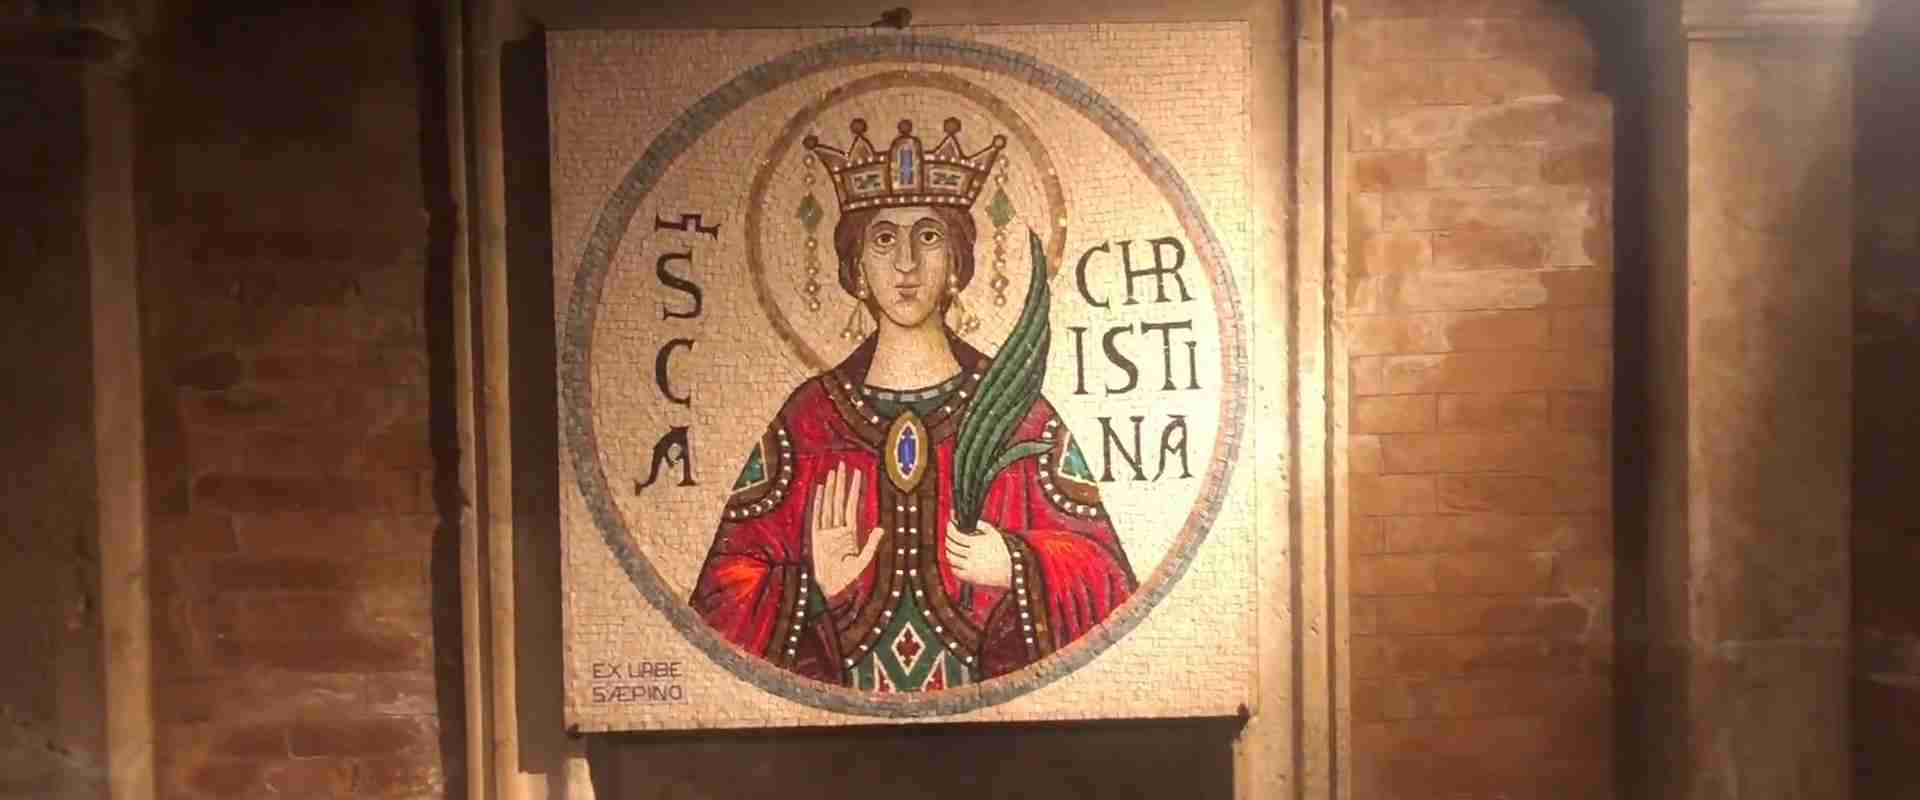
Hydro-Sacred Geometries: The Early Christian Catacombs of Santa Cristina and the Octagonal Temples of Bisentina Island
Lake Bolsena fills the crater of a long-extinct supervolcano in northern Lazio, and its shores have accumulated more than fifteen centuries of sacred meaning. Two architectural complexes on opposite sides of the water — the paleochristian catacombs beneath the Basilica of Santa Cristina in Bolsena and the ring of Renaissance chapels encircling Bisentina Island — share a vocabulary of subterranean and centralized sacred space that connects this corner of Tuscia to rock-cut monastic traditions as distant as the Ajanta Caves of Maharashtra and to the octagonal funerary kiosks of Seljuk Anatolia, inviting an analysis of the recurring relationships between water, volcanic stone, and enclosed sacred geometry.
Key Takeaways
- The catacombs of Santa Cristina in Bolsena constitute one of the most significant paleochristian underground necropolises in central Lazio, cut into volcanic tufa beneath the basilica and containing over 1,600 graves dated from the late third to the early sixth century AD, rediscovered in August 1880 by the pioneer catacomb archaeologist Giovanni Battista de Rossi and his collaborator Enrico Stevenson.
- The Eucharistic Miracle of 1263 — in which a priest celebrating Mass at Bolsena observed blood from the consecrated host staining the corporal cloth — provided the traditional impetus for Pope Urban IV to promulgate the feast of Corpus Christi through the bull Transiturus de Hoc Mundo (1264), with the liturgy traditionally attributed to Thomas Aquinas; the connection between the miracle and the bull is strong in tradition but not explicitly stated in the bull’s text.
- Bisentina Island in Lake Bolsena preserves a remarkable Renaissance ensemble of seven votive chapels ringing a pilgrimage path through forested volcanic terrain; the most architecturally significant is the octagonal Chapel of Saint Catherine — locally known as La Rocchina — attributed by multiple institutional and scholarly sources to Antonio da Sangallo the Younger and raised on a volcanic spur twenty-two metres above the lake surface.
- The volcanic microclimate of the caldera basin — thermally stable underground temperatures, high mineral humidity, and the insulating mass of tufa — has contributed to the partial survival of architectural surfaces in the Santa Cristina catacombs, though painted plaster in the galleries remains fragile and is the subject of ongoing conservation management.
- The intersection of subterranean sacred space with volcanic geology, and of centralized geometric chapel forms with sacred insularity, recurs independently at the Ajanta Caves in Maharashtra and among Seljuk funerary kiosks (turbes) in Anatolia — convergences that illuminate universal patterns in sacred spatial thinking rather than historical contact between these distant traditions.
People Also Ask About Santa Cristina and Bisentina Island
What are the catacombs of Santa Cristina in Bolsena, and how old are they?
The catacombs of Santa Cristina are a paleochristian underground burial complex beneath the Basilica of Santa Cristina in Bolsena, in the province of Viterbo in northern Lazio. The active burial period spanned from the late third century to approximately the early sixth century AD — a range of roughly three hundred years documented through epigraphic and stratigraphic analysis since the complex’s rediscovery in August 1880. The galleries follow a “Christmas tree” layout: a primary longitudinal corridor from which side branches extend perpendicularly, the branches shortening progressively as they move from the entrance and lengthening as they approach the saint’s tomb, concentrating interments near the most sacred point of the complex. The catacombs contain over 1,600 recorded graves and remain accessible to guided visits as part of the broader Santa Cristina basilica complex.
Who built the chapels on Bisentina Island, and when?
The seven votive chapels ringing Bisentina Island’s pilgrimage path were built in phases between the fifteenth and sixteenth centuries, primarily under the patronage of the Farnese family — who held the island from around 1400 — and constructed and administered by the Franciscan Friars Minor who kept a convent there. The most celebrated chapel architecturally is the octagonal Chapel of Saint Catherine (La Rocchina), which is attributed by multiple institutional sources to Antonio da Sangallo the Younger, principal architect of the Farnese in the early sixteenth century, though no documented contract survives to confirm the attribution. The fresco cycles of the Chapel of Mount Calvary are attributed in scholarly and curatorial tradition to the workshop or circle of the Florentine painter Benozzo Gozzoli, active in the second half of the fifteenth century. The main funerary church — the Church of Saints James and Christopher — received its domed superstructure in a campaign begun in 1588 and completed by 1603.
How does the Eucharistic Miracle of Bolsena connect to the architecture of Santa Cristina?
The miracle of 1263 occurred at the altar of the basilica above, not in the underground catacombs — the hypogeum below is an older, independent tradition organised around the martyr cult of Santa Cristina. In popular and ecclesiastical tradition, the blood seeping from the consecrated host onto the corporal cloth moved Pope Urban IV, then residing in nearby Orvieto, to institute the universal feast of Corpus Christi; the connection is strongly embedded in tradition, though the bull of 1264 does not explicitly name the Bolsena event as its direct cause, a distinction noted by historians of the period. The architectural legacy of the miracle within the basilica complex came in 1493–1495, when Cardinal Giovanni de’ Medici commissioned the Florentine sculptors Francesco and Benedetto Buglioni to create the Eucharistic Miracle Chapel. The bloodstained corporal was transferred to Orvieto Cathedral, where it is preserved today in a mid-fourteenth-century Gothic reliquary by Andrea Orcagna; Bolsena retains the place of the miracle, Orvieto the physical relic.
Why is Lake Bolsena significant as sacred geography?
Lake Bolsena fills the caldera of the ancient Vulsini volcanic complex, making it the largest volcanic lake in Europe by surface area — approximately 114 square kilometres — with a maximum depth exceeding 150 metres. Its shores have been inhabited continuously since at least the Etruscan period, when a major settlement at Volsinii occupied the volcanic hillsides. The sacred geography of the lake is deeply layered: Etruscan sanctuary traditions, early Christian martyr cults (of which Santa Cristina is the most prominent), medieval monastic communities on both islands, repeated papal visits, and Renaissance Farnese dynastic investment all successively inscribed religious significance onto the caldera landscape. The two islands — Bisentina and Martana — intensify this sacred geography through insularity: separated from the mainland by water, visually prominent from all shores, but accessible only by deliberate crossing. Dante’s reference in Paradiso IX to the island prison on Bisentina cemented the lake’s literary reputation as a landscape simultaneously of devotion and exclusion.
Extended multi-day tours – 5+ days
Featured Lazio Marche Abruzzo Multi-Day Tour Packages
5 days
5 Day Rome Self Guided: Discover the Eternal City
- ✓ Comprehensive Lazio Marche Abruzzo tour
- ✓ Expert local guides included
- ✓ All accommodation arranged
- ✓ Transportation provided
3 days
Rome City Break – 3 Days/2 Nights
- ✓ Comprehensive Lazio Marche Abruzzo tour
- ✓ Expert local guides included
- ✓ All accommodation arranged
- ✓ Transportation provided
9 days
Paris & Rome: Magical Duo
- ✓ Comprehensive Lazio Marche Abruzzo tour
- ✓ Expert local guides included
- ✓ All accommodation arranged
- ✓ Transportation provided
4 days
The Best Of Rome: 4 Days Adventure
- ✓ Comprehensive Lazio Marche Abruzzo tour
- ✓ Expert local guides included
- ✓ All accommodation arranged
- ✓ Transportation provided
Multi-day tour packages powered by TourRadar. Prices and availability subject to change.
Introduction: A Theophanic Shore at the Edge of the Caldera
The volcanic caldera of Lake Bolsena does not merely supply the materials for the sacred complexes on its shores; it is constitutive of their meaning. Tufa and basalt — the building and excavation materials of every significant monument in this landscape — are volcanic products. The underground void into which the early Christians cut their burial galleries beneath the hill of Bolsena is a cavity within volcanic rock. The lake that encircles Bisentina Island is volcanic water, held in a cataclysmic absence in the earth. When hagiographic tradition describes the martyr Cristina being thrown into the lake with a millstone of basalt around her neck and floating rather than sinking — the basalt subsequently recovered, enshrined, and eventually placed as the frontal slab of her underground altar — the story is performing a form of geological theology: the volcanic stone refuses its natural function of weight when it becomes a relic.
This article proposes the term hydro-sacred geometry as an analytical framework for reading the two principal sacred architectural complexes on Lake Bolsena together. The term is not an established scholarly category but an interpretive proposition coined here for this analysis. It names a recurring structure in which water, sacred enclosure, and geometric architectural form are mutually constitutive — where the void (the catacomb gallery, the octagonal chapel interior) and the fluid (the lake, the blood of the miracle, the baptismal resonance of volcanic water) belong to a shared symbolic system. The framework gains force when set alongside cross-cultural comparanda arrived at independently: the rock-cut monasteries of Ajanta in Maharashtra, excavated from a basaltic gorge above a river bend; and the octagonal turbes of Seljuk Anatolia, which combine funerary geometric enclosure with water-symbolic polygonal form. In each case, convergent independent development — not cultural transmission — produces analogous answers to analogous questions about the relationship between sacred meaning, enclosed space, and the natural world.
The Volcanic Foundation: Lake Bolsena and the Geology of Sacred Space
Lake Bolsena occupies the collapsed summit of the Vulsini volcanic complex, which was active during the Pliocene and early Pleistocene epochs. The eruption and caldera-collapse sequence produced one of the largest volcanic depression lakes in Europe, with a surface area of approximately 114 square kilometres and a maximum recorded depth of about 151 metres. The catchment geology consists of overlapping volcanic deposits — ignimbrite sheets, lava flows, pyroclastic fall layers — that successive millennia of erosion, tectonic settling, and lacustrine sedimentation have modified but not erased. Both islands, Bisentina and Martana, are volcanic remnants: secondary eruptive cones and resistant lava outcrops that survived the caldera’s collapse, now surrounded on all sides by the lake.
The building and excavation stone of the entire Bolsena basin is volcanic in origin. Tufa (volcanic tuff), produced in several varieties by the Vulsini eruptions, is the dominant material: soft enough to cut with hand tools when freshly exposed, it hardens progressively on air contact, making it ideal for both building blocks and the excavation of underground chambers. The denser, darker peperino — a local volcanic tuff with lapilli inclusions — appears in more structurally demanding contexts, including paving and portal surrounds. Basalt, the product of later, more fluid eruptions, outcrops as dykes and resistant boulders throughout the district. It is from the basalt of the Lake Bolsena shoreline that hagiographic tradition identifies the millstone tied to Santa Cristina at her martyrdom — a stone preserved and enshrined, becoming eventually the frontal slab of her underground altar. Whether or not this identification of a specific stone is historical, it encodes a local geological theology: the volcanic material of the lake basin is inseparable from the sacred narrative that develops around it.
The volcanic microclimate of the caldera basin carries direct implications for architectural preservation. The lake moderates seasonal temperature extremes in the surrounding landscape, and the underground spaces cut into volcanic tufa maintain relatively constant temperatures throughout the year — typically within a range of 14–16 degrees Celsius at the depth of the Santa Cristina catacombs — because of the insulating mass of volcanic rock above. This thermal stability limits the mechanical stress on ancient surfaces that expansion-contraction cycles inflict in more variable environments. At the same time, the high relative humidity characteristic of the caldera basin, combined with the proximity of the underground galleries to the local water table in a geology with complex volcanic drainage, means the galleries are never fully dry. Conservation work in the catacombs therefore involves managing the paradox of a microclimate that prevents temperature damage while simultaneously sustaining the biological and mineral processes that degrade painted plaster.
The sacred geography of the lake is further structured by visibility and enclosure. Bolsena sits on the northern shore, its volcanic hillside rising behind the town; the islands are clearly visible across the water from multiple points around the caldera rim. Bisentina in particular reads from the shore as a dense vegetated mass, the volcanic rock of La Rocchina’s spur visible above the treeline on the southern end. This visual proximity combined with practical separation by water is itself a spatial argument for sacredness: the island can be seen but cannot be casually reached. The geometry of sacred isolation begins, architecturally, with the lake barrier.
Santa Cristina of Bolsena: Hagiography, Martyrdom Tradition, and the Formation of a Cult
The historical figure behind the cult of Santa Cristina cannot be reconstructed from contemporary secular documentation. The martyr tradition locates her death in Bolsena and identifies her as a young woman of pagan Roman family who converted to Christianity and was executed for refusing to sacrifice to Roman gods — a narrative template common to dozens of early western Christian martyr traditions. Proposed dates in hagiographic accounts range across the third and early fourth century, placing her death within the period of major Roman persecutions, but no contemporary source corroborates the specific events or the precise date. The church venerates her as a historical martyr; critical historiography treats the account as a composite narrative into which authentic early devotional memory may be embedded alongside later legendary elaboration.
The hagiographic tradition records multiple failed attempts to kill Cristina — fire, millstone drowning in the lake, arrows, snakes — before she finally dies of her wounds. The millstone episode is architecturally the most consequential. According to the tradition, a stone of basalt was tied to her and she was thrown into Lake Bolsena, where instead of sinking she was miraculously supported on the surface. The stone was subsequently recovered and eventually enshrined as the frontal slab of the underground altar in the grotto of the basilica complex, where it rests today, supported on ancient Corinthian columns. Whatever the historical substrate of this tradition, the physical object — a large basalt slab in the underground devotional space — is among the most venerated artifacts in the complex and marks the point where volcanic geology and sacred narrative become architecturally fused.
By the ninth century the cult was sufficiently developed to produce a dedicated ciborium over the altar in the underground grotto — a canopied stone structure, dated by art historians on stylistic grounds to approximately that century, which survives in situ and is one of the earliest dateable fixtures in the entire complex. The Romanesque basilica above was, according to tradition, consecrated in 1078 by Pope Gregory VII, with the devotion of Countess Matilda of Canossa credited as a supporting influence — both figures who appear prominently in the broader political and ecclesiastical geography of eleventh-century central Italy. This consecration formalised what had been for centuries a vernacular cult organised around the underground tomb.
The cult’s reach extended beyond Bolsena. The tradition that Santa Cristina’s relics were transferred temporarily to Bisentina Island during periods of barbarian invasion — a common narrative of relic mobility in the early medieval period — bound the two sites together in popular memory and contributed to the island’s sacred character. The feast of Santa Cristina on 24 July remains a major celebration in Bolsena, and fireworks over the lake on that date constitute a regional tradition of considerable continuity.
The Hypogeum of Santa Cristina: Underground Architecture of a Paleochristian Necropolis
The catacombs beneath the Basilica of Santa Cristina constitute the oldest and archaeologically most significant stratum of the entire sacred complex. Their rediscovery in August 1880, directed by Giovanni Battista de Rossi — whose systematic work on the Roman catacombs had by that date already established the discipline of Christian catacomb archaeology — revealed an underground burial system that had been effectively sealed and inaccessible for centuries. Working with Enrico Stevenson, de Rossi documented a paleochristian necropolis that the scholarly community immediately recognised as one of the principal catacomb sites outside the immediate vicinity of Rome.
The spatial organisation follows the “Christmas tree” typology that de Rossi and his successors identified across central Italian catacomb complexes. A principal longitudinal gallery serves as the structural spine of the complex, running through the consolidated volcanic tufa. From this main corridor, lateral galleries branch perpendicular to either side; the outermost branches are the shortest, and the branches lengthen as they approach the terminus of the sequence — the tomb of the titular saint. This distribution encodes a theology of spatial privilege: early Christian burial practice assigned premium devotional value to physical proximity to a martyr’s remains, in the belief that closeness to sanctity enhanced one’s prospects at the final resurrection. The over 1,600 graves recorded within the complex reflect this centripetal gravitational logic, concentrating the densest interments closest to the sacred epicentre.
The architectural character of the galleries is typical of the volcanic tufa catacomb tradition of central Lazio. The corridors were cut entirely by hand into the consolidated tufa bedrock, producing vaulted passages of modest width — the standard gallery accommodating two workers side by side with limited clearance. Vault profiles vary from simple barrel forms to more roughly excavated arched ceilings depending on the hardness of the local tufa at each point in the complex. Loculi — horizontal grave niches cut directly into the gallery walls at right angles to the corridor — line both sides of most passages and were sealed in antiquity with terracotta slabs, brick, or marble panels. Some of these marble closure panels were subsequently repurposed as floor material in the basilica above; their epigraphic surfaces — lettering side down or deliberately obscured — can be identified in sections of the church floor.
The descent into the complex from the basilica moves through two distinct underground zones. The first is the so-called Grotto of Santa Cristina — the cave-like underground space immediately surrounding the martyr’s altar, dominated by the ninth-century ciborium and the basalt slab frontal. This grotto is the original devotional focus: the place where pilgrims came across the centuries to be near the martyr’s tomb. From it, a further descent leads to the catacomb galleries proper — spatially distinct, more clearly funerary, and datable to the third through sixth centuries. This vertical zoning of sacred space — from the privileged martyr shrine at an intermediate depth to the community burial galleries below — reflects a hierarchical theology of death and intercession organised in three spatial registers: the baroque and Renaissance church above ground, the early medieval grotto at intermediate depth, and the paleochristian burial complex at the lowest level. The Santa Cristina complex is, in this sense, a vertical archaeology of Christian devotional time, compressed into a single site on a volcanic hillside.
The guided visit to the underground portions of the basilica complex follows a path established for visitor management and conservation: beginning at the Eucharistic Miracle Chapel at ground level, descending to the grotto and the saint’s altar and sarcophagus, and continuing from there into the catacomb galleries. The saint’s Roman sarcophagus, discovered during the 1880 excavations, is present in the complex though the long bones were found missing — removed at an unknown date, a common fate for high-status relics subject to division and translation across the medieval period.
The Eucharistic Miracle of 1263 and Its Architectural Legacy
The event that transformed the Basilica of Santa Cristina from a regional martyr shrine into one of the theologically most resonant sites in medieval Christendom occurred at an unspecified date in 1263. A priest celebrating Mass at the basilica’s altar — identified in later tradition as a Bohemian or German cleric named Peter of Prague, troubled by doubts about the doctrine of transubstantiation — observed blood seeping from the consecrated host onto the corporal cloth beneath it at the moment of consecration. Pope Urban IV, then conducting the papal court in nearby Orvieto approximately forty kilometres to the northwest, was informed of the event and dispatched the Bishop of Orvieto to retrieve the Host and the stained corporal in solemn procession.
Urban IV issued the bull Transiturus de Hoc Mundo on 11 August 1264, establishing the feast of Corpus Christi as a universal observance of the western church. The traditional account holds that this bull was directly motivated by the Bolsena miracle of the previous year. Historians have noted, however, that the bull itself does not explicitly mention the Bolsena miracle, and that Urban IV’s contemporary biographers — writing in detail about his time in Orvieto and his liturgical initiatives — do not connect the institution of Corpus Christi to the event in Bolsena. The feast of Corpus Christi had earlier been advocated by figures at Liège, including Juliana of Cornillon, with whom Urban had been acquainted before his elevation. The Bolsena miracle and the Corpus Christi feast are therefore firmly connected in a strong and ancient devotional tradition, while the direct documentary causal link between the two is a matter of historical nuance rather than simple certainty.
The liturgical office commissioned for Corpus Christi is traditionally attributed to Thomas Aquinas — the hymns Pange Lingua and Tantum Ergo and the sequence Lauda Sion among them — and this attribution, though long-established, rests on medieval tradition rather than contemporary documentation. Whether Aquinas composed all, part, or a revised version of the liturgical texts has been debated in theological and musicological scholarship without definitive resolution. What is beyond dispute is that the feast, once established, produced one of the most enduring liturgical traditions of the western church.
The bloodstained corporal was permanently transferred to Orvieto Cathedral, where it is preserved in a Gothic tabernacle commissioned in the mid-fourteenth century and attributed to the Florentine sculptor and mosaicist Andrea Orcagna. The physical relic’s migration to Orvieto was not incidental: the construction of Orvieto Cathedral is recorded as having been initiated partly in response to the need for a worthy structure to house the miraculous cloth, and the cathedral’s extraordinary Gothic façade — with its programme of golden mosaics and sculptural reliefs — was the most ambitious artistic project in central Italy of its period. Bolsena retains the architectural setting and the devotional memory of the miracle; Orvieto holds the physical object. Raphael’s fresco The Mass at Bolsena, painted in 1512 for the Vatican’s Stanza d’Eliodoro and depicting the miracle with Pope Julius II among the witnesses, extended the event’s visibility into the highest registers of Renaissance papal art, cementing Bolsena’s place in the permanent visual vocabulary of Catholic devotion.
The Eucharistic Miracle Chapel: Buglioni’s Renaissance Workshop in a Volcanic Context
The architectural legacy of the miracle within the Santa Cristina complex materialised more than two centuries after the event. Between 1493 and 1495, Cardinal Giovanni de’ Medici — who would become Pope Leo X in 1513 — commissioned the Florentine sculptors Francesco and Benedetto Buglioni to create the Eucharistic Miracle Chapel as a distinct Renaissance addition to the basilica compound. The commission inserts the Medici name into one of the most significant devotional sites in central Lazio at a moment when humanist cardinals were competing systematically to embed their patronage in high-quality ecclesiastical buildings.
The Buglioni brothers worked in the tradition of glazed terracotta established by Luca della Robbia and continued by the della Robbia workshop dynasty. Their technique — modelling figural and architectural elements in terracotta, applying tin-glaze in polychrome layers, and kiln-firing the result — produced surfaces colourfast over centuries and resistant to moisture. This medium was particularly well suited to the volcanic microclimate of the Bolsena basin, where the humidity levels that threaten oil paint on canvas and fresco on plaster are less damaging to fired ceramic glaze than to any other pictorial medium available in the 1490s.
The surviving Buglioni work at Santa Cristina includes the lunette over the main portal, polychrome relief panels depicting episodes from Santa Cristina’s martyrdom cycle, and a tabernacle ancona framing the altar area with architectural and figural elements. The characteristic white-ground, blue-framed, polychrome-figured style of the della Robbia tradition is present throughout, and the survival of the colours is striking testimony to the medium’s long-term stability even in a volcanic microclimate with elevated mineral humidity. The chapel’s specific devotional programme — the martyrdom imagery framing a eucharistic altar — deliberately connects the saint’s bodily sacrifice to the eucharistic sacrifice celebrated at the same site in 1263, creating a theological unity between the two sacred events that the spatial architecture of the visit sequence reinforces: pilgrims move through the Buglioni chapel to reach the underground spaces where both the miracle and the martyrdom are materially present.
Fresco Survival in a Volcanic Microclimate: Evidence and Challenges
The survival of early Christian painted surfaces within the Santa Cristina catacombs is partial and uneven, reflecting both the material character of the volcanic tufa substrate and the complex history of abandonment, rediscovery, and ongoing environmental management. The tufa walls of the galleries require a preparatory plaster layer before they can receive pigment, and the quality of this preparation varies throughout the complex. Where the intonaco was applied generously and has remained mechanically bonded to the tufa, traces of colour and occasionally recognisable figural or geometric imagery survive. Where the plaster has detached — as it does progressively wherever condensation cycles alternate with drier periods — the underlying stone is bare.
The thermal stability of the underground environment is the principal reason any painted material has survived seventeen centuries at all. The insulating mass of volcanic tufa above the galleries prevents the dramatic temperature swings that cause paint layers to mechanically delaminate in above-ground contexts. However, the same underground environment presents a different set of degradation pressures: high relative humidity promotes biological colonisation by micro-organisms adapted to dark, damp environments; osmotic migration of soluble mineral salts through the tufa matrix causes crystallisation damage on plaster surfaces as salts are deposited at the interface between stone and plaster; and the introduction of warm, humid breath by visitors alters the ambient humidity and temperature of the gallery air in ways that accelerate condensation on cool surfaces.
Conservation management in the Santa Cristina catacombs has consequently focused on environmental control rather than surface treatment alone: regulating visitor numbers and group sizes to limit the thermal and hygrometric impact of human presence; maintaining monitoring systems for temperature and relative humidity; and conducting periodic consolidation campaigns on areas where plaster adhesion is at risk. The underground visit is organised in guided groups of limited size, and entry to the catacomb section carries an admission fee — a practical measure that funds conservation while managing access. The decorative evidence that does survive, including carved inscriptions on loculus closures and some architectural detailing in more elaborately prepared burial spaces, provides the clearest picture of the epigraphic and artistic culture of the community buried here, and has been the subject of ongoing scholarly documentation since the 1880 excavation baseline.
Bisentina Island: Sacred Landscape and Farnese Patronage
Bisentina Island — a roughly triangular volcanic remnant of approximately seventeen hectares in the southern basin of Lake Bolsena — has been inhabited since at least the Etruscan period, with submerged archaeological material now being investigated by the Underwater Archaeology Service of the Soprintendenza di Viterbo recording settlement levels presently beneath the lake surface. The island’s emergence as a Christian sacred site belongs to the early medieval period, when its insularity made it a natural refuge: coastal populations fleeing Saracen incursions in the ninth century settled temporarily on the island, and a Franciscan conventual community eventually established itself among the volcanic outcrops and holm oak forest of the interior. Pope Urban IV — the same pope who would institute Corpus Christi — took formal possession of the island in 1261, incorporating it within papal authority. During the same period, the island’s role as a prison for clerics accused of heresy earned it the name “Malta of the Popes” — a reference preserved in Dante’s Paradiso IX, which cites the island prison as a place of perpetual punishment, giving the site its most enduring literary echo.
The island passed to the Farnese family around 1400, entering the orbit of one of the most architecturally assertive dynasties of the Italian Renaissance. The Farnese invested in Bisentina across the fifteenth and sixteenth centuries, transforming it from a monastery-and-prison complex into a dynastic sacred precinct combining a family funerary church, a Franciscan conventual enclave, and a pilgrimage circuit of votive chapels. Cardinal Ranuccio Farnese the Elder, military captain and founder of the family’s secular power base, was buried on the island from the mid-fifteenth century — a deliberate decision to install the family’s founding ancestor in a lake-island monument rather than in a Roman or Umbrian urban church. The island subsequently earned the informal designation “Island of the Popes” from the frequency of papal visits during the period of Farnese ascendancy.
The island passed through the noble Spada and Del Drago families after the extinction of the Farnese ducal line, remaining largely inaccessible to the public through most of the twentieth century. In 2017 it was acquired by the Rovati family, who initiated extensive restoration works in collaboration with the regional Soprintendenza. From 2022 onward the island has been open to guided tours on selected dates, and a contemporary exhibition programme — most recently including site-specific interventions responding to the lake’s underwater archaeological heritage — has brought significant visitor attention to Bisentina for the first time in generations. Underwater archaeological investigations that began in the 1950s have been resumed under the Soprintendenza’s Underwater Archaeology Service, adding a submerged dimension to the island’s already layered heritage significance.
The Seven Chapels of Bisentina: A Perimeter of Devotion and the Pilgrimage Circuit
The defining architectural feature of Bisentina Island is not its principal church but the ring of seven small votive chapels that follow a pilgrimage path around the island’s perimeter and up through its volcanic interior. Built in phases between the fifteenth and sixteenth centuries, primarily by the Franciscan Friars Minor, these chapels function as devotional stations in a landscape circuit structurally analogous to the Sacri Monti tradition of northern Italy — translating the idea of a pilgrimage to Rome or the Holy Land into a concentrated sequence of architectural stopping points within a single bounded landscape. Bisentina’s circuit connects the island to the Via Francigena pilgrimage tradition of the Tuscia region, positioning it as a node in the broader network of medieval and Renaissance sacred travel in central Italy.
The chapels vary considerably in scale, plan type, and architectural elaboration. The oldest surviving structures — the Oratory of Saint Francis and the Oratory of Mount Olivet — are relatively modest in form, their vernacular volcanic stone construction reflecting the material culture of the lake region. The Chapel of the Crucifix, also known as the Chapel of Mount Calvary, carries the most elaborate surviving interior decoration: fresco cycles attributed in scholarly and curatorial tradition to the school or workshop of Benozzo Gozzoli, the Florentine painter whose major narrative fresco commissions — the Chapel of the Magi in Florence’s Medici Palace (1459–1461), the Camposanto cycle in Pisa — established him as one of the most sought-after practitioners of the fifteenth century. The Bisentina attribution should be understood as a scholarly tradition rather than a documented workshop commission: the visual evidence of the cycle supports a mid-to-later fifteenth-century date and Florentine-influenced stylistic formation, and subsequent repainting and deterioration have complicated direct autograph assessment.
The underground spaces of the island form a counterpart to the above-ground chapel circuit. Beneath the Chapel of Mount Tabor — which marks the highest devotional point of the pilgrimage ascent — lies the subterranean chamber identified with the papal prison of Dante’s account: a narrow tunnel cut into the volcanic tuff, terminating in a small subterranean room with a vertical shaft at its centre admitting a thin column of natural light through a circular aperture above. This architectural form — the enclosed underground space lit by a single aperture from above — resonates with the spatial logic of reclusion cells in contemplative religious traditions and with the structural typology of the paleochristian catacomb more generally. Restored and reopened as part of the recent island conservation programme, this chamber now constitutes one of the most dramatically atmospheric spaces accessible to visitors.
The Octagonal Chapel of Saint Catherine: Central-Plan Geometry and the Sangallo Attribution
Among the seven chapels of Bisentina Island, the Chapel of Saint Catherine — known locally as La Rocchina — occupies the position of principal architectural monument. The chapel is octagonal in plan, raised on a volcanic rock spur on the island’s southern extremity approximately twenty-two metres above the surface of the lake, and visible from the shore at Capodimonte across the water. The attribution of its design to Antonio da Sangallo the Younger is consistent across multiple institutional and scholarly sources — including the official Bisentina Island administration, regional heritage publications, and several academic and curatorial surveys of the area — and is accepted in current heritage discourse as the working scholarly consensus. However, as no surviving contract or design document has been identified linking Sangallo specifically to this commission, the attribution rests on stylistic analysis, contextual reasoning, and accumulated tradition rather than archival proof.
Antonio da Sangallo the Younger (1484–1546) was the dominant architectural figure in the Roman Farnese orbit for the first half of the sixteenth century. His principal commissions include the Palazzo Farnese in Rome — begun under Cardinal Alessandro Farnese before his elevation to the papacy as Paul III in 1534 and later modified by Michelangelo — and the Farnese fortress at Capodimonte on the southern shore of Lake Bolsena, which Sangallo restructured between approximately 1510 and 1513. The Capodimonte connection is the contextual linchpin of the Bisentina attribution: Sangallo is documented at a site directly across the water from the island during the same decade in which La Rocchina is generally dated, and the octagonal plan of the chapel explicitly echoes the octagonal tower of the Capodimonte rocca. The chapel’s local name — “Rocchina,” meaning “little Rocca” — directly references this formal relationship, suggesting that the parallel between the chapel and the fortress tower was recognised by the people who built or used both buildings.
The centralized octagonal plan belongs to one of the most theoretically loaded categories in Renaissance sacred architecture. The octagon had accumulated centuries of theological and geometric significance before the sixteenth century, rooted primarily in the baptistery tradition: eight-sided baptisteries — from the fourth-century Baptistery of the Lateran in Rome to the Florentine Baptistery and scores of provincial Italian examples — encoded the number eight as the symbol of resurrection and eternal life, seven days of creation plus one day of eternal time. Central-plan sacred architecture of the fifteenth and sixteenth centuries drew extensively on this tradition, articulated theoretically by Leon Battista Alberti in De Re Aedificatoria and expressed architecturally in Bramante’s Tempietto of San Pietro in Montorio in Rome (c. 1502), which set the canonical standard for the centralized sacred building in the Renaissance.
The Chapel of Saint Catherine on Bisentina participates in this theoretical current, translating the Roman centralized-plan discourse into a small devotional building in a volcanic lake setting where the geometry of enclosure and the symbolism of the octagonal form are doubly appropriate. The chapel is itself an island within an island: bounded by rock and water on all sides, it occupies a position of maximum topographic prominence — commanding a panoramic view of the entire lake basin, the southern shore and the town of Capodimonte, and on clear days the volcanic hills beyond — while enclosing a geometrically perfect, centrally organised interior volume. The combination of geometric precision at the architectural scale and topographic assertion at the landscape scale is characteristic of the most considered thinking within the Sangallo design tradition about the relationship between a building and its setting.
The Church of Saints James and Christopher: Farnese Funerary Architecture and Vignola’s Legacy
The largest building on Bisentina Island is the Church of Saints James and Christopher, which serves as the principal funerary monument of the Farnese dynasty on the island. The church was developed over an extended period: preliminary building phases belong to the early sixteenth century, when the Farnese were consolidating their patronage of Bisentina; the definitive domed superstructure was constructed in a campaign initiated in 1588, under Cardinal Alessandro Farnese Junior (the Younger), and completed in 1603 under Odoardo Farnese. The design of this campaign is attributed in curatorial sources to Giovanni Antonio Garzoni da Viggiù, described as a pupil working within the broader architectural tradition associated with Jacopo Barozzi da Vignola (1507–1573), the dominant architect of the later Farnese commissions on the mainland. Other sources attribute the dome more loosely to “Vignola” or “the Vignola school,” a divergence reflecting the common difficulty of attributing late Mannerist ecclesiastical construction to specific hands when design and execution were routinely divided between a studio master and a site supervisor.
The dome of the Church of Saints James and Christopher rises above the island’s dense canopy as the principal landmark of Bisentina when viewed across the lake, its white drum and hemispherical silhouette echoing the domed-mausoleum typology — the use of a centralising vault specifically to mark a space of dynastic burial and commemoration — that runs from Bramante through the later Roman Renaissance. The spatial relationship between the funerary church at the island’s centre and the ring of devotional chapels on its perimeter establishes a two-tier sacred topography: communal Franciscan pilgrimage on the exterior circuit; aristocratic dynastic commemoration at the core. This concentrically organised sacred precinct — pilgrimage path encircling a dynastic tomb church encircling a Franciscan convent — is among the most coherently planned Renaissance sacred landscapes in northern Lazio, and its genesis under sustained Farnese patronage across two centuries of building gives it an unusual depth of institutional memory.
Rock-Cut Sacred Space: The Ajanta Caves as Convergent Comparandum
The decision to situate a sacred space within the rock of a volcanic landscape — by excavating catacomb galleries into tufa, or by anchoring a centralized chapel above a volcanic spur — reflects a logic of material sanctification that appears independently across widely separated historical and geographic contexts. The Ajanta Caves of Maharashtra, India, inscribed as a UNESCO World Heritage Site in 1983, provide one of the most fully developed examples of this convergent tradition. The complex consists of approximately thirty rock-cut monasteries and worship halls excavated into the basaltic cliffs of a horseshoe-bend gorge of the Waghora River, developed across two major phases: an initial Hinayana Buddhist phase from approximately the second century BCE to the first century CE, and a second and more artistically prolific Mahayana phase from approximately the fifth to the seventh centuries CE.
The formal typologies of the Ajanta complex fall into two categories that resonate structurally with the architectural programme at Santa Cristina. The vihara (monastic residence hall) consists of a large rectangular excavated chamber surrounded by smaller individual cells — a primary void opening into subsidiary voids for individual occupation, closely analogous in spatial logic to the catacomb gallery with its loculus niches. The chaitya griha (worship hall) is an apsidal space with a processional nave, side aisles divided by rock-cut columns, and a rock-cut stupa at the apse end: a centralized devotional focus at the terminus of a directed movement sequence, analogous in processional logic to the journey through the Santa Cristina catacombs from the entrance to the martyr’s tomb. In both complexes, movement through underground volcanic space is structured by the gravitational pull of a sacred object at the sequence’s terminus.
The material convergence extends to geology. Both the Santa Cristina catacombs and the Ajanta Caves are excavated from volcanic formations — the Deccan Basalt of the Western Ghats at Ajanta; volcanic tufa derived from the Vulsini eruptions at Bolsena. Both communities of builders exploited the relative workability of consolidated volcanic rock for manual excavation while depending on the same material’s structural strength and thermal mass for stability. Both complexes developed fresco traditions within their volcanic stone interiors that rank among the finest examples of underground painted decoration in their respective cultural contexts. And both are located in dramatic topographic settings where water is simultaneously a physical presence and a symbolic frame: the caldera lake encircling Bisentina, the river gorge embracing the Ajanta cliff — water as the agent that separates the sacred space from the surrounding world.
No historical connection between the two complexes is proposed or possible: the Ajanta Caves were excavated for Buddhist monastic communities in the Deccan Plateau without any documented awareness of Roman catacomb traditions, and the early Christian community at Bolsena had no knowledge of Buddhist rock-cut monasteries. The parallelism is a product of convergent architectural reasoning — communities that chose to build sacred spaces within volcanic rock for reasons of symbolism, structural advantage, and spatial drama arrived at formally similar solutions because the material conditions and the symbolic programme (descent into the earth, enclosure by rock, directed movement toward a sacred focal point) generated the same architectural outcomes from independent starting points. This is precisely the kind of convergent logic that the term hydro-sacred geometry is proposed to name: not a single tradition diffused across the world, but a set of recurring answers to recurring questions about the relationship between sacred meaning, geological materiality, and enclosed space.
The Seljuk Turbe: Central-Plan Funerary Geometry and the Octagonal Sacred Enclosure
The second cross-cultural comparandum for the centralized sacred architecture of Bisentina Island is the Seljuk funerary kiosk — the turbe or kümbet — developed across Anatolia and Central Asia between the eleventh and fourteenth centuries under Seljuk and successor-state patronage. The turbe is a tower-like funerary monument, typically centralized in plan (octagonal, hexagonal, decagonal, or circular), with a raised burial chamber at ground level and, in many surviving examples, a further underground crypt directly below — a spatial duplication of the sacred enclosure that independently mirrors the vertical zoning of underground and above-ground sacred space found at Santa Cristina.
The formal programme of the Seljuk turbe derived from a convergence of pre-Islamic Central Asian tent-shrine and stepped-tower traditions with the influence of Armenian Christian centralized funerary architecture, which contributed polygonal and domed forms to the mixed cultural landscape of eastern Anatolia in the eleventh and twelfth centuries. The architectural result is a building type that organises sacred funerary space through strict geometric centrality: the octagonal or polygonal exterior, often capped with a conical or pyramidal stone roof, contains a single undivided interior chamber organised around a cenotaph or sarcophagus at the centre. The geometry is the theological argument: the centralized plan insists that every direction from the sacred object is equally privileged, a spatial statement about the object’s transcendent significance that no directional or longitudinal plan can make with the same clarity.
Notable surviving examples include the Döner Kümbet in Kayseri (mid-thirteenth century, twelve-sided), the paired Çifte Kümbetler in Erzurum (thirteenth century), and the extensive groups of polygonal turbes in Sivas and Amasya. In each case the structure stands in deliberate isolation, the sacred enclosure defined by its separation from surrounding buildings, often sited on elevated ground or at an urban node that maximises the geometric form’s visual assertion. The parallels with the position of La Rocchina on its volcanic spur above Lake Bolsena are striking: a geometrically perfect octagonal volume, freestanding on elevated rocky ground, commanding a panoramic view over a water landscape, asserting through formal precision the sacredness of what it contains.
As with the Ajanta comparison, no historical connection is proposed between the Seljuk turbe and the Sangallo octagonal chapel on Bisentina. The two traditions developed in entirely separate historical trajectories — Islamic Central Asian funerary patronage and Anatolian architectural practice on one side; Roman Renaissance architectural theory and Farnese dynastic commissioning on the other. They arrived at formally analogous solutions because the programme of centralized sacred funerary enclosure generates a limited set of possible geometric responses, of which the octagon is consistently among the most structurally efficient and symbolically versatile. The convergence is a product of the programme, not of contact.
Hydro-Sacred Geometry: Water, Stone, and the Enclosed Sacred Void in Synthesis
The analytical framework of hydro-sacred geometry proposed at the outset of this article can now be tested against the two Lake Bolsena complexes in synthesis. Three structural relationships define the framework: the sacred void (the underground catacomb gallery, the centralized chapel interior) is cut from or raised upon volcanic stone; water simultaneously separates the sacred space from the profane world (the lake encircling the island, the lake into which the martyr was thrown) and serves as the medium of miraculous events (the floating on water, the blood from the host); and geometric enclosure — the Christmas-tree branching of catacomb galleries converging on the martyr’s tomb; the octagonal perfection of La Rocchina — declares the sacredness of what is enclosed through the precision of the spatial container.
In the Santa Cristina complex, the volcanic stone is primary and water is mythological before it is literal. The basalt of the millstone tradition connects geology directly to hagiography; the underground galleries of the catacombs are carved from the body of the volcanic landscape; the early Christian community’s painted theology is applied directly onto volcanic tufa. Water appears in the foundation narrative — the lake into which Cristina was thrown — and in the miracle — the blood from the host — but is present architecturally only as the absent medium whose miraculous refusal to behave normally produced the most durable relic in the complex, the basalt altar slab. The underground space is the positive form of the volcanic void; the sacred object within it is defined by its geological identity as much as by its devotional one.
On Bisentina Island, water is literal and spatial before it is symbolic. The sacred geometry of the octagonal Chapel of Saint Catherine rests on volcanic rock above a volcanic lake; the lake is not a symbolic frame but the actual spatial boundary that creates the conditions for the island’s sacredness. Sacred islands are ancient and widely distributed across human cultures: the difficulty of access, the visual separation from the mainland, the sense of crossing a threshold of water to reach the sacred centre — these are elements of sacred topography found from Lough Derg in Ireland to the sanctuary-islands of the Aegean. Bisentina adds to this insular typology a layer of geometric precision (the octagonal chapel) and vertical stratification (the underground chamber beneath the Chapel of Mount Tabor, echoing the catacomb logic of the site across the lake) that brings it into conceptual dialogue with the spatial programme of the Santa Cristina complex on the far shore.
The hydro-sacred framework does not collapse the differences between these two sites or assert an architectural influence where none is documented. It proposes instead that the sites share a symbolic vocabulary generated by their shared landscape — the volcanic caldera lake of Bolsena — and by the convergent pressures of Christian sacred practice across more than a millennium of building in central Italy. The catacombs encode the theology of early Christian death and resurrection in the form of galleries converging on a martyr’s presence; the octagonal lake-island chapel encodes the theology of eucharistic and baptismal new life in the form of a geometrically perfect enclosed space raised above volcanic water. Both argue, through architecture, that the sacred is located precisely where the ordinary conditions of matter — stone, water, earth — have been interrupted or transformed.
Heritage Significance, Conservation, and the Future of Both Complexes
Neither the Basilica of Santa Cristina complex nor Bisentina Island currently holds individual UNESCO World Heritage inscription, but both belong to the heritage landscape of northern Lazio — one of the most archaeologically dense territories in the Italian peninsula — and both benefit from ministerial heritage protections under Italian cultural property legislation. The nearest UNESCO World Heritage inscription geographically is the “Etruscan Rock Necropoles of Cerveteri and Tarquinia,” inscribed in 2004, which lies within the same volcanic cultural landscape of the Vulsini and Cimino regions. The broader heritage significance of the Bolsena caldera area is recognised in the density of nationally protected sites throughout the Viterbo provincial territory.
The Santa Cristina catacomb complex is administered as part of the basilica’s cultural heritage estate and has benefited from institutional archaeological oversight since de Rossi’s 1880 excavation. Conservation work over the intervening decades has focused on environmental management and periodic stabilisation of vulnerable plaster areas. The underground visit is accessible to individual visitors and groups as part of the basilica complex, with the catacomb and grotto section carrying a separate admission fee; the basilica’s upper church and the Eucharistic Miracle Chapel are freely accessible. Midday closure schedules can affect access, and visitors are advised to confirm current opening hours directly with the basilica administration or its official website before visiting.
The conservation trajectory of Bisentina Island has been transformed since the 2017 Rovati family acquisition and the subsequent restoration programme carried out in collaboration with the Soprintendenza di Viterbo. Structural stabilisation, vegetation management, and treatment of the painted surfaces in the Chapel of Mount Calvary have been among the primary conservation priorities. The phased public access programme from 2022 onward — guided visits available on selected dates, with boat access from Capodimonte — balances heritage accessibility with the practical realities of an ongoing restoration site. The contemporary art and underwater archaeology exhibition programming introduced in recent years has brought a broader public to the island while reinforcing its identity as an active research site as well as a heritage destination. Current visit schedules, booking procedures, and the extent of accessible chapels should be confirmed directly with the island administration before planning a visit, as these details evolve with the restoration programme.
Practical Visitor Information for the Santa Cristina Complex and Lake Bolsena
The Basilica of Santa Cristina stands in Piazza Santa Cristina in central Bolsena, easily reached on foot from the medieval town centre and the lake shore. Bolsena is accessible by car from Rome via the A1 motorway, exiting at Orvieto and continuing by state road — a journey of approximately 120 kilometres. There is no direct train service; the nearest rail connections are at Viterbo (on the Roma Termini–Viterbo line), with onward connections by regional bus serving Bolsena. Visitors planning both the catacomb and the Eucharistic Miracle Chapel should allow a minimum of ninety minutes for the complete underground and ground-level visit. Current opening hours, including midday closure schedules, should be confirmed in advance.
Access to Bisentina Island is by boat from Capodimonte, approximately three kilometres from Bolsena by road around the southern lake shore. Capodimonte is a small medieval town with limited facilities and adequate parking near the lake. Boat service to the island is provided by a private operator coordinated with the island administration; guided tour tickets require advance booking through the island’s official booking system, and the boat fare is additional to the tour fee. The tour follows a path through the pilgrimage circuit, covering selected chapels and (following recent restoration) the underground chamber; appropriate footwear for uneven volcanic terrain is recommended.
The broader Lake Bolsena area rewards two to three days of exploration combining the Santa Cristina complex with the Etruscan and Roman sites at Vulci and Tarquinia; the medieval heritage of Viterbo and Tuscania; the Farnese dynastic architecture of Caprarola (Villa Farnese by Vignola); the rock-cut Etruscan townscapes of Civita di Bagnoregio and Pitigliano; and Orvieto — where the bloodstained corporal of the Eucharistic Miracle is preserved in the cathedral, and where Raphael’s Mass at Bolsena fresco can be studied in reproduction alongside the physical relic it depicts. Bolsena or Viterbo serve as practical bases for this itinerary, both offering accommodation ranging from simple agriturismi to mid-range hotels.
Frequently Asked Questions
How were the Santa Cristina catacombs discovered, and who directed the excavation?
The catacombs were rediscovered in August 1880 during an excavation campaign directed by Giovanni Battista de Rossi (1822–1894), the Italian archaeologist who had by that date already established himself as the world’s leading authority on early Christian underground burial sites through his systematic work on the Roman catacombs. De Rossi worked at Bolsena with his collaborator Enrico Stevenson (1838–1912). The excavation revealed a well-preserved paleochristian necropolis that had been sealed and effectively forgotten for centuries, containing over 1,600 graves within a branching gallery system of the Christmas-tree typology characteristic of central Italian catacomb planning. De Rossi’s documentation established the scholarly baseline against which all subsequent conservation and study have operated, and the discovery was published in the specialist archaeological literature of the period, placing the Bolsena complex among the principal known Christian catacomb sites outside Rome.
What is the “Christmas tree” plan in catacomb architecture, and how does it appear at Santa Cristina?
The Christmas tree plan is a term in catacomb archaeology for a gallery layout in which a primary longitudinal corridor — the “trunk” — is flanked by perpendicular branches that decrease in length as they extend further from the entrance and increase in density as they approach the tomb of the complex’s titular saint. At Santa Cristina, this means that the longest and most intensively used branches cluster around the saint’s tomb at the deepest and most sacred point, while the outer branches are shorter and carry fewer burials. The distribution reflects the early Christian theological belief that proximity to a martyr’s body at the general resurrection carried intercessory advantage: devotional privilege was encoded spatially, and the geometry of the burial complex became a material map of the community’s theology of death and sanctity.
Is the connection between the Eucharistic Miracle and the institution of Corpus Christi historically documented?
The connection is firmly embedded in ancient Catholic devotional tradition but is more nuanced in the documentary record than popular accounts suggest. Pope Urban IV’s bull Transiturus de Hoc Mundo, issued 11 August 1264, establishes the feast of Corpus Christi without explicitly mentioning the Bolsena miracle of the previous year. Contemporary biographers of Urban IV who wrote in detail about his residence in Orvieto and his liturgical initiatives also do not connect the institution of Corpus Christi to the Bolsena event. The feast’s earlier advocacy at Liège — including by Juliana of Cornillon, with whom Urban had contact before his elevation — provides an independent context for the decision. The Bolsena miracle and Corpus Christi are deeply linked in tradition and in the broader narrative of eucharistic theology, and the bloodstained corporal transferred to Orvieto Cathedral remains a physical object of significant devotional importance; the direct causal link between the miracle and the bull is a matter of historical nuance rather than simple documentation.
What is the Eucharistic Miracle Chapel, and who created it?
The Eucharistic Miracle Chapel is the Renaissance addition to the Basilica of Santa Cristina complex commissioned between 1493 and 1495 by Cardinal Giovanni de’ Medici — later Pope Leo X — and created by the Florentine sculptors Francesco and Benedetto Buglioni. The Buglioni worked in the glazed terracotta tradition associated with the della Robbia workshop, producing polychrome fired-ceramic surfaces in tin glaze that are colourfast over centuries and resistant to the mineral humidity of the volcanic microclimate. The chapel houses the altar commemorating the 1263 miracle and provides the formal entry point for the visitor itinerary that descends through successive underground levels to the grotto and catacombs below. The Buglioni programme of martyrdom imagery framing a eucharistic altar deliberately connects the spatial memory of two sacred events — the third-century martyrdom and the thirteenth-century miracle — within a single architectural frame.
Why is the attribution of La Rocchina to Antonio da Sangallo the Younger significant?
Sangallo the Younger was the chief architect of the Roman Farnese dynastic circle in the early sixteenth century, with documented work at Palazzo Farnese in Rome and at the Farnese fortress of Capodimonte on the shore of Lake Bolsena — directly across the water from Bisentina Island — between approximately 1510 and 1513. The attribution of the octagonal Chapel of Saint Catherine (La Rocchina) to Sangallo is accepted by multiple institutional and scholarly sources as the current consensus, though no contract or design document has been identified. The chapel’s formal echo of the octagonal Capodimonte fortress tower, the local name Rocchina (“little Rocca”), the presence of Sangallo on the opposite shore during the relevant period, and the Farnese patronage context all provide the contextual logic of the attribution. The chapel’s participation in the broader Renaissance discourse of central-plan sacred architecture — from Alberti’s theory to Bramante’s Tempietto — places it within the most sophisticated architectural thinking of its period, consistent with Sangallo’s documented intellectual formation.
What is Dante’s connection to Bisentina Island?
Dante’s Paradiso, Canto IX, references the island prison on Bisentina — identified in local and curatorial tradition as the underground chamber beneath the Chapel of Mount Tabor — as a place of perpetual punishment, giving the island its most enduring literary association. The chamber served historically as a detention space for clerics accused of heresy, earning the informal title “Malta of the Popes” — Malta being the location conventionally used for the exile of ecclesiastical offenders. The architectural form of the chamber — a narrow underground space lit by a single circular aperture from above — is among the most dramatically unusual spaces on the island, and its recent restoration and reopening allow visitors to experience the spatial conditions that gave rise to Dante’s literary reference. The combination of devotional chapels, pilgrimage circuit, Franciscan convent, and underground prison on a single small island is itself indicative of the layered and sometimes contradictory meanings that Bisentina accumulated across the medieval and Renaissance periods.
How do the frescoes of the Chapel of Mount Calvary relate to Benozzo Gozzoli?
The fresco cycles of the Chapel of Mount Calvary — also known as the Chapel of the Crucifix — are attributed in scholarly and curatorial tradition to the school or workshop of Benozzo Gozzoli (c. 1421–1497), the Florentine narrative painter whose major commissions in the 1450s–1490s established him as one of the most sought-after fresco specialists of the period. The attribution is based on stylistic analysis of the surviving cycles and should be understood as a workshop or school attribution rather than a documented autograph commission: no contract linking Gozzoli or his studio specifically to Bisentina has been published. The cycles have suffered from subsequent repainting and deterioration that complicates direct autograph assessment. A mid-to-later fifteenth-century date and Florentine-influenced formation are broadly supported by the visual evidence, consistent with the period of Farnese investment in the island that other documentary sources confirm.
What makes the Ajanta Caves a meaningful comparison to the Santa Cristina catacombs?
The Ajanta Caves in Maharashtra (UNESCO World Heritage Site, 1983) and the Santa Cristina catacombs share four structural conditions: both are excavated from volcanic rock (Deccan basalt at Ajanta; volcanic tufa in the Bolsena basin); both organise underground sacred space through a directed movement sequence converging on a focal sacred object (the rock-cut stupa at the Ajanta chaitya hall terminus; the martyr’s tomb at the Santa Cristina catacomb terminus); both developed fresco programmes on plastered volcanic-stone surfaces that face comparable conservation challenges from underground humidity; and both are situated in dramatic topographic settings where water is simultaneously a physical boundary and a symbolic frame. No historical connection is proposed: the Ajanta Caves were excavated for Buddhist communities in the Deccan Plateau across several centuries beginning in the second century BCE, entirely independently of the Roman catacomb tradition. The parallels reflect convergent architectural reasoning rather than cultural transmission.
Can both sites be visited in a single day?
In principle, yes — the two sites are separated by a short drive around the southern lake shore between Bolsena and Capodimonte. In practice, the visit requires careful coordination. The Santa Cristina catacombs are accessible during the basilica’s opening hours, which include midday closures; the full underground visit takes approximately sixty to ninety minutes. Bisentina Island visits are available on selected dates only, require prior booking, and depend on the private boat service from Capodimonte. Securing a Bisentina visit on the same day as the catacomb tour requires checking the island’s seasonal calendar in advance and planning the boat crossing around the basilica’s opening windows. Visitors with flexibility can construct a satisfying full-day itinerary combining both sites with a walk through the medieval streets of Capodimonte. Current schedules, admission procedures, and availability for both sites should be confirmed with their respective administrations well before the planned visit date.
What is the broader heritage landscape surrounding Lake Bolsena?
Lake Bolsena sits at the geographical centre of one of the most historically layered territories in the Italian peninsula. Within a radius of approximately fifty kilometres, the landscape encompasses the UNESCO-inscribed Etruscan necropoles of Tarquinia and Cerveteri; the medieval magnificence of Viterbo and its papal palace complex; the Farnese pentagonal villa at Caprarola by Vignola; the extraordinary rock-cut Etruscan townscapes of Civita di Bagnoregio (a hilltop town of eroded tufa that is itself a remarkable geological and architectural spectacle) and Pitigliano; and the Orvieto Cathedral complex, housing both the Orcagna reliquary of the Eucharistic Miracle corporal and one of the most complete Gothic façade programmes in Italy. The volcanic geology of the Vulsini and Cimino regions that produced Lake Bolsena also produced the tufa and peperino stone of which virtually every significant monument in this territory is built, making the geology a unifying material thread that runs from Etruscan tomb chambers to Renaissance villas to paleochristian catacombs — a continuous architectural tradition in volcanic stone that gives northern Lazio its distinctive material identity.