
Historic Centre of Prague: UNESCO World Heritage Complete Guide
Key Takeaways:
- The Historic Centre of Prague received UNESCO World Heritage designation in 1992, recognizing 866 hectares encompassing over 1,000 years of architectural and cultural development
- The center contains architectural masterpieces from Romanesque, Gothic, Renaissance, Baroque, Art Nouveau, and Cubist periods, creating Europe’s most comprehensive historic urban ensemble
- Prague Castle complex spans 70,000 square meters making it the world’s largest ancient castle, featuring St. Vitus Cathedral, royal palaces, and gardens developed across nine centuries
- The historic center survived World War II essentially intact, preserving authentic medieval street patterns, building facades, and urban planning structures dating to the 13th-14th centuries
- Four historic towns merged in 1784 create the UNESCO zone: Old Town, New Town, Lesser Town (Malá Strana), and Hradčany castle district, each maintaining distinct character and architectural identity
- The site demonstrates urban development evolution from medieval foundation through imperial capital status to modern European metropolis while preserving architectural continuity
Understanding Prague’s UNESCO World Heritage Significance
The Historic Centre of Prague represents one of Europe’s most important urban heritage sites, inscribed on the UNESCO World Heritage List in 1992 under criteria (ii), (iv), and (vi). These criteria recognize Prague’s exceptional influence on architectural development across Central Europe, its outstanding example of medieval city planning, and its association with significant historical events shaping European civilization. The designation encompasses the historic core including Prague Castle, Charles Bridge, Old Town Square, Jewish Quarter (Josefov), and surrounding architectural ensembles.
Prague’s exceptional universal value derives from its remarkably preserved urban fabric spanning over millennium of continuous development. Unlike many European capitals destroyed during World War II, Prague emerged essentially undamaged, maintaining authentic medieval street patterns, Gothic churches, Renaissance palaces, Baroque gardens, and Art Nouveau facades in their original spatial relationships. This intact historical continuity allows visitors to experience medieval urban organization through actual historic structures rather than reconstructions or modern interpretations.
The historic center demonstrates the evolution of Central European urbanism from Romanesque fortifications through Gothic expansion, Renaissance humanist planning, Baroque Counter-Reformation transformation, and 19th-century nationalist revival. Each architectural period left distinctive contributions creating layered urban palimpsest where medieval foundations support Renaissance facades with Baroque decorative elements, documenting changing aesthetic preferences and political circumstances across centuries.
Prague’s designation recognized its role as cultural and political center of Bohemia and the Holy Roman Empire, particularly during Charles IV’s 14th-century reign when the city became imperial capital. This elevated status attracted leading architects, artists, and scholars creating artistic workshops producing masterpieces influencing architectural development throughout Central Europe. The Charles Bridge, St. Vitus Cathedral, and Charles University exemplify this cultural flowering that established Prague as major European center.
The UNESCO zone includes areas beyond monumental architecture, recognizing residential neighborhoods, commercial districts, and urban gardens contributing to the historic center’s character. This comprehensive approach protects not just individual buildings but the urban ecosystem of streets, squares, sight lines, and spatial relationships creating Prague’s distinctive atmosphere. The protection extends to intangible heritage including cultural traditions, craft practices, and social patterns maintaining the center’s living character.
People Also Ask About Historic Centre of Prague
What makes Prague’s historic centre a UNESCO World Heritage site?
Prague’s historic centre earned UNESCO designation through exceptional criteria (ii), (iv), and (vi) recognition. Criterion (ii) acknowledges Prague’s profound influence on architectural development across Central Europe from 14th century through modern period, with Gothic, Renaissance, and Baroque innovations created in Prague inspiring building traditions throughout the region. Prague architects including Peter Parler, Benedikt Rejt, and the Dientzenhofer family established architectural languages adopted across Bohemia, Moravia, Silesia, and beyond.
Criterion (iv) recognizes Prague as outstanding example of medieval city preserving authentic urban planning, building types, and architectural ensembles. The intact Gothic street network, preserved building scale, and continuous architectural evolution demonstrate how medieval cities functioned, grew, and adapted across centuries without modern disruptions destroying historical integrity. Criterion (vi) acknowledges Prague’s association with significant events including Charles University’s founding (1348), Hussite Reformation (15th century), and role as Holy Roman Empire capital shaping European political and religious development.
How large is Prague’s UNESCO World Heritage zone?
The Historic Centre of Prague UNESCO site encompasses 866 hectares including core historic districts and surrounding protection zones. The core zone covers approximately 650 hectares containing the densest concentration of protected monuments, while buffer zones extend protection to adjacent areas maintaining visual integrity and urban context. This extensive area includes four historic towns – Old Town, New Town, Lesser Town, and Hradčany – united in 1784 but maintaining distinct architectural characters and street patterns.
The protected area contains over 2,000 individual buildings and structures designated as cultural monuments under Czech heritage law, representing approximately one-third of all buildings within the UNESCO zone. This extraordinary density makes Prague among Europe’s most monument-rich cities, with protected structures including churches, palaces, houses, gardens, fortifications, bridges, and public buildings spanning nine centuries of construction.
When was the Historic Centre of Prague built?
Prague’s historic centre developed continuously from the 9th century through modern times, with major construction periods creating distinct architectural layers. The earliest surviving structures date to Romanesque period (10th-12th centuries) including St. George’s Basilica foundations and Prague Castle rotundas. Gothic period (13th-15th centuries) produced St. Vitus Cathedral, Charles Bridge, Old Town Hall, and the historic core’s defining urban structure.
Renaissance transformations (16th century) added palace renovations, garden layouts, and civic buildings introducing Italian architectural influences to Central European context. Baroque period (17th-18th centuries) fundamentally reshaped the center through church construction, palace complexes, and garden terraces creating Prague’s characteristic silhouette. Each period contributed to cumulative architectural ensemble preserving previous eras’ elements while adding contemporary innovations.
Why did Prague avoid World War II destruction?
Prague survived World War II largely intact through combination of strategic circumstances and deliberate preservation decisions. The city’s early occupation (March 1939) meant it served as administrative center rather than combat zone, avoiding the bombing campaigns destroying Warsaw, Dresden, and Berlin. German forces recognized Prague’s cultural significance, with some Nazi officials advocating preservation of architectural heritage despite war-related destruction occurring elsewhere.
The May 1945 Prague Uprising coincided with war’s final days, limiting damage to specific conflict areas around the Old Town Hall and surrounding streets. Soviet forces entering the city encountered minimal resistance, preventing extended urban combat that devastated other European capitals. This fortunate preservation allowed Prague to emerge as rare example of complete Central European historic city maintaining authentic medieval and baroque character undamaged by 20th-century warfare.
Extended multi-day tours – 5+ days
Featured Prague Multi-Day Tour Packages

3 days
Prague 3-Day Discovery Tour
- ✓ Comprehensive Prague experience
- ✓ Expert local guides included
- ✓ All accommodation included
- ✓ Transportation provided
5 days
Prague 5-Day Highlights Experience
- ✓ Comprehensive Prague experience
- ✓ Expert local guides included
- ✓ All accommodation included
- ✓ Transportation provided

7 days
Prague 7-Day Cultural Journey
- ✓ Comprehensive Prague experience
- ✓ Expert local guides included
- ✓ All accommodation included
- ✓ Transportation provided
10 days
Prague 10-Day Complete Adventure
- ✓ Comprehensive Prague experience
- ✓ Expert local guides included
- ✓ All accommodation included
- ✓ Transportation provided
Multi-day tour packages powered by TourRadar. Prices and availability subject to change.
Historical Development and Urban Evolution
Medieval Foundations and Gothic Expansion
Prague’s historical development began with 9th-century Přemyslid dynasty establishing fortified settlement on Hradčany hill overlooking the Vltava River. This strategic position controlled river crossings and trade routes connecting Bohemia with surrounding regions, establishing Prague’s importance as political and commercial center. The construction of Prague Castle during late 9th century created permanent royal residence transforming the settlement from temporary stronghold to established capital.
Old Town’s foundation occurred during 10th-11th centuries when merchants and craftsmen settled on the eastern riverbank creating commercial district serving castle needs. The settlement developed organically around marketplace (future Old Town Square) with irregular street patterns following natural topography and property divisions. Romanesque stone houses replaced wooden structures during 12th century, with several basement levels and ground floors surviving beneath later Gothic and Baroque renovations.
The Judith Bridge construction (1158-1172) created first permanent Vltava crossing connecting castle district with emerging commercial quarter. This bridge established the route later followed by Charles Bridge, determining Prague’s fundamental urban organization dividing western castle/aristocratic areas from eastern merchant/craft districts. The bridge’s destruction in 1342 flood prompted Charles Bridge construction continuing this organizational pattern.
Charles IV’s reign (1346-1378) transformed Prague from provincial capital to Holy Roman Empire seat requiring massive urban expansion. The emperor commissioned New Town (Nové Město) construction south and east of Old Town, creating planned district with regular street grid, large market squares, and designated areas for specific trades. This urban planning tripled Prague’s size while establishing modern city planning principles including zoned land use, public squares, and coordinated street networks.
Gothic architectural flowering accompanied urban expansion with St. Vitus Cathedral construction beginning 1344, Charles Bridge foundation 1357, and numerous church constructions transforming the skyline. Master architect Peter Parler introduced innovative Gothic techniques including net vaulting, sculptural decoration integration, and structural experimentation that influenced Central European architecture for centuries. His work at St. Vitus Cathedral established architectural vocabulary adopted throughout Bohemia and beyond.
Renaissance Humanism and Reformation Period
The 16th century brought Italian Renaissance influences to Prague architecture as Bohemian kings and nobles commissioned Italian architects creating hybrid styles blending Gothic traditions with classical elements. The Royal Summer Palace (Belvedere) construction (1538-1563) introduced pure Renaissance design to Central Europe with its arcaded galleries, classical proportions, and Italian garden layouts. This building established precedent for Renaissance palace construction throughout the region.
Wealthy merchant families renovated medieval houses with Renaissance facades featuring sgraffito decoration, arched loggias, and classical architectural orders. These renovations maintained medieval building volumes and street relationships while updating appearances reflecting humanist aesthetics and classical learning. The decorative sgraffito technique – creating patterns by scraping through colored plaster layers – became characteristic Prague feature continuing into modern periods.
The Hussite Reformation (15th century) and subsequent religious conflicts profoundly affected Prague’s development. The Protestant movement challenging Catholic Church authority led to iconoclastic destruction of church decorations, secularization of religious properties, and political upheavals affecting architectural patronage. The Defenestration of Prague (1618) launching Thirty Years’ War occurred in Prague Castle’s royal palace, marking Protestant Bohemian estates’ rebellion against Catholic Habsburg rule.
Baroque Transformation and Counter-Reformation
The Battle of White Mountain (1620) resulted in Catholic Habsburg victory over Protestant Bohemian forces, initiating comprehensive Baroque transformation of Prague’s architectural character. The Catholic Counter-Reformation employed architecture as religious propaganda, commissioning new churches, renovating existing structures, and creating dramatic urban spaces promoting Catholic theology. This architectural campaign fundamentally reshaped Prague’s appearance creating the Baroque cityscape characterizing modern views.
The Dientzenhofer family – particularly Christoph and Kilian Ignaz – designed numerous Baroque churches establishing distinctive Prague Baroque style. Their works including St. Nicholas Church in Malá Strana demonstrate sophisticated spatial manipulation, dramatic lighting effects, and sculptural-architectural integration creating theatrical religious spaces. The curved facades, oval floor plans, and illusionistic ceiling frescoes transformed static Gothic interiors into dynamic Baroque experiences.
Aristocratic palace construction concentrated in Malá Strana and Hradčany transformed these districts into noble quarters with massive palace complexes, terraced gardens, and private chapels. The Wallenstein Palace (1623-1630) established palatial scale unprecedented in Prague, featuring extensive gardens with fountains, grottos, and aviaries creating miniature landscape within urban fabric. Subsequent palace constructions followed this model creating interconnected garden terraces visible from lower city elevations.
Baroque sculptural programs decorated bridges, churches, and public spaces with statues of saints, allegorical figures, and religious scenes. The Charles Bridge statue additions (beginning 1683) transformed medieval crossing into outdoor sculpture gallery, while Marian columns and plague monuments in public squares created devotional landmarks. These sculptural additions complemented architectural transformations creating unified Baroque urban aesthetic.
National Revival and Modern Development
The 19th century witnessed Czech national revival movement emphasizing cultural independence within Austrian Empire framework. This nationalism manifested architecturally through restoration of Gothic monuments, construction of national cultural institutions, and development of Czech architectural vocabulary distinct from Viennese imperial styles. The National Theatre construction (1868-1883) symbolized this cultural assertion, funded by public subscriptions demonstrating nationalist commitment to Czech cultural institutions.
Neo-Gothic and Neo-Renaissance styles dominated 19th-century construction as architects sought connections to pre-Habsburg Czech history. St. Vitus Cathedral completion (1873-1929) employed Gothic vocabulary honoring medieval beginnings while incorporating modern construction techniques including iron framework and engineering innovations. This completion fulfilled 600-year project creating architectural continuity spanning medieval foundation through modern realization.
Art Nouveau emerged late 19th-early 20th centuries creating distinctive Prague style blending French Secession influences with Slavic decorative motifs. Architects including Osvald Polívka and Antonín Wiehl designed apartment buildings, cultural facilities, and commercial structures featuring organic ornament, floral patterns, and nationalist iconography. The Municipal House (1905-1911) exemplifies this style’s maturity, combining functional program with comprehensive decorative scheme celebrating Czech culture.
Prague Cubist architecture represents unique contribution to modern architecture, applying Cubist artistic principles to building design. Architects Josef Gočár and Pavel Janák created angular facades, crystalline forms, and geometric decorations translating Cubist painting concepts to three-dimensional architecture. The House of the Black Madonna (1911-1912) exemplifies this innovative style found nowhere else globally, making Prague center of architectural Cubism.
Architectural Masterpieces and Major Monuments
Prague Castle Complex
Prague Castle represents the world’s largest ancient castle complex spanning approximately 70,000 square meters within its walls. The compound developed continuously from 9th century through modern times, accumulating architectural layers documenting Czech political and cultural history. The castle served as seat of Bohemian kings, Holy Roman Emperors, Czechoslovak presidents, and current Czech presidents, maintaining political significance across regime changes and constitutional transformations.
St. Vitus Cathedral dominates the castle complex as Gothic architectural masterpiece and Czech spiritual center. Construction began 1344 under architect Matthias of Arras, continued under Peter Parler from 1356, then remained incomplete for centuries until 19th-20th century completion. The cathedral’s dimensions – 124 meters length, 60 meters width, towers reaching 96.5 meters – create monumental scale housing Bohemian crown jewels, royal tombs, and St. Wenceslas Chapel containing the saint’s relics.
Peter Parler’s contributions revolutionized Gothic architecture through innovative vaulting systems, sculptural integration, and structural experimentation. His net vault designs created intricate ceiling patterns using ribs forming geometric networks beyond structural necessity, establishing decorative possibilities influencing late Gothic architecture throughout Central Europe. The cathedral’s Golden Gate portal features Last Judgment mosaic (1370-1371) representing Czech Gothic art’s pinnacle.
The Old Royal Palace contains Vladislav Hall (1493-1502), one of Europe’s largest medieval secular halls spanning 62 meters length with spectacular late Gothic rib vaulting. Architect Benedikt Rejt created unprecedented spatial volume supporting massive ceiling through innovative structural calculations distributing weight across complex rib patterns. The hall hosted coronation banquets, tournaments, and markets, with equestrian access via Riders’ Staircase allowing mounted knights to enter directly.
St. George’s Basilica represents Prague’s best-preserved Romanesque structure, founded 920 with current appearance reflecting 12th-century reconstruction. The austere Romanesque interior contrasts sharply with later Gothic and Baroque additions elsewhere in the castle, demonstrating architectural evolution across nine centuries. The basilica houses Přemyslid dynasty tombs establishing its importance as Bohemian royal burial site before St. Vitus Cathedral completion.
Charles Bridge and Bridge Towers
Charles Bridge connects Old Town with Malá Strana across the Vltava River, serving as architectural and symbolic link between Prague’s divided districts. The 516-meter Gothic structure employs 16 arches supporting 10-meter-wide deck rising 13 meters above normal water levels. Construction under Peter Parler’s direction (1357-1402) created engineering marvel surviving six centuries of floods, wars, and traffic demonstrating medieval building techniques’ sophistication.
The thirty baroque statues lining the bridge parapets transform functional infrastructure into sculpture gallery representing Counter-Reformation religious programs. Created by multiple sculptors (1683-1928), the statues depict saints, religious scenes, and allegorical figures employing dramatic baroque aesthetics. The St. John of Nepomuk statue (1683) commemorates the vicar-general martyred by being thrown from the bridge in 1393, establishing pilgrimage tradition continuing through tourist visits touching bronze plaques for luck.
The Old Town bridge tower represents Peter Parler’s Gothic architectural mastery, standing 47 meters tall with elaborate sculptural program decorating its western facade. The tower features seated figures of Charles IV and Wenceslaus IV flanking St. Vitus, heraldic shields displaying Bohemian territories, and decorative tracery demonstrating High Gothic ornamental sophistication. The tower functioned as defensive gateway, toll collection point, and political symbol proclaiming imperial authority.
Old Town Square and Astronomical Clock
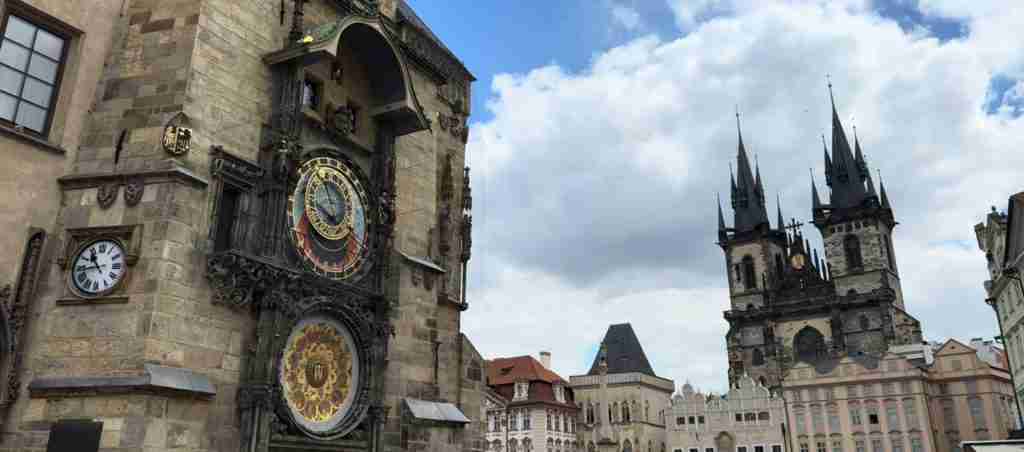
Old Town Square formed Prague’s commercial and political center since 10th century, hosting markets, executions, celebrations, and demonstrations across centuries. The square’s irregular shape reflects organic medieval development around multiple property lines rather than planned geometric design. Surrounding buildings document architectural evolution from Gothic foundations through Renaissance renovations to Baroque facades and 19th-century reconstructions.
The Astronomical Clock (Orloj) represents medieval astronomical science translated to mechanical timepiece combining practical timekeeping with cosmological display. Installed 1410 with clockwork mechanism by Mikuláš of Kadaň and astronomical dial by Jan Šindel, the clock displays multiple time systems including Old Czech Time, Central European Time, and Babylonian Time alongside astronomical information showing sun and moon positions, zodiac signs, and calendar saints.
The clock’s mechanical figures animate hourly displays when twelve apostles process through upper windows while allegorical figures (Death, Vanity, Greed, Turkish Invasion) activate below. This animated spectacle created medieval public entertainment combining religious instruction, astronomical education, and mechanical wonder. The clockwork mechanism’s sophistication demonstrates medieval scientific knowledge and mechanical engineering capabilities rivaling contemporary achievements anywhere in Europe.
The Old Town Hall complex developed through acquisitions of adjacent houses creating interconnected governmental facilities spanning multiple centuries. The Gothic tower (1364) provided defensive position and civic symbol, while council chambers, administrative offices, and ceremonial spaces occupied requisitioned merchant houses. The southern wing’s destruction during 1945 Prague Uprising remains unreconstructed, maintaining memorial space honoring resistance fighters killed during Nazi occupation’s final days.
Jewish Quarter Heritage
The Jewish Quarter (Josefov) represents Europe’s best-preserved historic Jewish ghetto containing six synagogues, Jewish Cemetery, and ceremonial hall documenting five centuries of Jewish community life. The quarter developed from 13th century when Prague Jews concentrated in designated area surrounded by walls isolating them from Christian population. Despite periodic persecutions, expulsions, and restrictions, the community flourished creating distinctive architectural and cultural heritage.
The Old-New Synagogue (Staronová synagóga) represents Europe’s oldest active synagogue and Prague’s earliest Gothic building outside castle complex. Constructed around 1270, the structure employs Gothic architectural vocabulary – rib vaults, pointed arches, brick gables – for Jewish religious purposes, demonstrating Christian architectural styles’ adaptation to non-Christian contexts. The synagogue’s continuous religious use across seven centuries makes it living monument connecting contemporary Jewish community to medieval predecessors.
The Old Jewish Cemetery contains approximately 12,000 tombstones marking burial layers stacked twelve deep due to space limitations preventing lateral expansion. The crowded tombstones create atmospheric landscape documenting four centuries (1439-1787) of Jewish burials including notable rabbis, scholars, and community leaders. The cemetery’s closure in 1787 preserved it as historical site rather than active burial ground, maintaining authentic medieval Jewish burial landscape.
The remaining synagogues – Pinkas, Maisel, Spanish, Klaus, and High Synagogue – represent different architectural periods and community needs. The Spanish Synagogue (1868) employs Moorish Revival style reflecting 19th-century European fascination with Islamic architecture, creating exotic interior with Islamic-inspired decorative patterns. These diverse architectural expressions demonstrate Jewish community’s cultural participation in broader Prague architectural development while maintaining distinctive religious identity.
Architectural Styles and Periods
Romanesque Foundations
Romanesque architecture in Prague survives primarily in basement levels, crypts, and incorporated building sections underlying later renovations. The St. George’s Basilica represents the best-preserved complete Romanesque structure, demonstrating the style’s characteristic features including thick walls, small windows, rounded arches, and massive supporting columns. The basilica’s austere interior emphasizes spiritual contemplation through minimal decoration and simple geometric forms.
Several Romanesque rotundas survive throughout the historic center including St. Martin’s Rotunda in Vyšehrad and the Holy Cross Rotunda in Old Town, representing early church building types. These circular or polygonal structures employed central plan designs derived from early Christian architectural traditions, creating intimate worship spaces for small congregations. The rotunda form remained popular throughout Bohemian Romanesque period despite larger basilica churches appearing in major settlements.
Romanesque residential architecture appears in house foundations and cellar spaces throughout Old Town, with stone construction replacing earlier wooden buildings during 12th century. These underground spaces maintained original Romanesque character while upper floors received Gothic, Renaissance, and Baroque renovations reflecting changing aesthetic preferences. Archaeological excavations reveal sophisticated Romanesque construction techniques including dressed stone masonry, barrel vaults, and foundation engineering suitable for challenging riverside conditions.
Gothic Splendor
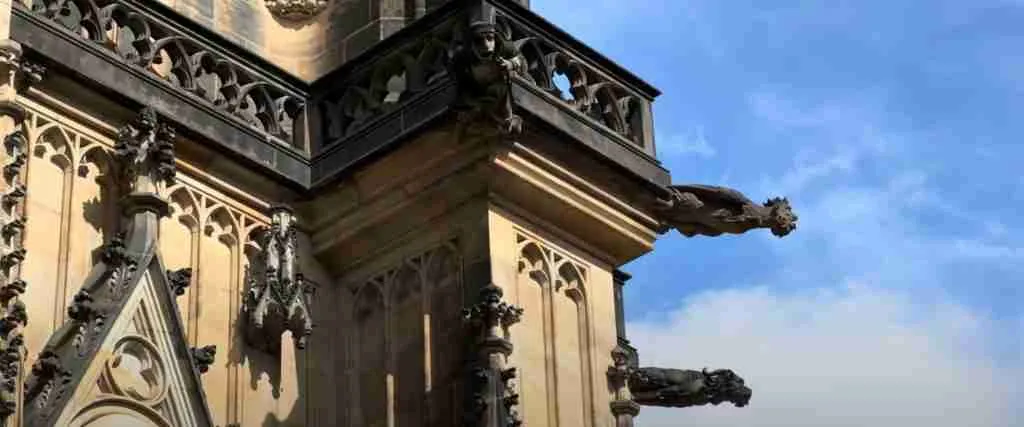
Gothic architecture transformed Prague during 14th-15th centuries creating the historic center’s defining character. The style’s characteristics – pointed arches, rib vaults, flying buttresses, and large windows – allowed unprecedented structural heights and light-filled interiors. Prague architects including Peter Parler advanced Gothic engineering through innovative vault patterns, sculptural integration, and structural experimentation influencing Central European building traditions for centuries.
St. Vitus Cathedral represents High Gothic architecture’s culmination in Bohemian context, demonstrating French cathedral Gothic adapted to local conditions and enriched by Parler’s innovations. The cathedral’s vault systems progress from simple quadripartite patterns in early sections to complex net vaults in Parler’s work, showing stylistic evolution within single building. The cathedral’s stained glass windows created by various artists across six centuries document glass-making and artistic development from medieval through modern periods.
Secular Gothic architecture appears in tower construction, town halls, guild houses, and aristocratic residences throughout the historic center. The Old Town Hall tower, Powder Tower, and bridge towers demonstrate Gothic fortification architecture combining defensive functions with symbolic importance and aesthetic sophistication. Gothic houses featured pointed arch portals, decorative gables, and vaulted interiors creating vertical emphasis characteristic of the style.
Renaissance Innovation
Renaissance architecture introduced classical principles to Prague creating hybrid styles blending Italian innovations with local Gothic traditions. The Royal Summer Palace (Belvedere) represents pure Renaissance design with its regular arcaded galleries, classical proportions, and symmetrical composition. Italian architects including Giovanni Spazio and Paolo della Stella brought direct knowledge of Italian Renaissance creating authentic classical architecture in Central European context.
House renovations during 16th century added Renaissance facades to medieval structures through sgraffito decoration, classical pediments, and arcaded courtyards. The sgraffito technique became characteristically Prague feature, creating geometric patterns, figurative scenes, and architectural illusions through layered plaster applications. These decorative facades updated medieval buildings’ appearances while maintaining original structural systems and spatial organizations.
The Schwarzenberg Palace (1545-1567) exemplifies Renaissance palace architecture with its sgraffito-decorated facade featuring diamond-point rustication creating three-dimensional optical effects. The palace’s regular fenestration, horizontal emphasis, and classical proportions contrast with Gothic vertical emphasis demonstrating changed aesthetic preferences. Renaissance gardens associated with palaces introduced Italian landscape design to Prague including geometric parterres, fountains, and classical sculptural programs.
Baroque Transformation
Baroque architecture fundamentally reshaped Prague’s character during 17th-18th centuries through church construction, palace complexes, and sculptural programs. The style emphasized dramatic spatial effects, emotional engagement, and theatrical staging supporting Counter-Reformation Catholic Church’s religious objectives. Prague Baroque developed distinctive character through the Dientzenhofer family’s work creating specifically Bohemian interpretation of international baroque vocabulary.
St. Nicholas Church in Malá Strana represents Prague Baroque’s architectural peak combining Christoph and Kilian Ignaz Dientzenhofer’s designs. The church features complex spatial organization with oval nave, dramatic dome, and curved facades creating dynamic architectural experience. Interior decoration integrates architecture, sculpture, and painting creating Gesamtkunstwerk (total artwork) where individual arts merge into unified aesthetic experience.
Baroque palace architecture concentrated in Malá Strana creating aristocratic quarter with interconnected garden terraces visible from Old Town elevations. The Wallenstein Palace, Lobkowicz Palace, and numerous other aristocratic residences feature monumental facades, elaborate stucco decoration, and extensive gardens with fountains, grottos, and sculptural programs. These palace complexes demonstrate baroque interest in integrating architecture with landscape creating seamless transitions between built and natural environments.
Art Nouveau and Modern Movements
Art Nouveau emerged in Prague during 1890s-1910s creating distinctive Czech variant emphasizing national motifs alongside international style characteristics. Architects blended French Secession influences with Slavic decorative traditions creating buildings featuring organic ornament, floral patterns, and nationalist iconography. The style represented architectural expression of Czech cultural independence within Austro-Hungarian Empire framework.
The Municipal House (Obecní dům) exemplifies mature Prague Art Nouveau through comprehensive decorative program celebrating Czech history and culture. The building’s facade features allegorical sculptures, decorative mosaics, and ornamental details designed by leading Czech artists creating monument to national identity. Interior spaces receive elaborate decoration including Alfons Mucha’s murals depicting Czech historical themes demonstrating Art Nouveau’s capacity for synthesizing multiple artistic disciplines.
Prague Cubist architecture represents unique local innovation applying Cubist artistic principles to building design. Architects created angular facades, crystalline forms, and geometric decorations translating two-dimensional Cubist painting to three-dimensional architecture. This experimental movement existed only in Prague making the city’s Cubist buildings internationally significant as sole examples of architectural Cubism applied to residential and commercial construction.
Cultural Heritage and UNESCO Criteria
Criterion (ii): Architectural Influence
Prague’s inscription under UNESCO criterion (ii) recognizes its profound influence on Central European architectural development across six centuries. The city functioned as creative center where architectural innovations emerged and spread throughout Bohemia, Moravia, Silesia, and beyond. Peter Parler’s Gothic innovations, Renaissance sgraffito techniques, Baroque spatial experiments, and Cubist architectural applications all originated in Prague before diffusing to surrounding regions.
The architectural vocabulary developed in Prague – particularly Gothic vault systems, Baroque facade treatments, and sgraffito decoration – became characteristic features of Central European building traditions. Churches, palaces, and civic buildings throughout the region employed Prague-derived design elements creating architectural unity across politically divided territories. This influence established Prague as Central European architectural capital comparable to Vienna, Paris, or Rome in regional importance.
Educational institutions including Charles University and various architectural workshops trained generations of builders, stonemasons, and artists who carried Prague techniques to provincial centers. These trained craftsmen disseminated architectural knowledge through personal networks, pattern books, and direct building projects creating architectural connections linking Prague to distant locations. The resulting architectural landscape demonstrates cultural exchange facilitated by Prague’s position as educational and artistic center.
Criterion (iv): Urban Planning Excellence
Prague’s UNESCO designation under criterion (iv) acknowledges its exceptional preservation of medieval urban fabric demonstrating pre-industrial city planning principles. The historic center maintains authentic street patterns, building scales, and spatial relationships established during medieval period, allowing understanding of how medieval cities functioned socially, economically, and spatially. This preservation provides invaluable documentation of urban organization before modern interventions transformed most European historic cities.
The center demonstrates various urban planning approaches from organic medieval growth in Old Town through planned New Town expansion exemplifying 14th-century rational planning principles. This juxtaposition reveals how different planning philosophies created distinct urban characters within single city, with irregular Old Town streets contrasting with New Town’s regular grid. Both approaches succeeded in creating functional, beautiful urban environments adapted to different topographic conditions and social needs.
The preservation includes not just monumental architecture but complete urban ecosystems of residential buildings, commercial structures, workshops, gardens, and public spaces creating authentic historic urban experience. This comprehensive preservation distinguishes Prague from cities where historic monuments survive within modernized contexts losing original urban fabric. The maintained authenticity allows experiencing how medieval and baroque cities felt spatially and atmospherically.
Criterion (vi): Historical Associations
Prague’s inscription under criterion (vi) recognizes associations with events and ideas of outstanding universal significance. Charles University’s founding (1348) established Central Europe’s first university north of Alps, creating educational institution that shaped intellectual development throughout the region. The university attracted scholars, disseminated knowledge, and fostered cultural exchange transforming Prague into major intellectual center.
The Hussite Reformation beginning early 15th century represented first major challenge to Catholic Church authority predating Luther’s Reformation by century. Jan Hus’s religious reforms emphasized biblical authority over papal decree, Czech-language liturgy over Latin, and moral renewal over institutional corruption. His execution as heretic (1415) sparked Hussite Wars and religious conflicts shaping European religious history, with Prague serving as movement’s epicenter.
The Defenestration of Prague (1618) triggered Thirty Years’ War devastating Central Europe and reshaping European political geography. Protestant Bohemian estates’ rebellion against Catholic Habsburg authority began when representatives threw imperial governors from Prague Castle windows, initiating conflict determining religious and political organization for subsequent centuries. Prague’s role as conflict catalyst demonstrates its importance in European historical development.
Conservation and Heritage Management
Protection Framework
The Historic Centre of Prague receives multi-layered legal protection through national monument designation, UNESCO World Heritage status, and municipal conservation regulations. Czech heritage law designates over 2,000 individual structures within the UNESCO zone as cultural monuments requiring specialized permissions for any alterations. This comprehensive protection prevents demolitions, inappropriate renovations, or modifications compromising architectural integrity.
The UNESCO designation imposes additional obligations including regular monitoring, condition reporting, and adherence to international conservation standards. Czech authorities submit periodic reports documenting conservation activities, threats to integrity, and management strategies maintaining outstanding universal value. These reports undergo UNESCO review ensuring compliance with World Heritage Convention obligations and identifying potential concerns requiring intervention.
Municipal planning regulations control new construction within the UNESCO zone and surrounding buffer areas, requiring design compatibility with historic character. Height restrictions, material specifications, and architectural style requirements ensure new buildings complement rather than compete with historic structures. These regulations balance contemporary development needs with heritage preservation preventing modern insertions destroying visual harmony.
Conservation Challenges
The historic center faces ongoing conservation challenges from environmental factors, tourism pressure, and urban development demands. Air pollution from vehicular traffic creates acid rain corroding sandstone facades and sculptural details, while temperature fluctuations cause freeze-thaw cycles fracturing building materials. These environmental stresses require continuous monitoring and intervention preventing accumulated damage from compromising structural integrity.
Tourism generates both economic benefits supporting conservation funding and pressures threatening heritage preservation. Peak season crowds create mechanical wear on historic pavements, staircases, and building interiors requiring frequent maintenance. Commercial activities associated with tourism sometimes conflict with heritage values when inappropriate uses or modifications damage historic structures. Balancing tourism revenue against preservation needs represents fundamental management challenge.
Urban development pressures create tensions between contemporary functional needs and heritage conservation requirements. Residents demand modern amenities including parking, utilities, and accessibility features challenging to integrate within historic structures without compromising authenticity. Finding appropriate compromises allowing living historic center while maintaining architectural integrity requires careful negotiation balancing competing interests.
Restoration Projects and Techniques
Major restoration projects employ traditional materials and construction techniques maintaining architectural authenticity while incorporating modern conservation science. Stone conservation involves careful cleaning removing pollution deposits without damaging original surfaces, consolidation strengthening weakened stone, and replacement of irreparably damaged sections using compatible materials. Specialist stonemasons employ traditional carving techniques replicating original decorative details when replacement proves necessary.
Structural consolidation addresses foundation settlement, wall cracks, and roof deterioration using minimally invasive techniques preserving maximum original fabric. Modern materials including stainless steel reinforcement and specialized mortars supplement traditional construction methods when necessary for structural stability. Conservation philosophy prioritizes reversible interventions allowing future removal without permanent damage to historic materials.
Facade restoration programs systematically address entire building exteriors coordinating multiple property owners within single buildings. These comprehensive projects ensure consistent treatment maintaining visual unity across connected structures. Restoration reveals original color schemes, decorative details, and architectural features obscured by later modifications, returning buildings to documented historical appearances based on archival research and physical evidence.
Photography Guide and Visual Documentation
Iconic Viewpoints and Perspectives
Prague Castle viewpoints provide panoramic perspectives encompassing the entire historic center with distinctive red-tiled roofs, church spires, and river curving through urban fabric. The castle’s elevated position 70 meters above the Vltava creates natural observation platform revealing urban organization and architectural relationships invisible from street level. South-facing positions capture Prague Castle complex with Old Town background creating classic Prague vista reproduced in countless images.
Petřín Tower observation deck stands 60 meters tall on Petřín Hill already elevated 130 meters above the river, creating combined observation height offering 360-degree views across Prague and surrounding countryside. The tower position reveals Prague’s topographic setting within river valley surrounded by hills, showing how natural landscape shaped urban development. Clear days provide visibility extending to Bohemian highlands and Saxon mountains defining Czech geographic context.
Charles Bridge positions offer intimate street-level perspectives showing the historic center’s human scale and architectural details. Walking the bridge length provides constantly changing viewpoints revealing castle complex, riverfront architecture, and bridge towers from varying angles. The bridge’s midpoint provides balanced compositions with towers framing both directions creating symmetric visual relationships.
Old Town Square allows ground-level architectural photography capturing building facades, astronomical clock details, and urban life within historic setting. The square’s irregular shape creates varied perspective options avoiding repetitive compositions while maintaining contextual relationships. Corner positions compress architectural facades creating layered depth showing multiple building styles within single compositions.
Lighting Conditions and Photography Timing
Sunrise photography captures the historic center bathed in warm eastern light illuminating building facades while western districts remain in shadow creating dramatic tonal contrasts. Early morning atmospheric conditions often produce mist rising from the Vltava creating ethereal effects enhancing Prague’s mysterious character. Morning light’s angle emphasizes architectural relief details invisible during flat midday lighting.
Golden hour evening light provides warm illumination across building facades, cobblestone streets, and church spires creating romantic atmosphere characteristic of Prague imagery. The low sun angle creates long shadows emphasizing architectural volumes and surface textures while warm color temperature enhances red-tiled roofs and sandstone facades. Summer golden hour extends from 7:30-9:00 PM allowing extended shooting sessions in favorable lighting.
Blue hour twilight immediately after sunset produces magical conditions when remaining sky light maintains deep blue color while city illumination activates creating balanced exposures between natural and artificial lighting. This brief period (20-40 minutes depending on season) allows capturing illuminated monuments against colorful sky backgrounds without complete darkness. Architectural lighting emphasizes selected buildings creating visual hierarchy directing attention to significant structures.
Night photography reveals Prague’s illumination design highlighting architectural features through selective lighting. Long exposures (2-10 seconds) smooth water surfaces, create light trails from traffic, and enhance artificial lighting while reducing ambient noise in darker areas. The illuminated castle complex dominates night cityscape creating focal point visible throughout the historic center establishing visual orientation.
Technical Approaches and Equipment
Wide-angle lenses (16-35mm equivalent) suit urban landscape photography capturing complete building facades, street scenes, and architectural contexts within Prague’s narrow medieval streets. The restricted street widths prevent backing sufficient distance for standard focal lengths, making wide-angle optics essential for comprehensive architectural documentation. Ultra-wide lenses create dramatic perspectives emphasizing architectural heights and spatial depth.
Telephoto lenses (70-200mm equivalent) excel for architectural detail photography isolating decorative elements, sculptural features, and ornamental components. Longer focal lengths compress spatial relationships creating patterns from repeating architectural elements while shallow depth of field separates subjects from backgrounds. Telephoto compositions work from elevated viewpoints capturing roofscape patterns and urban texture invisible from street level.
Tripods enable long exposure photography essential for night shooting, low-light interiors, and HDR bracketing sequences. The stable platform eliminates camera shake during multi-second exposures while allowing precise framing adjustments. Many historic buildings and churches prohibit tripod use requiring monopods or high ISO settings as alternatives, though image quality suffers compared to properly supported exposures.
Polarizing filters manage reflections in windows, enhance sky saturation, and reduce glare from wet cobblestones after rain. The filter proves valuable during midday shooting when harsh light creates challenging contrast requiring glare reduction for balanced exposures. Rotating the polarizer adjusts reflection intensity allowing creative control over glass transparency and sky drama within single exposure.
Cultural Traditions and Living Heritage
Architectural Conservation Crafts
Traditional building crafts maintain living connection to historic construction methods through practicing stonemasons, plasterers, and decorative artists employing centuries-old techniques. These craftspeople possess specialized knowledge of historical materials, construction methods, and decorative applications essential for authentic restoration work. Their expertise passes through apprenticeship systems maintaining craft continuity across generations despite modern construction’s mechanization.
Stoneworking traditions include carving decorative details, cutting building blocks, and creating sculptural elements using traditional hand tools and techniques. Master stonemasons understand how historical stone behaves structurally and weathering, allowing appropriate interventions matching original construction methods. The craft requires years of training developing skills reading stone grain, selecting cutting approaches, and achieving surface finishes replicating historical workmanship.
Sgraffito artists maintain Renaissance decorative tradition creating facade decorations through layered plaster application and selective removal. The technique demands artistic skill designing patterns, technical knowledge preparing plaster compositions, and physical endurance executing large-scale facades. Contemporary practitioners study historical examples analyzing techniques, materials, and aesthetic principles while adapting traditional methods to modern requirements.
Musical and Artistic Heritage
Prague’s musical heritage connects to historic venues including churches, palaces, and concert halls where classical music performance traditions continue. The Rudolfinum concert hall, Municipal House, and St. Nicholas Church host regular performances maintaining cultural traditions established during Prague’s classical music golden age. These venues’ acoustic properties developed through architectural design create optimal listening environments enhancing musical experience.
The city’s association with composers including Mozart, Dvořák, and Smetana establishes musical legacy celebrated through festivals, performances, and commemorative sites. Mozart premiered “Don Giovanni” at Estates Theatre (1787) establishing connection between composer and city continuing through regular Mozart festival performances. Smetana’s “Vltava” symphonic poem musically portrays the river’s journey through Prague creating sonic representation of cityscape and national identity.
Visual arts traditions include painting, sculpture, and decorative arts maintaining schools, studios, and exhibition spaces throughout the historic center. Contemporary artists engage with Prague’s architectural heritage creating works responding to historical contexts, urban environments, and cultural traditions. This artistic continuity maintains living cultural practice rather than frozen museum preservation allowing heritage evolution through contemporary creative engagement.
Frequently Asked Questions
Why is Prague’s historic centre important?
Prague’s historic centre represents Europe’s best-preserved medieval city demonstrating urban development across millennium while maintaining authentic architectural character. The center survived World War II destruction devastating most European capitals, preserving complete medieval street patterns, Gothic churches, Renaissance palaces, and Baroque gardens in original spatial relationships. This exceptional preservation provides invaluable documentation of pre-industrial urbanism impossible to experience in cities destroyed and rebuilt during 20th century.
How old is Prague’s historic centre?
Prague’s historic centre contains buildings spanning over millennium from 9th-century Romanesque foundations through modern additions. The oldest surviving structures include St. George’s Basilica elements (10th century) and various Romanesque crypts and basement levels. The majority of visible architecture dates from Gothic (13th-15th centuries) and Baroque (17th-18th centuries) periods creating the historic center’s characteristic appearance.
What architectural styles appear in Prague’s historic centre?
The historic centre displays comprehensive architectural survey spanning Romanesque (10th-12th centuries) through modern styles. Major periods include Gothic (13th-15th centuries) represented by St. Vitus Cathedral and Charles Bridge, Renaissance (16th century) shown in sgraffito-decorated facades, Baroque (17th-18th centuries) dominant in church architecture and palace complexes, Art Nouveau (1890s-1910s) appearing in civic buildings, and unique Prague Cubism (1910s) found in residential structures.
How large is Prague Castle?
Prague Castle spans approximately 70,000 square meters making it the world’s largest ancient castle complex according to Guinness World Records. The compound includes St. Vitus Cathedral, Old Royal Palace, St. George’s Basilica, numerous palaces, gardens, and fortifications accumulated across nine centuries of continuous development. The castle’s massive scale reflects its importance as political center serving Bohemian kings, Holy Roman Emperors, and modern Czech government.
Which UNESCO criteria does Prague meet?
Prague’s historic centre meets UNESCO World Heritage criteria (ii), (iv), and (vi). Criterion (ii) recognizes Prague’s influence on Central European architectural development, criterion (iv) acknowledges exceptional medieval urban planning preservation, and criterion (vi) honors associations with significant historical events including Charles University founding, Hussite Reformation, and role as Holy Roman Empire capital.
What makes Charles Bridge significant?
Charles Bridge represents Gothic engineering masterpiece demonstrating medieval construction sophistication through its 16 arches, 516-meter span, and six-century structural survival. The bridge served as sole Vltava crossing for over 400 years determining Prague’s urban development and commercial patterns. The thirty baroque statues added 1683-1928 transformed functional infrastructure into outdoor sculpture gallery establishing distinctive character recognized globally.
How did Prague survive World War II?
Prague avoided major World War II destruction through early occupation (March 1939) establishing administrative rather than combat role, strategic decisions by some Nazi officials valuing cultural heritage, and brief 1945 Prague Uprising coinciding with war’s final days limiting damage. Soviet forces encountered minimal resistance entering the city preventing extended urban combat that devastated Warsaw, Dresden, and Berlin. This fortunate preservation allowed Prague emerging as rare complete Central European historic city.
What is sgraffito decoration?
Sgraffito represents decorative technique creating patterns by applying colored plaster layers then scraping away sections revealing contrasting underlayers. The technique became characteristic Prague Renaissance feature decorating house facades with geometric patterns, figurative scenes, and architectural illusions. Sgraffito creation requires artistic skill designing compositions and technical expertise controlling plaster application and removal achieving desired effects.
Why are there so many baroque buildings in Prague?
Baroque architecture proliferated following Catholic Habsburg victory at White Mountain (1620) initiating Counter-Reformation architectural campaign. The Catholic Church employed architecture as religious propaganda commissioning new churches, renovating existing structures, and creating dramatic urban spaces promoting Catholic theology. This comprehensive transformation fundamentally reshaped Prague’s character creating baroque cityscape characteristic of modern appearance.
What is Prague Cubist architecture?
Prague Cubist architecture represents unique local innovation applying Cubist artistic principles to building design creating angular facades, crystalline forms, and geometric decorations. Architects Josef Gočár and Pavel Janák translated two-dimensional Cubist painting concepts to three-dimensional architecture producing experimental buildings found nowhere else globally. This innovative movement existed only in Prague making the city’s Cubist buildings internationally significant as sole architectural Cubism examples.