Gaudí’s Masterpiece: Complete Sagrada Família Architecture Guide
Standing before the Sagrada Família, you’re not just looking at a church – you’re witnessing a revolutionary approach to sacred architecture that completely reimagines how buildings can express spiritual concepts. Antoni Gaudí didn’t simply design the Sagrada Família; he created an entirely new architectural language based on nature’s own structural principles, making it unlike any religious building ever conceived.
Key Takeaways
- Nature-inspired design: No straight lines or right angles – every surface mimics organic forms from trees, leaves, and natural growth patterns
- Three sacred facades: Nativity (birth), Passion (death), Glory (resurrection) tell complete Christ story in stone
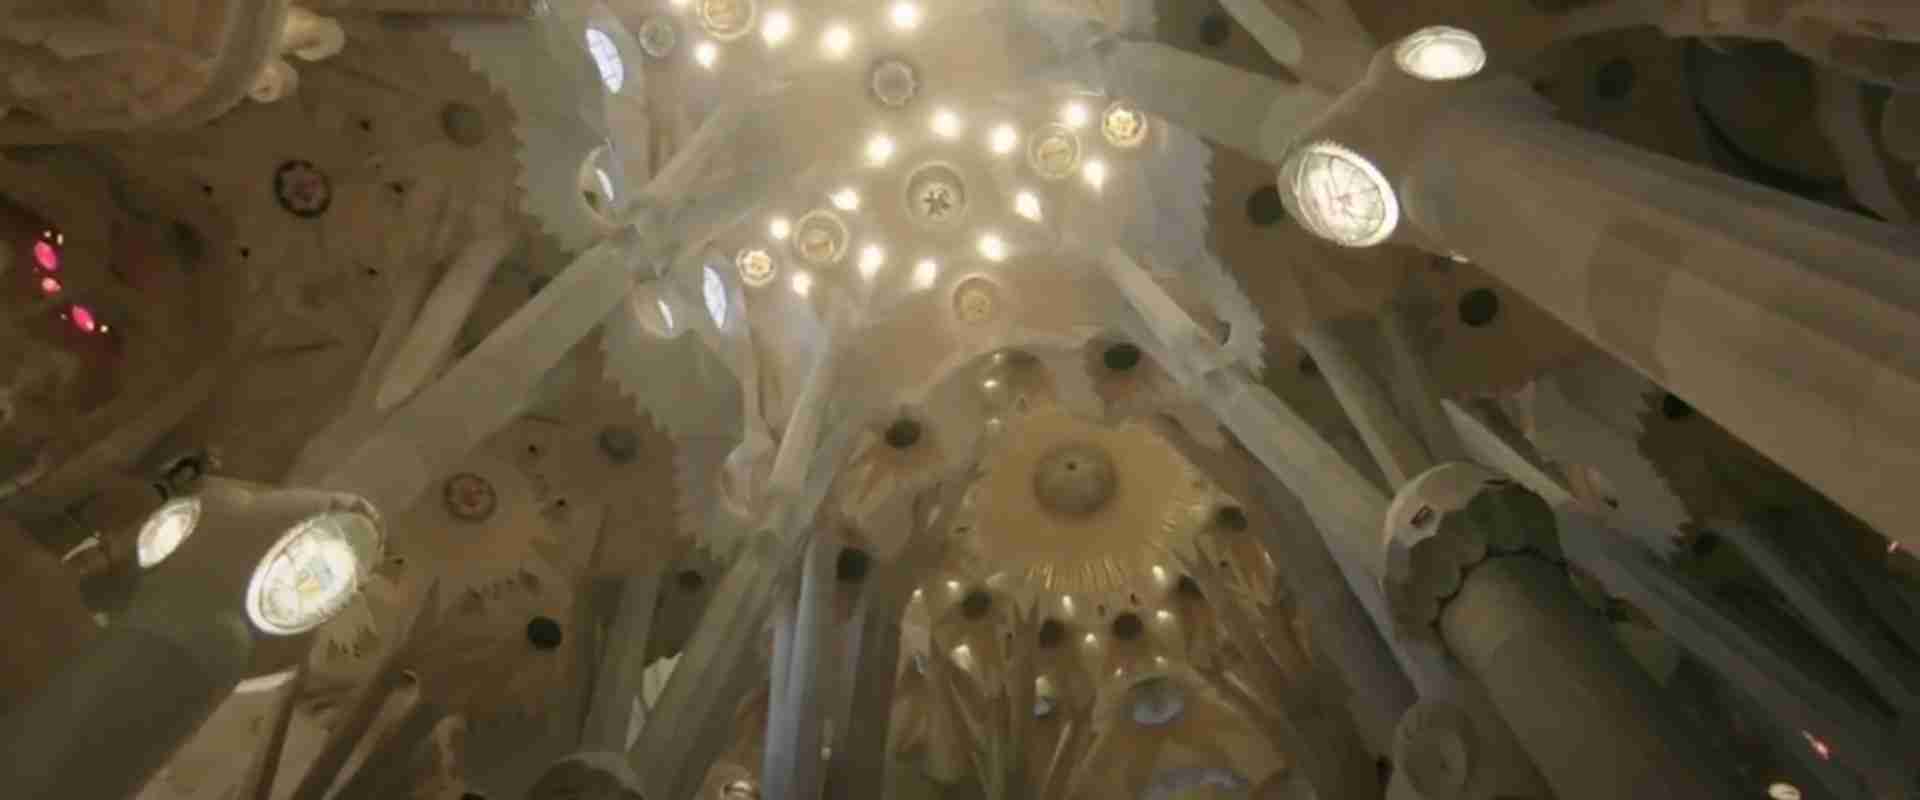
- Forest interior: Hyperboloid columns branch like trees, creating cathedral that feels grown rather than built
- Mathematical precision: Complex geometry based on ruled surfaces, paraboloids, and natural structural principles
- Revolutionary construction: Modern 3D modeling completes 19th-century vision using cutting-edge technology
- 18 symbolic towers: 12 apostles, 4 evangelists, Virgin Mary, and Jesus Christ representing Catholic hierarchy
Standing before the Sagrada Família, you’re not just looking at a church – you’re witnessing a revolutionary approach to sacred architecture that completely reimagines how buildings can express spiritual concepts. Antoni Gaudí didn’t simply design the Sagrada Família; he created an entirely new architectural language based on nature’s own structural principles, making it unlike any religious building ever conceived.
Every surface, column, window, and detail follows organic logic rather than traditional geometric patterns. This isn’t accident or artistic whim – it represents Gaudí’s profound belief that God’s greatest architecture appears in nature itself, making the Sagrada Família a celebration of divine creation expressed through human artistry and engineering innovation.
The Revolutionary Architectural Philosophy
Biomimetic Design Principles
Gaudí revolutionized sacred architecture by abandoning classical geometric principles in favor of organic forms. The Sagrada Família contains no straight lines or right angles – instead, every surface curves and flows according to natural growth patterns. Columns branch like trees, vaults curve like leaves, and facades undulate like water, creating architecture that feels alive rather than constructed.
This biomimetic approach extends beyond aesthetics to structural function. Gaudí studied how trees distribute weight through branching systems and how natural forms achieve maximum strength with minimum material. The result is architecture that functions like a living organism while expressing profound spiritual concepts.
Sacred Geometry and Mathematical Innovation
Despite its organic appearance, the Sagrada Família relies on sophisticated mathematical principles. Gaudí used ruled surfaces, hyperboloids, paraboloids, and helicoids – complex geometric forms that appear throughout nature. These shapes create structural efficiency while producing the flowing, organic surfaces that define the basilica’s unique character.
The architect employed hanging chain models to calculate optimal structural curves, turning them upside down to determine ideal arch shapes. This technique, called catenary modeling, produces structures that follow natural load paths while eliminating the need for external buttresses common in Gothic architecture.
The Three Sacred Facades: Storytelling in Stone
Nativity Facade: The Joy of Birth
The Nativity façade, facing southeast to catch the morning sun, celebrates Christ’s birth with exuberant sculptural detail. Gaudí personally supervised this façade’s construction, ensuring every element reflects his artistic vision. The three portals represent Faith, Hope, and Charity, with intricate stone carvings telling the nativity story from the Annunciation through the flight to Egypt.
Architectural highlights include the turtle sculptures supporting columns – the land turtle faces the mountains while the sea turtle faces the Mediterranean, representing stability between earth and water. The facade’s organic stonework incorporates real plant and animal forms, with leaves, flowers, and creatures carved directly from nature studies.
Passion Facade: The Drama of Sacrifice
Contrasting sharply with the Nativity’s joyful abundance, the Passion façade employs stark, angular forms to convey Christ’s suffering and death. Sculptor Josep Maria Subirachs deliberately created modern, geometric sculptures that differ dramatically from Gaudí’s naturalistic style, representing the harsh reality of crucifixion.
The façade reads like a book from bottom to top, left to right, chronicling the final 12 hours of Jesus’s life. Notable features include the magic square where every row, column, and diagonal adds to 33 (Christ’s age at death), and the dramatic sculptural groups depicting the Last Supper, Garden of Gethsemane, and Crucifixion.
Glory Facade: The Promise of Resurrection
Still under construction, the Glory façade will serve as the main entrance when completed. This massive façade will depict humanity’s path to God through death, final judgment, and ultimate glory. The design includes representations of heaven and hell, the seven virtues and sins, and the celestial Jerusalem.
The Glory façade’s completion requires demolishing entire city blocks, demonstrating how Gaudí’s vision extends beyond the building itself to reshape the surrounding urban environment. This façade will feature the most complex sculptural program, requiring cutting-edge construction techniques to realize Gaudí’s ambitious designs.
The Forest Interior: Nature as Sacred Space
Hyperboloid Column System
The interior’s most striking feature is its forest of branching columns that create a canopy overhead like trees in a sacred grove. These aren’t decorative elements but sophisticated structural systems based on hyperboloid geometry. Each column twists and branches according to mathematical principles that distribute weight efficiently while creating organic beauty.
Different stone types serve specific structural functions: dark basalt for the heaviest loads, granite for medium support, and lighter Montjuïc stone for upper levels. This material hierarchy follows natural logic where stronger materials handle greater stress, similar to how tree trunks support massive crowns through optimized material distribution.
Vault and Ceiling Design
The ceiling system employs hyperboloid and paraboloid surfaces that eliminate the need for traditional Gothic ribbing. These ruled surfaces create flowing, organic shapes while providing excellent acoustic properties for sacred music. The vaults seem to grow from the column capitals like leaves branching from tree limbs.
Decorative bosses feature botanical motifs including rosettes, palm leaves, and fruit forms that complete the forest metaphor. Strategic openings allow natural light to filter through the ceiling like sunlight through a forest canopy, creating constantly changing light patterns throughout the day.
The Revolutionary Tower System
Symbolic Tower Hierarchy
The completed Sagrada Família will feature 18 towers representing the celestial hierarchy: 12 for the apostles, 4 for the evangelists, 1 for the Virgin Mary, and the central Jesus Tower. This vertical arrangement expresses Catholic theology through architectural form, with each tower’s height corresponding to its spiritual significance.
The Jesus Tower, reaching 172.5 meters upon completion in 2026, will become the world’s tallest church. Crowned with a monumental illuminated cross, it will serve as a beacon visible across Barcelona, symbolizing Christ’s central role in Catholic faith while respecting the height of Montjuïc hill – Gaudí believed no human creation should surpass God’s natural work.
Evangelist Towers and Symbolism
The four Evangelist towers, completed in 2023, feature sculptural symbols representing Matthew (angel), Mark (lion), Luke (ox), and John (eagle). These towers frame the central Jesus Tower, creating a dramatic skyline composition that will define Barcelona’s silhouette once construction completes.
Each tower incorporates sophisticated lighting systems and acoustic elements designed to project sound across the city during religious celebrations. The towers function as both architectural sculpture and urban infrastructure, serving ceremonial purposes while contributing to the city’s spiritual life.
Innovative Construction Techniques
Historical Construction Methods
Gaudí employed revolutionary construction techniques for his era, including sophisticated stone-cutting methods, innovative scaffolding systems, and experimental concrete applications. He created detailed plaster models and full-scale mock-ups to test structural concepts before implementing them in stone, ensuring both safety and aesthetic success.
The architect’s workshop became a laboratory for architectural innovation, developing new tools and techniques to realize his complex geometric visions. Many of these methods were so advanced they couldn’t be fully understood or replicated until computer-aided design made the underlying mathematics accessible to contemporary architects.
Modern Completion Methods
Contemporary construction employs 3D computer modeling, precision stone-cutting technology, and advanced materials to complete Gaudí’s vision. Architects use digital tools to interpret his models and drawings, translating 19th-century concepts into 21st-century reality while maintaining absolute fidelity to his artistic intent.
Modern techniques accelerate construction dramatically while ensuring unprecedented precision. Computer-controlled stone cutting produces perfect fits impossible with historical hand tools, while 3D modeling allows architects to visualize and solve complex structural challenges before construction begins.
Stained Glass: The Light Symphony
Color Symbolism and Placement
Gaudí designed the stained glass system as a “symphony of light” that changes throughout the day to enhance worship experiences. East-facing windows feature cool blues and greens representing birth, baptism, and spiritual awakening. West-facing windows glow with warm reds, yellows, and oranges symbolizing passion, sacrifice, and resurrection.
This color progression follows both liturgical symbolism and practical considerations. Morning prayers coincide with cool, peaceful light that encourages contemplation, while evening services benefit from warm, passionate colors that inspire celebration and commitment.
Technical Innovation
The stained glass windows employ advanced techniques that create unprecedented color saturation and light transmission. Multiple glass layers, innovative lead work, and carefully calculated angles maximize natural light while creating dramatic color effects impossible in traditional Gothic windows.
Contemporary artists working on window completion use computer modeling to predict light effects throughout the year, ensuring optimal results for Barcelona’s specific latitude and climate. This scientific approach maintains Gaudí’s artistic vision while employing modern technology to perfect his light symphony concept.
Acoustic Design and Sacred Function
Natural Acoustics
The Sagrada Família’s organic interior creates exceptional acoustic properties perfect for sacred music and liturgical celebration. The branching columns and curved vaults eliminate harsh sound reflections while providing even sound distribution throughout the space, ensuring clear audio for congregational worship.
Gaudí understood that sacred architecture must serve sonic as well as visual purposes. The interior’s proportions and surface treatments create reverberation times ideal for Gregorian chant, organ music, and congregational singing, making the building function as a massive musical instrument.
Modern Sound Systems
Contemporary sound system integration respects the basilica’s acoustic properties while providing clear amplification for modern liturgical needs. Carefully concealed speakers and wireless technology ensure optimal sound distribution without compromising the architectural integrity or visual experience.
Symbolism and Religious Meaning
Catholic Theology in Stone
Every architectural element expresses specific theological concepts through symbolic representation. The three façades represent Christ’s earthly life, the 18 towers embody celestial hierarchy, and the interior forest creates paradise on earth where humans encounter the divine through nature’s beauty.
Gaudí intended the Sagrada Família to function as a complete catechism in stone, teaching Catholic doctrine through architectural symbolism accessible to believers regardless of literacy or education level. The building becomes a massive teaching tool that communicates complex theological concepts through visual and spatial experience.
Universal Spiritual Appeal
While specifically Catholic in its theological program, the Sagrada Família’s nature-based symbolism appeals to universal spiritual sensibilities. Visitors of all faiths recognize the sacred quality of natural forms and find meaning in architecture that celebrates creation itself as divine expression.
Architectural Influence and Legacy
Global Impact
The Sagrada Família’s innovative approach influences contemporary architects worldwide who study Gaudí’s integration of structure, symbolism, and natural forms. Modern buildings incorporate biomimetic principles, sustainable design concepts, and computer-aided geometry directly inspired by Gaudí’s pioneering work.
Architecture schools worldwide use the Sagrada Família as a case study in innovative design thinking, sustainable construction, and symbolic architecture. Its influence extends beyond sacred buildings to inspire residential, commercial, and public architecture that prioritizes environmental harmony and human well-being.
Future Completion Impact
Upon completion in 2026, the Sagrada Família will demonstrate how traditional architectural values can be realized through contemporary technology. This achievement will influence future heritage completion projects and establish new standards for faithful architectural restoration and continuation.
Conclusion: Architecture as Spiritual Expression
The Sagrada Família represents more than architectural innovation – it embodies a complete reimagining of how built environments can express spiritual concepts and enhance human connection to the divine. Gaudí’s genius lies not just in creating beautiful forms, but in developing an architectural language that speaks directly to the human soul through nature’s own vocabulary.
Understanding the Sagrada Família’s architecture requires seeing beyond its surface beauty to appreciate the profound integration of structure, symbolism, and spiritual purpose. Every curve, color, and detail serves both functional and symbolic purposes, creating architecture that works as efficiently as it inspires devotion.
As the world’s most visited religious building, the Sagrada Família demonstrates architecture’s power to transcend cultural boundaries and speak to universal human aspirations. Whether you approach it as believer, artist, engineer, or simply someone seeking beauty, Gaudí’s masterpiece offers experiences that fundamentally change how you understand the relationship between built environment and spiritual life.
Your encounter with the Sagrada Família’s architecture becomes more than aesthetic appreciation – it becomes participation in humanity’s greatest attempt to create sacred space that honors both divine inspiration and natural creation. This is architecture as prayer, structure as symbol, and building as bridge between earth and heaven.
Frequently Asked Questions
Why are there no straight lines in the Sagrada Família?
Gaudí believed straight lines don’t exist in nature, God’s own architecture. He designed every surface to follow organic forms like trees, leaves, and natural growth patterns to create a more spiritually authentic space.
How do the columns support the massive roof without flying buttresses?
Gaudí used hyperboloid columns that branch like trees, distributing weight through natural load paths. This biomimetic approach eliminates the need for external buttresses used in traditional Gothic architecture.
What do the three facades represent?
The Nativity facade celebrates Christ’s birth, the Passion facade depicts his death and suffering, and the Glory facade (under construction) will represent resurrection and eternal life.
Why will there be 18 towers when completed?
The towers represent Catholic hierarchy: 12 for the apostles, 4 for the evangelists (Matthew, Mark, Luke, John), 1 for the Virgin Mary, and the central Jesus Tower representing Christ himself.
How do modern architects complete Gaudí’s 19th-century vision?
Contemporary architects use 3D computer modeling and precision stone-cutting technology to interpret Gaudí’s models and drawings, maintaining artistic fidelity while employing cutting-edge construction methods.
What makes the interior acoustics so special?
The branching columns and curved vaults create exceptional acoustic properties perfect for sacred music. The organic shapes eliminate harsh reflections while providing even sound distribution throughout the space.
Why are the stained glass windows arranged by color?
East-facing windows feature cool blues and greens representing birth and hope, while west-facing windows use warm reds and oranges symbolizing passion and resurrection, creating a “symphony of light” throughout the day.
What architectural innovations did Gaudí pioneer?
Gaudí pioneered biomimetic design, catenary modeling, ruled surface geometry, and integrated structural-symbolic architecture that continues to influence contemporary architects worldwide.
How does the Sagrada Família differ from other Gothic cathedrals?
Unlike traditional Gothic geometry, the Sagrada Família uses organic forms, eliminates flying buttresses, integrates structure with symbolism, and creates architecture that feels grown rather than built.
Will the building change after completion in 2026?
The main structure completes in 2026 with the Jesus Tower, but detailed work will continue into the 2030s. The essential architectural vision will be complete, with ongoing refinements to decorative elements.