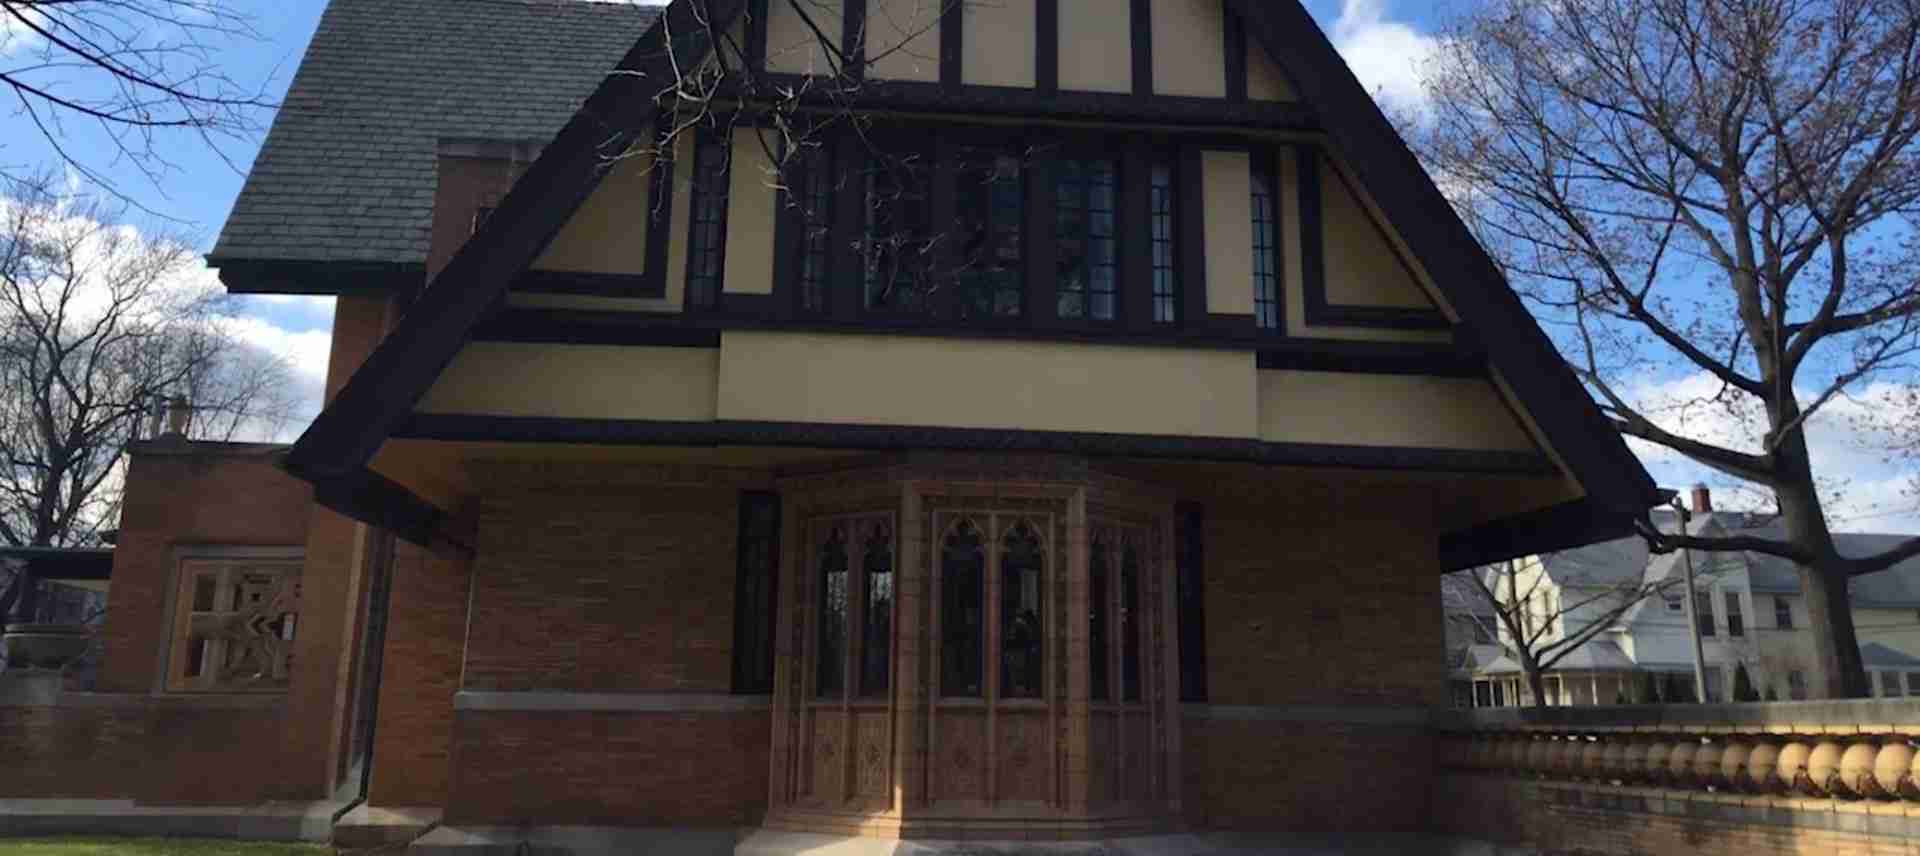
Frank Lloyd Wright Architecture UNESCO World Heritage Guide: Organic Architecture Masterpieces
Eight buildings designed by Frank Lloyd Wright form a single UNESCO World Heritage inscription celebrating the revolutionary impact of organic architecture on modern design worldwide. These masterworks span fifty years of Wright’s career and represent the first modern architecture designation in the United States on the World Heritage List, standing alongside the Taj Mahal, Pyramids of Giza, and Statue of Liberty as sites of outstanding universal value to humanity.
Key Takeaways About Frank Lloyd Wright UNESCO World Heritage Sites
- Serial Inscription of Eight Buildings: The 20th-Century Architecture of Frank Lloyd Wright comprises Unity Temple, Frederick C. Robie House, Taliesin, Hollyhock House, Herbert and Katherine Jacobs House, Taliesin West, Fallingwater, and the Solomon R. Guggenheim Museum across six states.
- First U.S. Modern Architecture Recognition: Inscribed on July 7, 2019, these buildings became the first modern architecture designation in the United States on the UNESCO World Heritage List and the 24th overall American site recognized.
- Fifty Years of Architectural Innovation: The eight sites span from Unity Temple’s completion in 1908 to the Guggenheim Museum’s opening in 1959, representing the evolution of organic architecture principles across Wright’s most productive decades.
- Organic Architecture Philosophy: Each building demonstrates Wright’s revolutionary concept that structures should develop from their natural surroundings, integrate with their environment, and respond to human needs through spatial innovation and material honesty.
- Global Architectural Influence: These buildings shaped modern architecture across North America, Europe, and beyond, introducing radical concepts in spatial continuity, reinforced concrete innovation, cantilever engineering, and the integration of structure with landscape.
- Public Accessibility: All eight UNESCO sites offer regular tours and visitor access, with more than seventy Wright-designed buildings open to the public across the United States for architectural education and appreciation.
People Also Ask About Frank Lloyd Wright UNESCO World Heritage Sites
How many Frank Lloyd Wright buildings are UNESCO World Heritage Sites?
Eight Frank Lloyd Wright buildings constitute a single UNESCO World Heritage inscription titled “The 20th-Century Architecture of Frank Lloyd Wright.” These buildings function as one serial nomination rather than eight separate sites, representing the unified evolution of organic architecture principles across Wright’s career. The eight buildings are Unity Temple in Oak Park, Illinois; Frederick C. Robie House in Chicago; Taliesin in Spring Green, Wisconsin; Hollyhock House in Los Angeles; Herbert and Katherine Jacobs House in Madison, Wisconsin; Taliesin West in Scottsdale, Arizona; Fallingwater in Mill Run, Pennsylvania; and the Solomon R. Guggenheim Museum in New York City.
The Frank Lloyd Wright Building Conservancy led the nomination effort over fifteen years, refining an initial list of ten buildings down to eight that best represented Wright’s architectural philosophy and met UNESCO’s rigorous selection criteria. Wright designed 449 realized structures during his seventy-year career, with nearly 400 buildings still standing across the United States, Japan, and Canada. The selection of these eight specific buildings reflects their exceptional architectural significance, high levels of preservation integrity, and their roles as masterpieces illustrating key innovations in modern architecture.
When were Frank Lloyd Wright buildings added to the UNESCO World Heritage List?
The UNESCO World Heritage Committee inscribed Frank Lloyd Wright’s eight buildings on July 7, 2019, during their meeting in Baku, Azerbaijan. The inscription followed more than fifteen years of collaborative effort between the Frank Lloyd Wright Building Conservancy, individual site managers, architectural scholars, and the National Park Service, with substantial financial support from donors and countless volunteer hours invested in developing the comprehensive nomination documentation.
The nomination process experienced setbacks before achieving success. The United States initially submitted ten Wright-designed sites to UNESCO in 2015, but the World Heritage Committee referred the nomination back for revisions in July 2016. The revised nomination submitted in November 2018 reduced the selection to eight buildings and strengthened the justification for inscription. The International Council on Monuments and Sites recommended approval in June 2019, leading to the successful inscription weeks later. This recognition made Wright’s architecture the 24th U.S. World Heritage Site and marked the first time UNESCO acknowledged modern American architecture.
What is organic architecture and why is it significant?
Organic architecture is Frank Lloyd Wright’s revolutionary design philosophy holding that buildings should develop naturally from their surroundings, harmonize with their environment, and respond to human emotional and functional needs rather than imposing predetermined forms onto sites. Wright’s organic approach rejects the Western architectural tradition of buildings as separate objects placed onto landscapes, instead treating structures as integral expressions of their natural and social contexts through materials, forms, and spatial relationships that grow from site-specific conditions.
This philosophy’s significance lies in its fundamental challenge to centuries of architectural convention and its profound influence on modern design worldwide. Wright demonstrated that reinforced concrete could create monolithic sculptural forms in Unity Temple, that domestic spaces could flow horizontally rather than stack vertically in Robie House, that buildings could cantilever dramatically over waterfalls at Fallingwater, and that museums could abandon traditional gallery sequences for continuous spiraling spaces in the Guggenheim. These innovations introduced spatial concepts, structural possibilities, and environmental integration strategies that architects across North America, Europe, and beyond adopted and adapted throughout the twentieth century, establishing organic architecture as one of modernism’s foundational movements.
Can you visit Frank Lloyd Wright UNESCO World Heritage Sites?
All eight UNESCO World Heritage buildings offer regular public tours and visitor access, though reservation requirements, tour schedules, and access levels vary by location. Unity Temple and Robie House provide frequent guided tours through the Frank Lloyd Wright Trust in the Chicago area. Fallingwater operates as a house museum with timed entry tours managed by the Western Pennsylvania Conservancy. The Guggenheim Museum functions as an active art institution with regular museum hours and Wright-focused architectural tours. Taliesin and Taliesin West offer comprehensive site tours through the Frank Lloyd Wright Foundation, including Wright’s living quarters, studios, and surrounding landscapes.
Hollyhock House welcomes visitors as part of Los Angeles’s Barnsdall Art Park with self-guided and docent-led tours available. The Herbert and Katherine Jacobs House, being a private residence operated by a preservation trust, offers more limited visiting hours typically requiring advance reservation. Beyond the eight UNESCO sites, more than seventy additional Wright-designed buildings across the United States are open to the public. The Frank Lloyd Wright Building Conservancy coordinates a reciprocal sites membership program providing free admission or benefits at thirty participating Wright locations for architecture enthusiasts seeking comprehensive exposure to organic architecture principles across Wright’s full career span.
Extended multi-day tours – 5+ days
Featured Usa Multi-Day Tour Packages

7 days
7 day Southwest National Parks Grand Canyon Tour
- ✓ Comprehensive Usa tour
- ✓ Expert local guides included
- ✓ All accommodation arranged
- ✓ Transportation provided

7 days
7 Day Southwest National Parks Grand Canyon Camping Tour
- ✓ Comprehensive Usa tour
- ✓ Expert local guides included
- ✓ All accommodation arranged
- ✓ Transportation provided

8 days
Georgia History Trail to Nashville
- ✓ Comprehensive Usa tour
- ✓ Expert local guides included
- ✓ All accommodation arranged
- ✓ Transportation provided
7 days
Best of the Canyonlands
- ✓ Comprehensive Usa tour
- ✓ Expert local guides included
- ✓ All accommodation arranged
- ✓ Transportation provided
Multi-day tour packages powered by TourRadar. Prices and availability subject to change.
Introduction: Understanding Frank Lloyd Wright’s UNESCO World Heritage Recognition
Frank Lloyd Wright’s eight UNESCO World Heritage buildings represent the architectural achievements that fundamentally transformed modern design and established the United States as a force in twentieth-century architectural innovation. These structures demonstrate organic architecture’s revolutionary principles through radical spatial experimentation, innovative structural engineering, honest material expression, and profound integration with natural and social environments. From Unity Temple’s abstract cubic forms completed in 1908 to the Guggenheim Museum’s spiraling gallery opened in 1959, these buildings challenged every convention of Western architecture and created new possibilities that architects worldwide continue exploring today.
The UNESCO inscription recognizes not merely eight beautiful buildings but sites of profound cultural influence that changed how humanity conceives the relationship between built form and natural environment. Wright rejected the Beaux-Arts tradition that dominated American architecture in his early career, the International Style modernism that emerged from Europe, and the historical revivalism that characterized much institutional building. Instead, he developed an authentically American architectural language rooted in Midwestern landscapes, indigenous building traditions, Japanese spatial concepts, and a democratic vision of architecture serving ordinary people rather than only elite patrons.
Each UNESCO site illustrates specific innovations within organic architecture’s broader philosophy. Unity Temple pioneered reinforced concrete’s expressive potential for public buildings. Robie House perfected the open floor plan that liberated domestic architecture from Victorian spatial hierarchies. Taliesin demonstrated how architecture could grow organically from its landscape through continuous expansion and integration with agricultural surroundings. Hollyhock House translated Mayan and pre-Columbian forms into modern architectural language appropriate to Los Angeles’s climate and culture. The Jacobs House proved that organic architecture principles could produce affordable housing for middle-class families. Taliesin West showed how desert materials and regional building traditions could inform sophisticated modern design. Fallingwater achieved the ultimate integration of architecture with landscape through dramatic cantilevers anchored into natural rock formations. The Guggenheim Museum reimagined the museum as continuous spatial experience rather than discrete gallery rooms.
These buildings emerged from Wright’s seventy-year career during which he designed 449 realized structures ranging from modest houses to major civic buildings, with nearly 400 structures remaining standing today. The selection of these eight specific buildings for UNESCO recognition reflects their exceptional architectural significance, their high levels of preservation integrity maintaining Wright’s original design intent, and their roles as masterworks illustrating organic architecture’s key innovations. All eight buildings also hold U.S. National Historic Landmark status, the highest level of historical recognition within the American preservation system, confirming their national importance beyond their international architectural influence.
The inscription process stretched across more than fifteen years of collaborative effort led by the Frank Lloyd Wright Building Conservancy, involving each site’s management, independent architectural scholars, substantial financial contributions from preservation donors, and guidance from the National Park Service. An initial nomination of ten buildings submitted in 2015 was referred back by UNESCO for revision. The refined nomination submitted in 2018 focused on eight buildings with strengthened justification of their outstanding universal value, leading to the International Council on Monuments and Sites recommending approval and the World Heritage Committee voting for inscription in July 2019. This achievement made Wright’s architecture the 24th U.S. World Heritage Site and the first modern American architecture recognized on the global list.
Understanding these buildings requires examining Wright’s architectural philosophy, the specific innovations each site represents, their construction and design contexts, and their ongoing influence on contemporary architecture. This guide explores each building’s architectural significance, design principles, construction methods, spatial innovations, and visitor experience, providing comprehensive understanding of why these eight structures earned recognition as sites of outstanding value to all humanity.
Organic Architecture: Frank Lloyd Wright’s Revolutionary Philosophy
Organic architecture emerged from Frank Lloyd Wright’s belief that buildings should grow naturally from their sites and purposes rather than imposing predetermined forms onto landscapes and programs. This philosophy fundamentally rejected Western architectural tradition’s separation of building from environment, instead treating structures as integral expressions of natural and social contexts. Wright argued that architecture should develop from within outward, with form following function not as mechanical determinism but as artistic response to site conditions, client needs, available materials, and cultural context.
The organic approach manifests in specific design principles visible across all eight UNESCO sites. Buildings extend horizontally into their landscapes rather than rising vertically to dominate them. Spatial sequences flow continuously from room to room rather than compartmentalizing functions into discrete boxes. Materials appear in their natural states, with concrete surfaces left exposed, wood grains celebrated rather than painted, and stone used in ways expressing its geological character. Structural systems become architectural expression rather than hidden frameworks, with cantilevers, compression, and tension visible as design elements. Light enters buildings through carefully considered relationships between solid and void, with windows placed to frame specific views and create particular atmospheric effects.
Wright’s organic philosophy drew inspiration from diverse sources beyond conventional Western architecture. His early exposure to Friedrich Froebel’s kindergarten training emphasized geometric form and the manipulation of basic shapes. Japanese architecture introduced concepts of spatial flow, integration of interior and exterior, and asymmetrical composition that profoundly influenced his Prairie House period. His apprenticeship with Louis Sullivan provided the foundation for his belief that form follows function, though Wright extended Sullivan’s largely ornamental interpretation into comprehensive spatial and structural thinking. Indigenous American architecture, particularly pre-Columbian building traditions, suggested alternative approaches to monumental form and regional material use.
The philosophy evolved across Wright’s career as he tested organic principles in different building types and contexts. Early Prairie Houses developed horizontality and spatial flow in suburban residential settings. Unity Temple applied organic thinking to public institutional architecture through innovative concrete use. Textile-block houses in California experimented with modular construction and regional material expression. Usonian houses democratized organic architecture for middle-class clients through efficient planning and economical construction. Taliesin and Taliesin West demonstrated organic architecture at estate scale with buildings growing incrementally across their sites. The Guggenheim Museum proved organic principles could transform institutional typologies through radical spatial reimagination.
Wright distinguished his organic approach from European modernism’s International Style, which he criticized as sterile, mechanical, and divorced from regional context and human scale. Where International Style architects embraced industrial materials and universal forms applicable anywhere, Wright insisted on regional material use and site-specific design responses. Where European modernists pursued pure geometric abstraction, Wright sought abstraction rooted in natural forms and patterns. Where International Style promoted glass-box transparency and structural exposure, Wright balanced openness with enclosure and integrated structure with architectural expression.
The organic philosophy’s influence on modern architecture worldwide demonstrates its enduring relevance beyond Wright’s individual practice. Architects across Scandinavia adopted organic principles in developing regional modernisms responsive to Nordic landscapes and climates. Japanese architects recognized affinities between Wright’s approach and traditional Japanese spatial concepts, leading to productive cross-cultural dialogue. Latin American architects found in organic architecture models for integrating modern design with indigenous building traditions. Contemporary sustainable design and environmental architecture build on organic architecture’s fundamental premise that buildings should harmonize with rather than dominate natural systems.
Unity Temple: Pioneering Reinforced Concrete Expression
Unity Temple in Oak Park, Illinois stands as the first building in the UNESCO inscription chronologically and represents one of architecture’s most radical moments when Wright transformed reinforced concrete from industrial material into expressive architectural medium. Completed in 1908 for a Universalist congregation, this compact building introduced abstract cubic forms, monolithic concrete construction, and progressive spatial sequences that broke completely from religious architecture conventions. Unity Temple’s innovations in material use, spatial organization, and architectural expression established principles that influenced modern architecture’s development across the first half of the twentieth century.
The building emerged from pragmatic constraints that Wright transformed into design opportunities. When fire destroyed Unity Church’s previous Victorian Gothic building, the congregation’s limited budget of $45,000 could not afford traditional stone or brick construction. Wright proposed reinforced concrete, then used primarily for warehouses and industrial structures, as an economical alternative that could achieve monumental presence through bold geometric massing rather than expensive ornamental detail. This material choice proved revolutionary, making Unity Temple one of the first public buildings worldwide to use exposed reinforced concrete as primary architectural expression rather than hiding concrete structure behind traditional facing materials.
The temple’s cubic form represents Wright’s abstraction of architectural space into pure geometric volumes. The building consists of two primary cubes, Unity Temple proper and Unity House for social functions, connected by a low entrance loggia. The temple cube rises three stories with massive concrete walls punctured by geometric window patterns that create internal light effects rather than views outward. This inward focus establishes sacred space separated from surrounding urban context while the abstract geometric language avoids historical religious symbolism, appropriate for the Universalist congregation’s non-denominational philosophy.
Interior spatial organization demonstrates organic architecture’s principles through progressive experience from entry to worship space. Visitors enter at grade level into a low transitional space, then ascend stairs to the upper-level sanctuary rather than entering axially as traditional churches require. This indirect approach creates anticipation and marks passage from secular to sacred realms. The sanctuary itself features four tiers of seating surrounding a central platform, rejecting traditional nave-and-chancel hierarchies for democratic gathering space where congregation and minister share central focus. Overhead, a coffered concrete ceiling creates complex light patterns through amber art glass skylight panels, demonstrating how industrial material could achieve spiritual atmosphere through geometric manipulation rather than traditional ornamental systems.
The building’s construction techniques pioneered methods that later concrete architecture would refine. Wright designed the concrete walls as monolithic poured-in-place construction using custom formwork that left board textures visible on finished surfaces. This honest expression of construction process contrasts with later modernist smooth concrete finishes, maintaining connection to wood formwork’s craft tradition while exploiting concrete’s plastic potential. The building’s structural system integrates with spatial expression, with massive concrete piers supporting the sanctuary’s upper levels while defining spatial zones rather than standing as separate structural elements decorated with applied architecture.
Unity Temple’s influence on modern architecture extends far beyond its immediate context. European architects including Le Corbusier studied Wright’s work, with Unity Temple’s abstract cubic massing and concrete expression influencing early modernist experiments in geometric form and industrial materials. The building demonstrated that modern materials could achieve spiritual and civic presence without historicist ornament, providing models for twentieth-century religious and institutional architecture. Contemporary architects continue finding inspiration in Unity Temple’s integration of structure, space, material, and light into unified architectural expression that honors both functional requirements and transcendent aspirations.
The building underwent comprehensive restoration completed in 2017 that addressed deterioration from decades of exposure and updated building systems while preserving Wright’s architectural intent. Visitors today experience Unity Temple through guided tours that explain its architectural innovations, construction techniques, and role in modern architecture’s development. The building continues serving its Unitarian Universalist congregation for regular worship services, maintaining its original purpose while functioning as architectural landmark demonstrating organic architecture’s capacity to transform functional requirements into profound spatial and spiritual experiences.
Frederick C. Robie House: Perfecting the Open Floor Plan
The Frederick C. Robie House in Chicago’s Hyde Park neighborhood represents the culmination of Wright’s Prairie House period and introduced the open floor plan that revolutionized domestic architecture worldwide. Completed in 1910 for businessman Frederick Robie and his family, this limestone and brick residence demonstrates spatial continuity, horizontal expression, and integration of structure with living space that challenged every convention of early twentieth-century house design. The Robie House’s influence on residential architecture remains visible today in countless homes that adopted its flowing spaces, horizontal emphasis, and breaking down of traditional room-by-room compartmentalization.
Wright designed the house on a narrow urban lot facing south onto what was then the open expanse of the University of Chicago’s Midway Plaisance. The building’s form responds directly to this site condition through dramatically cantilevered roofs extending twenty feet beyond supporting walls to create deep overhangs sheltering windows and terraces. These horizontal planes emphasize the building’s groundedness while providing protection from Chicago’s harsh sun and weather. The house’s three-story vertical organization places service functions in the basement, living spaces on the main floor raised above grade for privacy and light, and bedrooms on the upper floor, with each level expressing its function through different window patterns and material treatments.
The open floor plan represents the Robie House’s most significant architectural innovation. Where Victorian houses compartmentalized each function into separate rooms connected by corridors, Wright created flowing space where living room, dining room, and entrance hall merge into continuous volume defined by changes in ceiling height, built-in furniture, and subtle level changes rather than walls and doors. This spatial fluidity transformed domestic experience by supporting informal family interaction and flexible use patterns rather than the rigid social hierarchies expressed in traditional compartmentalized plans. The innovation required structural engineering advances, with concealed steel beams supporting the long cantilevered roofs and enabling the open planning by eliminating load-bearing interior walls.
Material expression throughout the house demonstrates organic architecture’s principle of honest material use. Roman brick laid in long horizontal courses with raked mortar joints emphasizes the building’s horizontal character while providing warm textured surfaces. Limestone trim provides contrast and defines important geometric elements. Interior wood surfaces appear in their natural grain with minimal finish, allowing oak’s character to provide ornamental interest rather than applied decoration. Built-in furniture integrates with the architecture, with benches, cabinets, and lighting fixtures designed as architectural elements rather than movable objects, creating unified spatial experience where every element contributes to overall design intent.
Light enters the house through distinctive art glass windows arranged in geometric patterns that provide privacy while illuminating interiors with controlled natural light. Wright designed more than 170 individual art glass windows for the Robie House, each composed of abstract geometric patterns in clear and colored glass. These windows function as light filters and privacy screens while contributing ornamental interest through their abstract compositions. The windows demonstrate Wright’s integration of functional and artistic concerns, with each glass panel serving practical purposes while participating in the house’s overall geometric language.
The building’s construction phase proved challenging, with Frederick Robie’s demanding schedule and Wright’s perfectionist approach creating tensions over costs and timelines. The house was completed in 1910 at substantial expense, demonstrating Wright’s commitment to architectural quality even when budgets strained. Tragically, the Robie family lived in the completed house only fourteen months before Frederick Robie’s marriage dissolved and business reversals forced the home’s sale. Subsequent owners included the Chicago Theological Seminary, which used the building as dormitory and considered demolishing it in the 1950s before preservationists recognized its architectural significance and secured its protection.
The Frank Lloyd Wright Trust acquired and restored the Robie House beginning in the late twentieth century, removing later alterations and reconstructing original features based on Wright’s drawings and historic photographs. The restoration returned the house to its 1910 appearance while installing modern building systems that enable public access without compromising architectural integrity. Today the Robie House operates as a house museum offering regular guided tours that interpret its architectural innovations, construction techniques, and influence on modern residential design. Visitors experience the open floor plan’s spatial flow, appreciate the integration of built-in furniture and art glass, and understand how this single building transformed domestic architecture’s fundamental assumptions about space, form, and family life.
Taliesin: Architecture Growing from the Landscape
Taliesin in Spring Green, Wisconsin demonstrates organic architecture’s principles at estate scale, with buildings growing incrementally across rolling farmland in Wright’s ancestral Wisconsin homeland. Begun in 1911 and expanded continuously through Wright’s lifetime, Taliesin functioned simultaneously as residence, architectural studio, farm, and architecture school, with structures integrating so completely with their landscape that distinguishing where hillside ends and building begins becomes difficult. The estate’s evolution across four decades illustrates organic architecture’s capacity for growth and change while maintaining coherent design principles rooted in site-specific response to topography, materials, and regional building traditions.
Wright chose this site in the valley of the Wisconsin River for deeply personal reasons connected to family heritage and landscape affinity. His mother’s Welsh family, the Lloyd Joneses, had farmed this region since the 1840s, and Wright spent childhood summers working on his uncles’ farms. When he established his own practice and sought a retreat from Chicago, Wright returned to this familiar landscape and selected a south-facing hillside overlooking the valley. The Welsh name Taliesin, meaning “shining brow,” describes the building’s placement not atop the hill but nestled into its brow, integrating architecture with landform rather than crowning the summit.
The buildings employ local materials quarried from the surrounding landscape. Golden limestone from nearby outcroppings forms walls that match the geological formations visible throughout the valley. This material choice creates visual continuity between built and natural environments while expressing the region’s geological character. Wood components use regional oak and other Wisconsin hardwoods. Roofs feature handmade clay tiles. This palette of local materials reduces the building’s visual impact while demonstrating organic architecture’s principle that structures should draw materials from their immediate environments rather than importing finishes that announce the building’s artificiality.
Taliesin’s plan grew organically through continuous expansion rather than following predetermined master plan. Wright initially built modest living quarters and studio space. After fire destroyed much of the complex in 1914, he rebuilt with expanded facilities. A second fire in 1925 led to further reconstruction and growth. Each building campaign added new structures and landscape features that extended the architectural composition across the hillside. This incremental growth process mirrors natural systems where organisms expand and adapt to changing conditions, demonstrating that organic architecture need not result from single design moment but can evolve across time while maintaining consistent design principles.
The estate includes numerous building types supporting diverse functions. The main house contains Wright’s living quarters with intimate family spaces and formal entertaining rooms flowing into one another. The drafting studio provided workspace for Wright’s architectural practice and later his architecture school, with massive drafting tables positioned to capture north light through floor-to-ceiling windows overlooking the valley. Farm buildings include barns, workshops, and agricultural structures designed with the same architectural care as the residence, demonstrating that organic architecture principles apply equally to utilitarian structures. The Hillside School complex houses classroom and theater spaces for the Taliesin Fellowship, Wright’s experimental architecture school combining academic study with practical building work.
Gardens and landscape features integrate architecture with site through designed outdoor spaces that extend building functions into the landscape. Terraced gardens step down the hillside following natural contours. Water features including reflecting pools and a dam creating a small lake provide recreational amenities while managing storm water. Agricultural fields surrounding the buildings connect the estate to its working farm heritage. Walking paths thread through the complex, offering changing perspectives on buildings and landscape relationships. This comprehensive landscape design demonstrates that organic architecture extends beyond building walls to encompass entire sites as unified compositions of built and natural elements.
Taliesin’s role as architecture school made it a laboratory for organic architecture education. Beginning in 1932, Wright established the Taliesin Fellowship, an apprenticeship program where students learned architecture through combination of design work, construction projects, and agricultural labor. This educational approach rejected conventional architectural education’s separation of thinking from making, instead requiring students to build what they designed and understand materials through direct physical engagement. The Fellowship continued through Wright’s lifetime and evolved into the current Frank Lloyd Wright School of Architecture, maintaining Taliesin as active educational environment rather than museum frozen in time.
The estate underwent significant conservation work following Wright’s death to address deferred maintenance and stabilize deteriorating structures. The Taliesin Preservation Commission manages ongoing preservation efforts while maintaining the site’s National Historic Landmark status and UNESCO World Heritage designation. Visitors experience Taliesin through comprehensive tours ranging from introductory walks to extended explorations of studio spaces, living quarters, and landscape features. The site continues hosting architectural education programs, lectures, and events that extend Wright’s educational vision into contemporary practice, making Taliesin not merely a historic building but a living center for architectural learning and organic architecture’s ongoing development.
Hollyhock House: Modern Architecture in Los Angeles
Hollyhock House perches on Olive Hill in Los Angeles’s East Hollywood neighborhood, representing Frank Lloyd Wright’s first California commission and his exploration of architectural forms appropriate to Southern California’s climate, culture, and landscape. Completed in 1921 for oil heiress and arts patron Aline Barnsdall, this concrete residence demonstrates Wright’s integration of Mayan and pre-Columbian architectural references with modern design principles, creating regional architectural expression distinct from both his Midwestern Prairie Houses and contemporary California architecture. The building’s ornamental program based on the hollyhock flower establishes organic architecture’s capacity to draw decorative motifs from natural forms while maintaining abstract modern geometric language.
Barnsdall commissioned Wright to design not merely a residence but a comprehensive arts complex including theaters, studios, residences for visiting artists, and gardens on her thirty-six-acre Olive Hill site. Though only the main residence, two smaller houses, and limited landscape features were ultimately realized, Wright conceived Hollyhock House within this larger cultural vision. The building’s prominent hilltop location and theatrical massing with rooftop terraces and viewing platforms reflect Barnsdall’s connection to avant-garde theater and her intention that the house serve social and artistic functions beyond private residence.
The building’s form draws inspiration from pre-Columbian architecture, particularly Mayan temples and Mexican pyramidal structures that Wright studied through photographs and publications. Massive battered walls taper as they rise, creating pyramidal profiles. Geometric ornamental patterns carved into concrete surfaces echo Mayan decorative systems. The roofline features distinctive geometric projections suggesting temple crests. This reference to indigenous American architecture represented Wright’s search for architectural language rooted in American sources rather than European traditions, establishing alternative modernist approach that acknowledged continental architectural heritage beyond colonial importations.
The hollyhock motif appears throughout the building’s ornamental program in abstractions ranging from stylized representations recognizable as flowers to geometric patterns suggesting the plant’s formal characteristics. Art glass windows feature hollyhock patterns. Decorative concrete panels cast with hollyhock designs ornament walls and fireplaces. Furniture incorporates abstracted hollyhock forms. This comprehensive ornamental program demonstrates organic architecture’s principle that decoration should emerge from nature’s forms rather than historical styles, with the hollyhock chosen both for its visual qualities and its significance to Barnsdall as her favorite flower, personalizing the architecture to its patron.
Interior spatial organization balances California’s indoor-outdoor living patterns with the need for privacy appropriate to a hilltop residence overlooking Los Angeles. The central living room features fireplace alcoves on both east and west sides with moat-like water features surrounding the fireplaces, creating cooling effects through evaporation while providing contemplative water features. Glass doors open the living room to both east and west terraces, enabling cross-ventilation and extending living spaces outdoors. The plan’s courtyard organization reflects Wright’s understanding of California’s Mediterranean climate, with protected outdoor rooms providing comfortable space during moderate weather while offering protection from occasional rain and wind.
Construction proved technically challenging and interpersonally difficult. Wright’s son Lloyd Wright supervised construction while Frank Lloyd Wright divided time between Los Angeles and his Japan projects. Barnsdall grew frustrated with delays, cost overruns, and Wright’s frequent absences. The building’s concrete construction using textile-block-like panels with ornamental patterns required specialized formwork and careful craftsmanship. Despite these challenges, the completed building achieved Wright’s vision of modern architecture appropriate to Los Angeles’s unique context, influencing subsequent California modernism through its integration of indoor-outdoor living, regional material expression, and abstraction of natural forms.
Barnsdall donated Hollyhock House and surrounding land to the City of Los Angeles in 1927, establishing Barnsdall Art Park as public cultural resource. The house functioned as art gallery and community arts center before being recognized for its architectural significance and converted to house museum. Comprehensive restoration completed in 2015 addressed decades of deterioration from Los Angeles’s sun and occasional seismic activity, returning the building to its 1921 appearance while installing climate control and visitor amenities. Today Hollyhock House welcomes visitors through self-guided and docent-led tours operated by the Los Angeles Department of Cultural Affairs, offering architectural education about Wright’s California work and organic architecture’s adaptation to regional contexts.
Herbert and Katherine Jacobs House: Democratizing Organic Architecture
The Herbert and Katherine Jacobs House in Madison, Wisconsin introduced Wright’s Usonian house concept that sought to democratize organic architecture by making it accessible to middle-class families through efficient planning, economical construction, and elimination of expensive ornamental features. Completed in 1937 as the first realized Usonian design, this compact residence demonstrates how organic architecture principles could produce affordable housing without compromising spatial quality or architectural integrity. The innovations Wright developed for the Jacobs House influenced American residential architecture broadly, establishing planning and construction strategies that enabled thousands of families to experience modern design at reasonable costs.
The commission came from journalist Herbert Jacobs and his wife Katherine, who admired Wright’s work but had limited budget of $5,500, far below typical costs for Wright-designed houses. Wright responded by developing the Usonian concept, an acronym for “United States of North America” suggesting architecture appropriate to American democratic values and economic realities. The Usonian house eliminated basements, attics, garages, and decorative elements to reduce costs while creating efficient compact plans that provided generous living spaces through careful design rather than large square footages.
The L-shaped plan organizes the house into two wings meeting at the living-dining area. One wing contains bedrooms arrayed along a corridor with clerestory windows providing natural light and ventilation. The other wing extends as open living-dining-kitchen space with floor-to-ceiling glass doors opening to a terrace. This plan configuration creates protected outdoor space within the L’s angle while the building’s mass shields the private garden from street view. The living spaces flow together without doors or partitions, applying the open floor plan Wright perfected in earlier Prairie Houses to modest-scale construction, proving that spatial continuity didn’t require large buildings or expensive materials.
Construction employed innovative techniques developed to reduce costs while maintaining quality. Wright designed a concrete floor slab poured directly on grade, eliminating expensive basement excavation while incorporating radiant heating pipes in the concrete for efficient comfortable heating. This heated slab became floor finish rather than subfloor requiring additional covering, reducing both materials and labor. Wall construction used horizontal board-and-batten cypress siding on the exterior with the same boards appearing on interior surfaces, creating continuous material expression inside and outside while reducing finishing work. The flat roof with broad overhangs employed simple wood construction rather than complex structural systems.
The building’s modest 1,550 square feet demonstrates organic architecture’s emphasis on spatial quality over quantity. Careful ceiling height variations create spatial interest, with lower ceilings in corridors expanding to higher volumes in living areas. Built-in furniture maximizes usable floor area while providing integral storage and seating. The workspace kitchen opens to the dining area rather than isolating the cook in separate room, supporting family interaction. Large windows and glass doors connect compact interior spaces to outdoor areas, psychologically expanding the house beyond its physical walls. These strategies created generous living experience within small affordable footprint.
The Usonian concept’s influence extended far beyond this single house. Wright designed over one hundred Usonian houses across his later career, each adapting the basic principles to specific sites and client needs. Other architects adopted Usonian planning strategies and construction techniques, influencing American ranch house development and postwar suburban housing broadly. The concept demonstrated that modern architecture need not remain luxury available only to wealthy patrons but could serve middle-class families through thoughtful design eliminating excess rather than quality.
The Jacobs family lived in the house until 1942 when they sold it and commissioned Wright to design a second innovative house using curved hemicycle plan. Subsequent owners maintained the first Jacobs House through various periods until preservation concerns emerged. The building eventually came under ownership of the Jacobs House Conservancy and the Wisconsin Historical Society, which undertook restoration work addressing deterioration while preserving Wright’s original design. Today the house operates as historic site offering limited tours by advance reservation, with its continued operation as occasional residence maintaining its character as lived space rather than museum, demonstrating that well-designed modest homes can remain functional and desirable across generations.
Taliesin West: Desert Organic Architecture
Taliesin West in Scottsdale, Arizona served as Frank Lloyd Wright’s winter home and western studio from 1937 until his death in 1959, demonstrating organic architecture’s adaptation to Sonoran Desert conditions through integration of desert materials, response to intense sunlight and extreme heat, and abstract geometric forms inspired by surrounding mountain landscapes. The complex continues functioning as headquarters for the Frank Lloyd Wright Foundation and school of architecture, maintaining its role as living laboratory for architectural education and organic design principles rather than frozen historic monument. Taliesin West’s ongoing evolution and active use demonstrate organic architecture’s capacity for adaptation and growth while maintaining core design values.
Wright chose this site in the foothills of the McDowell Mountains for its dramatic desert landscape and winter climate that contrasted completely with Wisconsin’s harsh winters at his primary Taliesin estate. The site offered opportunities to explore architectural responses to desert conditions including intense sunlight requiring controlled daylighting, extreme temperature swings demanding thermal mass and natural ventilation, minimal rainfall necessitating water conservation, and a spare desert landscape of saguaro cactus, palo verde, and rock outcroppings suggesting architectural forms abstracting nature’s geometry. Wright conceived Taliesin West as seasonal retreat where he and his architecture students would spend winters in desert climate while continuing architectural practice and education.
Construction employed desert masonry, Wright’s innovative technique using local stone set in concrete forms creating massive walls that respond to desert thermal conditions while expressing the site’s geology. Workers gathered desert rocks from the surrounding landscape and positioned them in wooden forms, then poured concrete to bind the stones into monolithic walls. After the concrete cured, the forms were removed revealing walls where stone faces appeared on both interior and exterior surfaces with concrete visible only at mortar joints. This construction method created thermal mass absorbing daytime heat and releasing it slowly at night, moderating extreme desert temperature swings. The walls’ texture and color match surrounding desert geology, visually integrating buildings with landscape.
The complex’s angular geometric forms respond to the dramatic mountain landscape, with roof angles echoing distant peaks and building masses arranged to frame views of desert vistas. Canvas roof panels originally covered the drafting studio and some living spaces, filtering intense desert sunlight while allowing soft diffuse light to illuminate work surfaces. These canvas roofs, eventually replaced with translucent fiberglass panels and later restored to canvas, demonstrated Wright’s willingness to experiment with unconventional materials when they served functional and expressive purposes. The building’s low horizontal profiles emphasize connection to the desert floor rather than rising as vertical objects against the landscape.
Spatial organization reflects the complex’s multiple functions as residence, studio, and school. Wright’s personal living quarters occupy one section with intimate spaces opening to private terraces. The drafting studio provides workspace for architectural staff and students, with large tables positioned to capture optimal daylight through carefully oriented windows and roof monitors. The cabaret theater offers performance space and lecture hall for Fellowship activities. Student and apprentice quarters cluster in simple shelters providing basic accommodation within the larger campus. Gardens and courtyards create outdoor rooms that extend living and working spaces into the landscape, essential in desert climate where outdoor areas provide comfortable occupation much of the year.
Water features appear throughout the complex despite desert’s aridity, demonstrating Wright’s belief that controlled water use could create cooling effects and contemplative spaces without wasteful consumption. Reflecting pools mirror sky and desert landscape. Fountains provide evaporative cooling and ambient sound. These water elements transform the desert environment immediately around buildings while respecting the broader landscape’s natural aridity, showing how architecture can create localized microclimates supporting human comfort without demanding that entire regions conform to building requirements.
Taliesin West continued evolving throughout Wright’s lifetime as he added structures, modified existing buildings, and refined spatial relationships. This ongoing development demonstrated organic architecture’s growth principle, with buildings changing to accommodate new needs and ideas rather than remaining static. After Wright’s death, the Frank Lloyd Wright Foundation maintained this evolution through carefully considered additions and modifications that respect Wright’s design principles while addressing contemporary functional requirements. This balance between preservation and adaptation reflects organic architecture’s fundamental premise that buildings should respond to changing conditions rather than freezing in historical moments.
The complex underwent comprehensive restoration work beginning in the 1990s that addressed deterioration from decades of desert sun exposure and occasional flood damage. Conservation efforts focused on preserving original materials and construction techniques while upgrading infrastructure to support the site’s continued educational and administrative functions. Today Taliesin West operates simultaneously as historic site offering tours, active architecture school, and administrative headquarters for Wright-related organizations. This multiple use pattern maintains the complex’s original character as lived and worked space rather than converting it entirely to museum, demonstrating that significant architecture can continue serving its intended purposes while welcoming public access and architectural education.
Fallingwater: Architecture and Nature United
Fallingwater in Mill Run, Pennsylvania represents organic architecture’s most dramatic achievement in integrating built form with natural landscape, with dramatic cantilevered terraces extending over Bear Run’s waterfall creating the illusion that architecture grows directly from rock formations and water rather than imposing separate object onto natural site. Completed in 1939 as weekend retreat for Pittsburgh department store owner Edgar Kaufmann and his family, this reinforced concrete residence demonstrates engineering innovation, spatial sophistication, and profound harmony between architecture and nature that has made it architecture’s most published and celebrated modern house. Fallingwater’s influence extends beyond architecture to broader cultural consciousness as symbol of human creativity’s capacity to enhance rather than destroy natural beauty.
The commission emerged from the Kaufmann family’s long connection to this site where they had maintained rustic cabin near the waterfall. When they approached Wright about designing a new house, conventional wisdom suggested siting the building where it could enjoy views of the waterfall. Wright instead positioned the house directly over the waterfall, integrating architecture with the cascade rather than treating it as distant scenic view. This bold decision transformed the project from simple view house to profound meditation on relationship between human habitation and natural processes, with the constant sound of falling water becoming part of daily domestic experience.
The building’s structural system represents engineering at the limits of reinforced concrete’s capabilities. Massive stone piers rise from bedrock foundations anchoring cantilevered concrete terraces that extend fifteen to eighteen feet beyond their supports without visible columns or brackets. These horizontal planes echo the natural rock ledges of the surrounding landscape while providing outdoor terraces at each level. The engineering required careful calculation of cantilever depths, reinforcement placement, and concrete strength to achieve apparently gravity-defying extensions. Structural challenges emerged during construction and have required ongoing monitoring and reinforcement, demonstrating the risks Wright accepted in pursuing architectural vision that pushed technical boundaries.
Interior spatial organization creates continuous flow from enclosed rooms to open terraces and down to the stream itself. The main floor living room features low ceiling emphasizing horizontal space and drawing attention outward through floor-to-ceiling windows. A stone stairway descends directly from the living room floor to the stream below, providing physical connection between interior space and natural landscape. Bedrooms on upper floors each access private cantilevered terraces offering intimate engagement with forest canopy and waterfall. This spatial sequence dissolves boundaries between interior and exterior, making nature integral to architectural experience rather than mere scenic backdrop.
Materials throughout the building express organic architecture’s principle of honest material use integrated with site character. The stone piers and chimneys use local sandstone quarried from the site, maintaining visual and geological continuity with surrounding rock formations. These rough-cut stone masses contrast with smooth concrete cantilevers, creating dynamic interplay between earthbound vertical elements and floating horizontal planes. Interior stone floors appear as extensions of natural rock rather than applied finish. Wood surfaces including built-in furniture and window frames use warm tones balancing cool stone and concrete. This material palette grounds the building in its landscape while achieving sophisticated architectural expression.
Wright detailed every aspect of the house including furniture, lighting fixtures, textiles, and decorative objects, creating total design environment where every element contributes to unified artistic vision. Built-in furniture integrates with architecture, with benches, tables, and storage units designed as architectural features rather than movable objects. Wright selected or designed carpets, upholstery fabrics, and table settings. This comprehensive approach demonstrates organic architecture’s aspiration toward Gesamtkunstwerk or total artwork, where architecture, furnishings, and decorative arts unite in coherent aesthetic statement.
The Kaufmann family enjoyed Fallingwater as weekend retreat through the 1950s, with Edgar Kaufmann Jr. inheriting the property after his parents’ deaths and using it occasionally while living primarily in New York. Recognizing the house’s architectural significance, Kaufmann Jr. donated Fallingwater to the Western Pennsylvania Conservancy in 1963, ensuring its preservation and public access. The Conservancy has maintained the building through various conservation campaigns addressing structural concerns, water intrusion, and systems deterioration. Major structural stabilization work in the 1990s and 2000s installed additional support beneath cantilevers and addressed concrete deterioration, ensuring the building’s survival for future generations.
Today Fallingwater operates as house museum welcoming over 150,000 visitors annually through timed-entry tours that interpret the building’s architecture, engineering, and relationship to its natural site. The experience of walking through rooms and onto terraces suspended over falling water creates visceral understanding of organic architecture’s integration of human dwelling with natural processes. The surrounding 5,000-acre nature reserve protects the building’s landscape context, ensuring that visitors experience Fallingwater within forest environment similar to what the Kaufmanns knew. Educational programs, architecture lectures, and special events extend the site’s mission beyond preservation to active engagement with organic architecture principles and their contemporary relevance.
Solomon R. Guggenheim Museum: Reimagining Museum Space
The Solomon R. Guggenheim Museum on New York’s Fifth Avenue represents the culmination of Frank Lloyd Wright’s architectural career and his most radical reimagining of institutional architecture through the revolutionary spiral gallery that transforms museum experience from discrete room-to-room progression into continuous ascending journey through art and space. Completed six months after Wright’s death in 1959 after sixteen years of design development and construction, this reinforced concrete building introduced spatial concepts that challenged every convention of museum design while creating one of modern architecture’s most distinctive and recognizable forms. The Guggenheim’s influence extends beyond museum architecture to broader understanding of how buildings can shape human experience through innovative spatial organization.
The commission emerged from Solomon R. Guggenheim’s collection of non-objective modern art and his foundation’s search for appropriate museum building. Guggenheim and his art advisor Hilla Rebay approached Wright in 1943, initiating design dialogue that would continue through multiple schemes before arriving at the final spiral form. Wright conceived the museum as temple to art, rejecting traditional museum planning with sequences of rectangular galleries for continuous spiraling ramp rising six stories around central atrium. This spatial concept transformed viewing experience from discrete gallery-to-gallery movement into flowing progression where visitors ascend by elevator to the top level then descend the spiral ramp encountering artworks along the gently sloping path.
The building’s exterior form expresses this internal spatial organization through inverted ziggurat shape expanding as it rises, with the spiral ramp’s continuous coil visible as horizontal bands wrapped around the building’s cylindrical mass. Smooth white concrete surfaces emphasize pure geometric form uninterrupted by ornamental detail or traditional architectural elements like cornices or capitals. The building’s sculptural presence contrasts sharply with its Fifth Avenue context of rectilinear apartment buildings and institutional structures, announcing itself as radical alternative to conventional urban architecture. This formal boldness sparked controversy during design and construction, with critics questioning whether such distinctive building would overwhelm the art it housed.
Interior space creates unprecedented museum experience through the central atrium topped by geometric glass dome flooding the space with natural light. The continuous spiral ramp rises along the atrium’s perimeter with artworks displayed against the outer wall and the inner balustrade overlooking the central void. This organization enables visitors to view artworks at close range while also seeing other gallery levels and artworks across the atrium space, creating simultaneous intimate and expansive viewing experiences. The ramp’s gentle slope at approximately three percent grade provides comfortable walking while maintaining continuous flow rather than requiring stair transitions between levels.
Structural engineering of the spiral presented significant challenges requiring innovative reinforced concrete design. The building’s structural system uses concrete mushroom columns supporting the spiral ramp’s continuous helical floor slab, with the outer wall providing additional support and enclosure. The smooth curving surfaces required specialized formwork and careful concrete placement to achieve Wright’s vision of monolithic sculptural form. Construction challenges included maintaining precise spiral geometry across six stories and creating watertight roof dome, with technical problems during construction causing delays and cost overruns that tested relationships between Wright, the Guggenheim Foundation, and contractors.
Natural light enters the museum through the skylight dome and continuous clerestory window running along the spiral ramp’s outer edge, providing daylight illumination Wright considered essential to experiencing art. This commitment to natural light conflicted with museum conservation standards preferring controlled artificial lighting to protect light-sensitive artworks. The tension between Wright’s architectural vision and museum curatorial requirements has continued throughout the building’s history, with various modifications to lighting systems attempting to balance architectural character with artwork preservation needs. Contemporary exhibition designers continue negotiating this relationship between Wright’s spatial intentions and practical display requirements.
The building’s completion in 1959 occurred just months after Wright’s death at age 91, preventing him from seeing his final masterwork occupied and functioning. Opening exhibitions and critical reception proved mixed, with some celebrating the revolutionary spatial experience while others criticized the building for overwhelming the artwork and creating difficult display conditions. Over subsequent decades, appreciation for the Guggenheim’s architectural achievement has grown as museum practice adapted to Wright’s unconventional galleries and architects recognized the building’s profound influence on institutional design thinking. The building has become not merely successful museum but cultural icon representing modern architecture’s capacity to transform functional building types through radical spatial invention.
The museum underwent sensitive expansion in 1992 with addition of rectangular gallery tower designed by Gwathmey Siegel providing traditional orthogonal exhibition spaces complementing Wright’s spiral. This addition respected Wright’s building while acknowledging that some artworks and exhibition types function better in conventional rectangular galleries. Additional renovation work has addressed maintenance needs, upgraded climate control and lighting systems, and improved visitor amenities while preserving Wright’s architectural character. The Guggenheim continues operating as major art museum with world-renowned collection and temporary exhibitions, demonstrating that radical architecture can successfully serve complex institutional functions when design innovation emerges from deep understanding of purpose and program rather than arbitrary formal gestures.
Architectural Innovation Across the Eight Buildings
The eight UNESCO World Heritage buildings demonstrate specific architectural innovations that collectively illustrate organic architecture’s revolutionary impact on modern design. Unity Temple pioneered reinforced concrete’s expressive potential for public buildings, proving that industrial material could achieve monumental presence and spiritual atmosphere through geometric manipulation rather than traditional masonry and ornamental systems. This innovation influenced twentieth-century concrete architecture by establishing precedent for exposed structural concrete as primary architectural expression.
The Robie House perfected spatial continuity through open floor planning that eliminated traditional room-by-room compartmentalization in favor of flowing spaces defined by subtle level changes, ceiling variations, and built-in furniture rather than walls and doors. This spatial innovation transformed domestic architecture worldwide, with the open plan becoming standard feature in modern residential design from mid-century ranch houses through contemporary loft conversions and minimalist interiors. The building’s influence extends beyond residential architecture to office planning, retail design, and other building types where spatial flow enhances function and experience.
Taliesin demonstrated architecture’s capacity to grow organically across time through incremental expansion rather than single design moment, with buildings added and modified across decades while maintaining coherent design principles rooted in site response and material expression. This approach challenged modernism’s typical emphasis on complete compositional control and predetermined master planning, suggesting alternative development model where architecture evolves through ongoing dialogue with place, purpose, and user needs. Contemporary adaptive reuse practice and incremental urbanism theories build on insights Taliesin provides about architecture’s capacity for growth and change.
Hollyhock House explored regional architectural expression through integration of pre-Columbian formal references with modern design principles, establishing alternative modernist approach drawing on American architectural heritage rather than only European sources. This innovation influenced subsequent regionalist movements seeking to develop modern architecture responsive to local climate, culture, and building traditions rather than imposing universal International Style formulas. The building’s ornamental program abstracting natural forms demonstrated decorative possibilities within modern architecture that European minimalism typically rejected.
The Jacobs House proved that organic architecture principles could produce affordable housing without compromising spatial quality, demonstrating that thoughtful design eliminating excess rather than quality could democratize modern architecture for middle-class families. This achievement influenced American residential development broadly through Usonian planning strategies including slab-on-grade construction, radiant heating, open planning, and built-in furniture that subsequent builders and architects adapted for postwar suburban housing. The building established that modern architecture need not remain luxury available only to wealthy patrons.
Taliesin West demonstrated organic architecture’s adaptation to extreme climates through desert masonry construction, thermal mass strategies, and spatial organizations supporting indoor-outdoor living patterns appropriate to desert conditions. These innovations influenced desert architecture across the American Southwest and established principles for climate-responsive design now recognized as essential to sustainable architecture. The building’s use of local materials and regional building traditions provided model for contemporary bioregional design approaches seeking to reduce architecture’s environmental impacts through site-sourced materials and passive environmental controls.
Fallingwater achieved ultimate integration of architecture with natural landscape through structural daring that extended cantilevered terraces dramatically over waterfall, creating profound harmony between human dwelling and natural processes. This achievement influenced environmental architecture by demonstrating that buildings need not dominate or destroy natural features but can enhance sites through sensitive integration respecting natural systems. The building’s influence extends beyond technical innovation to cultural consciousness, becoming symbol of architecture’s capacity to celebrate rather than conquer nature.
The Guggenheim Museum revolutionized institutional architecture through continuous spiral gallery replacing traditional museum planning’s discrete room sequences with flowing spatial experience transforming how visitors encounter art. This innovation influenced museum design globally, with subsequent museums exploring alternative circulation patterns, dramatic central atriums, and sculptural architectural forms that create distinctive experiences beyond neutral container frameworks. The building demonstrated that institutional architecture could achieve iconic presence through spatial invention rather than historical stylistic references.
Construction Techniques and Materials Innovation
The eight UNESCO buildings demonstrate innovative construction techniques and material applications that advanced building technology while serving architectural expression. Unity Temple’s reinforced concrete construction employed custom formwork creating board-texture surfaces that honestly expressed the forming process rather than pursuing smooth monolithic finish. This approach influenced subsequent concrete architecture by establishing precedent for varied surface treatments exploiting concrete’s plastic potential. The building’s structural concrete walls and ceiling coffers integrated structure with spatial and ornamental expression, demonstrating that modern materials could achieve complex architectural effects without applied decoration.
The Robie House’s construction required steel beam integration supporting long cantilevered roofs and enabling open interior planning by eliminating load-bearing partitions. This hybrid construction combining traditional brick bearing walls with concealed steel structural elements represented transitional approach between bearing wall construction and modern skeleton frame systems. The building’s art glass windows employed innovative fabrication techniques producing 170 individual geometric compositions in zinc came, demonstrating craft potential within industrial material production. The complex coordination between multiple building trades required for the house’s integrated architecture influenced construction management practices requiring closer collaboration between structural, mechanical, and finish trades.
Taliesin’s use of local materials required developing construction techniques appropriate to regional resources. Limestone masonry employed traditional craft methods adapted to large-scale building, with stone laid in irregular coursing following natural cleavage planes. Wood construction used regional oak in both structural and finish applications, with hand-hewn beams and boards celebrating wood’s natural characteristics. The building’s incremental construction across decades demonstrated flexibility in building techniques allowing gradual expansion without requiring predetermined technical systems, suggesting that architecture need not freeze construction methods at single historical moment.
Hollyhock House’s textile-block-like concrete construction prefigured Wright’s later California textile-block houses while employing cast concrete panels with ornamental patterns requiring specialized formwork. The construction process coordinated concrete work with intricate detailing producing hollyhock motif decorations throughout the building. This integration of ornament with structural concrete represented alternative to both stark modernist minimalism and applied historical decoration, demonstrating that modern construction could incorporate meaningful ornamental programs derived from natural forms rather than historical styles.
The Jacobs House pioneered construction economies through techniques including concrete slab-on-grade with integral radiant heating, board-and-batten wall systems using same materials inside and outside, and flat roof construction with broad overhangs employing simple wood framing. These innovations reduced construction costs by eliminating expensive foundations, simplifying wall finishing, and streamlining roof framing while maintaining architectural quality. The techniques influenced residential construction broadly by demonstrating that economy could emerge from intelligent design rather than merely cheap materials or crude execution.
Taliesin West’s desert masonry construction developed innovative technique using local stone set in concrete forms creating walls that expressed site geology while providing thermal mass. Workers positioned desert rocks in wooden forms with faces oriented outward, then poured concrete binding stones into monolithic construction. After form removal, both interior and exterior surfaces displayed stone faces with concrete visible only at joints, creating unique material expression specific to this construction method. Canvas roof panels stretched over wood frames provided shade while admitting diffuse light, demonstrating willingness to employ unconventional materials when they served functional and expressive purposes.
Fallingwater’s structural concrete cantilevers pushed engineering to technical limits through careful reinforcement design and concrete strength specifications enabling dramatic fifteen-foot cantilevers without visible support. The construction required precise formwork maintaining level despite sloping site and careful concrete placement ensuring proper reinforcement coverage and structural integrity. Stone masonry using site-quarried sandstone employed traditional craft methods for irregular coursing creating massive piers anchoring cantilevered concrete floors. The building’s construction demonstrated that sophisticated engineering and traditional craft could combine in serving architectural vision requiring both technical innovation and material sensitivity.
The Guggenheim Museum’s spiral construction presented unprecedented challenges requiring specialized reinforced concrete formwork maintaining precise helical geometry across six stories. The continuous spiral ramp’s structural concrete slab employed mushroom column supports and careful reinforcement design enabling the flowing form without visible structural breaks or joints. The smooth curving concrete surfaces required expert formwork craftsmanship and concrete finishing producing monolithic appearance expressing the building’s sculptural character. Skylight dome construction employed geometric glass panel systems flooding the interior atrium with natural light while providing weather protection. These construction innovations demonstrated that complex organic forms could be realized through careful engineering and craft collaboration.
Preservation and Conservation Challenges
Preserving Frank Lloyd Wright’s UNESCO World Heritage buildings presents unique challenges stemming from innovative construction techniques, experimental materials, complex spatial organizations, and ongoing functional use. Each building requires carefully calibrated conservation approaches balancing historical authenticity with contemporary building code requirements, accessibility standards, climate control needs, and visitor safety considerations. The preservation work demonstrates that significant modern architecture requires active conservation rather than benign neglect, with Wright’s experimental approaches often creating technical challenges not encountered in traditional historic buildings.
Unity Temple faced severe concrete deterioration from decades of freeze-thaw cycles, water infiltration, and structural settlement causing cracking and spalling. Comprehensive restoration completed in 2017 addressed these issues through concrete repair, waterproofing improvements, and structural stabilization while preserving original material wherever possible. The restoration team documented existing conditions extensively, tested conservation treatments on sample areas, and developed protocols for concrete repair matching original material character. Climate control installation required sensitive integration of HVAC systems without compromising Wright’s spatial intentions or visible architectural features. The project demonstrated that early reinforced concrete buildings require sophisticated conservation approaches addressing material degradation while respecting architectural integrity.
The Robie House’s restoration addressed alterations from institutional use periods when the Chicago Theological Seminary modified spaces for dormitory and office functions. Preservation work removed non-historic partitions, reconstructed lost built-in furniture based on Wright’s drawings, restored damaged art glass windows, and returned finishes to their original appearances. The challenge involved determining appropriate restoration targets when documentary evidence showed Wright made design changes during construction and modified elements after completion. Conservators developed historically informed but not arbitrary approaches considering design intent, construction documentation, and physical evidence to guide restoration decisions. Climate control and accessibility improvements required careful integration avoiding damage to historic materials while enabling public access.
Taliesin’s preservation confronts challenges unique to buildings designed for continuous evolution rather than frozen historical moments. Conservation philosophy acknowledges that Wright intended Taliesin to change and grow, yet preservation requires maintaining significant historic character and materials. The approach balances respect for incremental development across Wright’s lifetime with need to prevent damaging alterations that compromise architectural significance. Ongoing conservation work addresses limestone deterioration, wood decay from weather exposure, and roof system failures while maintaining the complex’s character as living educational environment rather than static museum. The challenge involves distinguishing between changes consistent with Wright’s design principles and alterations that damage historical significance.
Hollyhock House required extensive restoration addressing concrete deterioration, water intrusion, seismic vulnerability, and landscape degradation. Work completed in 2015 stabilized concrete structure, repaired ornamental details, addressed moisture problems causing interior damage, and improved seismic performance without compromising architectural character. The restoration reconstructed lost landscape features based on historic photographs and Wright’s drawings, returning the building to more complete representation of Wright’s original design intent. Climate control installation in Los Angeles’s moderate climate required less intrusive systems than buildings in harsher environments, though humidity control for artwork conservation still demanded careful mechanical system integration.
The Jacobs House’s modest scale and continued residential use create different preservation challenges than larger institutional buildings. Conservation work focuses on maintaining the building’s character as lived space while addressing material deterioration and systems upgrades. The challenge involves preserving Wright’s integrated design where built-in furniture, lighting, and spatial organization all contribute to architectural character, making typical residential renovations inappropriate. Limited public access reduces wear from visitation but creates funding challenges since the house doesn’t generate substantial admission revenue. The preservation approach acknowledges that some evolution of domestic spaces serves the building’s ongoing residential function while requiring changes to respect Wright’s architectural intentions.
Taliesin West confronts desert environment challenges including intense sun causing material degradation, occasional flooding from rare but severe rainstorms, and thermal cycling stressing materials and joints. Ongoing conservation addresses canvas roof deterioration requiring periodic replacement, desert masonry maintenance as concrete deteriorates and stones require repointing, and wood decay from sun exposure and moisture. The complex’s continued use as architecture school and administrative headquarters necessitates functional improvements including modern building systems, accessibility enhancements, and safety upgrades integrated without compromising architectural character. Conservation philosophy embraces ongoing evolution consistent with Wright’s design approach while preventing changes that damage historical significance.
Fallingwater presents perhaps the most challenging preservation case among the eight buildings due to structural issues stemming from Wright’s engineering optimism in designing dramatic cantilevers approaching concrete’s capabilities. Major structural stabilization in the 1990s and 2000s installed post-tensioned cables and support beneath cantilevers addressing deflection and cracking that threatened the building’s structural integrity. Water management improvements reduced moisture intrusion causing interior damage. Ongoing monitoring tracks structural performance ensuring stabilization measures remain effective. The preservation approach accepts that some modern intervention proves necessary to save buildings whose original construction pushed technical boundaries, balancing historical authenticity with structural safety.
The Guggenheim Museum’s preservation as active major art museum requires continuous maintenance addressing the building’s complex technical systems and accommodating evolving exhibition requirements. Conservation work has addressed concrete deterioration, skylight leakage, and climate control challenges while the 1992 tower addition provided conventional gallery space complementing Wright’s spiral. The challenge involves maintaining the building’s architectural character while supporting contemporary museum operations requiring sophisticated environmental controls, security systems, and visitor amenities. Preservation philosophy recognizes that living museums must evolve while requiring changes to respect Wright’s spatial and formal intentions.
Educational Value and Architectural Pilgrimage
The eight UNESCO World Heritage buildings serve essential roles in architectural education and professional development, functioning as three-dimensional textbooks demonstrating organic architecture principles, modern construction techniques, and spatial innovation impossible to fully understand through drawings, photographs, or written descriptions alone. Architecture students, practicing architects, and design professionals worldwide regard visiting these buildings as essential pilgrimage experiences providing direct encounter with masterworks that shaped modern architecture’s development. The educational value extends beyond architectural professionals to general public audiences seeking understanding of how thoughtful design enhances human experience and environmental harmony.
Experiencing Wright’s buildings in person reveals spatial qualities and material relationships that two-dimensional representations cannot convey. The Robie House’s flowing spaces demonstrate how ceiling height changes, built-in furniture placement, and window sequences create spatial continuity that floor plans alone cannot communicate. Fallingwater’s integration with its waterfall site becomes visceral experience when visitors hear the cascade’s constant sound and feel the building’s cantilevers extending into forest space. The Guggenheim’s spiral creates kinesthetic understanding of how architectural form shapes movement and perception. These direct experiences create deep understanding unavailable through secondary sources, explaining why architectural pilgrimage to significant buildings remains essential to professional education despite abundant published documentation.
Each building offers distinct educational lessons applicable to contemporary practice. Unity Temple demonstrates how innovative material use can achieve monumental presence economically. The Robie House shows spatial organization’s capacity to transform domestic experience. Taliesin illustrates architecture’s potential to grow incrementally while maintaining design coherence. Hollyhock House reveals how regional architectural references can inform modern design. The Jacobs House proves that economy and quality need not conflict. Taliesin West demonstrates climate-responsive design strategies. Fallingwater shows how careful site analysis enables profound integration of architecture with landscape. The Guggenheim Museum illustrates how radical spatial thinking can transform institutional building types.
Public tours at each site provide architectural interpretation making Wright’s design principles accessible to general audiences without architectural training. Docent-led tours explain how buildings function, describe construction techniques, discuss historical contexts, and reveal design details visitors might otherwise overlook. Educational programs including lectures, workshops, and specialized tours deepen understanding for audiences seeking greater depth than introductory tours provide. Many sites offer architect-focused tours emphasizing technical details and design strategies relevant to professional practice. This range of educational programming ensures that both casual visitors and serious students can engage with the buildings at appropriate levels.
Architecture school curricula worldwide include Wright’s buildings in design history courses, with many programs organizing field trips enabling students to experience the structures directly. The buildings appear in countless textbooks, journal articles, and monographs analyzing their architectural significance and influence. Scholars continue producing new research examining Wright’s design process, construction documentation, client relationships, and connections to broader architectural and cultural movements. This ongoing scholarly engagement demonstrates that the buildings remain vital to architectural discourse rather than merely historical artifacts, with new insights and interpretations continuing to emerge from close study.
The buildings also inspire contemporary architects seeking alternatives to prevailing design approaches. In an era when global architectural practice often produces homogeneous results ignoring regional differences and site specifics, Wright’s site-responsive organic architecture offers compelling counter-model emphasizing place-based design, local materials, and environmental integration. When sustainable design concerns motivate searches for climate-responsive strategies, Wright’s buildings provide precedents for passive solar design, natural ventilation, and thermal mass applications predating contemporary green building movements. When discussions focus on architectural craft and detail quality, Wright’s integration of structure, materials, and ornament demonstrates possibilities for design excellence at all scales from site planning through furniture design.
Contemporary Relevance and Sustainable Design Connections
Frank Lloyd Wright’s organic architecture principles demonstrate remarkable contemporary relevance as architecture confronts climate change, environmental degradation, and sustainability challenges demanding fundamental rethinking of how buildings relate to natural systems. Wright’s insistence that architecture should harmonize with rather than dominate environments, his emphasis on local materials reducing transportation impacts, his integration of passive climate control strategies, and his conception of buildings as living organisms adapting to changing conditions all prefigure contemporary sustainable design concerns. The UNESCO World Heritage buildings provide tested examples of strategies that twenty-first century architects can study and adapt for current environmental imperatives.
Wright’s use of local materials throughout the eight buildings demonstrates regional sourcing strategies reducing embodied energy from material transportation while creating visual harmony between buildings and sites. Taliesin’s limestone from nearby quarries, Taliesin West’s desert rocks gathered from surrounding landscape, and Fallingwater’s stone from on-site excavation all minimize transportation impacts while expressing local geology. This approach prefigures contemporary bioregional design movements seeking to reduce architecture’s carbon footprint through local material sourcing. Contemporary architects find in Wright’s regional material strategies models for developing modern local material vocabularies appropriate to specific places rather than relying on global material supply chains shipping identical products worldwide.
Passive climate control strategies appear throughout Wright’s buildings, anticipating contemporary passive solar design and natural ventilation approaches. The Robie House’s broad overhangs shade windows from summer sun while admitting lower-angle winter sunlight for passive solar heating. Taliesin West’s thermal mass desert masonry walls absorb daytime heat and release it slowly at night, moderating extreme temperature swings. The Jacobs House’s radiant slab heating provides efficient comfortable warmth. Hollyhock House’s courtyard organization and through-room ventilation support natural cooling in Los Angeles’s Mediterranean climate. These strategies demonstrate that thoughtful design can reduce mechanical heating and cooling demands through careful orientation, appropriate materials, and intelligent spatial organization.
Wright’s conception of architecture as living organism suggests design approaches embracing change and adaptation rather than frozen permanence, relevant to contemporary discussions about adaptive reuse, flexible design, and long-term building performance. Taliesin’s incremental growth across decades demonstrates buildings can evolve while maintaining design coherence, offering models for renovation and expansion projects seeking to respect existing architectural character while accommodating new functions. This organic approach to building change contrasts with demolish-and-replace strategies that generate massive waste and embodied energy losses, suggesting alternatives valuing adaptation over replacement.
The integration of buildings with landscapes throughout Wright’s work demonstrates environmental site design strategies minimizing disruption while creating complementary relationships between built and natural systems. Fallingwater’s preservation of waterfall and forest landscape shows how careful design can accommodate human occupation without destroying natural features. Taliesin’s integration with working farm landscape suggests possibilities for combining residential, agricultural, and natural uses within single properties. Contemporary landscape architecture and site design find in these examples precedents for low-impact development, preservation of natural hydrology, and maintenance of ecosystem functions within developed sites.
Wright’s emphasis on spatial quality over quantity, visible in the compact Jacobs House achieving generous living experience through efficient planning rather than large square footage, provides models for addressing contemporary housing affordability and resource consumption challenges. The Usonian concept’s demonstration that modest well-designed homes can provide satisfying domestic environments suggests alternatives to resource-intensive large houses. Contemporary architects concerned with affordable housing and sustainable residential development find in Wright’s Usonian strategies precedents for achieving quality through design intelligence rather than expensive materials or excessive square footages.
The buildings’ durability and continued function demonstrate that quality construction and timeless design create buildings serving human needs across generations rather than requiring frequent replacement. All eight buildings remain actively used for their original or closely related purposes after decades or over a century of occupation, avoiding the resource waste of premature demolition and reconstruction. This longevity results from solid construction, quality materials, and design excellence creating buildings people value and maintain rather than discarding when fashions change. Contemporary sustainable design increasingly recognizes that the most environmentally responsible buildings are those that last, making Wright’s proven durability relevant to discussions about building longevity and lifecycle impacts.
Influence on Modern Architecture Worldwide
Frank Lloyd Wright’s eight UNESCO World Heritage buildings influenced modern architecture’s development across North America, Europe, Asia, and Latin America through direct inspiration of contemporary architects, dissemination through publications and exhibitions, and establishment of alternative modernist approaches to European International Style. This global influence manifests in diverse architectural movements adapting Wright’s principles to regional contexts, with organic architecture inspiring mid-century modernism, regionalist movements, environmental design, and contemporary sustainable architecture. Understanding this worldwide impact reveals how American architecture contributed to global design culture during the twentieth century and continues shaping twenty-first century practice.
European modernists including Dutch architects of the Amsterdam School, German Expressionists, and even International Style pioneers studied Wright’s work through publications like the Wasmuth Portfolio published in Berlin in 1910 showcasing Wright’s Prairie Houses. While European architects ultimately pursued different directions emphasizing industrial aesthetics and functional rationalism, Wright’s spatial innovations and integration of architecture with site influenced European thinking about modern design possibilities. The Robie House’s open planning, Unity Temple’s geometric abstraction, and Wright’s emphasis on horizontal expression all contributed to early twentieth-century European architects’ understanding of modernist alternatives to Beaux-Arts tradition.
Scandinavian architects found particular affinity with Wright’s organic approach, seeing connections to their own regional modernist movements emphasizing natural materials, site integration, and humanistic scale. Finnish architect Alvar Aalto acknowledged Wright’s influence on his own organic modernism combining modern spatial concepts with natural materials and regional building traditions. Danish, Swedish, and Norwegian architects adapted Wright’s principles to Nordic contexts, creating regional modernisms that balanced international modern architecture’s formal languages with site-specific responses to climate, landscape, and cultural traditions. This Scandinavian interpretation of organic architecture demonstrated how Wright’s principles could inform diverse regional expressions rather than imposing universal stylistic formulas.
Japanese architects recognized deep affinities between Wright’s organic architecture and traditional Japanese spatial concepts including interior-exterior integration, asymmetrical composition, and modular planning systems. Wright’s own exposure to Japanese architecture influenced his Prairie House development, creating productive cross-cultural dialogue. Japanese modernists including Antonin Raymond, who worked with Wright, and later figures like Kenzo Tange found in organic architecture frameworks for developing modern Japanese architecture drawing on traditional spatial concepts while embracing contemporary materials and construction techniques. This Japanese engagement with Wright’s work demonstrates how organic architecture facilitated cultural exchange and hybrid architectural approaches combining Western and Eastern design traditions.
Latin American architects discovered in Wright’s work alternatives to European modernism’s austere functionalism, with organic architecture’s emphasis on regional materials, pre-Columbian references, and integration with dramatic landscapes resonating with Latin American contexts. Brazilian architects including Oscar Niemeyer adapted Wright’s spatial flowing concepts and structural expressiveness to tropical modernism. Mexican architects found in Wright’s Hollyhock House and California work models for integrating modern design with indigenous architectural heritage. These Latin American interpretations of organic principles demonstrate how Wright’s approach enabled diverse cultural expressions within modern architecture rather than imposing homogeneous universal style.
American architecture after Wright shows pervasive influence across residential, institutional, and commercial building types. Mid-century modern residential design absorbed Wright’s open planning, integration of indoor and outdoor spaces, and honest material expression, with countless ranch houses and contemporary homes reflecting organic architecture principles filtered through various regional and individual interpretations. Institutional architecture from museums to libraries adopted spatial innovations visible in the Guggenheim’s revolutionary galleries. Commercial architecture including corporate headquarters and retail developments incorporated Wright’s emphasis on humane scale and integration with landscape. This broad American influence demonstrates that organic architecture transcended high-design avant-garde practice to shape vernacular building across the United States.
Contemporary architecture continues engaging with Wright’s legacy through diverse approaches ranging from direct homage to critical reinterpretation. Some architects pursue explicit organic architecture continuing Wright’s principles through site-responsive design, natural material use, and spatial innovation. Others find in Wright’s work precedents for sustainable design, environmental architecture, and bioregional building practices addressing twenty-first century ecological concerns. Still others approach Wright’s buildings as historical resources for understanding modern architecture’s development, extracting principles applicable to contemporary practice without literal stylistic copying. This ongoing engagement demonstrates that the UNESCO World Heritage buildings remain vital to architectural discourse rather than merely historical monuments.
Visiting the Eight UNESCO Sites: Practical Information
All eight Frank Lloyd Wright UNESCO World Heritage buildings welcome visitors through regular tours requiring varying levels of advance planning, with each site offering distinct visitor experiences reflecting the buildings’ different functions, preservation needs, and interpretive approaches. Understanding access requirements, tour options, seasonal considerations, and regional contexts helps visitors plan meaningful architectural pilgrimages experiencing these masterworks under optimal conditions. The sites span six states from New York to Arizona, enabling visitors to structure regional itineraries combining multiple Wright buildings with other architectural and cultural attractions.
Unity Temple in Oak Park, Illinois offers frequent guided tours Thursday through Monday operated by the Frank Lloyd Wright Trust. Tours last approximately one hour covering the building’s architecture, construction techniques, and role in modern architecture’s development. The same organization operates tours of the nearby Robie House in Chicago’s Hyde Park neighborhood, making combined visits feasible for those in the Chicago area. Both buildings require timed-entry tickets available for advance purchase online, with tours filling during peak tourist seasons. Oak Park contains the largest concentration of Wright-designed buildings worldwide, with additional Frank Lloyd Wright Home and Studio tours and self-guided walking routes through the neighborhood’s Prairie School architecture creating comprehensive Wright experience in single suburban community.
Robie House provides tours Tuesday through Monday with extended hours during summer months, requiring advance reservation through the Frank Lloyd Wright Trust website. Guided tours last approximately one hour with optional extended tours available providing greater architectural depth. The University of Chicago campus surrounding Robie House offers additional architectural interest including Gothic Revival campus buildings and other notable modern structures creating rich architectural context. Chicago’s extensive public transportation system enables easy access to both Oak Park and Hyde Park sites via elevated trains and buses from downtown hotels.
Taliesin in Spring Green, Wisconsin operates seasonal tours from May through October when Wisconsin weather permits comfortable site access. Multiple tour options range from one-hour highlights introducing the estate to comprehensive four-hour tours exploring Wright’s living quarters, studio spaces, Hillside School complex, and landscape features. Tours require advance reservation with limited daily capacity protecting the buildings from excessive visitor traffic. The rural location approximately forty miles west of Madison necessitates automobile access, with no public transportation serving the site. Spring Green offers accommodations ranging from budget motels to upscale resorts, with the nearby town of Mineral Point providing additional lodging and dining options in a historic mining community.
Hollyhock House in Los Angeles operates Wednesday through Sunday with self-guided and docent-led tours available without advance reservation, making it the most accessible UNESCO site for walk-in visitors. The building forms part of Barnsdall Art Park including art galleries and performance venues, creating broader cultural destination beyond single building tour. Los Angeles’s extensive Wright-designed structures including Ennis House, Storer House, and Freeman House provide opportunities for comprehensive Wright experiences, though most remain private residences with limited access. The city’s sprawling geography and limited public transportation generally require automobile access for visiting multiple architectural sites.
The Herbert and Katherine Jacobs House in Madison, Wisconsin offers limited tour access requiring advance reservation through the Wisconsin Historical Society, with fewer tour times available than larger institutional sites. The building’s continued residential use restricts visitor access compared to house museums with full-time interpretive staff. Madison’s location enables combined visits with Taliesin sixty miles west, creating comprehensive Wisconsin Wright itinerary. The University of Wisconsin campus in Madison includes additional architectural interest with modernist campus buildings and the nearby Monona Terrace convention center designed by Wright but not completed until decades after his death.
Taliesin West in Scottsdale, Arizona operates year-round tours with expanded schedules during winter months when Arizona’s desert climate attracts peak visitation. Multiple tour options include ninety-minute overviews, behind-the-scenes experiences, and architectural tours emphasizing design details. Tours require advance reservation with various ticket levels providing different access to campus areas. The site’s location in Scottsdale’s northeastern foothills requires automobile access, with the greater Phoenix metropolitan area offering abundant accommodations. Winter months provide optimal weather conditions with comfortable temperatures and clear skies, while summer’s extreme heat makes outdoor portions of tours challenging despite early morning and evening scheduling.
Fallingwater in Mill Run, Pennsylvania welcomes visitors year-round with seasonal schedule variations, requiring advance timed-entry reservations for all tours. Multiple tour options include one-hour highlights, two-hour in-depth tours, sunset tours, and specialized photography tours with tripod access. The site’s popularity and limited daily capacity mean tours often sell out weeks or months in advance during peak fall foliage season when surrounding forest colors enhance the visitor experience. The rural southwestern Pennsylvania location approximately ninety minutes southeast of Pittsburgh requires automobile access. Mill Run and nearby Ohiopyle offer limited accommodations, with Uniontown and Pittsburgh providing more extensive lodging options. Fallingwater’s surrounding Western Pennsylvania Conservancy nature preserve includes hiking trails and additional outdoor recreation opportunities.
The Solomon R. Guggenheim Museum on New York’s Fifth Avenue operates as active art museum with regular museum hours six days weekly, requiring no advance reservation for general admission though special architectural tours may require booking. The museum combines Wright’s building experience with viewing the permanent collection and temporary exhibitions, offering comprehensive cultural experience beyond pure architectural tourism. New York’s extensive public transportation provides easy access via subway to the museum’s Upper East Side location. The city’s countless additional architectural landmarks and cultural attractions enable visitors to experience the Guggenheim within broader New York cultural itinerary.
The Nomination Process and UNESCO Recognition
The fifteen-year journey from initial nomination concept to UNESCO World Heritage inscription demonstrates the rigorous evaluation process protecting the World Heritage List’s integrity while celebrating the collaborative effort required to document architectural significance and secure international recognition. The Frank Lloyd Wright Building Conservancy led this complex process coordinating among eight independent sites, architectural scholars, preservation professionals, government agencies, and UNESCO committees to develop comprehensive nomination demonstrating outstanding universal value. Understanding this process reveals how architectural heritage earns global recognition and the standards UNESCO applies in designating sites worthy of protection as humanity’s shared inheritance.
The nomination effort began in the late 1980s when the Frank Lloyd Wright Foundation proposed Taliesin and Taliesin West as joint World Heritage nomination. UNESCO reviewed the proposal but declined designation, recommending instead a broader nomination including more Wright properties representing his career span. This feedback initiated extended period of site evaluation and selection during which Wright experts, preservation professionals, and site managers assessed which buildings best represented organic architecture’s principles while meeting UNESCO’s criteria for outstanding universal value. The National Park Service coordinated the U.S. government’s role in the nomination process, providing technical expertise and ensuring compliance with UNESCO procedures.
In 2008, the National Park Service submitted ten Wright properties to a tentative World Heritage list, expanded to eleven structures in 2011. The nomination included sites later removed from the final inscription including the S.C. Johnson Administration Building and Research Tower in Racine, Wisconsin, Price Tower in Bartlesville, Oklahoma, and Marin County Civic Center in San Rafael, California. These buildings demonstrated important aspects of Wright’s work but either lacked sufficient preservation protection, faced complex ownership situations, or presented interpretive challenges in a nomination requiring coherent narrative connecting all included sites.
The United States Department of the Interior formally nominated ten Wright-designed structures in March 2015, submitting comprehensive documentation to the UNESCO World Heritage Centre in Paris. This submission included detailed architectural descriptions, historical analyses, statements of outstanding universal value, comparative analyses positioning Wright’s work within global architectural context, management plans ensuring ongoing preservation, and extensive photographic documentation. The nomination addressed UNESCO’s ten selection criteria, arguing that Wright’s buildings met multiple criteria including representing masterpieces of human creative genius, exhibiting important interchange of human values, and constituting outstanding examples of architectural ensemble illustrating significant stages in human history.
UNESCO’s World Heritage Committee reviewed the nomination at their July 2016 meeting in Istanbul, Turkey, but declined immediate inscription, instead referring the nomination back for revision. The Committee’s technical advisory body, the International Council on Monuments and Sites, identified concerns requiring clarification including the justification for selecting these specific buildings from Wright’s large body of work, the connections between sites functioning as single serial inscription, and the demonstration of outstanding universal value distinguishing these buildings from other significant modern architecture worldwide. This setback prompted intensive revision work refining the nomination’s arguments and reducing the number of included sites.
The Frank Lloyd Wright Building Conservancy established the Frank Lloyd Wright World Heritage Council coordinating among site managers to address UNESCO’s concerns. The revised nomination submitted in November 2018 reduced the selection to eight buildings, removing Price Tower and Marin County Civic Center. The revised documentation strengthened arguments connecting the eight sites through three unifying attributes: manipulation and abstraction of form, integration of natural forms and principles, and response to evolving American experience. The nomination emphasized how these buildings collectively illustrate organic architecture’s development and influence rather than presenting eight unrelated masterpieces.
The International Council on Monuments and Sites reviewed the revised nomination in spring 2019 and recommended inscription, praising the nomination’s clarity and the sites’ demonstrated significance. The recommendation enabled the World Heritage Committee to vote on inscription at their July 2019 meeting in Baku, Azerbaijan. On July 7, 2019, the Committee unanimously voted to inscribe The 20th-Century Architecture of Frank Lloyd Wright on the World Heritage List, making it the 24th U.S. World Heritage Site and recognizing these buildings as possessing outstanding universal value worthy of preservation as humanity’s shared cultural heritage.
The successful inscription required substantial financial investment from preservation donors, countless volunteer hours from site staff and scholars, coordination among multiple independent organizations operating the eight sites, and sustained commitment across fifteen years despite setbacks and challenges. The effort demonstrated that achieving UNESCO recognition demands more than architectural excellence, requiring comprehensive documentation, rigorous scholarly research, effective management planning, and international cooperation presenting compelling case for global significance transcending national or regional importance.
Frequently Asked Questions About Frank Lloyd Wright UNESCO Sites
What makes Frank Lloyd Wright’s architecture significant enough for UNESCO World Heritage status?
Frank Lloyd Wright’s eight UNESCO buildings earned World Heritage status through their revolutionary transformation of modern architecture and profound influence on global design culture. These buildings demonstrate outstanding universal value by representing masterpieces of human creative genius, exhibiting important interchange of human values through their international architectural influence, and constituting exceptional examples of architectural ensembles illustrating significant stages in human history. Wright’s organic architecture challenged fundamental Western architectural assumptions about the relationship between buildings and nature, introduced spatial innovations including the open floor plan, pioneered expressive use of modern materials like reinforced concrete, and established alternative modernist approaches to European International Style. The buildings influenced architects worldwide across North America, Europe, Asia, and Latin America, shaping modern architecture’s development throughout the twentieth century and continuing to inspire contemporary sustainable design and regional architectural movements.
Can I visit all eight UNESCO sites in a single trip?
Visiting all eight UNESCO sites in single trip requires extensive travel across six states spanning the continental United States from Pennsylvania to Arizona and Illinois to California, making comprehensive pilgrimage logistically challenging but feasible for dedicated architecture enthusiasts willing to invest two to three weeks traveling. Geographic clusters enable partial itineraries visiting multiple sites efficiently: Chicago area sites including Unity Temple and Robie House can be combined in single day or two-day visit; Wisconsin sites Taliesin and Jacobs House lie approximately sixty miles apart enabling same-day visits with advance planning; East Coast proximity allows combining Robie House, Unity Temple, and Fallingwater in extended Midwest-to-Pennsylvania journey. However, Hollyhock House in Los Angeles, Taliesin West in Scottsdale, and Guggenheim Museum in New York require separate trips unless planning truly comprehensive cross-country architectural tour. Most visitors approach the sites through regional visits over multiple trips, experiencing two or three buildings during Chicago visit, seeing Fallingwater when traveling to Pittsburgh, visiting Guggenheim during New York cultural trips, and adding Taliesin West to Phoenix or Scottsdale vacation.
Which Frank Lloyd Wright UNESCO site should I visit first if I can only see one?
Fallingwater provides the most powerful introduction to organic architecture’s principles for first-time Wright visitors, combining dramatic site integration, accessible architectural narrative, comprehensive tour interpretation, and iconic status making the experience immediately meaningful even for those without architectural background. The building’s integration with waterfall and forest landscape demonstrates organic architecture’s fundamental premise that structures should harmonize with rather than dominate natural environments in ways that photographs convey imperfectly but direct experience makes visceral. Tour guides explain Wright’s design principles, engineering innovations, and the Kaufmann family history in engaging narratives appropriate for general audiences. The surrounding Western Pennsylvania Conservancy nature preserve provides beautiful context enhancing the architectural experience. However, alternative recommendations depend on individual interests and geographic location: Chicago residents or visitors should experience Unity Temple and Robie House showcasing Wright’s early innovations in easily accessible urban locations; New York visitors can combine Guggenheim Museum visit with broader museum experience viewing art within revolutionary architectural space; Phoenix or Scottsdale travelers find Taliesin West offers desert architecture and comprehensive campus experience including Wright’s living quarters and studios.
How much does it cost to tour the Frank Lloyd Wright UNESCO buildings?
Tour admission costs vary by site and tour type, ranging from museum admission of $25 for general Guggenheim Museum access to comprehensive architectural tours exceeding $100 at Fallingwater and Taliesin for extended in-depth experiences. Unity Temple and Robie House charge $18-20 for standard one-hour guided tours through the Frank Lloyd Wright Trust. Taliesin offers tours from $35 for basic highlights to $125 for comprehensive four-hour estate explorations. Hollyhock House provides the most affordable access at approximately $7 for self-guided tours with docent-led options slightly higher. Taliesin West charges $35-75 depending on tour depth and duration. Fallingwater’s one-hour standard tours cost $30 while two-hour in-depth tours reach $75 with specialized photography and sunset tours priced higher. The Jacobs House’s limited tour schedule typically charges modest admission around $10-15. The Frank Lloyd Wright Building Conservancy offers reciprocal membership programs providing free or discounted admission at thirty participating Wright sites nationwide for members paying annual fees around $75-125, creating value for visitors planning to tour multiple buildings. Advance online reservation often provides slight discounts compared to on-site purchase where available, though many sites require advance booking regardless.
Are Frank Lloyd Wright’s UNESCO buildings accessible to visitors with disabilities?
Accessibility varies significantly across the eight sites reflecting the buildings’ historic nature, challenging topography, and original construction predating modern accessibility standards, with each site working to maximize access within preservation constraints protecting architectural integrity. Unity Temple and Robie House offer wheelchair-accessible first floors with elevators or ramps enabling basic tour experiences, though upper levels may remain inaccessible to those unable to use stairs. The Guggenheim Museum’s continuous spiral ramp provides excellent wheelchair access throughout the building with elevators available as well. Taliesin and Taliesin West present greater challenges given their hillside locations, stepped terraces, and multiple building levels, though both sites provide modified accessible tours covering portions of the estates. Fallingwater’s dramatic site over waterfall creates significant accessibility challenges with stairs required to experience major spaces, though the visitor center provides comprehensive interpretive exhibits accessible to all visitors and staff accommodate visitors unable to complete full tours through partial access and detailed verbal descriptions. Hollyhock House offers accessible routes to major public spaces. The Jacobs House’s compact residential scale limits accessibility options. Visitors with specific accessibility needs should contact sites directly before visiting to discuss available accommodations and determine which tour options best meet individual requirements.
What’s the best time of year to visit the Frank Lloyd Wright UNESCO sites?
Optimal visiting times vary by site and geographic location, with general recommendations favoring spring and fall for most sites offering comfortable weather and attractive landscape settings while avoiding peak summer crowds and winter closures or reduced schedules. Fallingwater peaks during October when surrounding forest displays dramatic fall foliage creating stunning natural context, though this popularity means advance reservations must be made months ahead. Taliesin in Wisconsin operates seasonally from May through October, with September and early October providing pleasant weather and autumn colors. Taliesin West in Arizona welcomes visitors year-round but winter months from November through April offer comfortable desert temperatures while summer’s extreme heat exceeds 110°F making outdoor portions of tours challenging despite early or evening scheduling. Chicago sites Unity Temple and Robie House operate year-round with indoor tours unaffected by weather, though spring through fall enables more pleasant walks through Oak Park’s Prairie School architecture neighborhood. Hollyhock House in Los Angeles enjoys moderate year-round climate though spring and fall offer most comfortable outdoor garden exploration. The Guggenheim Museum operates consistently year-round as climate-controlled institution, with visiting decisions based on exhibition schedules rather than seasonal weather concerns. Overall, May, September, and October provide excellent conditions for most sites with moderate weather, smaller crowds than peak summer months, and attractive landscape settings.
Did Frank Lloyd Wright design other buildings worth visiting beyond the eight UNESCO sites?
Wright designed 449 realized structures during his seventy-year career with nearly 400 buildings remaining standing today and more than seventy sites open to public visitation, offering extensive opportunities for architectural exploration beyond the eight UNESCO buildings. Significant Wright buildings welcoming visitors include the Price Tower in Bartlesville, Oklahoma, Wright’s only realized skyscraper functioning as office and apartment building; Kentuck Knob near Fallingwater in Pennsylvania, a later Usonian house with stunning mountain views; the Darwin Martin House complex in Buffalo, New York, Wright’s largest and most elaborate Prairie House commission; Taliesin Fellowship complex buildings at both Wisconsin and Arizona Taliesins; the Hollyhock House neighborhood houses including the Ennis House, Storer House, and Freeman House in Los Angeles demonstrating textile-block construction; the Meyer May House in Grand Rapids, Michigan, a fully restored Prairie House with original Wright-designed furniture; and numerous house museums, preserved buildings, and active structures across the United States. The Frank Lloyd Wright Building Conservancy maintains comprehensive listing of publicly accessible Wright sites enabling architecture enthusiasts to plan comprehensive Wright pilgrimages. Many architectural tour companies offer specialized Wright itineraries combining multiple buildings within regional trips, and Wright-focused festivals and events at various sites create opportunities for concentrated architectural experiences including lectures, tours, and special access opportunities.
What is the Frank Lloyd Wright Building Conservancy and how can it help me learn more?
The Frank Lloyd Wright Building Conservancy serves as international nonprofit organization dedicated to preserving all of Frank Lloyd Wright’s remaining built works while facilitating education about organic architecture and Wright’s design principles. Founded in 1989, the Conservancy played central role in the fifteen-year UNESCO nomination process while maintaining comprehensive programs supporting Wright building stewardship, public education, and architectural advocacy. The organization offers reciprocal membership program providing free admission or discounts at thirty participating Wright sites nationwide for annual member fees, creating substantial value for visitors planning multiple building tours. Members receive newsletters featuring preservation updates, scholarly articles, and Wright-related news. The Conservancy organizes annual conferences bringing together Wright property owners, preservation professionals, architectural scholars, and enthusiasts for tours, lectures, and networking opportunities. Their website provides detailed information about every publicly accessible Wright building including tour schedules, contact information, and architectural descriptions. The Conservancy maintains advocacy programs supporting threatened Wright buildings and offering technical assistance to property owners undertaking preservation work. Educational programs include preservation workshops, architectural lectures, and publications disseminating current Wright scholarship. For anyone seeking comprehensive engagement with Wright’s architectural legacy, Conservancy membership and participation provides essential resources supporting both personal architectural education and broader preservation of Wright’s remaining built works.
How did the eight buildings influence architecture after they were built?
The eight UNESCO buildings influenced subsequent architecture through multiple pathways including direct inspiration of contemporary architects who visited or studied them, dissemination through architectural publications reaching international audiences, establishment of alternative modernist approaches to European International Style, and creation of spatial, structural, and material innovations that became standard features in modern design. Unity Temple’s exposed reinforced concrete influenced early twentieth-century European modernists exploring industrial materials and abstract geometric forms. The Robie House’s open floor plan transformed residential architecture worldwide, with spatial continuity becoming defining feature of modern house design from mid-century ranch homes through contemporary loft conversions. Taliesin’s incremental growth model suggested alternatives to predetermined master planning, influencing adaptive reuse practice and organic development approaches. Hollyhock House’s regional architectural references inspired Latin American modernists seeking to integrate indigenous building traditions with modern design. The Jacobs House democratized modern architecture through Usonian planning principles adopted by postwar American residential development. Taliesin West’s climate-responsive desert strategies influenced sustainable design movements. Fallingwater’s dramatic site integration established precedents for environmental architecture harmonizing with rather than dominating natural landscapes. The Guggenheim Museum’s revolutionary spatial organization transformed museum design, with subsequent cultural institutions exploring alternatives to traditional gallery sequences. These influences manifest across diverse architectural movements including mid-century modernism, regional architectural expressions, environmental design, sustainable architecture, and contemporary place-based practice.
What should I know about photographing the Frank Lloyd Wright UNESCO buildings?
Photography policies vary across the eight sites with most permitting non-commercial photography for personal use while restricting professional photography, tripod use, and flash photography protecting architectural materials and other visitors’ experiences. Unity Temple, Robie House, and most other sites allow handheld photography without flash throughout tours, with docents requesting visitors avoid blocking other tour participants while taking photos. The Guggenheim Museum permits photography in public areas following standard museum protocols prohibiting flash and tripods that could damage artworks or obstruct galleries. Fallingwater offers specialized photography tours with tripod access for serious photographers willing to pay premium admission and participate in tours scheduled specifically for photography, providing optimal access and lighting while limiting impact on regular tour operations. Taliesin West similarly accommodates serious photographers through specialized tours. Exteriors of all buildings can be photographed from public areas without restriction, though considerate photographers respect neighbors’ privacy at residential properties and avoid disrupting ongoing tours. Professional photographers, videographers, and commercial uses require advance permission and often licensing fees supporting site preservation. Many sites provide extensive photo galleries on their websites for visitors seeking high-quality professional images. Photographers should contact sites directly before visiting to clarify current policies, discuss special photography access if desired, and understand restrictions on commercial use of images. The best photographs often result from multiple visits enabling photographers to experience buildings in various lighting conditions and seasons rather than single tour visits with limited photographic freedom.