Crypts of the Underworld: The Subterranean Liturgical Spatial Planning of Mottola’s Rock-Cut Shrines
The limestone ravines that fracture Mottola’s Tarentine hillside into a labyrinth of shadow and stratigraphy hold one of Southern Italy’s most extraordinary archives of sacred spatial practice. Carved into the walls of the Gravine di Casalrotto and Petruscio, the town’s rupestrian churches constitute the densest concentration of Byzantine-influenced liturgical rock-cut architecture in Puglia, translating the strict ceremonial grammar of the Greek rite into the absolute permanence of carved calcarenite. This analysis examines how Mottola’s builders and patrons encoded the full spatial hierarchy of Byzantine liturgy — from vestibule threshold to sanctuary apex — into a geological medium that preserves their architectural intentions intact across eight centuries.
Key Takeaways
- Mottola’s gravine territory contains the greatest concentration of rupestrian sacred architecture in Puglia, centered on four canonical shrines — Santa Margherita, Sant’Angelo, San Nicola di Myra, and San Gregorio — collectively designated the “Grotte di Dio” since a landmark 1987 publication in Bell’Italia
- Every principal shrine encodes the Byzantine tripartite spatial sequence of narthex, naos, and bema directly in carved limestone, making the liturgical hierarchy archaeologically legible at each site with a fidelity that above-ground masonry churches rarely preserve
- Sant’Angelo is the sole two-level rupestrian church in Southern Italy, assigning funerary functions to its lower carved crypt and the Eucharistic liturgy to its upper hall — a vertical spatial logic unattested at any other documented rupestrian site in the region
- San Nicola di Myra’s three-nave plan, elevated presbytery, and rock-cut iconostatic division constitute the most fully articulated Byzantine spatial grammar in the Tarentine zone, earning the scholarly designation “Sistine Chapel of rupestrian civilization”
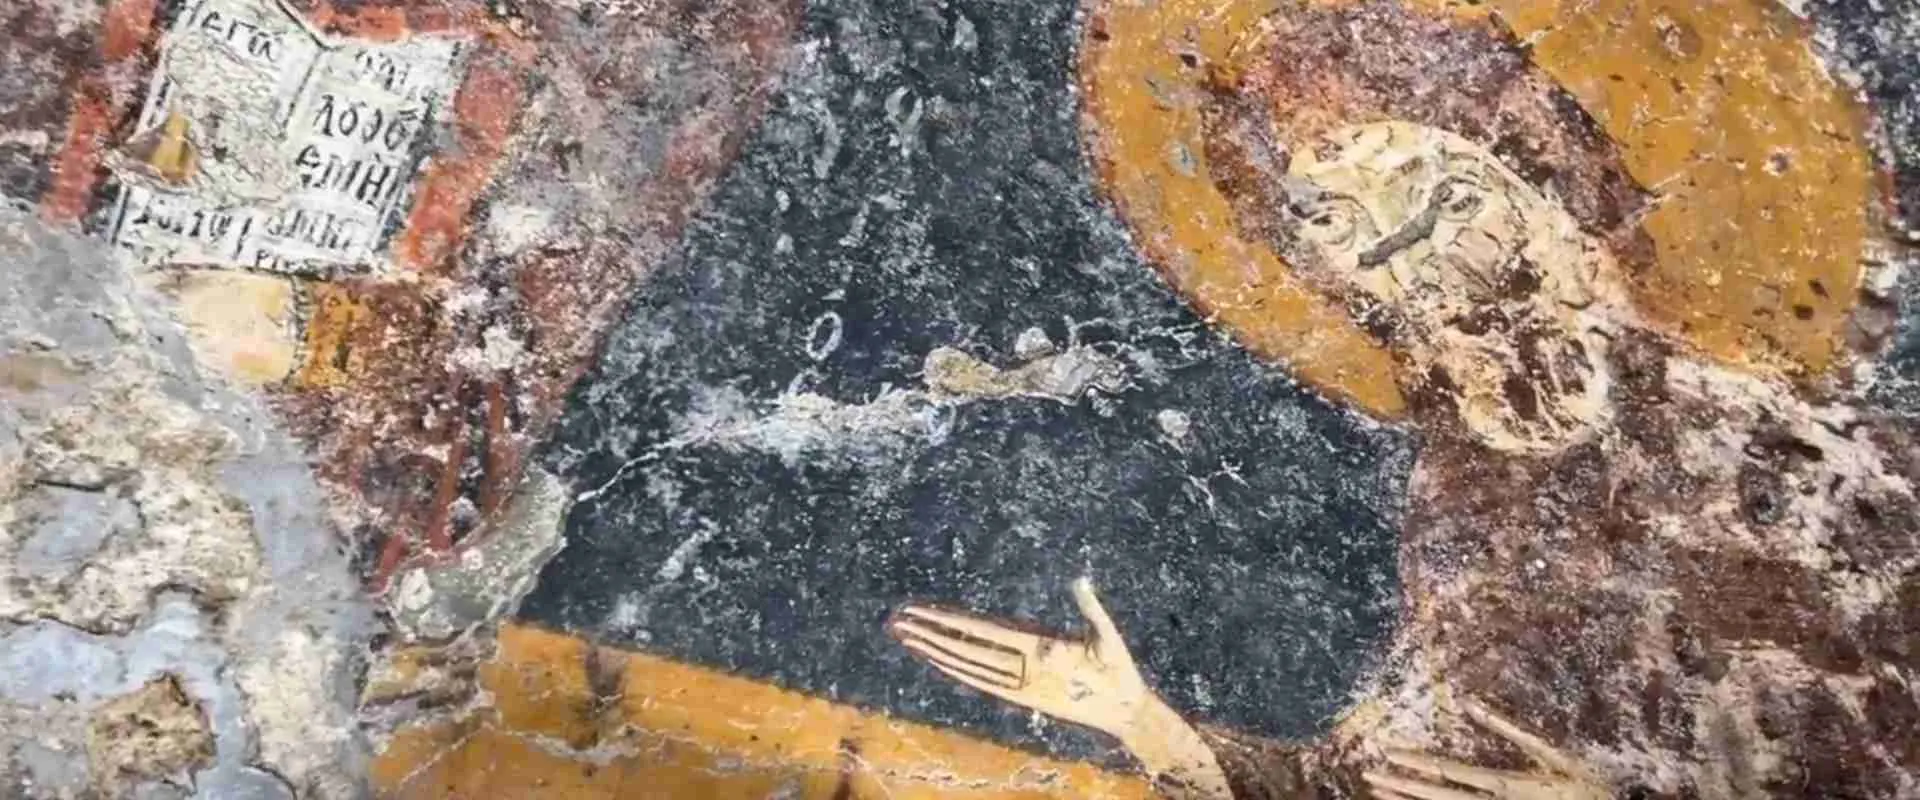
- The fresco programs at all four shrines function not merely as devotional art but as spatial identifiers, with Pantocrator imagery, archangel placements, saint registers, and votive inscriptions reinforcing the liturgical boundary between naos and sanctuary
- The shrines were carved and continuously elaborated between the 11th and 14th centuries, absorbing successive Byzantine, Norman, and Angevin patronage while preserving a coherent rupestrian liturgical tradition rooted in Basilian monasticism
People Also Ask About Mottola’s Rock-Cut Shrines
What makes the liturgical spatial planning of Mottola’s rock-cut shrines architecturally significant?
Mottola’s rupestrian shrines are architecturally significant because they permanently encode Byzantine liturgical spatial grammar in carved limestone, preserving the functional zones of the Greek rite — narthex, naos, bema, and apse — with a fidelity impossible in perishable built structures. Unlike above-ground medieval churches, which are subject to remodeling, furnishing removal, and structural alteration, a rock-cut church freezes the spatial intentions of its builders in the geology itself. At Mottola, carved altars, synthrona benches, iconostatic barriers, and fresco registers all survive in their original spatial relationships, allowing scholars to reconstruct the precise choreography of Byzantine liturgical practice as performed in rural Puglia between the 11th and 14th centuries. The four principal shrines additionally demonstrate how spatial planning adapted to irregular geological conditions — varying ceiling heights, fault lines, and existing cavities — while maintaining systematic fidelity to Byzantine ceremonial requirements. The result is a collection of sites in which the liturgical theory of Byzantine spatial organization is readable not as reconstructed inference but as physical residue.
How many rupestrian churches survive in the Mottola area?
Mottola’s territory contains more rupestrian sacred spaces than any other municipality in Puglia. The four principal shrines — Santa Margherita, Sant’Angelo, San Nicola di Myra, and San Gregorio — form the canonical core of the tradition. Beyond this principal quartet, the gravine of Casalrotto alone contain the additional shrines of San Cesario and Sant’Apollinare, while the Gravina di Petruscio preserves further rock-cut ecclesiastical chambers, including the large space known locally as the “Cattedrale.” The full rupestrian inventory of the Mottola territory, encompassing minor oratories, votive niches, and monastic cells, extends across the gravine of Casalrotto, Petruscio, San Vito, San Sabino, San Giorgio, and the devotional site of the Madonna delle Sette Lampade. Mottola’s designation as “Terra delle Grotte di Dio” — the Land of the Grottoes of God — reflects this quantitative dominance and is a precise geographic statement rather than merely a poetic epithet.
How does Byzantine liturgical tradition shape the interior layout of Mottola’s crypts?
Byzantine liturgical tradition imposes a tripartite spatial sequence on every church: the narthex receives catechumens and penitents; the naos houses the baptized faithful during the Liturgy; and the bema, separated from the naos by an iconostasis or templon screen, is reserved exclusively for the celebrating clergy. In Mottola’s crypts, each zone is carved directly from limestone: floor elevations mark the bema boundary; carved altars define the sanctuary axis; rock-cut benches (synthrona) provide clergy seating in the apse; and fresco registers reinforce the spatial hierarchy through systematically positioned Pantocrator imagery and archangel placements. Santa Margherita’s plan explicitly preserves distinct naos and bema zones with all intermediate elements; San Nicola di Myra’s raised presbytery and iconostatic division are confirmed by archaeological and documentary evidence. The permanence of the carved medium ensures that Mottola’s crypts communicate the spatial intentions of their Byzantine-influenced builders directly, regardless of subsequent liturgical shifts or damage to non-structural elements.
What historical circumstances produced Mottola’s subterranean shrines?
Mottola’s rupestrian churches emerged from the convergence of Byzantine ecclesiastical organization, Basilian monasticism, and the specific geology of the Tarentine Murge. The Byzantine reconquest of southern Italy under the Macedonian emperors in the 9th century established a durable Greek-rite religious infrastructure across the region, supported by communities of Basilian monks who derived their ascetic practice from Cappadocian monastic tradition and favored rupestrian environments for their theological resonance of spiritual labor. The limestone gravine of the Murge plateau offered ideal conditions: structurally workable rock, natural thermal regulation, and the symbolic depth of carved sacred space. The tradition persisted through Norman rule from the late 11th century — when Greek-rite communities maintained their liturgical practice under Latin political supervision — and into the Angevin period, with fresco campaigns at all four principal shrines displaying stylistic evidence of continuous elaboration across three centuries of successive political authority. The spatial planning of the shrines reflects this long chronological arc, with successive carving campaigns expanding and refining the liturgical layout over generations of use.
Extended multi-day tours – 5+ days
Featured Puglia Multi-Day Tour Packages

3 days
Puglia 3-Day Discovery Tour
- ✓ Comprehensive Puglia experience
- ✓ Expert local guides included
- ✓ All accommodation included
- ✓ Transportation provided

5 days
Puglia 5-Day Highlights Experience
- ✓ Comprehensive Puglia experience
- ✓ Expert local guides included
- ✓ All accommodation included
- ✓ Transportation provided
7 days
Puglia 7-Day Cultural Journey
- ✓ Comprehensive Puglia experience
- ✓ Expert local guides included
- ✓ All accommodation included
- ✓ Transportation provided
10 days
Puglia 10-Day Complete Adventure
- ✓ Comprehensive Puglia experience
- ✓ Expert local guides included
- ✓ All accommodation included
- ✓ Transportation provided
Multi-day tour packages powered by TourRadar. Prices and availability subject to change.
Negative Architecture and the Liturgical Impulse
The rock-cut church inverts the fundamental logic of architectural creation. Where conventional building proceeds by the addition of material — stone upon stone, vault springing from wall — rupestrian architecture produces its spaces by subtraction, by the systematic removal of rock from a living geological mass. This inversion is not merely technical; it carries epistemological weight. A carved church does not assemble space from components that could in principle be disassembled. It excavates space from an indivisible geological whole, and the decisions made in that excavation are permanent. The spatial logic of a rupestrian church is committed, in the most literal sense: every volumetric choice is simultaneously an irreversible declaration about how the builders understood sacred space to function.
For the liturgically sophisticated communities of Byzantine-influenced Puglia, this commitment carried specific consequences. The Greek rite that governed worship in the medieval Tarentine hinterland was not spatially neutral. Byzantine liturgical practice demanded a precisely articulated sequence of spaces, each defined by who was permitted to enter, what actions were performed there, and what visual and acoustic relationships were permissible between zones. The narthex received the unbaptized and those under penitential exclusion from full communion. The naos housed the baptized laity during the Liturgy of the Faithful. The bema (sanctuary) was the exclusive domain of the celebrating clergy, screened from the naos by the templon or iconostasis and oriented toward the altar set against the eastern apse. To carve a rupestrian church was therefore to carve this entire ceremonial apparatus in permanent geological form.
Mottola’s shrines demonstrate this commitment with unusual clarity. The town’s position in the Tarentine Murge — a limestone plateau dissected by deep ravines — provided the physical conditions for rupestrian architecture on a large scale. The particular properties of the local calcarenite (a soft, workable biocalcarenite of Miocene origin) allowed carvers to achieve detailed spatial articulation: arched openings, carved columns, stepped floor levels, and decorative pilasters all emerge from the same geological matrix as the structural walls. The result is a collection of shrines in which Byzantine liturgical spatial planning is not illustrated or approximated but literally inscribed in stone.
The analytical significance of this inscription deserves emphasis. A portable iconostasis screen or a wooden altar can be removed from a built Byzantine church, leaving the spatial intent of the original patrons irrecoverable. A carved rock barrier, a hewn sanctuary floor, a carved syntronon bench — these cannot be removed without destroying the architecture itself. Mottola’s rupestrian shrines thus offer an exceptional archaeological record of how the communities of Byzantine-influenced Puglia conceived the spatial requirements of worship. In analyzing their layouts, scholars have access not to inferential reconstructions of what the liturgical arrangement had been, but to the physical residue of what it was.
This distinction between inference and residue is not merely methodological. It determines the quality of knowledge available. At a built Byzantine church like the Nea Moni on Chios or the Hosios Loukas in Boeotia, the spatial relationships between narthex, naos, and bema can be read in the surviving architecture; but the liturgical furnishings — iconostasis screens, altar tables, clergy benches — are subject to replacement, removal, or modification in subsequent centuries, leaving the architectural shell without its liturgical content. At Mottola’s rupestrian shrines, the shell and its content are made of the same material and cannot be separated. The carved syntronon bench in the apse of Santa Margherita does not merely indicate where the clergy sat; it is the place where they sat, permanently.
The concept of “negative architecture” also illuminates a specific aesthetic and sensory dimension of the rupestrian liturgical experience. The descent into a rock-carved church — particularly in the gravina landscape, where the approach involves a literal descent into the earth — creates a spatial rhetoric of liminality that Byzantine sacred architecture elsewhere achieved through the elaborate choreography of narthex, vestibule, and nave sequence. The worshipper entering a rupestrian church does not simply cross a threshold; she descends, progressively enclosed by rock, progressively removed from the sunlit landscape above, until the carved space of the church resolves around her. In this sense, the geological medium does some of the spiritual work that built architecture accomplishes through ceremonial space-making: the experience of approaching the sacred through enclosure and partial darkness is physically constituted by the rock itself.
The Gravine of Mottola: Geological Matrix and Sacred Topography
Mottola occupies a calcarenite hill at approximately 387 meters above the Ionian coastal plain, at the southern margin of the Murge plateau in the province of Taranto. The defining geological feature of the territory is the gravina (plural: gravine), a deep ravine formed by the erosion of the limestone plateau along tectonic fracture lines by seasonal watercourses over millions of years. These ravines — steep-walled, visually dramatic, and oriented by the underlying structural geology of the Murge — create a landscape of extraordinary spatial contrast: the exposed, agricultural tableland of the hilltop yielding abruptly to profound sheltered trenches of rock, macchia mediterranea, and garigues.
The principal ravines in the Mottola territory are the Gravina di Casalrotto (also known as the Gravina di Sant’Angelo) to the north-west of the town, and the Gravina di Petruscio to the south-east. Both ravines contain extensive evidence of rupestrian settlement: not merely churches but complete communities, with domestic cells, cisterns, grain storage pits, stabling areas, and communal spaces all carved from the same calcarenite walls. The Gravina di Petruscio preserves what appears to have been the most extensive rupestrian settlement in the Mottola territory, with the remains of over two hundred carved spaces organized into a coherent village morphology, including a large chamber identified as the community’s principal church — the “Cattedrale” of the rupestrian village.
The four principal shrines occupy different positions within this landscape, a distributional pattern that reflects the range of contexts in which rupestrian sacred architecture functioned. Sant’Angelo and Santa Margherita are both associated with the Casalrotto ravine and the rural settlement that developed around the Benedictine monastic foundation at Casalrotto, which flourished between the 12th and 13th centuries. San Nicola di Myra occupies a more isolated position to the south-east, in the locality of Gorgone near the Lamaderchia estate, accessible via a rock-cut staircase descending into a smaller geological formation. San Gregorio is carved near the town itself, in proximity to the urban settlement rather than in the remote gravitational centers of the ravines. This spatial distribution — two churches anchored to a rural Benedictine community, one in isolated monastic seclusion, one in peri-urban proximity — reflects the range of rupestrian sacred spatial types present in the Mottola territory.
The landscape of the Parco Naturale Regionale Terra delle Gravine, established in 2005 and extending across approximately 28,000 hectares of territory between the Murge plateau and the Ionian coast, preserves this entire system. Within the park’s wider rupestrian geography — which includes the sites of Massafra, Laterza, Ginosa, Castellaneta, and Grottaglie — Mottola’s designation as “Terra delle Grotte di Dio” reflects a quantitative dominance that is the consistent finding of both scholarly documentation and regional heritage administration: Mottola holds the greatest number of rupestrian sacred spaces of any municipality in Puglia.
The practical advantages of the gravina landscape for rupestrian sacred architecture extend beyond the availability of workable rock. The ravines provide natural thermal regulation: calcarenite walls maintain a near-constant internal temperature regardless of seasonal extremes, creating church interiors that remain cool in the Tarentine summer and dry through winter. The relative concealment of ravine locations offered communities protection during periods of political instability — a material consideration in the contested political geography of medieval Puglia. And the visual drama of a descent into the earth — the progressive darkening of natural light as the ravine walls rise around the approaching worshipper — created a spatial rhetoric of liminality intrinsic to the landscape before any church was carved. Byzantine sacred architecture elsewhere achieved this effect through elaborate architectural choreography; in the gravine of Mottola, the geology performed it independently.
The distribution of the shrines across multiple ravine systems also implies a territorial organization of sacred geography: the town of Mottola does not have a single rupestrian sacred center but a polycentric network of devotional sites, each associated with specific communities, specific intercessions (Santa Margherita as patroness of pregnant women; San Nicola as wonder-worker and patron of sailors and travelers; Sant’Angelo as a military-archangelic presence; San Gregorio as a Doctor of the Church), and specific landscape locations within the broader gravina system. This polycentric sacred topography is itself a spatial statement: rupestrian devotion at Mottola was not concentrated in a single monumental complex but dispersed across the landscape in intimate relationship with the communities that inhabited each specific ravine.
Historical Formations: Byzantine Presence, Basilian Monasticism, and Norman Consolidation
Mottola’s rupestrian churches emerged from a specific and well-documented historical configuration: the intersection of Byzantine political administration, Greek-rite ecclesiastical organization, and Basilian monasticism in the Tarentine hinterland between the 9th and 13th centuries.
The Byzantine reconquest of southern Italy under the Macedonian emperors — most actively prosecuted under Basil I (867–886) and his successors — reorganized the region’s ecclesiastical geography in ways that directly shaped the rupestrian tradition. The Greek rite, which had maintained a continuous presence in the area since the mass colonization of Magna Graecia from the 8th century BC onward, received active imperial support under Macedonian administration. The establishment of the catepanate of Italy in 968 created a stable Byzantine administrative framework within which Greek-rite ecclesiastical communities organized their spatial and devotional practice across the Tarentine hinterland.
Within this framework, the Basilian monastic tradition played a central role. The Basilians — communities of monks following an ascetic rule derived from the teachings of Basil of Caesarea (329–379) and adapted to the specific conditions of Byzantine southern Italy — demonstrated a consistent preference for rupestrian environments. This preference was not merely practical. The theology of the Desert Fathers, transmitted to the Italian Basilians through Cappadocian and Calabrian intermediaries, assigned positive spiritual value to physical withdrawal into rock: the earth became a medium of spiritual discipline, and the labor of carving a church a form of liturgical preparation indistinguishable from prayer. Historical sources consistently associate Basilian communities with the foundation or principal elaboration of the rupestrian churches of Puglia and Basilicata, and the Mottola territory shows the specific spatial characteristics associated with Basilian communal life: isolated church locations, associated monastic cells and hospitia carved nearby, and the orientation of church plans toward the contemplative rather than the grandly ceremonial end of the Byzantine sacred architecture spectrum.
The precise founding dates of Mottola’s principal shrines remain a subject of scholarly discussion, but available evidence supports a general chronological framework beginning in the 11th century. San Nicola di Myra preserves what scholars identify as its oldest fresco layer from the 11th century, including one of the earliest surviving depictions of Nicholas of Myra in the rupestrian tradition of the Tarentine zone. Santa Margherita and Sant’Angelo show evidence of 11th-century spatial origins in their structural configurations, with subsequent fresco campaigns documented into the 13th and 14th centuries.
The Norman conquest of southern Italy, formally complete by the 1070s under Robert Guiscard and his brother Roger I, transformed the political framework without extinguishing the rupestrian tradition. Norman lords demonstrated pragmatic respect for the liturgical and cultural practices of their Greek-rite subjects. The rupestrian village of Casalrotto, associated with both Sant’Angelo and Santa Margherita, flourished precisely during the period of Norman and early Angevin lordship, reaching its maximum demographic and spatial development in the 12th and 13th centuries before beginning a decline in the mid-13th century that accelerated through the 14th. The continued production of Byzantine-style fresco cycles during this entire period confirms that the rupestrian liturgical tradition maintained its vitality under Latin political sovereignty.
The fresco program of Santa Margherita includes elements attributable to the 13th and 14th centuries — well within the Angevin period (from 1266) — that continue to deploy the Byzantine iconographic vocabulary of the naos-sanctuary relationship. This is not inertia but deliberate cultural maintenance: the communities commissioning these later fresco cycles chose Byzantine spatial and iconographic traditions even when Latin alternatives were available. The spatial planning of the principal shrines reflects this temporal layering: what appears as a single spatial design proves, on closer examination, to be the accumulation of successive carving campaigns, each deepening or extending the original liturgical spatial grammar rather than replacing it. The rupestrian spatial tradition at Mottola is not a crystallized moment but a living architectural practice sustained across centuries of political transformation.
The Byzantine Liturgical Spatial Grammar: Narthex, Naos, Bema, and Their Spatial Requirements
The Byzantine liturgical rite imposes a spatial hierarchy of unusual rigidity and internal logic on any building intended to house it. Understanding this hierarchy is prerequisite to analyzing the spatial logic of Mottola’s shrines, because their carved layouts cannot be adequately described without reference to the ceremonial system they were designed to serve.
At the foundation of Byzantine liturgical spatial organization lies the distinction between clergy and laity — a distinction that is not merely social but ontological in Byzantine theological understanding. The sanctuary (bema), the zone immediately surrounding the altar, is the space where the Eucharistic transformation occurs. Access to the bema is restricted to the ordained clergy, and the visual and physical boundary between the naos (the space of the lay faithful) and the bema is formalized through the templon or iconostasis. This element — initially a low columnar screen with architrave in early Byzantine practice, evolving toward increasingly substantial form in the later medieval period — is the defining architectural feature of Byzantine sacred space: the element that makes the spatial distinction between sacred zones physically manifest.
The iconostasis creates what Byzantine theology understands as a boundary between the earthly and the heavenly, between the visible and the invisible church. Its openings — the central “royal doors” and the deacons’ doors on either side — control access and choreograph the liturgical processions that give the Byzantine rite its distinctly processional, spatial character. The Little Entrance (the solemn entry with the Gospel book), the Great Entrance (the transfer of the eucharistic elements from the prothesis to the altar), and the distribution of communion all involve specific spatial movements through and across the iconostatic boundary. Every liturgical action in the Byzantine rite is simultaneously a movement through space, and the spatial planning of a Byzantine church is simultaneously a script for those movements.
The narthex occupies the vestibular zone before the nave. In Byzantine liturgical theology, the narthex receives those excluded from the full liturgical assembly: catechumens preparing for baptism, penitents under temporary exclusion from communion, and non-baptized visitors. The Liturgy of the Catechumens is celebrated within this zone before this group’s formal dismissal and the beginning of the Liturgy of the Faithful in the naos. The narthex is therefore not a utilitarian entrance lobby but a theologically defined space with specific ceremonial functions, requiring dedicated spatial provision in any building designed for the full Byzantine rite.
Within the naos, spatial organization follows a secondary logic of east-west processional axis and congregational arrangement. The visual axis from the narthex through the naos to the royal doors of the iconostasis and ultimately to the altar in the apse creates the dominant processional line of the building, reinforced in Byzantine church decoration by the consistent placement of the most authoritative icon — the Pantocrator (Christ in Majesty) — at the highest point visible from the naos: the dome interior in vaulted built churches, or the apex of the apse conch where no dome exists. In domeless rupestrian churches, where the carved ceiling does not offer a hemispherical dome volume, the Pantocrator migrates to the apse conch, which becomes the visual terminus of the central liturgical axis.
Flanking the main apse, Byzantine liturgical tradition requires two ancillary spaces: the prothesis to the north, where the eucharistic elements are prepared before the liturgy begins, and the diakonikon (or skeuophylakion) to the south, which serves as a vestry and repository for liturgical books and vessels. In built Byzantine churches, these spaces take the form of subsidiary apses or flanking chambers constructed alongside the main sanctuary apse. In rupestrian churches, they are carved as flanking niches or subsidiary cavities, maintaining the functional requirement within the constraints of the geological matrix. Their presence or absence in a rupestrian church is a diagnostic indicator of the degree to which the full Byzantine spatial program was implemented at that specific site.
The syntronon — the curved clergy bench in the apse area — establishes the presiding priest’s position relative to the altar and congregation. In built Byzantine churches, the syntronon is constructed furniture; in rupestrian churches, it is literally carved from the rock of the apse wall, giving it the same archaeological permanence as the apse itself. The carved syntronon bench is one of the most reliable diagnostic elements for identifying the liturgical function of a rupestrian space: its presence confirms not merely that a space was used for worship but that its users implemented a spatial practice specifically derived from the Byzantine tradition of clergy positioning in the sanctuary.
Orientation presents the most fundamental spatial challenge for rupestrian sacred architecture. Byzantine churches are ideally oriented with the altar end toward the east — a requirement with roots in both eschatological symbolism (Christ as the “Sun of Righteousness” rising in the east at the Second Coming) and in the practical dynamics of natural lighting, which brings morning light into the sanctuary during the primary liturgical hours. In the rupestrian medium, orientation is constrained by the direction of the cliff face: a church carved into a north-facing ravine wall cannot have an eastern apse unless the designer orients the spatial sequence perpendicular to the face of the rock, placing the entry and the sanctuary on the same lateral wall rather than on opposite ends of the carved volume. The spatial planning of Mottola’s shrines reflects the complex negotiations between ideal liturgical orientation and the pragmatic geometry of the local gravine, negotiations in which the primacy of the liturgical program over pure geometrical regularity is consistently evident.
The “Grotte di Dio”: Mottola’s Four Canonical Shrines and Their Typological Distinctions
The four canonical shrines of Mottola — Santa Margherita, Sant’Angelo, San Nicola di Myra, and San Gregorio — entered the wider public consciousness as a group through a 1987 article in the Italian cultural magazine Bell’Italia, which applied the designation “Grotte di Dio” (Grottoes of God) to the ensemble. The label, subsequently adopted for official heritage promotion and cited in academic documentation, reflects a genuine architectural coherence: all four churches exhibit the distinctive features of Byzantine-influenced rupestrian sacred space, all four preserve significant fresco cycles, and all four date their principal spatial organization to the period between the 11th and 14th centuries. Beyond these shared qualities, each shrine develops the rupestrian liturgical template in a distinct spatial direction, creating a comparative ensemble of unusual scholarly value.
San Nicola di Myra presents the most architecturally elaborate plan among the four. A three-nave structure — a relatively uncommon spatial format in the rupestrian tradition, where single-aisle plans predominate — its naves are separated by carved columns creating a spatial articulation more closely analogous to the columnar basilica plan of early Byzantine church architecture than to the simpler aula formats common in the regional rupestrian corpus. The raised presbytery floor creates a visually and physically legible boundary between the congregational and sanctuary zones. A documented iconostatic division separates the area of the celebrating priest from that of the faithful. The church’s fresco program is the richest of the four, covering a chronological span from the 11th to the 14th century and encompassing Eastern saints (Parasceve, Pelagia, Lucia), archangels specifically placed in the bema, and a 11th-century Pantocrator identified as among the oldest surviving examples of Nicholas iconography in the Tarentine rupestrian tradition. The scholars’ designation of San Nicola as “Cappella Sistina della civiltà rupestre nel Mezzogiorno d’Italia” reflects both the density and the artistic quality of its fresco program.
Santa Margherita exhibits a distinctive spatial profile shaped by a multi-phase construction history. What began as a primitive single-nave church expanded laterally to create the current bipartite configuration — two naves separated by pillars, of which one is deliberately left as a monco (structural stub) rather than carried to full column height. The complex plan is preceded by an atrium and portico providing the vestibular transition from exterior to interior, and internally preserves a complete Byzantine spatial sequence. Contemporary documentation of the church lists its elements explicitly: navate, abside, altari, pilastri, archi, atrio, portico, sedile in pietra, naos, and bema — a near-complete Byzantine spatial apparatus realized in the rupestrian medium. Santa Margherita is specifically associated in local tradition and historical documentation with women’s devotion, particularly the patronage of pregnant women, giving it a liturgical specificity that shaped both the spatial arrangement of its interior and the content of its iconographic program.
Sant’Angelo, in the rupestrian village of Casalrotto, constitutes the architecturally most anomalous of the four. Its two-level spatial organization — unique in all of Southern Italian rupestrian architecture — assigns different liturgical functions to two superimposed carved floors. The lower level serves as a funerary crypt; the upper level as the principal liturgical hall. This vertical bipartition creates a spatial and theological logic discussed at length in a dedicated analysis below.
San Gregorio, the geographically closest of the four to Mottola’s urban center, is characterized by the elegance of its carved architectural detail and by a spatial organization consistently described in the scholarly literature as among the most refined examples of rupestrian sacred design in the Tarentine zone. The presence of a Christ Pantocrator on the central altar-apse position establishes the sanctuary as the visual and theological culmination of the spatial sequence, in perfect conformity with Byzantine iconographic spatial logic.
The Tripartite Spatial Division in Carved Limestone
The tripartite spatial sequence of the Byzantine church — narthex, naos, bema — is present in all four principal shrines of Mottola, expressed with varying degrees of architectural formality but consistently identifiable in the carved spatial configuration. The realization of this sequence in rock requires a different set of spatial tools from those available in masonry construction, and the specific techniques employed at Mottola illuminate both the adaptability of the Byzantine liturgical template and the skill of the rupestrian planners who translated it into geological form.
The narthex, where it survives or is recoverable, tends to be the most architecturally tentative of the three zones at Mottola. In several cases it takes the form of a partially open vestibule — a carved space maintaining contact with the exterior through an entrance arch rather than enclosing itself completely — and in others an atrium or portico space precedes the church proper, serving the transitional function of the narthex without fully replicating its enclosed architectural character. Santa Margherita explicitly preserves an atrium and portico zone that perform this vestibular function: the spatial sequence from the open landscape to the carved entry, through the portico, and into the naos proper creates a graduated transition from exterior to interior, from secular to sacred, corresponding precisely to the narthex’s theological role as a threshold space. The carved stone bench (sedile in pietra) documented at the portico level provides the waiting congregation with a fixed spatial position before their entry into the full liturgical assembly.
The naos is the most clearly bounded of the three zones at all four principal shrines. It is defined by carved walls, a rock ceiling that varies from the compressed barrel-vault profiles of more intimate spaces to the higher cubic volumes of the more developed churches, and the boundary elements that separate it from the bema. The naos accommodates carved lateral wall benches, which serve both as seating for worshippers and as spatial markers of the nave’s lateral extent. In San Nicola, the three-nave plan creates a more complex naos geometry: the central nave, elevated in functional importance by its axial relationship to the sanctuary, is flanked by lateral naves that provide additional congregational space and create the possibility of spatial segregation within the assembly. The columnar divisions separating the three naves function simultaneously as structural elements and as spatial ordering devices, organizing the congregation’s experience of the naos as a differentiated rather than uniform space.
The bema receives the most intense spatial articulation at all four shrines. A raised floor level — which varies from a single carved step to a more pronounced elevation creating a visually distinct presbytery platform — marks the bema’s separation from the naos. This elevation carries multiple significances in Byzantine liturgical theology: it places the altar at a height visible to the congregation across the iconostatic screen; it positions the celebrating clergy above the level of the laity in a spatial expression of their mediating role; and it creates the visual condition for the Pantocrator fresco at the apex of the apse to be visible from the naos, which is necessary for it to perform its function as the dominant devotional image of the building.
In Santa Margherita, the preserved spatial vocabulary of the interior is exhaustive: the documented presence of navate, abside, altari, pilastri, archi, atrio, portico, sedile in pietra, naos, and bema constitutes a near-complete Byzantine spatial apparatus translated into the rupestrian medium. The complexity of the plan — characterized by a bipartite nave resulting from successive carving campaigns — demonstrates that the rupestrian spatial tradition was not static but capable of incremental elaboration: the tripartite liturgical sequence was not simply carved in a single campaign but deepened, expanded, and refined over generations of use and spiritual investment. The rupestrian church is therefore not only a preservation of initial spatial intentions but an accumulation of spatial decisions made by successive communities using the same sacred space, each generation adding its layer of spatial and iconographic interpretation to those that came before.
The physical experience of moving through the tripartite sequence at Mottola’s shrines is qualitatively different from the equivalent experience in an above-ground Byzantine church. Whereas the narthex-naos-bema sequence in a built church is organized horizontally, with the spatial transition from one zone to the next achieved primarily through the crossing of threshold elements (the narthex door, the iconostatic screen), the rupestrian version of this sequence adds a vertical dimension: the approach through the landscape involves a descent, the narthex or portico zone sits at a slightly different elevation from the external terrain, and the bema within the church is elevated relative to the naos, creating a spatial trajectory that moves simultaneously inward and slightly upward toward the sanctuary. This vertical inflection of a nominally horizontal sequence contributes to the sense that the rupestrian church creates a spatial experience fundamentally different from its above-ground equivalent — one in which the movement toward the sanctuary is simultaneously a movement into the earth and a movement upward within it.
The Iconostatic Boundary in Rock: Separating Naos from Bema
The iconostasis — the screen separating the naos from the bema — is the defining architectural element of the Byzantine church, and its realization in the rupestrian medium presents specific challenges and opportunities that the Mottola shrines address through several distinct spatial strategies. The iconostatic boundary at Mottola is not a single architectural solution but a range of approaches, each adapted to the specific geometry and carving conditions of its host shrine.
In San Nicola di Myra, the iconostatic division is among the clearest and most completely preserved in the Mottola group. A raised presbytery floor provides the primary spatial boundary between naos and bema: the floor elevation creates a visible and physical threshold that is legible to the entering worshipper and to subsequent scholarly analysis. A carved barrier element — whether surviving as a low parapet cut directly from the rock floor or evidenced negatively by groove channels designed to receive stone screen panels — reinforces this boundary with a visual filter between the two zones. Historical documentation confirms that the iconostasis at San Nicola separates the area reserved for the priest from that occupied by the faithful, indicating that the functional distinction of the two zones remained spatially legible in the period of scholarly observation and is not merely an inferential reconstruction.
The iconostatic boundary in Byzantine rupestrian architecture takes several forms, each with different spatial implications. The most architecturally explicit is the carved parapet: a low wall cut directly from the rock floor, continuous across the full width of the church at the naos-bema junction, and incorporating the required openings for the central royal doors and the flanking deacons’ doors. This form offers the strongest visual separation while maintaining the processional openings that the liturgy requires. A less explicit form consists of groove channels or slot mortises cut into the floor and ceiling at the junction point, designed to receive wooden or stone screen panels that have since been lost. These negative evidence forms are archaeologically significant precisely because their permanence means they cannot be removed: the intention to create an iconostatic boundary is inscribed in the rock even when the screen material itself has not survived.
A third form — the architectural iconostasis created by carved arches and pilasters — appears at several rupestrian sites in the Tarentine zone, where the boundary between naos and bema is marked by a carved arch or series of arches spanning the full width of the church at the boundary point. The rupestrian churches of Massafra provide documentary comparanda: at San Leonardo, the approach to the presbyterial zone is marked by three full-round arches that scholars identify as functioning as a true iconostasis, filtering the sanctuary view through a monumental carved framework rather than a screen wall. Whether comparable arch-based iconostatic solutions appear at all of Mottola’s principal shrines requires site-by-site analysis, but the principle is consistent with the broader rupestrian spatial tradition: the carved arch can perform the iconostatic function of visual filtering and processional framing without requiring a separate screen element.
The strategic deployment of fresco imagery reinforces iconostatic boundaries throughout the Mottola group. The fresco evidence from San Nicola di Myra shows archangels placed specifically in the bema — images of the celestial powers understood in Byzantine theology as the heavenly counterparts of the earthly clergy celebrating the liturgy. This placement is not decorative convention but a specific iconographic statement about the character of the sanctuary as a space inhabited by both human and angelic ministers. At Santa Margherita, the placement of two Pantocrator images in the decorative program, in association with the two nave axes of the bipartite plan, creates a doubled iconostatic visual terminus: each nave axis culminates in a Christ-in-Majesty image at the apse zone, reinforcing the iconostatic boundary visually even in a spatial configuration where the physical screen must resolve the convergence of two axes on a single sanctuary.
The royal doors of the iconostasis — the central opening through which the clergy pass in the processional moments of the Byzantine liturgy — are a liturgically critical spatial element that the rupestrian planner must accommodate. The processional character of the Byzantine liturgy requires that the central axial line from altar through royal doors to naos entry be spatially unobstructed, creating a line of ceremonial movement that the carved layout must both enable and celebrate. In rupestrian iconostases, this central axis is marked by the most elaborate carved element of the boundary treatment: an arched opening, a more finished stone surface, or a carved decorative program that distinguishes the royal doors from the flanking deacons’ doors and communicates their liturgical priority.
Apsidal Architecture and the Carved Sanctuary Zone
The apse is the spatial culmination of the Byzantine liturgical sequence, housing the altar and receiving the most authoritative iconographic imagery in the church’s decorative program. In rupestrian architecture, the apse is carved as a concave hemispherical or horseshoe-shaped recess in the sanctuary wall, and its configuration communicates the liturgical organization of the sanctuary zone with the directness inherent in all rupestrian spatial decisions.
The principal apse forms documented at Mottola’s shrines range from single-apse configurations — a single carved hemicycle at the sanctuary wall — to more complex arrangements that incorporate subsidiary niches or flanking cavities providing the spatial conditions for the prothesis and diakonikon functions of Byzantine liturgical practice. The prothesis niche on the north side of the sanctuary provides the space where the eucharistic elements are prepared before the liturgy begins — a liturgical action requiring dedicated spatial provision because its preliminary character means it takes place before the assembly gathers and must therefore be both accessible and spatially distinct from the main altar. The corresponding south-side diakonikon niche or subsidiary apse provides vestry and repository functions. In the more elaborate rupestrian plans, these flanking elements create a tripartite apsidal composition that mirrors, in abbreviated form, the triapsidal sanctuary architecture of fully developed Byzantine church design.
In Santa Margherita, the apsidal area is documented as including an abside along with the full range of sanctuary spatial elements. The bipartite nave plan creates an unusual spatial relationship between the two nave axes and the sanctuary, requiring the carvers to resolve the question of how two parallel congregational axes converge on a single sanctuary focus. This challenge is managed through the pillar configuration structuring the nave division and the spatial priority assigned to one of the two axes in the approach to the apse. The solution is specific to the rupestrian medium: a built church in the same liturgical situation would resolve it through the selection of one of several available apsidal formats; the rupestrian carver resolves it through the specific geometry of column placement and the spatial emphasis created by the fresco program on the primary axial wall.
The Pantocrator fresco in the apse conch is the iconographic apex of the spatial hierarchy at all four principal shrines. At San Gregorio, a Christ Pantocrator occupies the central altar-apse position, establishing the visual terminus of the axial sequence from the nave entry and declaring, in the most authoritative iconographic language available, the theological character of the sanctuary as the space of encounter with the divine. At Santa Margherita, two Pantocrator images appear in the decorative program, reflecting the complexity of a spatial arrangement with more than one axial focus. The consistent choice of the Pantocrator for the apse conch position across the Mottola group is not decorative convention but spatial theology: Christ in Majesty at the culmination of the processional axis declares, in image, what the spatial sequence declares in carved form.
The orientation of the apsidal axis presents the rupestrian planner with the fundamental design challenge noted above: ideal eastern orientation conflicts with the topographical direction of the ravine wall. The spatial solutions adopted at Mottola’s shrines reflect a consistent prioritization of liturgical spatial logic over pure geometrical regularity. Where the cliff face allows approximate eastern orientation, the apse is cut toward the east with whatever precision the geology permits. Where the cliff face runs in a direction irreconcilable with eastern orientation, the internal spatial sequence is re-oriented within the carved volume to achieve the closest available approach to the liturgical ideal, accepting a skewed relationship between the structural geometry of the entry face and the liturgical geometry of the sanctuary axis. This willingness to introduce spatial complexity in service of liturgical correctness is itself a statement about the relative priority of the Byzantine spatial program over purely practical or structural considerations.
Carved Liturgical Furnishings: Altars, Synthrona, and the Apparatus of Worship in Rock
The liturgical furnishings of Byzantine churches — altars, clergy benches, lamp holders, and lecterns — are in above-ground buildings separate objects placed within the architectural setting. In rupestrian churches, these same functional elements are carved from the living rock of the walls, floor, and ceiling, making them architectural elements in the strictest sense: structurally integrated with the building rather than portable additions to it. This integration transforms what would otherwise be movable furniture into permanent spatial markers, allowing subsequent analysis to locate the intended functional zones of a rupestrian church with a precision impossible in built architecture where furnishings have been removed.
The altar (trapeza) is the central liturgical furnishing and the most architecturally definitive. At Mottola’s principal shrines, altars take the form of rock-cut tables or elevated rock platforms positioned at or near the apse wall, oriented with the long axis parallel to the apse’s curving wall and centered on the processional axis from the entrance. The altar’s position defines the sanctuary’s spatial focus and establishes the bema as the zone of most restricted access. In Sant’Angelo, a Deesis image — Christ enthroned between the Virgin Mary and John the Baptist in postures of intercessory prayer — is depicted on or near the central altar. The Deesis is the primary intercessory image of Byzantine theology, and its placement at the most sacred spatial location in the building is a precisely calibrated iconographic statement: the saints shown in intercession before the enthroned Christ are visually aligned with the altar where the Eucharistic sacrifice is performed, creating a spatial convergence of liturgical intercession and iconographic intercession at the sanctuary’s heart.
Carved benches serve multiple liturgical and spatial functions throughout the Mottola shrines. The syntronon bench in the apse area — cut as a curved or semicircular seat following the apse wall — provides the clergy with seating integrated into the structural fabric of the church, making their spatial position as permanent and archaeologically legible as the apse itself. Its carved character preserves a direct record of where the presiding clergy sat in relation to the altar and the congregation, without the ambiguity that attaches to movable furniture evidence at built sites. Lateral wall benches in the naos provide the congregation with seating and define the boundaries of the congregational space: the rock-carved lateral bench is simultaneously furniture and wall, simultaneously a spatial service and a spatial boundary marker.
Lamp niches (thyrides) cut into the walls of Mottola’s shrines provide direct evidence for the lighting strategy of the rupestrian liturgical environment. Rock-cut churches have minimal access to natural light: the entry opening provides the primary source, supplemented in some cases by small windows cut through the cliff face. The liturgical life of the church therefore depended heavily on artificial light from oil lamps and candles, and the provision of carved lamp niches — small recesses at regular intervals in the naos and sanctuary walls at heights appropriate for lamp placement — represents deliberate spatial planning for a specific lighting regime. The systematic distribution of these niches across the liturgical zones of the building is not random but reflects an understanding of which spaces require lighting for which liturgical actions: the sanctuary niches illuminate the altar and the clergy’s work; the naos niches provide ambient light for the congregation; the narthex niches light the entry and transitional zones. In a church environment where the choreography of light is as much a part of the liturgical experience as the choreography of movement, the carved lamp niche is a spatial element of genuine liturgical significance.
Votive and dedicatory niches — smaller carved recesses in the church walls at accessible heights — provide a spatial infrastructure for the popular devotional practice of icon placement and votive offering. These niches create a secondary spatial register within the church, one organized not by the hierarchical logic of the liturgical plan but by the distributed logic of personal devotion: each niche accommodates a specific devotional act (the placement of an icon, the lighting of a lamp before a particular saint) in a spatial position permanently associated with that act. The density of such niches in the Mottola shrines reflects the intensity of personal devotional use that supplemented the formal liturgical program — a dimension of sacred spatial practice that the permanent carved evidence preserves with the same completeness as the formal architectural elements.
Fresco Programs as Spatial Architecture: Iconographic Logic and Liturgical Hierarchy
The fresco cycles of Mottola’s four canonical shrines function simultaneously as devotional art and as spatial architecture. In Byzantine church decoration, the placement of specific images in specific spatial locations follows an iconographic program of precise theological logic: the most authoritative images occupy the most architecturally and spatially significant positions, and the distribution of the image program across the spatial zones of the church reinforces the liturgical hierarchy inscribed in the carved architecture itself. At Mottola’s shrines, this double function is particularly legible because the preservation of fresco evidence in close spatial relationship with the preserved carved structure allows the iconographic program to be read against the architectural logic it reinforces.
The Pantocrator occupies the highest-authority image position in Byzantine church decoration: the dome interior in built churches, the apex of the apse conch in domeless or rupestrian spaces. At San Gregorio, the Pantocrator on the central altar-apse position serves as the visual terminus of the central liturgical axis, the image toward which the entire spatial sequence of the church is directed and before which the Eucharistic action is performed. At Santa Margherita, two Pantocrator images in the decorative program reflect the bipartite spatial structure of the church, with each nave axis receiving its own authoritative image at its respective apsidal terminus. The consistent deployment of the Pantocrator at the apse apex across the Mottola group confirms the systematic character of the iconographic program: these are not individual artistic choices but implementations of a shared spatial-iconographic logic grounded in Byzantine liturgical theology.
The sanctuary zone (bema) receives images specifically associated with the heavenly powers surrounding the altar. At San Nicola di Myra, the bema contains archangel frescoes — a placement that is canonically appropriate in Byzantine iconographic theology, where the archangels are understood as the celestial counterparts of the human priests celebrating the earthly liturgy. Their placement in the bema creates a visual congregation of angelic ministers surrounding the altar, reinforcing the spatial claim of the sanctuary as the zone where the visible and invisible churches overlap. San Michele Archistrategos (Michael the Supreme Commander of the celestial armies) appears in the transept of San Nicola, extending the archangel iconographic program to the transverse spatial axis of the building and establishing a comprehensive angelic presence throughout the sanctuary zone.
The distribution of saint images across the naos walls follows the hierarchical register system of Byzantine church decoration: the most authoritative saints — Apostles, Doctors of the Church, major martyrs — in the upper registers, accessible saints of local or popular devotion in the lower registers where they are more intimately proximate to the worshipping community. At Santa Margherita, the iconographic program incorporates Eastern saints (Demetrio, Oronzo, the Eastern Virgin types) alongside Latin saints, reflecting the mixed devotional context of Norman-period Puglia — a context in which the Byzantine hagiographic canon and the developing Latin saints’ calendar coexisted within the same sacred space. The presence of Eastern female saints (Parasceve, Pelagia, Lucia) in the decorative program at San Nicola reflects the specifically Byzantine hagiographic tradition of the Tarentine Greek-rite communities, maintaining Eastern devotional identity within the shrine’s fresco program.
The twelve panels of Santa Margherita’s martyrdom narrative represent a distinctive iconographic format: sequential narrative hagiography organized around the spatial zone of the apse and oriented toward the primary altar. This narrative form — the vita cycle deployed in the sanctuary zone — uses the spatial organization of the church to tell a sequential story whose culminating image aligns with the liturgical focus of the altar. The panels are attributed to the 13th-14th century period and show the combined influence of Byzantine narrative conventions and emerging Latin hagiographic illustration, reflecting the cultural syncretism of the Norman-Angevin rupestrian environment. The martyrdom scenes of Santa Margherita are documented in rupestrian churches at only two locations in the entire region: Mottola’s Santa Margherita and Sant’Antonio di Laterza — a concentration that may reflect a specific regional devotional tradition associated with the Tarentine gravina zone.
The votive inscription pattern at Mottola’s shrines constitutes an important subsidiary spatial register. The deprecatory inscription MEMENTO D[OMI]NE / FAMULI TUI / SARULI SACERDOTIS (Remember, O Lord, your servant Sarulo, the priest) appears at both Santa Margherita and San Nicola di Myra — the same text in two different churches, positioned at the foot of major fresco panels. Whether this represents a single patron commissioning fresco work at both sites, or a formulaic inscriptional convention used across multiple commissions, the spatial placement of the inscription performs a specific liturgical function: the patron’s name inscribed immediately below the saint’s image creates a permanent spatial adjacency between patron and intercessor, ensuring that the saint’s depicted gaze falls perennially on the name of the one who requested the image. The spatial logic of the votive inscription is essentially liturgical: it translates the spoken prayer of personal intercession into a permanent architectural element, carved or painted into the surface of the church where it cannot be revoked.
The fresco of the Wise and Foolish Virgins at San Nicola di Myra represents one of the most theologically sophisticated spatial deployments in the Mottola iconographic corpus. Dateable to the late 13th or early 14th century, the image depicts an eagle with wings spread at center, flanked by five reclining female figures — two with lit lamps inscribed PRUDENTES, two with extinguished lamps inscribed FATUE — representing the parable of Matthew 25:1-13. Its spatial placement adjacent to the bema boundary is not incidental: the parabolic content of the image directly addresses the threshold condition between naos and sanctuary. The Prudent Virgins with their oil are welcomed into the sanctuary (the banquet hall of the parable); the Foolish Virgins with empty lamps are excluded. Placed at the naos-bema boundary, the image performs the same theological function as the iconostatic screen itself — declaring who is prepared and therefore admitted to the sacred zone, and who is not. The artist of this image may be the same hand responsible for the two archangels in the bema and the icons of Santa Parasceve, Santa Pelagia, and Santa Lucia, suggesting a single fresco campaign that systematically elaborated the spatial theology of the naos-sanctuary boundary.
Sant’Angelo’s Vertical Plan: A Unique Bipartite Liturgical Space
Sant’Angelo in the rupestrian village of Casalrotto is the most architecturally anomalous of Mottola’s four canonical shrines, and its anomaly is not local but Mediterranean in scope. The church is organized across two vertically superimposed levels, with a lower carved crypt serving funerary functions and an upper level housing the principal liturgical hall. This vertical bipartition is documented as unique in the entirety of Southern Italian rupestrian architecture: no comparable two-level spatial organization is recorded for any other rupestrian church in the region.
The spatial logic of Sant’Angelo’s bipartite plan reflects a specific theology of liturgical space. The proximity of the Eucharistic hall to the funerary crypt below it creates a material relationship between the celebration of the Mass and the commemoration of the departed that is specifically Byzantine in character. In Byzantine theological anthropology, the Eucharist bridges the temporal and the eternal: prayers for the dead are an integral component of the Byzantine liturgical rite (the proskomide, the preparation of the prosphora bread, includes a systematic commemoration of the departed alongside the living), and the structural placement of a funerary crypt directly below the liturgical hall makes architectural what Byzantine liturgy makes ceremonial. The vertical axis of Sant’Angelo — from the funerary space of the lower crypt through the carved floor to the Eucharistic space of the upper hall — is a spatial embodiment of Byzantine eschatological theology: the living and the dead share in the same sacred action, the Eucharist above and the awaiting dead below joined by the architecture’s vertical dimension.
The upper hall of Sant’Angelo contains a substantial and iconographically diverse fresco program incorporating more than a dozen saint images: Santa Margherita, Pietro, Giacomo, Vito, Oronzo, two Pantocratori, Antonio Abate, Nicola, Michele Arcangelo, the Vergine della Tenerezza (Virgin of Tenderness — the Glykophilousa type), Lorenzo, Marco, Giorgio, the Vergine Odegitria with Child (she who shows the Way — the Hodegetria type), the Vergine Allattante (the Galaktotrophousa or nursing Virgin), Demetrio, Stefano, and Giovanni Evangelista. This iconographic program spans the Eastern-Western devotional spectrum characteristic of Norman-Angevin Puglia: Eastern saints of military type (Demetrio, Giorgio), Eastern Virgin iconographic types (Tenerezza, Odegitria, Allattante), Latin saints (Lorenzo, Marco), and both Eastern and local hybrid figures (Oronzo as a Lecce martyr venerated in both Greek and Latin traditions). Greek inscriptions confirm the church’s participation in the Byzantine textual tradition alongside its syncretic devotional program.
The Deesis image on the central altar of Sant’Angelo — Christ enthroned between the interceding figures of the Virgin Mary and John the Baptist — is the most theologically precise image available for the altar position in Byzantine iconographic tradition. The Deesis declares the intercessory character of the Eucharistic liturgy in the most direct visual language: the saints depicted in intercession before Christ are shown in the same posture as the congregation at prayer before the altar, and their depicted intercession and the congregation’s performed intercession are spatially aligned. Combined with the funerary crypt below the floor, the Deesis at Sant’Angelo’s altar creates a building whose entire spatial organization enacts a specific Byzantine theological proposition: the Eucharist unites the living congregation, the interceding saints, and the awaiting dead in a single liturgical movement whose spatial expression is the vertical axis of the church.
The adjacency of Sant’Angelo to the Benedictine monastery of Casalrotto adds a final dimension to the spatial analysis. The Benedictine community at Casalrotto represents the Latin monastic presence in a territory otherwise dominated by Greek-rite rupestrian traditions. Sant’Angelo’s syncretic iconographic program — Eastern and Western saints cohabiting in the fresco registers of a Greek-rite rupestrian church built beside a Latin Benedictine monastery — creates a spatial record of the theological and cultural exchange that was one of the distinctive achievements of Norman-period southern Italy: the two great Christian traditions of the medieval Mediterranean, Eastern and Western, sharing a sacred space in which neither entirely subordinates the other.
Mottola in the Rupestrian Constellation: Regional and Mediterranean Comparisons
Mottola’s rupestrian tradition exists within a dense constellation of related sites distributed along the arc of the Ionian coast from the Matera district in Basilicata to the Tarentine Murge in Puglia. Situating Mottola within this regional geography reveals both its specific contribution to the rupestrian sacred tradition and the underlying spatial logic that connects all the sites in the zone.
The nearest and most immediate comparator is Massafra, approximately 20 kilometers to the north-west of Mottola along the gravine system. Massafra’s rupestrian churches include the Cripta di San Leonardo — a church with a documented narthex, an iconostatic triple-arch boundary, and a preserved Byzantine fresco program — and numerous other cave churches in the Gravina di San Marco. The spatial vocabulary of Massafra’s crypts parallels Mottola’s closely: the narthex-naos-bema sequence, the iconostatic boundary realized through carved arches, and the apse conch frescoes with Pantocrator imagery all appear at both sites. This parallel confirms the existence of a shared regional tradition of rupestrian liturgical planning that transcended individual site boundaries, derived from a common understanding of Byzantine spatial requirements and implemented through shared technical approaches to rupestrian carving.
Matera, at the western end of the same geological zone in Basilicata, provides the broader UNESCO-recognized context for the rupestrian urban tradition. The cave churches of the Sassi — including examples that preserve narthex, nave, bema, and iconostasis in carved form along with Byzantine fresco programs of high quality — deploy the same liturgical spatial grammar as Mottola within a specifically urban rupestrian context. The Matera rupestrian tradition is more densely urbanized than Mottola’s — the Sassi represent a complete urban fabric rather than dispersed village settlements — but the liturgical spatial logic of the individual churches is identical. This identity confirms that the Byzantine spatial program for sacred architecture was implemented consistently across the entire Ionian rupestrian zone, from the urban core at Matera to the dispersed rural settlements of the Mottola gravine.
Laterza, Ginosa, and Castellaneta — all within the Parco Naturale Regionale Terra delle Gravine — contain additional rupestrian sacred spaces sharing the Mottola tradition’s basic characteristics. Sant’Antonio di Laterza, the only other rupestrian site in the region documented as containing the Martyrdom of Santa Margherita among its fresco cycles, indicates specific iconographic connections between sites — evidence of circulating models, shared workshop traditions, or shared patronage networks that created a coherent iconographic koiné across the rupestrian zone, distinct from but related to the broader Byzantine Mediterranean.
The deepest comparative context is provided by the rock-cut churches of Cappadocia in central Anatolia — the tradition from which the Basilian monasticism that shaped Puglia’s rupestrian churches ultimately derived. Cappadocian rock-cut churches display the same tripartite liturgical spatial sequence (narthex, naos, sanctuary), the same carved synthrona, the same systematic fresco programs with Pantocrator at the apse apex, and the same challenge of orientation in a geological medium. The spatial convergences between Cappadocia and Mottola are not coincidental but genealogical: the liturgical spatial grammar that shaped both traditions derives from the same Byzantine ecclesiastical source transmitted through the Basilian monastic chain from Cappadocia to Calabria to Puglia. Mottola’s shrines are therefore both specifically Tarentine — shaped by the specific geology, political history, and devotional culture of the southern Murge — and pan-Byzantine, implementing a spatial logic that connects them to the entire Mediterranean tradition of Byzantine sacred architecture.
Mottola’s specific contribution to this Mediterranean rupestrian tradition is best characterized by two factors: the exceptional density of high-quality rupestrian sacred architecture within a single municipal territory, and the architecturally unique anomaly of Sant’Angelo’s vertical bipartite plan. The concentration of four major shrines — each developing a distinct spatial resolution of the Byzantine liturgical template — within a geographically compact zone creates an unparalleled comparative ensemble for the analysis of rupestrian liturgical planning. And Sant’Angelo’s two-level plan, unattested elsewhere in Southern Italy, represents an architectural invention that extends the spatial logic of the Byzantine liturgical tradition in a direction not pursued at any other documented rupestrian site in the entire region.
Frequently Asked Questions About Mottola’s Rock-Cut Shrines
What is the concept of “civiltà rupestre” and how does it apply to Mottola?
The concept of civiltà rupestre (rupestrian civilization) was developed by the historian Cosimo Damiano Fonseca and his collaborators through a series of landmark international conferences and publications beginning in the 1970s, which argued that the rock-cut settlements of Puglia and Basilicata constituted not marginal or ephemeral adaptations to difficult conditions but a fully developed civilization with its own architectural traditions, social structures, agricultural systems, and sacred culture. Applied to Mottola, the concept transforms the interpretation of the town’s rupestrian churches: rather than isolated curiosities or temporary shelters, they are the sacred centers of functioning communities that lived, worked, and organized their devotional life in carved stone. The distribution of the Mottola shrines across multiple ravine systems, their elaboration through successive fresco campaigns, and their integration into complex settlement patterns (as demonstrated at Casalrotto, where church, monastery, domestic cells, and agricultural terraces form an organized whole) are all consistent with the civiltà rupestre interpretation.
What distinguishes rupestrian liturgical spatial planning from above-ground Byzantine church design?
The fundamental distinction is the relationship between spatial intention and material realization. In above-ground Byzantine architecture, the spatial program is implemented through the addition and arrangement of material elements that can in principle be modified or replaced: walls can be moved, iconostases can be rebuilt, floor levels can be adjusted. In rupestrian architecture, the spatial program is inscribed through subtraction in an indivisible geological matrix, making every spatial decision simultaneously a permanent commitment. This permanence is both the rupestrian tradition’s analytical gift (the spatial intentions of the builders are preserved without the ambiguity of later modification) and its practical limitation (the spatial program cannot be easily adapted to changing liturgical needs). Additionally, the rupestrian medium introduces specific constraints and opportunities absent in above-ground design: orientation is subject to the direction of the cliff face, ceiling heights are determined by the geology, and formal elements must be simplified to accommodate the carving process. The result is a spatial tradition that is simultaneously rigorously conservative (implementing the Byzantine liturgical program with systematic fidelity) and inventively adaptive (developing specific carved solutions for spatial problems that built architecture resolves differently).
What are the primary carved architectural elements found in Mottola’s rock-cut shrines?
Mottola’s shrines preserve a comprehensive set of carved liturgical architectural elements. The tripartite spatial sequence is realized through the atrium/portico (narthex function), the naos (nave), and the bema (elevated sanctuary). The iconostatic boundary between naos and bema takes multiple forms: carved parapets, groove channels for screen panels, and architectural arch formations. The apse is carved as a hemispherical or horseshoe-shaped concave recess at the sanctuary wall, accompanied in more elaborate examples by flanking prothesis and diakonikon niches. Carved altars provide the sanctuary’s liturgical focus. Synthrona benches in the apse area provide permanent clergy seating. Lateral wall benches in the naos define the congregational space. Lamp niches are distributed across all liturgical zones. Carved columns in San Nicola create the three-nave spatial division. Rock-cut staircases in Sant’Angelo connect the two vertical levels. Votive niches across all shrines provide spatial infrastructure for personal devotion. Together these elements constitute a complete carved liturgical spatial apparatus that parallels, in geological form, the full program of Byzantine church architecture.
What fresco styles and iconographic traditions are represented in Mottola’s principal shrines?
The fresco programs of Mottola’s shrines display a layered stylistic history reflecting successive periods of patronage from the 11th to the 14th century. The earliest layers, associated with the 11th-century foundations at San Nicola and Santa Margherita, employ a strict Byzantine frontal style with flat modeling, emphatic contour lines, and the restricted but precise color palette (ochre, green, azurite, white, yellow) characteristic of Byzantine Pugliese painting of the Macedonian-Comnene period. Later layers, particularly those attributable to the 13th and 14th centuries, show increasing influence from Western narrative conventions — especially the sequential martyrdom cycles at Santa Margherita — while maintaining Byzantine compositional and iconographic frameworks. The presence of Greek inscriptions throughout (including the bilingual repertoire of Eastern saints’ names alongside Latin titular inscriptions) confirms the sustained Byzantine iconographic orientation of the programs even in their later phases. The designation of San Nicola as “Cappella Sistina della civiltà rupestre” reflects the exceptional quality and density of its fresco cycle, which encompasses the full spectrum from 11th-century early Byzantine rigor to 14th-century syncretic elaboration.
In what ways are the spatial organizations of Santa Margherita and San Nicola di Myra similar and different?
Both Santa Margherita and San Nicola implement the full Byzantine tripartite spatial sequence in carved form and preserve explicitly identified naos and bema zones along with the complete apparatus of liturgical furnishings. The primary difference lies in the nave configuration: Santa Margherita employs a bipartite (two-nave) plan created through lateral expansion of a primitive single-nave space, while San Nicola employs a tripartite (three-nave) plan with carved columns separating the aisles. Santa Margherita’s bipartite plan creates a complex convergence problem at the apse zone, where two parallel nave axes must orient on a single sanctuary focus, resolved through pillar placement and iconographic emphasis. San Nicola’s three-nave plan creates a centralized nave hierarchy, with the axially primary central nave elevated in spatial importance by its direct relationship to the raised presbytery and apse. San Nicola’s iconostatic boundary is more clearly documented and structurally explicit; Santa Margherita’s spatial complexity has generated ongoing scholarly discussion about the relative dating and spatial intentions of its successive carving phases.
What evidence supports identifying Sant’Angelo as unique in Southern Italian rupestrian architecture?
The uniqueness of Sant’Angelo’s two-level plan is established by negative evidence: no other rupestrian church in Southern Italy is documented as employing a comparable vertical bipartition of liturgical functions across two superimposed carved floors. The existing scholarship on rupestrian sacred architecture in Puglia and Basilicata — including the comprehensive survey by Franco Dell’Aquila and Aldo Messina (Le chiese rupestri di Puglia e Basilicata, Bari, 1998) and the regional documentation maintained through the Parco delle Gravine infrastructure — consistently identifies Sant’Angelo as an anomalous case without regional parallel. The architectural logic of the two-level plan, which assigns funerary functions to the lower crypt and the Eucharistic liturgy to the upper hall, represents a specifically developed spatial theology of the relationship between the living and the dead in the Eucharistic community — a theological proposition that the building does not merely house but spatially enacts through its vertical organization. The elaborateness of this theological spatial conception suggests a patron or community with substantial liturgical sophistication, consistent with the Casalrotto settlement’s documented prominence in the 12th and 13th centuries.
What scholarly frameworks have been most influential in the analysis of Mottola’s rupestrian tradition?
The foundational framework is Cosimo Damiano Fonseca’s concept of civiltà rupestre, which recast rupestrian settlements as complete civilizational expressions rather than marginal architectural phenomena. The most comprehensive architectural survey is provided by Franco Dell’Aquila and Aldo Messina’s Le chiese rupestri di Puglia e Basilicata (Bari, 1998), with a specific contribution on painted decoration by Marina Falla Castelfranchi. For Mottola specifically, Pasquale Lentini’s Il fenomeno della civiltà rupestre nel territorio di Mottola (Galatina, 1988) established the foundational documentary analysis of the local rupestrian corpus, and subsequent work by Domenico Caragnano and Franco Dell’Aquila on the individual churches (including their 2015 study of Santa Margherita as a women’s sacred space) has deepened the social and devotional analysis of specific sites. The iconographic analysis of the fresco cycles is informed by the broader scholarship on Byzantine Pugliese painting, including Valentino Pace’s work on the origins of Pugliese painting and the studies of regional pictorial culture in the Norman-Angevin period.
How does the natural geology of the gravina system influence the spatial organization of the shrines?
The geology of the calcarenite gravine system exerts a direct influence on the spatial organization of the shrines at several levels. The workability of the calcarenite — soft enough to carve with iron tools but stable enough to maintain complex spatial configurations without structural failure — determines the achievable formal vocabulary: arched openings, carved columns, stepped floor levels, and concave apse recesses are all within the range of the calcarenite matrix, while more ambitious carved spatial gestures (wider unsupported ceiling spans, taller interior volumes, complex organic forms) are constrained by the structural behavior of the rock. The direction of the ravine walls establishes the entry direction and therefore the orientation constraint discussed above. The natural cavities and fissures in the calcarenite create pre-existing geometries that rupestrian carvers could exploit or need to accommodate: an existing natural cavity might reduce the carving labor required for a naos volume, while a fault line or geological weakness might constrain the maximum carved dimensions of a sanctuary space. The result is an architecture in which the formal intentions of the Byzantine liturgical program and the physical properties of the geological matrix are continuously in dialogue, each inflecting the other toward the specific spatial configurations that survive at each site.
What is the relationship between Basilian monasticism and the foundation of Mottola’s rupestrian churches?
The historical association between Basilian monasticism and rupestrian sacred architecture in Puglia and Basilicata is well documented at the regional level and strongly implied by the spatial and liturgical evidence at Mottola. Basilian communities — monks following an ascetic rule derived from Basil of Caesarea’s teachings and transmitted through the Italo-Greek monastic tradition — favored rupestrian environments both for their practical advantages (thermal stability, shelter, relative isolation) and for their theological resonance (the labor of carving as spiritual practice, the enclosed rock space as an extension of the monastic cell). At Mottola, the spatial configuration of Sant’Angelo in direct adjacency to the Casalrotto Benedictine monastery reflects the cohabitation of Greek-rite monastic tradition with the Latin Benedictine presence that characterizes Norman-period Pugliese religious life. The fresco programs of all four principal shrines display the systematic deployment of the Byzantine iconographic tradition — including Eastern saints specific to the Basilian hagiographic calendar — that is consistent with community maintenance of Byzantine monastic practice. The elaboration of the spatial liturgical apparatus (synthrona, iconostatic boundaries, prothesis niches) at sites associated with the Casalrotto complex reflects the level of liturgical sophistication consistent with a monastic or semi-monastic community’s practice of the full Byzantine rite rather than a simplified popular devotion.
What does the spatial analysis of Mottola’s shrines reveal about the lived experience of Byzantine liturgy in medieval Puglia?
The spatial evidence of Mottola’s shrines reveals a liturgical practice of substantial formality and theological sophistication, maintained by communities that were simultaneously Byzantine in their ecclesiastical tradition and deeply embedded in the mixed political and cultural landscape of Norman-Angevin Puglia. The systematic provision of all the spatial elements required for the full Byzantine rite — narthex, naos with lateral benches, bema with raised floor, iconostatic boundary, carved altar, synthrona, prothesis niche, distributed lamp niches — at all four principal shrines indicates communities performing the complete ceremonial program of the Greek rite rather than an abbreviated or improvised devotional practice. The fresco programs, extending from the 11th century through the 14th and consistently deploying the Byzantine iconographic spatial logic of the naos-bema relationship, indicate continuous liturgical use and sustained patronage across three centuries of political change. The spatial analyses of individual shrines reveal specific communities: the women’s devotional community of Santa Margherita, the isolated monastic community of San Nicola, the village community of Sant’Angelo with its theological elaboration of the relationship between living and dead, the peri-urban community of San Gregorio. Taken together, Mottola’s shrines reveal Byzantine liturgy in medieval Puglia not as a single uniform practice but as a living tradition adapted to specific devotional communities, each finding in the geological medium of the gravina system the spatial conditions for a sacred life of extraordinary richness and permanence.