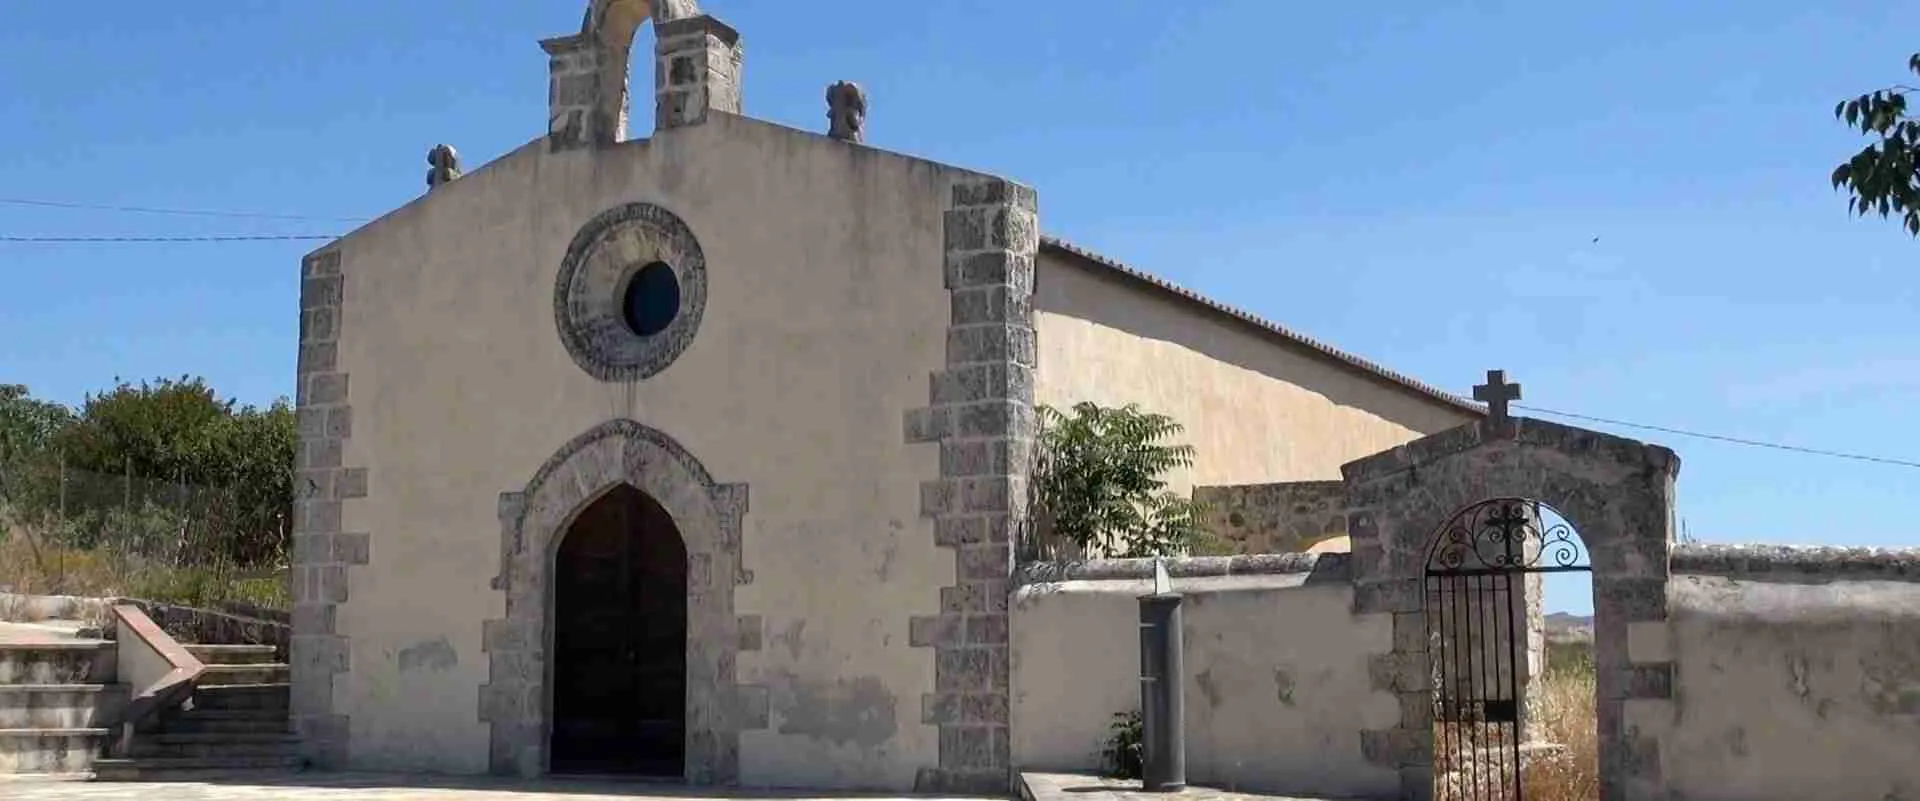
Cliff-Edge Devotion: Romanesque Masonry and Spatial Isolation at the Church of Santo Stefano
Perched on Su Monte — a limestone plateau rising approximately 400 metres above sea level in the Logudoro region of northwestern Sardinia — the Church of Santo Stefano at Monteleone Rocca Doria stands as one of the island’s quietly compelling monuments of Romanesque devotion. Built from the same calcarenitic limestone that forms the cliff-walled plateau it inhabits, the church demonstrates how 13th-century builders translated the imperatives of sacred geography, structural pragmatism, and continental Romanesque craft into a distinctive hilltop ensemble that has outlasted the Doria castle, the Doria lordship, and most of the medieval village that once surrounded it.
Key Takeaways
- The Church of Santo Stefano at Monteleone Rocca Doria is dateable to the second half of the 13th century on the basis of its architectural features; no documentary evidence of its medieval construction survives, making formal analysis the sole dating tool.
- The original Romanesque building followed the standard single-nave Sardinian model: a limestone ashlar hall (aula) with one east-facing semicircular apse, originally covered by a timber truss roof whose corbels survive embedded in the north wall.
- A second building phase — probably in the 14th century — added a narrower parallel nave and a second apse, producing the bicellular twin-nave plan visible today, an arrangement unusually rare in northern Sardinia.
- The church sits on the limestone tuff of Su Monte, a naturally fortified plateau whose dramatic water-encircled appearance today results from the artificial Lake Temo, completed in 1984 — not from any medieval geographical feature.
- Santo Stefano is one of only two medieval buildings to have survived the Aragonese destruction of Monteleone Rocca Doria in 1436, making it the primary material witness to the 13th-century Romanesque building culture of the Doria-controlled Logudoro.
- The church’s cliff-plateau setting and its limestone ashlar technology offer illuminating comparative ground with the rock-hewn and cliff-anchored sacred architecture of the Tigray region in Ethiopia, two traditions that arrived independently at the same geography of devotional isolation.
People Also Ask About the Church of Santo Stefano at Monteleone Rocca Doria
What is the Church of Santo Stefano at Monteleone Rocca Doria?
The Church of Santo Stefano is the parish church of Monteleone Rocca Doria, one of the smallest communes in Sardinia, located in the Province of Sassari in the island’s northwestern Logudoro region. It is a Romanesque building in limestone ashlars, catalogued by Roberto Coroneo — the leading scholar of Sardinian Romanesque architecture — in his 1993 systematic corpus and dated, on architectural evidence alone, to the second half of the 13th century. The original plan was a single-nave hall with one east-facing semicircular apse; a second nave and apse were added in a later phase, probably the 14th century, creating the bicellular layout visible today. It is administered by the Diocese of Alghero-Bosa and is an active parish church with a congregation drawn from the approximately 100 residents of Monteleone Rocca Doria.
How does the limestone ashlar construction at Santo Stefano address structural exposure at altitude?
The church is built from the same limestone tuff that composes the Su Monte plateau on which Monteleone Rocca Doria stands, giving it an essential material continuity with its geological setting. In Romanesque masonry practice, thick ashlar walls — uniformly cut stone blocks laid in regular courses and bonded with lime mortar — provide inherent resistance to lateral loads, including wind pressure at exposed plateau elevations. Massive wall mass distributes load broadly and prevents racking under lateral force. The compact single-nave plan of the original church, and its embedding within the surrounding village fabric, provide additional shelter through mutual protection between adjacent structures. No engineering study specific to the Church of Santo Stefano has been published; assessments of its structural behaviour draw on the general physics of Romanesque ashlar construction applied to the documented plan and setting of the building, rather than on site-specific structural analysis.
What makes Sardinian Romanesque architecture distinctive from other regional traditions?
Sardinian Romanesque — sometimes called the Pisano-Sardo tradition or romanico sardo — developed between roughly the mid-11th century and the early 14th century under the influence of several converging mainland currents. Pisan merchants and craftsmen were the dominant channel of influence, but Lombard, Provençal, and traces of Iberian Islamic decoration also appear across the island’s more than 150 surviving Romanesque monuments. The result is not internally uniform: local materials — limestone, basalt, trachyte — and local structural habits inflect each monument differently. Common features include the austere single-nave plan with apsidal east end, the preference for ashlar over rubble, and in more elaborate buildings the use of blind arcading, colonnettes, and in some cases bichrome stone coursing. The art historian Giulio Carlo Argan identified in Sardinian Romanesque of the 11th and 12th centuries a distinctive attitude toward the convergence of Lombard and Tuscan currents that sets the tradition apart from any simple derivation from its Italian mainland sources.
How do Sardinian cliff-top churches compare to Ethiopian rock-hewn sacred sites in Tigray?
The comparison is one of convergent geography and theological logic, not historical influence. The Gheralta Mountains of Ethiopia’s Tigray region contain more than 120 rock-hewn and built churches, some dated by local tradition to the 5th and 6th centuries CE; the Metropolitan Museum of Art has documented the ongoing vitality of this tradition, noting that new churches were added as recently as 2023. Like Sardinia’s cliff-plateau Romanesque churches, the Tigray sites express the Christian ascetic conviction that elevation and difficulty reinforce the sanctity of a site. The structural approaches are, however, fundamentally inverse: Ethiopian rock-hewn churches carve space out of living rock by subtraction, creating interiors that are literally continuous with the geological formation, while Sardinian Romanesque churches build in assembled cut stone placed upon the rock by addition. Both traditions address the geography of devotional isolation; they reach it by opposed technological means.
Extended multi-day tours – 5+ days
Featured Sardinia Multi-Day Tour Packages

3 days
Sardinia 3-Day Discovery Tour
- ✓ Comprehensive Sardinia experience
- ✓ Expert local guides included
- ✓ All accommodation included
- ✓ Transportation provided

5 days
Sardinia 5-Day Highlights Experience
- ✓ Comprehensive Sardinia experience
- ✓ Expert local guides included
- ✓ All accommodation included
- ✓ Transportation provided

7 days
Sardinia 7-Day Cultural Journey
- ✓ Comprehensive Sardinia experience
- ✓ Expert local guides included
- ✓ All accommodation included
- ✓ Transportation provided

10 days
Sardinia 10-Day Complete Adventure
- ✓ Comprehensive Sardinia experience
- ✓ Expert local guides included
- ✓ All accommodation included
- ✓ Transportation provided
Multi-day tour packages powered by TourRadar. Prices and availability subject to change.
A Village Anchored to Stone: Monteleone Rocca Doria on Su Monte
Monteleone Rocca Doria occupies one of the most dramatically situated natural positions of any settlement in Sardinia. The village stands on Su Monte — recorded in medieval sources as Monte Tutar — a limestone tuff relief in the Province of Sassari, approximately 35 kilometres from Alghero and 40 kilometres from Sassari, in the Logudoro region historically called the Nurcara. The plateau rises to approximately 400 metres above sea level. Viewed from below, it presents steep slopes on its northern and eastern sides, while the more accessible southern approach was controlled by artificial fortifications during the medieval period.
Today the plateau presents a scene of remarkable isolation: the village appears to rise almost entirely from the waters of Lake Temo, encircled on three sides by a wide reservoir that makes Su Monte resemble an island. This appearance is, however, a thoroughly modern creation. Lake Temo is an artificial reservoir built between 1971 and 1984 when the Temo River was dammed by engineer Giorgio Pietrangeli at a point near Pozzomaggiore; the resulting reservoir — with a surface area of approximately five square kilometres and a storage capacity of around 96 million cubic metres — flooded the valley surrounding the base of Su Monte. Medieval inhabitants of Monteleone Rocca Doria would have looked down from the plateau not at open water but at the River Temo winding through its agricultural valley, with wooded hillsides and farmland visible below the cliff escarpments. The lake has dramatically heightened the visual isolation of the promontory, creating a contemporary landscape that in some ways exaggerates — and in others accurately reflects — the functional isolation that the plateau offered its medieval occupants.
The geological character of Su Monte is fundamental to understanding every building at Monteleone Rocca Doria, including the Church of Santo Stefano. The plateau is composed of calcarenitic limestone tuff — a sedimentary formation derived from bioclastic accumulation and consolidated into a relatively uniform matrix. This material has the important practical property of being workable when freshly quarried: it can be cut with iron tools into regular block forms while still relatively soft from moisture, and it hardens progressively on exposure to air through surface carbonation. Medieval builders throughout northern Sardinia exploited this property consistently, extracting and dressing limestone blocks on or near the building site and allowing them to harden in place once laid. At Monteleone Rocca Doria, the quarry and the construction site were effectively the same geological formation: the cliff plateau supplied both the foundation and the masonry material of every medieval building constructed upon it.
The village’s political and architectural history begins in earnest with the Doria family, a branch of the Genoese Doria dynasty that consolidated its presence in northwestern Sardinia through the 12th and 13th centuries by means of strategic marriage alliances with local Sardinian noble families. Archaeological excavations conducted between 1998 and 2004 at the Doria Castle site on Su Monte confirmed the importance and scale of the Doria fortified complex, whose construction the Sardegna Sentieri documentation places in the second half of the 13th century. The castle area was described as substantial, housing the lord’s residence, military garrison quarters, and archive facilities. The village that grew within the castle’s defensive perimeter was always small — in the early 20th century it counted around 450 inhabitants, and its current population is approximately 100 — but in its 13th- and 14th-century prime it was a significant centre of Doria power in the northern Logudoro. The place name itself, first recorded as “Monte Leonis castrum” in 14th-century documents, identifies the settlement directly with the Doria fortress.
The village of Monteleone Rocca Doria would experience its most decisive historical event — and the one that most directly shaped the physical environment that survives today — in the 1430s. After a siege of approximately three years by forces loyal to Alfonso V of Aragon, the fortress fell in 1436 and the Aragonese forces destroyed the town. The population dispersed, many settling in nearby Villanova Monteleone. Of the entire built environment of medieval Monteleone Rocca Doria, only two structures survived: the Church of Santo Stefano and the Church of Sant’Antonio Abate. These two churches are consequently the primary material record of the entire medieval phase of occupation on Su Monte.
The Theology of Altitude: Why Medieval Builders Chose Difficult Ground
The siting of sacred buildings on elevated, isolated, and physically demanding terrain is one of the most consistent patterns in Christian architecture across the medieval world. It is a pattern deeply rooted in scriptural precedent — the giving of the law on Sinai, the Transfiguration on the mountain, Christ’s prayer in the garden on the hill above Jerusalem — and in the ascetic traditions that formed the theological substrate of Western monasticism. The Desert Fathers — the early Christian hermits and ascetics who withdrew to the Egyptian and Levantine deserts from the 3rd and 4th centuries CE — established a model of voluntary difficulty in which the physical conditions of the place of prayer were understood not as incidental to the spiritual life but as constitutive of it. Silence, exposure, visual separation from the ordinary world, and the visceral vulnerability of an unprotected position were read not as hardships to be endured despite the spiritual project but as conditions that made genuine prayer more possible.
The concept of hesychia — the Greek term for spiritual stillness, used by the Desert Fathers to describe the interior quietude that sustained deep prayer — was understood to have a spatial dimension. Certain places generated the conditions for stillness more readily than others, and among those places, the elevated and the isolated were consistently privileged. By the 13th century, when the Church of Santo Stefano was constructed, this logic had been absorbed into the mainstream of Latin Christian building culture through centuries of monastic teaching and hagiographic example. The Benedictine rule’s insistence on enclosure, the Cistercian preference for uninhabited river valleys, the mendicant orders’ embrace of urban peripheries: these were all institutional variations on the same spatial theology. The unnamed builders of Santo Stefano would not have articulated the theology in those terms, but they were working within a building culture thoroughly saturated by it.
The high place carried further scriptural resonance specific to the Christian liturgical imagination. The sanctuary — the raised apse zone housing the altar — was understood to figure the elevation of Christ on the Cross, the raising-up described in the Gospel of John as simultaneously Crucifixion, Resurrection, Ascension, and heavenly glorification. Medieval church builders formalised this elevation physically: sanctuaries were raised on steps above the nave floor, crypts lay below to accommodate the saints’ relics that sanctified the liturgy above, and the apse rose to receive and frame the altar in its own separate elevated space. When this internal logic of vertical ascent was combined with an external siting on an actual cliff-edged plateau, the cumulative spatial theology was particularly concentrated. To approach the Church of Santo Stefano was literally to ascend — up the slopes of Su Monte, through the village, into the building, and toward the altar at the raised eastern apse. Each transition reinforced the previous one.
In Sardinia specifically, the elevated church is a recurrent type. The most architecturally elaborated example in the island’s heritage is San Pietro di Sorres, the former Romanesque cathedral of the Diocese of Sorres, built between the 1170s and the early 13th century on a basalt hill rising to 570 metres above the Meilogu plain near Borutta. Constructed in Pisan Romanesque style — with elaborate carved portals, bichrome stonework of basalt and limestone, and a sophisticated programme of blind arcading and decorative sculpture — it was designed by a craftsman who left his name on the threshold of the west portal: Mariane maistro, or Master Marianus. San Pietro di Sorres commanded the entire northern Logudoro visually from its hilltop and was, in its period, the dominant sacred landmark of the region. The Church of Santo Stefano at Monteleone Rocca Doria operates at a much more modest scale — it is a village church, not a cathedral — but it shares the same fundamental geography: the sacred building is sited where the plateau is highest and most exposed, where the community touches most directly the open sky.
The coincidence of theological and military logic in the selection of cliff-top sites was rarely accidental in the medieval Mediterranean. The Doria family’s choice of Su Monte for their primary fortified complex in this part of Sardinia was driven by the same topographic reasoning that made it appealing for sacred use: steep escarpments on three sides, a defensible natural perimeter, and a commanding visual position over the surrounding territory. The sacred and the strategic were, on this plateau, the same geography, and the community that built and maintained the Church of Santo Stefano inhabited both dimensions simultaneously. To attend Mass on Su Monte was both a liturgical act and a spatial statement of control over the territory visible below.
Sardinian Romanesque Architecture: The Regional Tradition of the Pisano-Sardo Style
More than 150 Romanesque monuments survive across Sardinia — a concentration that makes the island one of the most richly endowed medieval heritage landscapes in the central Mediterranean and that reflects the particular intensity of church-building activity during the Giudicato period, the two and a half centuries (roughly mid-11th to early 14th century) when the island’s four indigenous quasi-independent kingdoms flourished. The Giudicati of Torres, Arborea, Cagliari, and Gallura each patronised sacred architecture as a mark of legitimate political authority, dynastic piety, and alliance with the Roman papacy and with the commercial powers of the Italian mainland — above all Pisa and Genoa — that sustained their economies.
The dominant external influence on Sardinian Romanesque was Pisan. From the late 11th century, the Republic of Pisa maintained deep commercial and ecclesiastical ties with the Sardinian Giudicati, and Pisan building craftsmen — masters in ashlar stone cutting, apse articulation, and decorative carving — were active on the island throughout the tradition’s formative centuries. The Basilica di Saccargia, consecrated in 1116 near Codrongianos, illustrates the Pisan tradition at full elaboration: its two-tone stonework of alternating beige limestone and dark basalt, its decorated blind arcading, and its carved portal reflect the Pisan-Pistoiese style transplanted to the island’s interior. A 3D laser survey of Saccargia conducted by a team from the DiDA of Florence University — published in the Digital Heritage conference proceedings in the Lecture Notes in Computer Science series in 2015 — documented the masonry construction’s sophisticated planning in detail.
Alongside Pisan influence, Lombard and Provençal currents are traceable across the island’s Romanesque heritage, introduced through the arrival of monastic orders — Camaldolese, Cistercian, and Benedictine communities — that brought their own building conventions and in some cases recruited craftsmen directly from northern Italian or French workshops. The art historian Giulio Carlo Argan identified in Sardinian Romanesque of the 11th and 12th centuries a distinctive “particular attitude” toward the convergence of these Lombard and Tuscan currents, producing monuments that do not reduce to either source. Common features across the tradition include the preference for local stone used as ashlar, the single-nave plan with an apsidal east end, the external articulation of apse surfaces with pilasters and colonnettes, and the use of lime mortar bedding throughout the masonry construction. In more elaborate buildings, bichrome stone courses and richly carved portals demonstrate the most accomplished level of craft available; in minor rural churches, the same structural logic operates at reduced decorative elaboration.
The later period of Sardinian Romanesque — the second half of the 13th century and the early 14th century, the phase relevant to the Church of Santo Stefano — shows the tradition entering a moment of transition. By this period, pointed arches were appearing alongside round arches in apse articulation and portal design, and the cleaner austerity of earlier Pisan-influenced buildings was beginning to yield to Gothic decorative gestures. The apse articulation of Santo Stefano, as documented in the SardegnaCultura official record and in Roberto Coroneo’s 1993 catalogue, reflects this transitional character: the ogival arches at the north apse and the three-lobed pointed arches at the south apse are Gothic-inflected elements applied to what remains, at the structural level, a solidly Romanesque building — massive ashlar walls, simple rectangular plan, eastward liturgical orientation, lime mortar construction throughout.
The rural and minor scale of churches such as Santo Stefano at Monteleone Rocca Doria is itself informative about the breadth and depth of the Sardinian Romanesque tradition. The tradition was not confined to episcopal cathedrals and major monastic churches; it extended to village churches in which the same core masonry skills — careful ashlar coursing, lime mortar bedding, apse articulation, window splaying — were applied at modest scale and with limited decorative elaboration. These minor buildings document the dissemination of craft competence across the full range of building commissions, demonstrating that by the second half of the 13th century the Romanesque building culture of Sardinia was sufficiently embedded to produce small but technically coherent structures in even the smallest hilltop villages of the Logudoro.
Roberto Coroneo’s systematic survey, published in 1993 under the title Architettura romanica dalla metà del Mille al primo Trecento (Romanesque Architecture from the Mid-Thousand to the Early 1300s), remains the standard scholarly reference for the tradition. Coroneo catalogued the Church of Santo Stefano at Monteleone Rocca Doria as sheet 137 in that volume. An earlier survey by Raffaello Delogu, L’architettura del Medioevo in Sardegna (The Architecture of the Middle Ages in Sardinia, 1953), first positioned the monument in the broader historiography of Sardinian medieval architecture, and the local monograph by Domenico Arru (1980) provided more detailed documentation of the Monteleone Rocca Doria site.
Architectural Anatomy of the Romanesque Apse at Monteleone
The most legible Romanesque elements of the Church of Santo Stefano survive at the exterior of the apses, where the original 13th-century fabric, though modified in the 14th-century enlargement phase and in subsequent centuries, remains identifiable through formal and material analysis. According to Roberto Coroneo’s 1993 documentation and the SardegnaCultura official monument record — the most authoritative published descriptions of the building — the church’s first building phase was a single rectangular nave (aula) terminating at the east in a single semicircular apse of the type described in Italian architectural history as abside a semicatino: a shallow bowl apse on a semicircular plan, oriented toward liturgical east. This apse type and plan form are common across the Sardinian Romanesque tradition and conform to the standard requirement of Latin Catholic liturgy that the altar and celebrant face east during the Mass.
The apse surviving in the most architecturally elaborated state is the north apse, associated with the second building phase. The SardegnaCultura documentation describes it as raised on a relatively high base, with its wall surface articulated by pilasters that frame splayed single-light windows — windows whose reveals narrow progressively from the exterior face toward the interior, admitting more light per opening than a simple square-cut window would allow and creating a graduated visual transition from outer to inner space. Below the bowl of the apse, a band of pointed arches — described in the documentation as ogival — resting on corbels (peducci) creates a decorative horizontal register mediating between the ashlar wall surface and the lower base zone. The south apse receives a different treatment: a single splayed window is surmounted by a sequence of three-lobed pointed arches resting on corbels cut in the form of inverted pyramids.
The twin-apse, twin-nave configuration is described by scholars as unusual for northern Sardinia, where bicellular plans of this type appear more frequently in the island’s south. The church as it stands today is thus an unusual specimen within the regional typology — a small-scale formal experiment whose doubled plan apparently responded to changed community needs, increased patronage, or the specific ecclesiastical requirements of the site. One scholarly interpretation (advanced by Foiso Fois in 1992 and considered by Coroneo) proposes that the second nave and apse may reflect the church’s dual function as both village parish church and private Doria castle chapel; however, as Coroneo himself noted, no documentary evidence supports this interpretation, and the simpler reading — that expanded community use drove the enlargement — is equally consistent with the evidence.
The two facades of the church also preserve evidence of their complex building history. The SardegnaCultura record notes that one facade appears to retain a Romanesque arch that may have been incorporated from earlier fabric rather than newly cut, while the other has large single-light windows opened in the corner zone in a manner that reads as a later modification. These accumulated adjustments, layered across nearly seven centuries of continuous liturgical use, make a full stratigraphic reading of the Church of Santo Stefano — a systematic analysis of which materials belong to which building phase — a scholarly task that has not yet been fully executed in the published literature.
Mortar Formulations and Wind-Load Resistance on Exposure Platforms
The mortar binding the limestone ashlars of the Church of Santo Stefano is, in common with virtually all medieval masonry in Sardinia, almost certainly lime-based — produced from the calcination of limestone at temperatures above roughly 850°C, which drives off carbon dioxide from calcium carbonate (CaCO₃) to yield quicklime (calcium oxide, CaO), which is then slaked with water to produce calcium hydroxide (Ca(OH)₂), and finally mixed with a local aggregate, typically sand, in ratios broadly in the range of one part lime to two or three parts aggregate by volume. No mortar analysis specific to the Church of Santo Stefano at Monteleone Rocca Doria has been published in the scholarly literature available for this study; the discussion that follows draws on the general technology of Romanesque lime mortars and the contextual evidence provided by the building’s documented setting and the broader building tradition of Su Monte.
Lime mortar of the non-hydraulic type — produced from relatively pure limestone without significant clay admixture — sets by carbonation: the calcium hydroxide in the slaked lime progressively absorbs carbon dioxide from the surrounding air and reverts to calcium carbonate, hardening around the aggregate particles in a process that continues for years and even decades after construction. This slow carbonation hardening was well understood empirically by Romanesque builders, even if its chemistry was not articulated in modern terms; the quality of the final mortar was known to depend on the thoroughness of the initial slaking and on the particle-size distribution of the aggregate. A softer lime mortar joint, when used in combination with harder stone blocks, performs structurally by allowing minor movement in the joint rather than transmitting stress into the block face — a property that makes lime-bonded ashlar masonry more durable over long timescales than the same masonry repointed with the much harder Portland cement mortars introduced in the 19th century.
The VIVA documentation of the Doria Castle at Monteleone Rocca Doria notes that the castle’s limestone-block masonry was assembled with unusually firm mortar, produced by craftsmen expert in the selection and processing of materials — suggesting a high standard of mortar quality in the building culture of Su Monte’s Doria construction phase. Whether the same craftsmen or the same standards applied directly to the Church of Santo Stefano is plausible given the contemporaneity of the castle and the church (both are attributed to the second half of the 13th century), but cannot be confirmed from surviving documentation.
Wind loading on the exposed plateau of Su Monte is a structural consideration that medieval builders addressed implicitly rather than by calculation. The prevailing Maestrale — the northwestern mistral wind that dominates the climate of northwestern Sardinia — can achieve significant velocity across open terrain and at plateau elevations, acting on a standing building as lateral pressure on the windward face and suction on the leeward face. In massive Romanesque ashlar construction, resistance to such lateral loads derives primarily from the sheer weight of the wall mass, which provides overturning resistance against the overturning moment generated by the wind force, and from the structural continuity of the coursed masonry, which distributes the load through the full height and depth of the wall section. The compact plan of the original single-nave church — a rectangular volume with thick ashlar walls and no projecting transepts — presents a comparatively low surface area to wind loading relative to its mass, a proportion inherently favourable for lateral stability. The later addition of the parallel second nave increased the building’s structural depth in the north-south direction, further improving its resistance to winds from the prevailing Maestrale quarter. The embedding of the church within the village fabric of Monteleone Rocca Doria also reduced its direct wind exposure: the surrounding built tissue of the village provided mutual shelter in a way that a completely freestanding cliff-edge structure could not benefit from.
Decorative Blind Arcading and Solar Equinox Illumination
The decorative articulation of the Church of Santo Stefano’s apses is the most expressively architectural aspect of the building’s exterior, and the element that most directly situates it within the Mediterranean tradition of Romanesque apse composition. Both apses employ arch sequences applied to the exterior wall surface as decorative registers — what architectural history broadly terms blind arcading, meaning decorative arch arrays that carry no structural function but create rhythmic patterns of light and shadow across the masonry face. At Santo Stefano, these arches are generated not from freestanding colonnade shafts but from corbels cut directly from the limestone wall: the ogival (pointed) arches of the north apse rest on peducci brackets, while the three-lobed pointed arches of the south apse rest on the inverted-pyramid-shaped corbels described in the official documentation.
It is important to observe that the arches at Santo Stefano are not the classical round-arched blind arcading characteristic of high Pisan Romanesque buildings such as San Pietro di Sorres, whose facade and apse are organised by semicircular blind arches on colonnettes in the manner directly derived from Pisan and Lucchese models. The arches at Santo Stefano are pointed — both the ogival forms of the north apse and the trefoil forms of the south — marking the building firmly as a product of the later 13th-century transitional moment. This transitional character is not architecturally unusual for the period: across Sardinia and the broader Mediterranean world of the second half of the 13th century, the pointed arch was entering the formal vocabulary of builders who retained Romanesque structural habits — thick walls, simple plans, coursed ashlar — but decorated their buildings with Gothic gestures. The result at Santo Stefano is an apse zone whose decorative programme is more accurately described as Gothic-transitional than as orthodox Romanesque, though the underlying structural fabric remains Romanesque in its materials and proportional logic.
The question of solar orientation and illumination is significant for any Romanesque church with an east-facing apse, and the original phase of Santo Stefano — a single apse directed to the east — is directly relevant to this dimension of medieval sacred design. The standard orientation of Latin Catholic churches placed the altar at the liturgical east, meaning the celebrant faced the direction of the rising sun during Mass. This orientation was both theologically meaningful — eastward prayer was understood to face the light of Christ, figured as the solar rising — and physically consequential: a building with its principal window aperture in the east apse receives direct sunlight at sunrise, and on the spring and autumn equinoxes, when the sun rises closest to the true east point on the horizon, this morning light enters at its most direct angle into the nave, producing a shaft of illumination directed toward the altar. This effect, the product of standard Romanesque orientation rather than of any unusual architectural contrivance, would have been experienced as confirmation of the building’s cosmological alignment in the context of medieval liturgical culture.
No published archaeoastronomical survey of the Church of Santo Stefano at Monteleone Rocca Doria specifically documents or measures equinox illumination effects in this building. The above represents the application of the well-established general principle of Romanesque eastward orientation to the documented plan of the church, and should be read as interpretive inference grounded in the typological convention of the tradition — not as a finding specific to the monument at Monteleone Rocca Doria. The modifications to the original apse over seven centuries of reconstruction, and the addition of the second nave and apse which altered the building’s plan, mean that any illumination effect in the current interior would differ from what the original single-nave configuration would have produced.
Limestone Ashlar Masonry: Quarrying, Dressing, and Coursing on the Su Monte Plateau
The limestone ashlars of the Church of Santo Stefano are, in the most direct sense, the same stone as the plateau on which the building stands. The calcarenitic limestone of Su Monte — a sedimentary formation of bioclastic material consolidated into a relatively uniform pale matrix — was available at and near the surface of the plateau, making it unnecessary to transport heavy construction materials across the difficult terrain of the surrounding hillsides. This on-site availability of workable building stone is one of the structural advantages of cliff-plateau building sites that medieval builders throughout the Mediterranean recognised and exploited: the geology that created the isolation of the site also supplied the means of enclosing sacred space upon it.
Ashlar construction in the Romanesque tradition requires stone that can be extracted in blocks and dressed to regular faces suitable for coursed masonry. The calcarenitic limestone of the Logudoro region, like similar tuff formations elsewhere in northern Sardinia, possesses the useful property known as working hardness: freshly quarried, the stone is relatively soft and tractable under iron chisels and picks, but it hardens on exposure to air through the slow carbonation of surface calcium compounds. Medieval quarrymen and builders understood this property empirically and used it to advantage, dressing blocks shortly after extraction while the stone was still workable and allowing the dressed surfaces to harden in place once laid. The resulting ashlar courses present flat, consistent beds and joints that are both structurally sound — providing broad bearing surfaces for the mortar bed — and visually regular, giving Romanesque ashlar buildings their characteristic horizontal discipline of coursed faces.
The dressing of limestone blocks for Romanesque construction in Sardinia generally involved several sequential stages: rough extraction with iron wedges and picks to detach blocks from the parent formation; initial trimming with heavy mallet and bolster to remove gross irregularities and establish approximate block dimensions; and fine dressing with narrower chisels to achieve the flat faces, square arrises, and consistent dimensions needed for close coursing. The decorative elements — the corbels of the arch sequences at Santo Stefano, the splayed reveals of the windows, the voussoirs of the arches themselves — required finer carving skill and more time per block, and the quality of workmanship on these elements reflects the level of craft expertise available to the building’s patrons. At village-scale churches like Santo Stefano, the level of decorative elaboration is considerably more restrained than at episcopal cathedrals; the corbels are cut to functional profiles without the elaborate figure carving or grotesque imagery found in more ambitious 12th-century Sardinian Romanesque buildings, and the arch voussoirs are simply profiled without the complex mouldings that characterise high Gothic stonework.
The use of single-material monochrome masonry — limestone throughout, without the bichrome basalt-and-limestone contrasts of more elaborate Pisan-influenced Sardinian churches — gives the Church of Santo Stefano a tonal unity that reads as austerity but that rewards closer attention. The calcarenitic limestone of Su Monte is not perfectly homogeneous: slight variations in bioclastic content, grain size, and fossil inclusion give individual blocks a gentle tonal and textural variation even within the nominally uniform material. A wall face built from such stone, aged over nearly eight centuries of weathering, develops a subtle surface heterogeneity that no painted surface or refaced stonework can replicate: the varying rates at which different zones weather and stain produce a living record of the masonry’s exposure history, readable to a trained eye as a chronicle of the building’s long relationship with the Sardinian climate.
Cliff-Platform Foundations: Structural Anchoring into the Su Monte Bedrock
The Church of Santo Stefano does not stand at the literal edge of the Su Monte escarpment. It occupies Piazza Chiesa, in the centre of Monteleone Rocca Doria’s village fabric, set back from the cliff margins of the plateau. What constitutes its “cliff-edge” character is not the immediate physical proximity of its foundations to a precipice but the broader geological and spatial situation of the entire building platform: the church rests on the Su Monte limestone formation, and that formation is itself a raised cliff-plateau whose boundaries are steep escarpments dropping to the valley far below. Inhabiting Su Monte at all — building on it, farming around it, defending it — required a continuous relationship with the cliff margin as the defining limit of the human environment. In that sense, every building at Monteleone Rocca Doria is a cliff-edge building, not because any of them overhang the drop but because the plateau’s cliff edges define the spatial territory within which they exist.
For medieval builders, the distinction between being at the cliff’s edge and being on a cliff-formed plateau was less conceptually significant than it might appear to a modern structural analyst. The practical consequence was the same: the construction platform was bounded on multiple sides by vertical drops, the ground mass of the plateau was geologically continuous with the cliff walls, and any building on the plateau was simultaneously founded on the elevated rock and set above the void on all sides. Foundation on bedrock — the condition that obtained across virtually all of Su Monte — was the preferred condition for Romanesque builders in any case. Where solid rock was available at or near the surface, medieval builders trimmed or cut the rock surface and laid their first masonry course directly on it, without the deep foundation systems required in soft-ground or alluvial conditions. On a limestone plateau such as Su Monte, bedrock would have been available at minimal depth across most of the building footprint, and the church walls would have been founded directly on the trimmed and levelled limestone surface. This direct rock-to-masonry bearing provides exceptional resistance to differential settlement — because the limestone bedrock is, under the modest loads of a single-nave Romanesque church, effectively incompressible.
The physical dimensions and construction methods of the church’s foundations are not documented in the available published sources. No excavation below the current floor level of the Church of Santo Stefano appears in the scholarly literature, and the below-ground structural condition of the building remains, for the moment, inaccessible to published analysis. What can be said with confidence is that the church has maintained its structural integrity through approximately seven to eight centuries, through a major political siege and its destructive aftermath, and across the full range of the Sardinian climatic cycle — a record of durability that implies, at minimum, adequate foundation conditions, whether those conditions derive from the competence of the plateau limestone or from the quality of the masonry construction above it.
The specific condition of cliff-plateau geology that the Su Monte site presents does introduce one structural consideration with long-term relevance. Limestone formations at cliff edges are subject to slow progressive erosion through a combination of dissolution by rainwater carrying dissolved carbon dioxide, mechanical weathering through seasonal temperature cycling, and — in some coastal or seasonally frost-affected sites — physical disruption through freeze-thaw action in rock fissures. Over geological timescales, such processes cause the progressive retreat of cliff faces through the spalling and detachment of surface rock material. Buildings sited close to cliff edges in such formations are potentially at long-term risk not from overloading of the ground by the building but from the ground itself retreating beneath the structure. At Monteleone Rocca Doria, the Su Monte plateau’s geological competence and the church’s central position within the village rather than at the cliff margin substantially reduce this risk; no documentation of active erosion threatening the Church of Santo Stefano is present in the available literature.
The Single-Nave Interior and the Timber Roof Truss Tradition
The interior of the Church of Santo Stefano in its original Romanesque phase would have been a single rectangular space of austere simplicity: a continuous uninterrupted hall (aula) without intermediate piers or columns, terminating at the east end in the semicircular apse that housed the altar. The dimensions of this original space are not recorded in the available published sources. The interior today reflects the accumulated modifications of the second building phase and subsequent centuries of liturgical use, and no comprehensive measured survey of the current structure appears in the accessible literature. What is documented with high confidence is the original roofing system and its subsequent fate.
The SardegnaCultura official monument record states directly that the two naves were covered with wooden trusses, of which only a few corbels survive embedded in the north wall; the current vaults are made of masonry, replacing the original timber system. This documentation preserves two essential facts. First, the church was originally covered by timber trusses — a spanning system that uses triangulated timber frames to carry the weight of the roof covering and transmit it as vertical loads to the tops of the masonry walls. Second, the original timber trusses have been replaced, in an undated later modification, by masonry vaults. The surviving corbels in the north wall are the physical relics of the original system: the bearing stones on which the timber truss principals — the paired diagonal rafters forming the triangular truss profiles — rested at the wall head.
Timber truss roofing was the standard solution for single-nave Romanesque churches of modest scale throughout Italy and Sardinia during the 11th, 12th, and 13th centuries. The structural logic is direct: a pitched timber roof exerts both a vertical gravitational load and a lateral outward thrust on the walls beneath the ridge, but a properly designed truss with a horizontal bottom chord (the tie beam connecting the feet of the two rafter members) internalises the lateral thrust within the timber triangle and transmits only vertical load to the wall head. This allows the side walls of the nave to be thinner than they would need to be to resist unconstrained lateral thrust — as required in a barrel-vaulted nave, where the stone barrel exerts continuous lateral thrust along its full length. Timber-trussed churches are consequently more economical to build, in both materials and labour, than their vaulted counterparts, and the structural logic of the timber truss made it the preferred roofing choice for rural and minor Romanesque churches throughout the period.
The disadvantages of timber construction are its susceptibility to fire, biological decay, and insect attack. The life expectancy of an unprotected timber roof in the Mediterranean climate — alternating hot dry summers that desiccate timber and warm wet winters that promote fungal growth — is limited without ongoing maintenance and replacement. The eventual substitution of the Church of Santo Stefano’s original timber trusses by masonry vaults is a modification pattern seen at many Sardinian Romanesque churches and reflects both the practical desire for greater structural permanence and, in many cases, the changing aesthetic preferences of later medieval and early modern patrons. Masonry vaults are non-combustible, more permanent, and — by the late medieval period — carried associations of architectural solemnity and sophistication that plain timber trusswork did not. The transformation from timber to stone ceiling at Santo Stefano represents a common trajectory in the long building histories of Romanesque churches throughout the Mediterranean.
The second building phase — the addition of the parallel nave and its own apse — would also have required roofing. Whether this second nave was originally given a timber truss roof matching the first, or was vaulted from the outset, is not specified in the available documentation. The current masonry vaults covering both naves are the evident later condition. What is clear is that the building as it now presents itself is a palimpsest: 13th-century Romanesque ashlar walls, 14th-century enlargement adding the second cellular unit, undated masonry vaults replacing original timber, accumulated liturgical furnishing and surface treatment across centuries. It resists easy reading as a unified-period ensemble and rewards instead the kind of careful layered attention that the study of long-lived community buildings requires.
Doria Patronage and the Question of Ecclesiastical Function
The question of who commissioned the Church of Santo Stefano and for what primary purpose is one that the surviving documentation cannot resolve. No archival record of the church’s medieval construction has come to light; the building’s attribution to the second half of the 13th century rests entirely on Roberto Coroneo’s formal architectural analysis. The coincidence of this dating with the documented period of Doria expansion and castle-building at Monteleone Rocca Doria is notable — the Doria family was actively constructing on Su Monte in precisely this period — but coincidence of chronology does not in itself establish who commissioned the church or why.
Two competing scholarly interpretations circulate in the secondary literature. Foiso Fois, in his 1992 study of medieval Sardinian castles, proposed that the church may have functioned as the private chapel of the Doria castle — an ecclesiastical facility for the lords and their household, analogous to the castle chapels integrated into fortified complexes throughout medieval Europe. Roberto Coroneo considered this reading in his 1993 catalogue but noted explicitly that “there is no documented evidence to support this view,” and concluded that the simpler hypothesis — that Santo Stefano was the village’s parish church, serving the lay community living on Su Monte rather than the castle household specifically — was at least equally probable. The position of the church in the central piazza of the village, rather than immediately adjacent to the castle complex, and its continued function as the active parish church of Monteleone Rocca Doria from the medieval period to the present, are both consistent with the parish hypothesis.
The Doria family’s presence at Monteleone Rocca Doria in the later 13th and 14th centuries brings with it one of the site’s most intriguing historical associations. The Monumenti Aperti documentation for Monteleone Rocca Doria notes the connection between the village and Eleonora of Arborea through her marriage to Brancaleone Doria, identified in that source as lord of the medieval village. Eleonora (c. 1340–c. 1403), giudicessa of the Giudicato of Arborea, was one of the most powerful political figures in 14th-century Sardinian history, widely known for promulgating the Carta de Logu — the legal code that governed Sardinian life for centuries — and for her sustained military and diplomatic resistance to Aragonese expansion. Her husband Brancaleone Doria was indeed a member of the Genoese Doria family with territorial presence in northern Sardinia. Whether Eleonora personally resided at or visited Monteleone Rocca Doria is not documented in the primary sources of her life and political career; the association should be understood as a plausible territorial connection through her Doria marriage rather than a confirmed biographical episode at this specific village.
Whatever the precise relationship between the Doria family and the Church of Santo Stefano, the coincidence of their presence and the building’s construction reflects a broader pattern in Sardinian medieval ecclesiastical history: noble patronage and community religious need were not mutually exclusive. In many Sardinian villages, the lord and the community shared a parish church that served simultaneously as the setting for seigneurial acts of piety and as the focus of parochial life. The Church of Santo Stefano, standing in the village square of a fortified Doria settlement, most probably served both dimensions at once, regardless of whether it carried the formal status of a castle chapel.
Survival and Testimony: The Church After the 1436 Aragonese Siege
The most consequential event in the physical history of the Church of Santo Stefano — the event that determined its survival while nearly everything around it was destroyed — was the Aragonese seizure of Monteleone Rocca Doria in 1436. The siege, lasting approximately three years from 1433, was part of the consolidation of Aragonese power over Sardinia in the decades following the formal transfer of the island’s sovereignty to the Aragonese Crown. When the forces of Alfonso V of Aragon finally took Su Monte, they demolished the castle, the defensive walls, and the built fabric of the medieval village. The population was dispersed, with many settling in what became Villanova Monteleone. The village that had been, for nearly two centuries, a significant node in the Doria territorial network of northwestern Sardinia was effectively erased as a functioning community.
Of the entire medieval built environment of Monteleone Rocca Doria, two structures alone survived: the Church of Santo Stefano and the Church of Sant’Antonio Abate. The pattern of church survival in the face of castle and village destruction is not unique in the history of medieval Sardinia. At Sorres, the same sequence played out: when the village was destroyed in the 14th century during the Aragonese advance, the Romanesque cathedral of San Pietro di Sorres survived, outliving not only the medieval village but also the episcopal diocese that had been its ecclesiastical reason for existing, and functioning eventually as the foundation of a Benedictine monastery from 1950. In both cases, the resilience of ashlar stone construction — intrinsically difficult to demolish without the specialised techniques and considerable labour that medieval siege forces rarely devoted to churches — combined with the specific religious status of the buildings to produce survival in the midst of systematic destruction.
The survival of Santo Stefano through the post-1436 dispersal — a period during which Monteleone Rocca Doria shrank to a fraction of its medieval size and remained a settlement of minimal political significance — gave the building an exceptional longevity. Its 13th-century fabric has been modified across the six or seven centuries since the siege: the timber roof replaced by masonry vaults, the facades reworked in ways the SardegnaCultura documentation describes as “remodelling of the starting forms.” But the essential Romanesque ashlar structure — the walls, the apses, the embedded corbels of the original roof system — remains the primary building material of the church as it stands today. The building is not merely a record of medieval craft; it is the surviving substance of the medieval settlement, the only substantial element of Monteleone Rocca Doria’s pre-Aragonese built environment that a visitor can physically experience.
The significance of this survival is difficult to overstate in the context of Sardinian heritage. The destruction of a village’s built environment typically erases the physical evidence of its pre-destruction culture; what remains at Monteleone Rocca Doria — two intact medieval churches from a town otherwise reduced to castle ruins — constitutes an unusual preservation of the ecclesiastical dimension of a medieval Sardinian fortified settlement. The Church of Santo Stefano is the earliest substantial monument of this type still standing and in use at the site, making it an irreplaceable witness to the building culture of the Doria-period Logudoro.
Sacred Isolation Across Continents: Sardinia and the Tigray Cliff Churches
The impulse to build sacred architecture at geographically extreme, physically demanding, and visually isolating positions is among the most consistent patterns in the history of Christianity across its full geographical and chronological range. In the highlands of Tigray in northern Ethiopia, this impulse produced one of the world’s most extraordinary concentrations of devotional building: the rock-hewn and built churches of the Gheralta Mountains and associated areas, an ensemble of more than 120 structures extending from at least the 4th century CE to the present. The Metropolitan Museum of Art’s documentation of the Gheralta cluster confirms that the tradition remains alive, with new churches added as recently as 2023 — making the Tigray sacred landscape one of the few places in the world where the architectural tradition of cliff-anchored devotion continues without interruption.
The Tigray tradition distinguishes three structural types of rock-church: fully monolithic buildings carved entirely within the living rock, leaving no separate masonry; semi-monolithic buildings that combine rock-hewn interiors with built facades or annexes; and built churches positioned against or within cliff formations but constructed from assembled materials in the conventional masonry sense. The range of types reflects the full spectrum of the tradition’s creative response to cliff settings, from the most extreme integration with the geological formation to the closest approach to conventional freestanding architecture. Abuna Yemata Guh, the most dramatically sited of the Gheralta churches, falls within the monolithic category: a church carved within a sandstone spire in the Amba Gheralta massif at approximately 2,580 metres above sea level, accessible only by a technically demanding ascent involving exposed cliff-face moves. Traditionally attributed by local sources to Abuna (Abba) Yemata, one of the Nine Saints credited with the early evangelisation of Ethiopia, and dated by local tradition to the 5th or 6th century CE — though the earliest rock-hewn phase’s precise date cannot be independently confirmed — the church is richly decorated with well-preserved frescoes and remains an active pilgrimage destination.
The comparison between the Tigray cliff churches and the Church of Santo Stefano at Monteleone Rocca Doria is emphatically one of convergent independent development. There is no historical evidence of contact between the builders of 13th-century Sardinian Romanesque churches and the creators of the Ethiopian rock-hewn tradition; the two traditions belong to separate cultural, geographical, and linguistic worlds that had no documented communication. What the comparison illuminates is instead the deep cross-cultural consistency of a specific theological and spatial logic: that sacred space acquires intensified meaning through physical difficulty and geological drama, and that the effort required to reach a place of worship becomes itself an act of devotion — a form of ascetic preparation that the liturgy then fulfils.
The structural approaches of the two traditions are, however, fundamentally inverse, and the contrast is as illuminating as the parallel. The Tigray rock-hewn tradition operates by subtraction: it removes material from a pre-existing geological mass, carving interior space by excavation rather than by construction. The result is a sacred interior that is literally continuous with the rock — its walls, ceiling, and floor are the natural geological formation from which space has been removed — and whose structural stability derives from the unexcavated rock surrounding the carved chambers. The church exists within the cliff; the cliff IS the building. As noted in available descriptions of Abuna Yemata Guh, the architecture reproduces in carved stone the forms — columns, arches, beams, domes — that assembled masonry buildings create from separate cut units, but the technology is the mirror image of construction: where a Romanesque builder assembles, the rock-hewn builder reveals.
The Sardinian Romanesque tradition at Santo Stefano operates by addition: it assembles units of quarried limestone, bonds them with lime mortar, and creates a new structural mass upon the geological platform. The cliff provides the building site and the building material; the church is a separate constructed object placed upon the rock rather than carved from it. This distinction is not merely technical — it reflects a different theology of the relationship between the human-made and the given. In the Tigray tradition, the sacred space is released from the rock by human labour directed at subtraction; the natural formation is the raw material from which the holy is uncovered. In the Sardinian Romanesque tradition, the sacred space is created from assembled natural material by human craft directed at construction; the limestone blocks are extracted from the natural formation and reconstituted as a new human artefact in the service of the sacred. Both approaches use the same raw material — stone — but in opposite relationships to the geological setting.
Conservation challenges provide a further dimension of comparative interest. The Tigray churches face threats from the slow dissolution and physical weathering of the sandstone formations in which they are carved, from the instability of cliff settings subject to erosion and rock fall, and — acutely since 2020 — from the armed conflict that has devastated the Tigray region and directly damaged several heritage sites. The challenges at Monteleone Rocca Doria are of a categorically different scale but structurally analogous character: a tiny and declining community, limited local resources for heritage maintenance, the steady weathering of calcarenitic limestone exposed to the Sardinian climate, and the difficulty of sustaining professional heritage management at a site of regional rather than national prominence. What both traditions share is the vulnerability that accompanies remoteness: exceptional settings are invariably sites where the support systems that sustain conservation — funding, expertise, transport access, institutional attention — are most difficult to maintain.
Conservation Challenges and Heritage Stewardship at Monteleone Rocca Doria
The long-term conservation of the Church of Santo Stefano presents the combination of challenges characteristic of small, isolated, and underpopulated rural heritage sites throughout the Mediterranean. The church’s status as an active parish church of the Diocese of Alghero-Bosa is itself a conservation advantage of considerable importance: a building that is regularly maintained, visited, cleaned, and used for its intended purpose resists the accelerated deterioration that strikes abandoned structures. The informal conservation represented by regular liturgical use — lighting, heating, ventilation, and the clearing of debris and vegetation from the immediate perimeter — constitutes a continuous low-level maintenance intervention without which exposed stone buildings deteriorate rapidly in the alternating damp and dry conditions of the Sardinian climate.
Calcarenitic limestone ashlar masonry exposed to the northwestern Sardinian climate is subject to a range of weathering processes whose combined effect, over decades and centuries, can significantly alter surface integrity. Surface scaling — the progressive loss of the outer face of the limestone in thin flakes driven by the repeated expansion and contraction of calcium salts within the pore network — is a common decay mechanism in this stone type. The salt crystallisation pressure generated within pores near the surface can exceed the tensile strength of the stone matrix, detaching the outer face. In coastal or wind-exposed sites like Su Monte, where salt-bearing air driven by the Maestrale deposits halide compounds on stone surfaces, this process may be accelerated relative to less exposed inland settings.
Lime mortar joints — the original binding material of the church’s ashlar coursing — are particularly vulnerable over long timescales. As the mortar ages, carbonation continues but weathering also progressively erodes the mortar face and may wash soluble compounds from the joint matrix, leaving a progressively weakened and recessed joint that allows water penetration into the masonry. Freeze-thaw cycling during cold Sardinian winters can widen open joints by expanding trapped water, progressively loosening the ashlar blocks from their neighbours. The standard conservation remedy is repointing with a lime-based mortar calibrated to be softer than the adjacent stone — so that any stress imposed on the wall fabric is accommodated in the compliant joint rather than transferred to the more brittle stone face — and to be chemically compatible with the original binding medium. The use of Portland cement for repointing historic lime-mortared masonry, a common error in 20th-century conservation practice, creates mismatched stiffness that accelerates the decay of the stone blocks rather than protecting them.
No specific conservation intervention records or structural surveys for the Church of Santo Stefano at Monteleone Rocca Doria are publicly available in the scholarly literature reviewed for this article. The monument falls within the protective framework of the Autonomous Region of Sardinia’s cultural heritage administration and the national framework of the Italian Ministry of Culture; any significant structural intervention or conservation treatment would require ministerial authorisation. Given the church’s small scale, active use, and the very limited resources of a community of approximately 100 residents, conservation work at Monteleone Rocca Doria is likely to have been incremental and responsive rather than programmatic — a characteristic shared with many hundreds of comparable rural heritage sites across the island.
Visiting the Church of Santo Stefano
The Church of Santo Stefano is located at Piazza Chiesa in Monteleone Rocca Doria, Province of Sassari, in the northwestern Sardinian Logudoro region. The most practical approach is by car via the SS 292, which runs between Pozzomaggiore and Villanova Monteleone; from the main road, signage directs visitors to the turn-off for Monteleone Rocca Doria village, from which a short climb reaches the Su Monte plateau and the village itself. The nearest cities with rail connections are Alghero (approximately 35 kilometres) and Sassari (approximately 40 kilometres). No significant public transport service connects directly to Monteleone Rocca Doria; a rental car or private vehicle is the practical means of access.
The church functions as an active parish church and access to the interior is subject to liturgical schedules. As with many rural Sardinian churches serving small communities, the hours of opening are not formally posted and may vary by season; the practical approach is to visit during daylight hours and seek contact through the parish community. The village is small enough that local residents can generally facilitate access for visitors with a genuine interest in the building. The exterior — including both apses with their decorative arch registers, the two facades, and the piazza setting on the plateau of Su Monte — is fully viewable at any time from the public square and repays close attention for its architectural detail.
The wider village of Monteleone Rocca Doria offers a coherent ensemble of medieval heritage for visitors. The ruins of the Doria Castle, accessible on the upper part of the plateau, document the fortified complex that was the political context for the church’s construction; archaeological excavations between 1998 and 2004 revealed significant foundation remains and the planning of the Doria fortified enclosure. The Church of Sant’Antonio Abate — the only other surviving medieval building in the village, also Romanesque in limestone ashlars and dateable to the early 13th century — stands near the cemetery on the village periphery and is documented in Coroneo’s 1993 survey. The Museum of Traditional Bread-Making in the village presents the local intangible heritage alongside the architectural history of the site. The panorama from Su Monte — over the lake-encircled plateau, across the northern Logudoro countryside, and toward the distant coastline — is, at any season, among the most dramatically situated views in northwestern Sardinia.
Frequently Asked Questions About the Church of Santo Stefano
When was the Church of Santo Stefano at Monteleone Rocca Doria built?
The church is dated to the second half of the 13th century on the basis of its architectural features — specifically the character of the ashlar masonry construction, the apse form, the plan type, and the decorative elements at the apses. No documentary evidence of its medieval construction has survived, making formal architectural analysis the sole dating tool. Roberto Coroneo, the leading scholar of Sardinian Romanesque architecture, catalogued the monument in his 1993 systematic study (sheet 137) and endorsed the second-half-of-the-13th-century dating. This places the original church within the period of Doria expansion and castle construction at Monteleone Rocca Doria, when the plateau of Su Monte was being developed as a significant Doria fortified settlement in the Logudoro region.
What is the architectural style of the Church of Santo Stefano?
The original building phase belongs to the Sardinian Romanesque tradition — the regional expression of Romanesque architecture that developed on the island between the mid-11th and early 14th centuries under the primary influence of Pisan building craftsmen, with additional Lombard and Provençal contributions. Its features — limestone ashlar construction, single-nave plan, east-facing semicircular apse, original timber truss roof — are characteristic of the minor Sardinian Romanesque church type. The second building phase, added probably in the 14th century, introduces pointed arches in the apse decoration that reflect the Gothic-transitional character of late 13th- and early 14th-century building culture throughout Sardinia. The building as a whole is most accurately described as late Sardinian Romanesque in its structural fabric, with transitional Gothic decorative elements in the apse articulation.
What happened to the church during the Aragonese siege of 1436?
The church survived the Aragonese destruction of Monteleone Rocca Doria in 1436, when forces loyal to Alfonso V of Aragon took the plateau after a siege of approximately three years. The castle, the defensive walls, and most of the medieval village were dismantled or destroyed. Of the entire built environment of the medieval settlement, only two structures survived intact: the Church of Santo Stefano and the nearby Church of Sant’Antonio Abate. The reasons for their survival — whether the structural difficulty of demolishing solid ashlar masonry, deliberate religious restraint by the besieging forces, or some combination of practical factors — are not documented in available sources. The church has functioned as the active parish church of Monteleone Rocca Doria continuously since the medieval period, making it the primary surviving material witness to the pre-siege building culture of the Doria Logudoro.
What is the bicellular plan of the church, and why is it unusual?
The original Romanesque church was a single-nave hall (aula) with one east-facing semicircular apse — the standard plan form for minor Sardinian Romanesque churches of the period. A second building phase, placed by scholars probably in the 14th century, added a second, narrower nave running parallel to the first, with its own smaller apse alongside the original. The result is a “bicellular” plan — two parallel cellular units, each with its own nave and apse — sometimes described in Italian architectural history as a “twin-nave” church. According to the published scholarship, this plan type is unusual in northern Sardinia, appearing more frequently in the island’s south. The current masonry vaults covering both naves replaced an original timber truss roof, of which only corbels remain in the north wall.
What materials were used to construct the church?
The principal material is limestone ashlar — uniformly cut blocks of the calcarenitic limestone tuff that forms the Su Monte plateau itself. The use of the local formation as building stone means that the church and its geological foundation are materially continuous. The blocks are bonded with lime mortar, produced from burned limestone slaked with water and mixed with sand aggregate — the standard medieval binding material across Sardinia and throughout the Romanesque world. No published mortar analysis specific to the Church of Santo Stefano is available; the mortar technology is inferred from the general tradition of Sardinian Romanesque construction and from the documented high quality of mortar used at the contemporaneous Doria Castle on the same plateau. The original roof was timber — wooden trusses now replaced by masonry vaults — and the apse decorative registers were carved directly from the limestone ashlar fabric of the walls.
What is the connection between the Doria family and the Church of Santo Stefano?
The church was built during the period of Doria occupation of Su Monte — the second half of the 13th century — making the Ligurian Doria family the most probable patronage context for its construction. However, the precise nature of the Doria–church relationship is debated. Foiso Fois (1992) and, following him, Roberto Coroneo suggested the building may have served as a castle chapel for the Doria household; Coroneo himself noted that no documentary evidence supports this hypothesis, and the alternative reading — that Santo Stefano served as the village’s parish church from the outset — is at least as plausible given its location in the village piazza rather than adjacent to the castle. The village is also historically associated with Eleonora of Arborea through her marriage to Brancaleone Doria, identified in some sources as lord of Monteleone Rocca Doria, though whether Eleonora personally visited the site is not documented in the principal sources of her biography.
How does the apse of Santo Stefano compare to typical Sardinian Romanesque apses?
The original single apse of the first building phase — east-facing, semicircular, set in a simple ashlar wall — is entirely typical of the minor Sardinian Romanesque tradition, sharing its plan form and orientation with dozens of contemporary Sardinian churches. The decorative articulation of the apses as they survive today — pointed ogival arches on corbels at the north apse, three-lobed pointed arches on inverted-pyramid corbels at the south — belongs to a somewhat later and transitional moment than the building’s original Romanesque phase, reflecting the Gothic-inflected decorative vocabulary of the later 13th and 14th centuries rather than the round-arched blind arcading of earlier Pisan-influenced Sardinian Romanesque. San Pietro di Sorres, by contrast, represents the high Pisan Romanesque model with fully round-arched blind arcading and elaborate colonnettes; Santo Stefano is more modest in both elaboration and chronological purity.
Is Lake Temo a natural feature of the landscape around Monteleone Rocca Doria?
Lake Temo is an entirely artificial reservoir, created when the Temo River was dammed between 1971 and 1984 by a dam designed by engineer Giorgio Pietrangeli. The completed reservoir has a surface area of approximately five square kilometres and now surrounds Su Monte on three sides, creating the dramatic water-encircled appearance of the promontory that characterises the site today. In the medieval period — including the 13th century when the Church of Santo Stefano was built, and during the 1436 siege — the Temo River flowed through the valley below the plateau without forming a lake; the surrounding landscape was conventional river-valley terrain. The contemporary visual impression of an island-like promontory is a modern transformation of what was, historically, a hill rising from an agricultural river valley.
What parallels exist between the Church of Santo Stefano and the Ethiopian Tigray cliff churches?
The parallel is one of convergent theological and geographical logic rather than historical influence. Both the Sardinian Romanesque tradition and the Ethiopian rock-hewn tradition express the Christian ascetic conviction that physical elevation and isolation intensify the sanctity of a place of worship. Both traditions situate sacred buildings in locations that require deliberate effort — climbing, ascending, crossing difficult terrain — to reach, and both use the surrounding geological landscape as the defining context for the devotional space. The structural technologies are, however, inverse: the Tigray rock-hewn tradition creates sacred space by subtracting material from natural rock formations, while the Sardinian tradition builds sacred space by assembling quarried stone. Abuna Yemata Guh, the most dramatically sited Tigray church at 2,580 metres on a sandstone spire, requires a technical cliff-face ascent; Santo Stefano is accessible by walking to the village piazza, but the village itself requires ascending the cliff plateau of Su Monte.
What are the key scholarly sources for the Church of Santo Stefano at Monteleone Rocca Doria?
The foundational modern scholarship on the church is Roberto Coroneo’s systematic catalogue of Sardinian Romanesque architecture, published as Architettura romanica dalla metà del Mille al primo Trecento (Nuoro, Ilisso, 1993), where the monument appears as sheet 137. Coroneo’s earlier collaboration with Roberto Serra, and his popular guide Chiese romaniche della Sardegna (Cagliari, AV, 2005), extend the documentation to a broader audience. The earlier study by Raffaello Delogu, L’architettura del Medioevo in Sardegna (Rome, 1953), provides the first systematic modern treatment of the building. Local documentation appears in Domenico Arru’s monograph Monteleone Roccadoria (Sassari, Dessì, 1980). The Foiso Fois study of Sardinian castles (1992) addresses the castle-chapel hypothesis. Official regional documentation is maintained at sardegnacultura.it, the cultural heritage portal of the Autonomous Region of Sardinia.