Château de Chambord: Leonardo’s Staircase UNESCO Guide
Key Takeaways
- Château de Chambord’s double-helix staircase, attributed to Leonardo da Vinci, features two intertwined spiral staircases that never meet yet remain mutually visible through ingenious central column design
- The château represents the pinnacle of French Renaissance architecture with 440 rooms, 282 fireplaces, 84 staircases, and distinctive roofscape featuring ornamental chimneys, turrets, and dormer windows
- François I commissioned Chambord’s construction beginning 1519 as the ultimate expression of royal power, creating France’s largest château within a 5,440-hectare enclosed forest domain
- UNESCO designated Chambord and the Loire Valley World Heritage in 2000, recognizing the landscape’s exceptional testimony to Renaissance ideals and French cultural development
- The château’s architectural symmetry follows Italian Renaissance principles combined with French medieval castle traditions, creating unique hybrid design unprecedented in European architecture
- Chambord’s rooftop terrace provides 360-degree views across the château’s elaborate skyline and surrounding forest, offering perspective on the building’s massive scale and decorative complexity
Introduction to Chambord’s Architectural Magnificence
Château de Chambord stands as the most ambitious architectural achievement of the French Renaissance, rising from the marshy forests of Sologne with a scale and sophistication that astonished 16th-century Europe and continues to captivate modern visitors. Built between 1519 and 1547 for King François I, this colossal palace expresses the monarch’s determination to create a hunting lodge that would eclipse all European rivals in grandeur, innovation, and symbolic power. The château’s 156-meter-long façade, crowned by a fantastical roofscape of chimneys, turrets, and dormers, established new standards for French royal architecture that influenced château design throughout the Loire Valley and beyond.
The château’s architectural genius manifests most dramatically in its central double-helix staircase, an engineering marvel attributed to Leonardo da Vinci who lived at nearby Amboise during Chambord’s early construction phase until his death in May 1519. This revolutionary staircase features two independent spiral ramps intertwining around a hollow central column, allowing people ascending and descending to see each other through openings in the column without their paths ever crossing. The staircase embodies Renaissance ideals of mathematical precision, spatial innovation, and intellectual playfulness—characteristics that define Chambord’s entire architectural conception from foundation to rooftop lantern.
Chambord’s significance extends beyond architectural innovation to encompass French cultural identity and Renaissance humanist values. The château represents François I’s ambition to position France as Europe’s cultural leader, rivaling Italian city-states and the Holy Roman Empire through artistic patronage and architectural magnificence. The building’s French Renaissance style—combining Italian classical proportions with French medieval fortress elements—created a distinctly national architectural language that influenced subsequent royal palaces including Fontainebleau and Versailles. Understanding Chambord requires appreciating its dual nature as both functional royal residence and symbolic statement of monarchical power, cultural sophistication, and France’s Renaissance transformation from medieval kingdom to modern European power.
People Also Ask About Château de Chambord
What makes Château de Chambord architecturally significant?
Château de Chambord’s architectural significance rests on its innovative synthesis of Italian Renaissance classical principles with French medieval castle traditions, creating a unique hybrid style that influenced European royal architecture for centuries. The château’s symmetrical Greek cross floor plan, centered on Leonardo da Vinci’s double-helix staircase, demonstrates mathematical precision and spatial sophistication unprecedented in French architecture. The building’s distinctive roofscape—featuring 365 chimneys and turrets decorated with slate, dormers, and sculptural elements—creates a fantasy skyline that revolutionized French château design. Chambord introduced Italian Renaissance architectural vocabulary to France while maintaining French cultural identity through elements like steep roofs, corner towers, and medieval fortress proportions adapted for Renaissance aesthetics rather than defensive necessity.
Who built Château de Chambord and when?
King François I initiated Château de Chambord’s construction in 1519, continuing through his death in 1547 with the château remaining incomplete at that point. The project employed master mason Jacques Sourdeau and later his successor Denis Sourdeau, though the château’s overall architectural conception remains attributed to Leonardo da Vinci’s influence despite his death within months of construction beginning. The building process involved thousands of workers over nearly three decades, with construction pausing during François I’s military campaigns and financial difficulties. Subsequent French monarchs—particularly Louis XIV who completed interior apartments and commissioned the formal gardens—continued additions and modifications through the 17th and 18th centuries. The château’s construction represents France’s largest architectural undertaking of the 16th century, consuming enormous resources and establishing new standards for royal building projects throughout Europe.
How does Leonardo da Vinci’s staircase work?
Leonardo da Vinci’s double-helix staircase operates through two independent spiral ramps coiling around a hollow central column, with each staircase rotating in opposite directions. People ascending one staircase and descending the other never physically meet yet remain visible to each other through ornamental openings in the central column. This ingenious design allows multiple users to traverse the staircase simultaneously without crossing paths—practical for royal households with strict social hierarchies requiring servants and nobility to maintain separation. The staircase’s structural engineering employs cantilever construction, with each step projecting from the central column and outer wall simultaneously, eliminating the need for supporting columns that would obstruct the open central space. The double-helix concept reflects Leonardo’s fascination with helical forms observed throughout nature, from seashells to plant tendrils, translated into architectural space through mathematical precision and structural innovation.
What can you see at Château de Chambord?
Château de Chambord offers comprehensive exploration opportunities spanning architectural spaces, historical exhibitions, and natural landscapes across its massive domain. The château’s interior showcases the double-helix staircase as the central marvel, surrounded by royal apartments including François I’s chambers with period furniture and Renaissance decorations. The rooftop terrace provides access to Chambord’s elaborate skyline, allowing visitors to walk among chimneys, turrets, and dormers while enjoying 360-degree views across the surrounding forest. Temporary exhibitions utilize multiple château rooms to explore Renaissance art, royal hunting culture, and architectural history through paintings, tapestries, and artifacts from French royal collections. The HistoPad augmented reality system reconstructs furnished rooms as they appeared during royal occupation periods, bringing bare Renaissance spaces to life with virtual period decorations. Beyond the château building, the 5,440-hectare enclosed park features walking trails, wildlife observation towers, and gardens restored to Louis XIV’s original geometric designs.
Extended multi-day tours – 5+ days
Featured Loire Valley Multi-Day Tour Packages
3 days
Loire Valley 3-Day Discovery Tour
- ✓ Comprehensive Loire Valley experience
- ✓ Expert local guides included
- ✓ All accommodation included
- ✓ Transportation provided
5 days
Loire Valley 5-Day Highlights Experience
- ✓ Comprehensive Loire Valley experience
- ✓ Expert local guides included
- ✓ All accommodation included
- ✓ Transportation provided

7 days
Loire Valley 7-Day Cultural Journey
- ✓ Comprehensive Loire Valley experience
- ✓ Expert local guides included
- ✓ All accommodation included
- ✓ Transportation provided

10 days
Loire Valley 10-Day Complete Adventure
- ✓ Comprehensive Loire Valley experience
- ✓ Expert local guides included
- ✓ All accommodation included
- ✓ Transportation provided
Multi-day tour packages powered by TourRadar. Prices and availability subject to change.
Historical Background and Construction
François I’s Vision and Royal Ambitions
François I ascended the French throne in 1515 at age 20, bringing youthful energy, cultural sophistication, and burning ambition to transform France into Europe’s preeminent Renaissance power. His decisive military victory at Marignano (1515) secured French control over Milan, exposing the young king to Italian Renaissance art, architecture, and humanist culture that profoundly influenced his aesthetic sensibilities. François emerged from his Italian campaigns determined to import Renaissance magnificence to France, recruiting Italian artists, architects, and scholars—most famously Leonardo da Vinci—to establish France as the cultural rival to Italian city-states and the imperial court of Charles V.
The king conceived Chambord as the ultimate expression of this Renaissance ambition, creating a hunting lodge that would dwarf all existing royal residences in scale, architectural innovation, and symbolic power. The chosen site in the marshy Sologne forest region offered excellent hunting grounds for wild boar, deer, and other game that François passionately pursued. However, the location’s swampy terrain required extensive foundation work and drainage systems, significantly complicating construction and increasing costs. François accepted these challenges willingly, viewing Chambord as a statement of royal power capable of overcoming natural obstacles through wealth, engineering expertise, and monarchical will.
The château’s conception reflected François I’s complex personality—combining medieval chivalric ideals with Renaissance humanist values, military power with artistic patronage, French national pride with Italian cultural admiration. Chambord’s architecture embodies this synthesis: the Greek cross floor plan and classical proportions derive from Italian Renaissance models, while the steep roofs, corner towers, and massive scale reference French medieval fortress traditions. The king inscribed his salamander emblem and motto “Nutrisco et extinguo” (I nourish and I extinguish) throughout the château’s decorative program, personalizing the building as unmistakably François I’s creation and ensuring his memory would endure through centuries in stone, slate, and sculptural ornament.
Leonardo da Vinci’s Influence and the Staircase Mystery
Leonardo da Vinci arrived in France in 1516 at François I’s invitation, spending his final three years at Château du Clos Lucé in Amboise just 50 kilometers from Chambord’s construction site. The aging genius served as “Premier Painter, Engineer, and Architect to the King,” receiving generous pension and complete artistic freedom in exchange for his presence, wisdom, and creative consultation on royal projects. Although Leonardo died in May 1519—just months after Chambord’s construction began—his influence permeates the château’s architectural conception, particularly the revolutionary central staircase that bears unmistakable hallmarks of his geometric thinking and structural innovation.
The double-helix staircase’s attribution to Leonardo rests on compelling circumstantial evidence despite lacking definitive documentary proof. Leonardo’s notebooks contain numerous sketches of helical staircases, including double-spiral designs similar to Chambord’s realized construction. The staircase’s sophisticated geometry—employing precise mathematical relationships between spiral curves, vertical axis, and structural support—reflects Leonardo’s characteristic analytical approach to architectural problems. The design’s ingenuity in solving the practical challenge of maintaining social separation while enabling simultaneous circulation demonstrates the kind of functional innovation Leonardo pursued throughout his engineering career. Most significantly, no French architect of the period possessed the mathematical knowledge or spatial imagination to conceive such a radical departure from conventional straight or single-spiral château staircases.
The staircase serves as Chambord’s intellectual and spatial heart, organizing the entire château’s circulation around its central axis while providing dramatic focal point visible from multiple floor levels and viewing angles. Visitors approaching the château’s main entrance immediately confront the staircase through the grand doorway, establishing the double-helix as both welcoming threshold and mysterious architectural wonder. The staircase’s hollow central column extends upward through all château floors, terminating in an elaborate lantern tower that crowns the building’s roofline and provides natural illumination filtering down through the spiraling void. This vertical connection between ground level and sky creates symbolic ascent from earthly palace to celestial tower, embodying Renaissance humanist aspirations to bridge terrestrial and divine realms through architectural means.
Construction Challenges and Building Phases
Chambord’s construction presented formidable engineering challenges beginning with the site’s marshy terrain requiring extensive foundation preparation. Builders drove thousands of wooden piles deep into the unstable ground, creating platforms stable enough to support the château’s massive stone walls and prevent differential settling that would crack foundations and walls. The Loire River’s nearby presence and high water table necessitated sophisticated drainage systems to prevent foundation flooding and maintain dry working conditions for masonry construction. These preliminary works consumed significant time and resources before any visible château construction could begin, establishing patterns of delay and cost overruns that plagued the project throughout François I’s reign.
The building’s enormous scale demanded unprecedented quantities of materials transported to the remote Sologne forest site. Stone quarries at Bourré supplied the primary limestone building blocks, transported via Loire River barges and overland carts to construction staging areas. The roof’s slate covering required materials from Anjou quarries hundreds of kilometers west. Timber for scaffolding, floor joists, and roof framing came from local forests, though the quantity needed for such massive construction strained regional supplies. Labor forces fluctuated from hundreds to thousands of workers depending on available funding, with construction accelerating during periods of peace when royal treasury resources could focus on building rather than military campaigns.
Construction proceeded in recognizable phases despite François I’s death in 1547 leaving the château substantially incomplete. The central keep with its revolutionary staircase and four corner towers achieved structural completion during François’s lifetime, establishing the building’s essential architectural character. The royal apartments received partial interior finishing, though many rooms remained bare stone walls without decorative treatments. The connecting wings extending from the central keep to four corner pavilions—planned as part of the original design—remained unbuilt until Henri II and later monarchs gradually completed the full rectangular plan. Louis XIV, who favored Chambord for hunting expeditions, commissioned the most significant post-François additions including completed interior apartments, formal gardens in French geometric style, and infrastructure improvements enabling extended court residence.
Leonardo da Vinci’s Double-Helix Staircase
Structural Design and Engineering Innovation
The double-helix staircase’s structural engineering represents a masterwork of Renaissance architectural innovation, solving complex challenges of load distribution, spatial organization, and aesthetic expression through geometric precision and material understanding. The staircase consists of two independent spiral ramps, each making four complete rotations around the central axis while ascending from ground level to rooftop terrace. Each step projects as a cantilever from both the central column and the outer staircase wall, creating self-supporting structure that eliminates need for intermediate columns or supporting arches that would obstruct the open central void essential to the design’s visual and symbolic impact.
The central column—measuring approximately 3.5 meters in diameter—serves as the staircase’s structural core while creating the hollow void enabling mutual visibility between ascending and descending users. The column features four large ornamental openings at each floor level, aligned with the château’s cardinal axes and providing sightlines across the staircase’s interior volume. These openings employ classical architectural frames with pilasters, cornices, and decorative moldings, transforming structural necessity into Renaissance architectural ornament. The column’s surface displays carved salamander emblems, François I’s personal symbol appearing throughout the château’s decorative program as unmistakable signature of royal patronage and personal identification with the building.
Stone masonry techniques employed in the staircase’s construction demonstrate virtuoso craftsmanship and sophisticated understanding of structural forces. Each step required precise cutting to create compound curves matching both the spiral trajectory and cantilever projection, with tight joints ensuring structural integrity and preventing settlement over centuries. The staircase’s outer wall features continuous spiral vault following the ascending ramp’s trajectory, providing overhead enclosure while maintaining the open central column’s vertical continuity. This vault construction distributes loads to the outer wall’s vertical supports while creating graceful curved ceiling surface that amplifies the staircase’s dynamic helical movement as visitors ascend or descend the interlocking ramps.
Mathematical Principles and Geometric Harmony
The double-helix staircase embodies mathematical relationships fundamental to Renaissance architectural theory, applying geometric principles derived from classical sources and contemporary mathematical discoveries to create harmonious proportions and spatial relationships. The staircase’s diameter, vertical rise, and step dimensions follow carefully calculated ratios ensuring comfortable ascent while maintaining structural stability. Each complete spiral rotation covers the same vertical distance, creating regular helical geometry that visitors experience as smooth, continuous upward or downward movement without awkward transitions or irregular step heights that would disrupt the flowing spatial experience.
The two staircases maintain perfect rotational symmetry around the central axis, with each spiral displaced 180 degrees from its counterpart. This geometric relationship ensures the staircases remain equidistant throughout their helical paths, creating balanced visual composition when viewed from any angle within the central void. The symmetry extends to the ornamental openings in the central column, positioned to align with both staircases and the château’s four cardinal directions, linking the staircase’s internal geometry to the building’s overall orthogonal organization. This mathematical integration of local detail with global architectural order exemplifies Renaissance design principles prioritizing coherence, proportion, and geometric logic across all scales from individual steps to entire building composition.
The staircase’s vertical dimension culminates in the lantern tower crowning the central column and projecting above the château’s roofline. This tower features elaborate architectural treatment with pilasters, windows, and crowning cupola creating vertical termination point visible from great distances across the surrounding landscape. The lantern’s height—reaching approximately 56 meters above ground level—establishes Chambord’s visual dominance over the flat Sologne forest, functioning as landmark and symbol of royal presence radiating across the territorial domain. Light entering through the lantern’s windows descends through the staircase’s central void, creating dramatic illumination effects that change throughout the day as solar angles shift, animating the static stone structure with dynamic play of light and shadow.
Social Function and Royal Protocol
The double-helix staircase’s innovative design served practical social functions within rigid 16th-century royal court hierarchies requiring physical separation between different status groups while maintaining visual connections enabling surveillance and ceremonial display. The two independent staircases allowed servants and nobility to circulate vertically through the château without crossing paths—essential for maintaining social distinctions and enabling efficient household operations. Servants could ascend one staircase carrying supplies, firewood, or meals while nobles descended the other staircase for hunting expeditions or court ceremonies, with both groups visible to each other through the central column openings yet maintaining appropriate physical separation.
The staircase’s central position within the château’s plan made it the primary circulation space and inevitable gathering point for court members moving between floors. This centrality transformed the staircase into informal social space where courtiers could encounter the king or important nobles, creating opportunities for petition, conversation, or simply being seen in proximity to power. The central void’s openings enabled visual surveillance across multiple floor levels simultaneously—the king ascending to his apartments could observe activity on floors below while remaining visible himself, creating reciprocal spectacle reinforcing royal presence and hierarchical relationships structuring court society.
Royal ceremonies and processions utilized the staircase as dramatic architectural stage for displaying monarchical power and social order. Formal entries, departures, and movement between state apartments transformed the spiraling ramps into processional routes where participants’ positions relative to the king expressed precise status distinctions. The ability to see without meeting enhanced ceremonial impact—courtiers on one staircase could witness royal procession on the parallel spiral, participating visually in the ceremony while maintaining appropriate distance. This theatrical dimension of the staircase’s design reflects François I’s understanding of architecture as medium for expressing and reinforcing political power through spatial organization, visual spectacle, and controlled social interaction.
Architectural Masterpiece Analysis
Renaissance Design Principles and French Adaptation
Chambord’s architecture synthesizes Italian Renaissance design principles with French medieval building traditions, creating hybrid style that established distinctive French Renaissance architectural identity. The château’s floor plan employs symmetrical Greek cross organization centered on the double-helix staircase, with four identical apartments radiating from the central core to corner towers. This centralized plan derives from Italian Renaissance architectural theory, particularly Donato Bramante’s centralized church designs and Giuliano da Sangallo’s villa projects familiar to François I through his Italian campaigns and connections to Italian architectural circles. The mathematical precision of the plan’s geometry—equal length arms, perfect right angles, symmetrical distribution of rooms—embodies Renaissance ideals of harmonic proportion and rational spatial organization.
The château’s exterior elevations demonstrate classical Renaissance architectural vocabulary adapted to French aesthetic preferences and climatic requirements. The façades feature regular window spacing, classical pilaster articulation, and horizontal string courses dividing the wall surface into distinct floor levels—all characteristic Renaissance compositional devices ensuring visual order and proportional relationships. However, the steep pitch of Chambord’s roofs, far more pronounced than Italian Renaissance buildings, responds to northern French climate requiring rapid rainwater and snow runoff. These tall roofs create opportunities for elaborate decorative treatment, transforming practical necessity into fantastical skyline of chimneys, turrets, and dormers that became signature French Renaissance château characteristic.
Corner towers anchoring Chambord’s plan reference medieval French castle donjon traditions, providing visual and symbolic continuity with fortress architecture even as the château’s design prioritizes Renaissance aesthetics over defensive functionality. The towers’ circular form and prominent position recall medieval military architecture, though their elaborate decoration, large windows, and integration into symmetrical composition clearly signal transformation from fortification to palace. This architectural dialogue between medieval past and Renaissance present reflects François I’s political position bridging late medieval French monarchy and emerging early modern absolutist state, with Chambord’s architecture embodying this historical transition through spatial organization and stylistic synthesis.
Roofscape and Decorative Elements
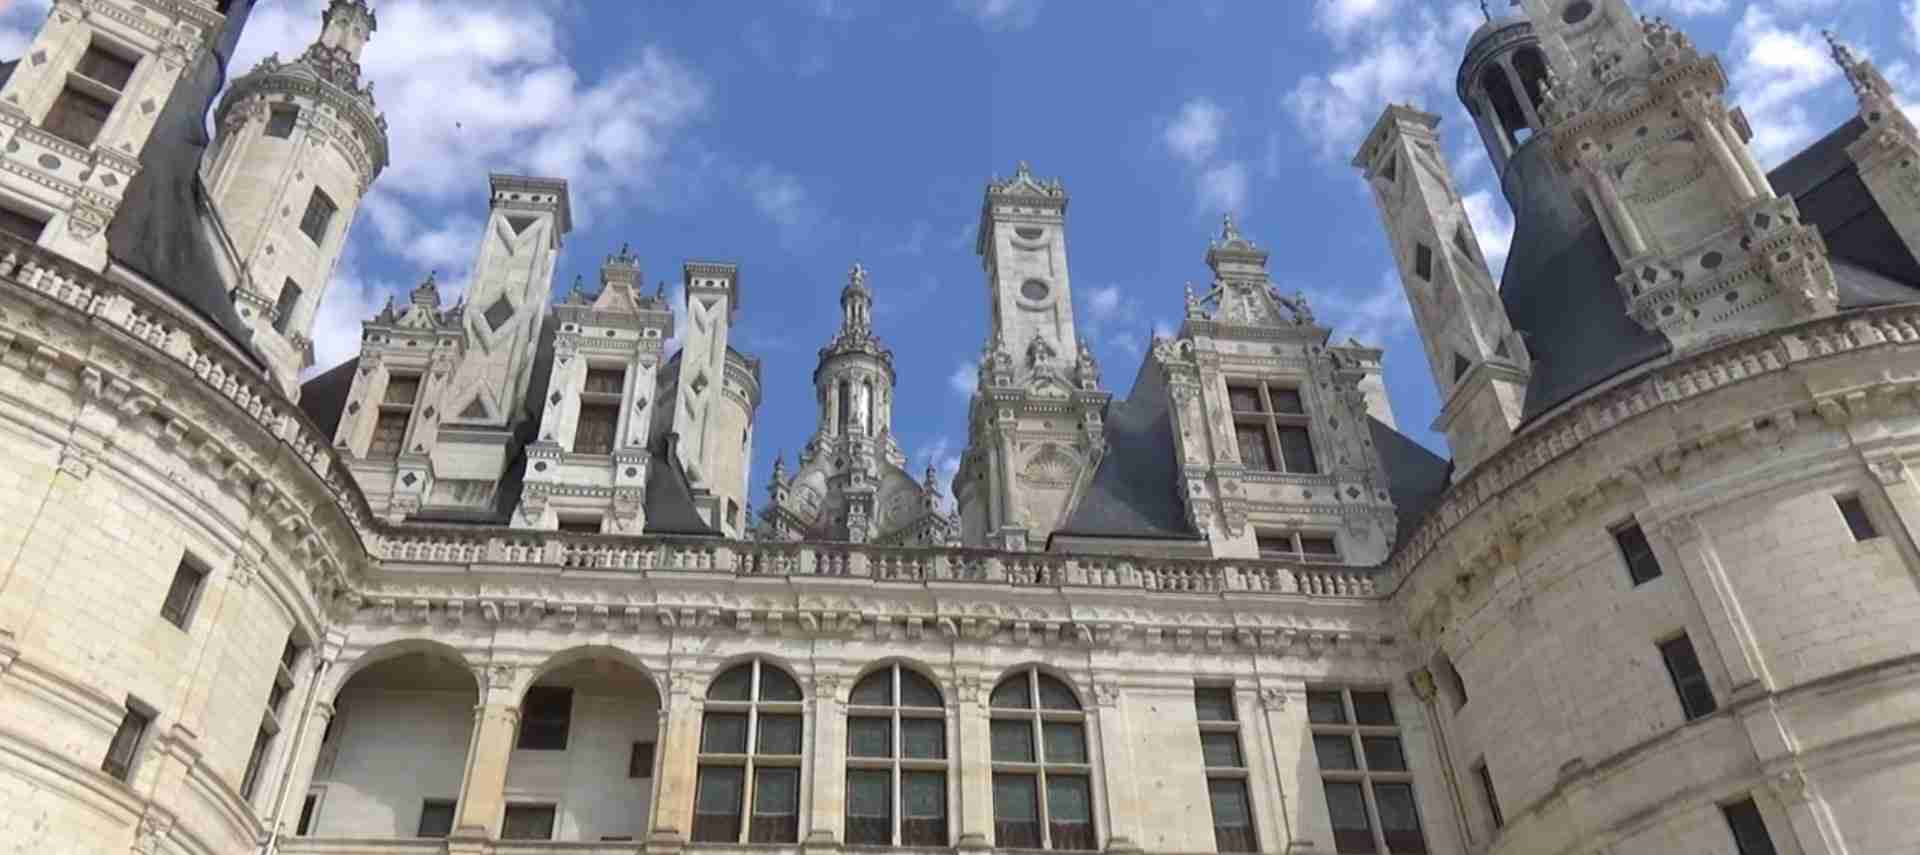
Chambord’s roofscape represents the château’s most spectacular architectural achievement, creating fantastical skyline of chimneys, turrets, dormers, and cupolas that transforms functional roof structure into three-dimensional sculptural composition rivaling the building’s inhabited floors in complexity and visual impact. The rooftop contains 365 chimneys and decorative elements—one for each day of the year according to traditional count, though exact numbers remain disputed. These elements serve practical functions—ventilating fireplaces heating the château’s 440 rooms—while simultaneously creating elaborate decorative program visible from miles across the surrounding flat landscape and providing destination for visitors’ rooftop promenades.
The chimneys feature rich sculptural treatment with classical pilasters, moldings, and cappings transforming utilitarian flues into miniature architectural monuments. Many incorporate François I’s salamander emblem and royal monogram, personalizing even these remote rooftop elements with royal identity. Dormers projecting from the steep roof slopes provide light and ventilation for attic spaces while creating rhythmic vertical accents across the roofline. The dormers employ elaborate architectural frames with pediments, carved details, and classical proportions, maintaining Renaissance architectural standards even in these secondary elements far from ground-level viewing positions.
The central lantern tower crowning the double-helix staircase dominates the roofscape, rising an additional 15 meters above the main roof level to command the entire composition. This tower features two-stage design with lower square section supporting upper octagonal lantern, crowned by elaborate cupola and fleur-de-lis finial. The tower’s architectural treatment employs classical pilasters, arched windows, and decorative moldings creating miniature temple-like structure terminating the château’s vertical axis. The lantern’s visibility from great distances across the Sologne forest made it landmark orienting travelers and hunters, while symbolically asserting royal presence radiating across the territorial domain enclosed within the château’s 32-kilometer perimeter wall.
Interior Spatial Organization and Royal Apartments
Chambord’s interior organization follows the centralized plan’s logic, with the double-helix staircase serving as spatial organizing principle from which all other rooms radiate. Each floor features identical layout with four apartments occupying the Greek cross arms extending from the central staircase to corner towers. This repetitive organization reflects Renaissance preference for geometric order and mathematical proportion over medieval organic spatial development, though the standardization also reveals practical limitations—many rooms prove awkward in shape and difficult to furnish comfortably due to strict adherence to symmetrical plan regardless of functional requirements.
François I’s personal apartments occupied the northeast corner of the château’s first floor, featuring sequence of rooms progressing from semi-public audience chambers to increasingly private inner chambers reserved for the king’s intimate circle. The apartments display Renaissance interior architecture with carved stone fireplaces, coffered ceilings bearing royal emblems, and large windows flooding rooms with natural light. Period furniture, when present during royal residence, included elaborate beds with textile hangings, storage chests, folding chairs, and tables—though François I maintained multiple royal residences and moved furniture between them, leaving Chambord sparsely furnished during periods when court resided elsewhere.
The château contains 440 rooms across multiple floor levels, though many remained unfinished or minimally decorated during François I’s lifetime and subsequent centuries. This vast interior volume reflects royal ambition exceeding practical residential requirements—François I spent fewer than 50 days total at Chambord during his 32-year reign, using the château primarily for hunting expeditions rather than extended court residence. Later monarchs including Louis XIV undertook interior completion campaigns, creating additional state apartments, installing decorative treatments, and adapting spaces for evolving court ceremony and royal household needs. The disproportion between architectural scale and actual usage underscores Chambord’s primary function as symbolic statement of royal power rather than practical residential palace.
Cultural Significance and Artistic Context
Renaissance Humanism and Architectural Expression
Chambord embodies Renaissance humanist values emphasizing human creative potential, rational inquiry, and synthesis of classical learning with contemporary innovation. The château’s architectural program demonstrates these principles through mathematical precision of design, integration of classical architectural vocabulary, and innovative solutions to spatial and structural challenges. The double-helix staircase exemplifies humanist approach to knowledge—combining theoretical mathematical understanding with practical engineering application to create unprecedented architectural achievement that advances beyond classical precedents rather than merely imitating ancient models.
The building’s decorative program incorporates Renaissance humanist themes and imagery alongside royal emblems and Christian symbols, creating complex iconographic landscape reflecting 16th-century intellectual culture. Classical architectural elements—pilasters, cornices, pediments—appear throughout the château’s exterior and interior, demonstrating familiarity with ancient Roman architecture and Renaissance architectural theory disseminated through printed architectural treatises by Alberti, Serlio, and Vitruvius. This classical vocabulary signals the château’s participation in pan-European Renaissance culture transcending national boundaries while simultaneously adapting classical forms to distinctly French cultural context.
François I’s extensive art patronage extended beyond Chambord to encompass painting, sculpture, tapestry, and manuscript illumination collections that transformed French royal court into Renaissance cultural center. The king’s recruitment of Italian artists including Leonardo da Vinci, Andrea del Sarto, Benvenuto Cellini, and Francesco Primaticcio brought Italian Renaissance artistic achievements directly to France, while French artists trained in Italian techniques and styles. Chambord represents the architectural dimension of this broader cultural program, demonstrating François I’s commitment to establishing France as rival to Italian city-states and worthy successor to classical Rome’s cultural preeminence.
French National Identity and Royal Symbolism
Chambord functions as powerful symbol of French national identity, expressing distinctly French interpretation of Renaissance culture while competing with Italian architectural achievements and Habsburg imperial projects. The château’s synthesis of Italian Renaissance planning principles with French medieval architectural traditions created hybrid style proclaiming French capacity to equal or surpass Italian cultural sophistication while maintaining national architectural character. This cultural nationalism reflected François I’s political ambitions to position France as European superpower rivaling Holy Roman Emperor Charles V and Italian city-states through cultural achievement as well as military power.
The salamander emblem appearing throughout Chambord’s decorative program—carved in stone, painted on ceilings, integrated into architectural ornament—personalizes the château as François I’s creation while invoking symbolic meanings associated with this mythical creature. Renaissance belief attributed to salamanders the ability to live in fire without harm, making the creature appropriate emblem for François I who survived military dangers and political challenges through courage and resilience. The king’s motto “Nutrisco et extinguo” (I nourish and I extinguish) accompanied the salamander image, referring simultaneously to the king’s role nurturing French culture and arts while extinguishing enemies and opposition threatening French interests.
Royal hunting culture central to Chambord’s purpose connected monarchy to land, territory, and natural resources in ways reinforcing political authority and social hierarchy. Hunting remained exclusive noble privilege prohibited to common people, with royal hunts demonstrating the king’s dominion over territory through ritualized pursuit and killing of game animals. Chambord’s 5,440-hectare enclosed forest—the largest walled park in Europe—physically manifested this territorial control, creating landscape managed exclusively for royal pleasure and demonstrating capacity to commandeer vast land resources for monarchical purposes. The château’s architecture provided ceremonial setting for pre-hunt gatherings and post-hunt banquets, integrating building and landscape into comprehensive royal cultural performance asserting political power through spatial control and cultural refinement.
Preservation Challenges and Conservation History
Chambord survived four centuries of political upheaval, changing ownership, military occupation, and neglect through combination of fortunate circumstances, strategic interventions, and growing recognition of historical and cultural value. The French Revolution threatened the château’s destruction when revolutionary authorities targeted royal symbols for elimination, though Chambord escaped demolition through transformation into state property and military barracks. The building’s remote location and enormous size paradoxically protected it—revolutionaries found destroying such massive structure impractical, while distance from Paris reduced political symbolism compared to palaces like Versailles more directly associated with monarchy’s excesses.
The 19th century brought renewed appreciation for Chambord’s architectural and historical significance as Romantic movement celebrated medieval and Renaissance heritage previously dismissed as Gothic barbarism by Enlightenment rationalism. The château passed through various private owners including the Comte de Chambord (Henri V, Bourbon pretender to French throne) before eventually returning to state ownership in 1930. This period saw initial conservation efforts addressing structural deterioration from centuries of minimal maintenance, though comprehensive restoration campaigns awaited late 20th-century recognition of Chambord’s international cultural importance and World Heritage designation.
Modern conservation work balances competing demands of preservation, public access, and authentic historical presentation. The château’s massive scale creates ongoing maintenance challenges—365 chimneys require regular inspection and repair, slate roofs need periodic replacement, stone façades suffer weathering and biological growth requiring cleaning and consolidation. Interior conservation addresses centuries of modifications, additions, and removals that obscured original Renaissance spatial organization and decorative schemes. Recent projects reconstructed Louis XIV’s formal gardens based on historical plans and archaeological evidence, while HistoPad augmented reality technology enables virtual reconstruction of furnished rooms without installing potentially damaging period furniture reproductions in fragile historical spaces.
Photography Guide for Château de Chambord
Architectural Photography Techniques
Photographing Chambord’s exterior requires understanding the building’s massive scale and complex three-dimensional composition extending across horizontal and vertical dimensions simultaneously. The château’s 156-meter façade length exceeds most camera lenses’ single-frame coverage from typical viewing distances, necessitating either telephoto lenses isolating architectural details or wide-angle lenses capturing overall composition with inevitable perspective distortion. The main façade’s optimal photography distance—approximately 150-200 meters—allows standard focal length lenses (35-50mm full frame equivalent) to frame the complete building width while maintaining architectural proportions and minimizing wide-angle distortion.
Morning light (8:00-10:00 AM) illuminates Chambord’s main northeast façade with warm directional sunlight creating shadows that emphasize architectural relief, moldings, and decorative elements. This lighting reveals the façade’s three-dimensional complexity and textural richness otherwise flattened by midday overhead sun or diffuse cloudy light. Late afternoon light (5:00-7:00 PM during summer months) strikes the building from southwest angles, sidelighting the main façade and creating dramatic long shadows across the forecourt. Rooftop photography benefits from midday overhead sun (11:00 AM-2:00 PM) reducing harsh shadows between chimneys and turrets while providing consistent illumination for capturing the roofscape’s intricate sculptural composition.
The double-helix staircase presents unique interior photography challenges requiring careful exposure management and compositional framing to capture the space’s vertical dimension and helical geometry. Wide-angle lenses (16-24mm full frame equivalent) positioned at ground level looking upward through the central void create dramatic compositions emphasizing the staircase’s vertical reach and converging spiral lines ascending toward the lantern tower. Multiple exposures or HDR techniques manage the extreme contrast range between brightly lit lantern windows and darker staircase interior, preserving detail in both highlights and shadows. Low ISO settings (100-200) and tripod support enable sharp detail capture throughout the scene’s depth, essential for rendering the staircase’s complex spatial geometry and architectural ornament clearly.
Best Viewpoints and Compositional Approaches
The formal approach path from the entrance gate to the château’s main façade provides the classic Chambord view celebrating the building’s symmetrical composition and monumental scale. This elevated perspective (the path rises slightly approaching the château) centers the building in the frame with forecourt providing foreground interest and scale reference. Including reflections in the formal water features flanking the approach creates balanced compositions doubling the château’s visual presence while adding reflective surface texture contrasting with stone architecture’s solidity. Early morning or late afternoon timing captures reflection quality with directional light illuminating the château while water surfaces remain relatively calm before wind develops.
The rooftop terrace offers unparalleled Chambord photography opportunities, providing 360-degree views across the elaborate skyline at intimate proximity impossible from ground level. Compositions can isolate individual chimneys and turrets against sky backgrounds, create patterns from repetitive decorative elements, or capture the central lantern tower rising above surrounding roofscape. The terrace elevation provides views across the surrounding Sologne forest extending to the horizon, placing Chambord within its territorial landscape context and demonstrating the château’s visual dominance over its domain. Human figures positioned strategically among the rooftop elements provide scale reference making the decorative chimneys’ actual size comprehensible—many appear diminutive from ground level but tower 3-4 meters tall when experienced directly on the terrace.
Alternative exterior viewpoints around the château’s perimeter reveal different façades, architectural details, and spatial relationships inaccessible from the primary approach. The forest edges surrounding Chambord offer distance perspectives framing the building against natural landscape, emphasizing the château’s artificial geometry contrasting with organic forest forms. These distant views capture seasonal variations—spring fresh green foliage, autumn colors, winter bare branches—creating changing visual contexts for the unchanging stone architecture. Aerial perspectives from the château’s tower observation platforms provide plan-view understanding of the Greek cross organization, symmetrical courtyard layouts, and formal garden geometry impossible to comprehend from ground level.
Seasonal and Atmospheric Conditions
Seasonal changes dramatically affect Chambord’s photographic character through variations in vegetation, light quality, and atmospheric conditions. Spring (April-May) brings fresh green foliage creating vibrant natural backdrop for the château’s stone architecture, while flowering gardens in the reconstructed Louis XIV parterres add color accents to otherwise monochromatic compositions. Light quality during spring months tends toward clear transparency with crisp shadows and saturated colors, ideal for detailed architectural photography emphasizing material textures and decorative elements. Morning mist occasionally rises from the forest floor during cool spring mornings, creating atmospheric effects that soften the château’s massive scale and add romantic quality to landscape photography.
Summer (June-August) delivers maximum daylight hours enabling photography from early morning through late evening, though midday heat haze can reduce distant view clarity and detail. The surrounding forest reaches full leaf density creating solid green mass encircling the château and emphasizing the building’s isolated position within its wooded domain. Summer offers opportunities for dramatic sky conditions—towering cumulus clouds, approaching thunderstorms, spectacular sunsets—providing dynamic backgrounds elevating architectural photography beyond simple documentary recording to expressive artistic interpretation. Evening golden hour light (7:00-9:00 PM during summer months) bathes the château’s stone facades in warm tones contrasting with cool blue shadows, creating color temperature variations enriching photographic palette.
Autumn (September-October) transforms Chambord’s landscape context through changing foliage colors ranging from golden yellow to deep red, creating natural color palette complementing the château’s gray-white stone walls and blue-gray slate roofs. Lower angle autumn sunlight produces longer shadows throughout the day compared to summer’s overhead sun, enhancing architectural relief and three-dimensional form even during midday hours. Morning fog frequently develops during autumn temperature transitions, creating atmospheric mystery and emphasizing the château’s fairy-tale architectural character. Winter (November-March) reduces the château to essential architectural forms stripped of vegetative softening, revealing pure geometric composition and massive scale unobscured by gardens or foliage. Snow occasionally transforms Chambord into monochromatic composition of white ground, gray stone, and dark slate, emphasizing the roofscape’s elaborate silhouette against pale winter skies.
Conservation and UNESCO World Heritage Designation
UNESCO Inscription and Outstanding Universal Value
UNESCO designated the Loire Valley between Sully-sur-Loire and Chalonnes, including Château de Chambord, as World Heritage Site in 2000 under criteria (i), (ii), and (iv) recognizing the landscape’s outstanding universal value. Criterion (i) acknowledges the Loire Valley châteaux as masterpieces of human creative genius, with Chambord representing the pinnacle of French Renaissance architectural achievement. The château’s innovative design, particularly Leonardo da Vinci’s double-helix staircase, demonstrates exceptional creative accomplishment that advanced European architectural development and influenced subsequent palace design across Europe for centuries.
Criterion (ii) recognizes the Loire Valley’s exhibition of important interchange of human values over time, specifically the development and spread of Renaissance ideals from Italy to France and northern Europe through architectural and cultural exchange. Chambord embodies this cultural transmission while simultaneously demonstrating French adaptation and transformation of Italian Renaissance principles into distinctly national architectural expression. The château served as model for later French royal residences including Fontainebleau and elements of Versailles, establishing architectural vocabulary and royal building practices that shaped French cultural identity through subsequent centuries.
Criterion (iv) identifies the Loire Valley châteaux as outstanding examples of buildings illustrating significant stages in human history—specifically the French Renaissance period when France transformed from medieval kingdom to early modern centralized state. Chambord represents this historical transition through its synthesis of medieval fortress typology with Renaissance architectural innovation, expressing François I’s political position bridging these historical periods. The château’s scale, sophistication, and symbolic program demonstrate the French monarchy’s growing power and cultural ambition during the 16th century, providing tangible evidence of historical processes that shaped modern European political and cultural development.
Current Conservation Practices and Challenges
Chambord’s conservation management addresses multiple simultaneous challenges inherent to maintaining 16th-century architectural heritage while accommodating modern visitor access and evolving conservation standards. The château’s stone façades require ongoing monitoring and treatment to address weathering, biological growth, and pollution damage accumulating over centuries. Conservation specialists employ non-destructive testing methods including ultrasound analysis, thermal imaging, and moisture monitoring to assess stone condition and identify areas requiring intervention before visible deterioration threatens structural integrity. Stone cleaning proceeds cautiously using gentle methods—soft brushing, low-pressure water washing, laser cleaning for sensitive areas—avoiding aggressive techniques that might damage original stone surfaces or remove historical patina.
The elaborate roofscape presents particular conservation challenges due to the slate covering’s exposure to extreme weather conditions and the decorative chimneys’ complex sculptural forms vulnerable to freeze-thaw damage and wind erosion. Slate replacement follows careful documentation of original laying patterns and material specifications, maintaining authentic visual appearance while incorporating modern waterproofing technologies beneath the visible historic surface. Chimney conservation involves detailed condition surveys of each individual element, developing treatment plans addressing specific damage mechanisms while respecting historical fabric. Some chimneys require complete reconstruction using traditional masonry techniques and materials matching original construction, preserving authentic craftsmanship methods alongside historical architectural form.
Interior conservation balances competing preservation objectives: maintaining authentic historic fabric, presenting comprehensible spatial experience for visitors, and protecting fragile architectural elements from damage caused by environmental conditions and visitor traffic. The HistoPad augmented reality system represents innovative approach to this challenge, enabling virtual reconstruction of furnished rooms through digital technology rather than installing potentially damaging reproduction furniture or decorative elements in sensitive historic spaces. Climate control systems manage temperature and humidity levels preventing moisture damage to stone, wood, and decorative finishes while consuming minimal energy and avoiding visually intrusive modern mechanical systems. Visitor flow management through timed entry and designated circulation routes distributes traffic across the château’s vast interior volume, preventing concentration of visitors in vulnerable spaces and excessive wear on historic floors, staircases, and architectural elements.
Visitor Management and Sustainable Tourism
Chambord receives approximately 700,000-800,000 visitors annually, creating significant management challenges balancing public access with conservation imperatives and visitor experience quality. Timed entry systems implemented for peak visiting periods distribute arrivals across operating hours, preventing overwhelming concentrations during midday hours that compromise both visitor experience and building conservation. Advanced ticket booking enables capacity management while providing visitors guaranteed entry at preferred times, eliminating queuing frustration and enabling better trip planning. Digital ticketing reduces paper waste and enables real-time attendance monitoring for improved crowd management and emergency evacuation planning.
Interpretive programs educate visitors about Chambord’s historical significance, architectural innovations, and conservation challenges, fostering appreciation that encourages respectful behavior and support for preservation efforts. Multilingual audio guides, available in 12 languages, provide comprehensive information accessible to international visitors regardless of native language. The HistoPad tablets include both adult and children’s content, engaging diverse age groups through age-appropriate narratives and interactive elements. Temporary exhibitions in château spaces not regularly accessible to visitors rotate subjects exploring different aspects of Renaissance culture, royal life, and architectural history, encouraging repeat visits and deeper engagement with Chambord’s multifaceted significance.
Sustainable tourism initiatives address environmental impacts of large-scale visitation while supporting local economic development and cultural tourism infrastructure. Shuttle bus service from nearby towns reduces automobile traffic and parking pressure on the château’s immediate grounds, while cycling infrastructure encourages low-impact transportation along designated Loire Valley touring routes. Local accommodation providers, restaurants, and tour operators benefit from Chambord’s tourist draw, creating economic incentives for supporting heritage conservation and sustainable development practices. Revenue from admission tickets, gift shop sales, and venue rentals funds ongoing conservation work, creating financial sustainability model where tourism generates resources for preservation of the cultural heritage that attracts visitors—a virtuous cycle when properly managed balancing conservation and access.
FAQ: Château de Chambord
How long does it take to visit Château de Chambord?
A comprehensive Chambord visit requires minimum 2-2.5 hours covering the château’s interior including the double-helix staircase, royal apartments, temporary exhibitions, rooftop terrace, and key architectural highlights. Visitors with specific interests in Renaissance architecture, historical detail, or photography easily spend 3-4 hours exploring the building’s 440 rooms and multiple floor levels. The surrounding gardens and forest domain add additional time—allow 45-60 minutes for walking the formal French gardens and forest observation tower if combining building and grounds exploration. Most visitors allocate half-day (3-4 hours total) to experience both château architecture and landscape setting without rushing through either component.
Can you go inside Château de Chambord?
Château de Chambord operates as fully accessible museum with extensive interior spaces open to visitors across multiple floor levels from ground floor apartments to rooftop terrace. The entrance ticket provides access to the double-helix staircase, royal apartments on multiple floors, the rooftop terrace with panoramic views, and temporary exhibition spaces hosting rotating displays exploring Renaissance art, history, and culture. HistoPad augmented reality tablets included with admission enable virtual reconstruction of furnished rooms, bringing bare Renaissance spaces to life with period decorations and historical inhabitants. Certain private administrative areas and conservation work zones remain closed to visitors, though the vast majority of architecturally and historically significant spaces welcome public exploration.
Is Château de Chambord worth visiting?
Château de Chambord represents an essential destination for anyone interested in Renaissance architecture, French history, or European cultural heritage, offering unique architectural experiences unavailable elsewhere. Leonardo da Vinci’s double-helix staircase alone justifies the visit as one of the Renaissance’s most innovative architectural achievements, combining engineering ingenuity with spatial sophistication in ways that continue fascinating architects, engineers, and visitors five centuries after construction. The château’s massive scale, elaborate roofscape, and pristine forest setting create memorable experience distinct from other Loire Valley châteaux or European palaces. For first-time Loire Valley visitors with limited time, Chambord ranks as top priority alongside Chenonceau for comprehensive introduction to French Renaissance château architecture and culture.
What is special about Château de Chambord?
Chambord’s special qualities encompass architectural innovation, historical significance, and symbolic power combining to create exceptional cultural monument. The double-helix staircase attributed to Leonardo da Vinci remains unique in architectural history—no other building employs this particular configuration of intertwined spiral ramps enabling simultaneous ascent and descent without path intersection. The château’s enormous scale—440 rooms, 282 fireplaces, 84 staircases—surpasses all other Loire Valley châteaux and most European palaces, demonstrating François I’s ambition to create the ultimate Renaissance royal residence. The roofscape’s fantastical composition of 365 chimneys, turrets, and dormers creates fairy-tale silhouette that defined French château aesthetic for subsequent centuries. Chambord’s synthesis of Italian Renaissance design principles with French medieval architectural traditions established distinctive national architectural style influencing French building culture through the modern era.
Did anyone live in Château de Chambord?
Château de Chambord functioned primarily as royal hunting lodge rather than permanent residence, with François I spending fewer than 50 days total at the château during his 32-year reign. The building’s enormous scale and minimal furnishing reflected its ceremonial and symbolic purposes more than practical residential requirements. Subsequent French monarchs including Henri II, Louis XIII, and Louis XIV used Chambord periodically for hunting expeditions and military campaigning, with Louis XIV commissioning the most extensive interior renovations creating properly furnished state apartments for extended visits. The château remained royal property until the French Revolution, passing through various private owners during the 19th century before returning to French state ownership in 1930. Throughout its history, Chambord’s occupation remained sporadic and seasonal rather than continuous habitation typical of principal royal residences like Fontainebleau or Versailles.
What does Chambord mean in French?
The name “Chambord” derives from the Gallo-Roman personal name “Camboritus” combined with Celtic suffix “-dunum” meaning fortified place, evolving through medieval Latin “Cambortum” to modern French “Chambord.” The name predates the château’s construction, referring to the local area within the Sologne forest region where François I chose to build his grand hunting lodge. Earlier fortified structures occupied the site before François I’s Renaissance château replaced them, with archaeological evidence revealing medieval foundations beneath the current building. The name carries no specific symbolic meaning related to the château’s Renaissance architecture or royal functions—it simply identifies the geographic location that François I transformed from minor fortified manor to Europe’s most spectacular château through architectural vision and monarchical will.
How many rooms does Château de Chambord have?
Château de Chambord contains 440 rooms distributed across multiple floor levels within the central keep, corner towers, and connecting wings. This count includes the royal apartments, service chambers, storage spaces, and tower rooms serving various residential, ceremonial, and utilitarian functions. However, many rooms remained unfinished or minimally decorated throughout the château’s history, with bare stone walls and absent furnishing reflecting the building’s symbolic purposes exceeding practical residential needs. The disproportion between room quantity and actual usage underscores Chambord’s primary function as architectural statement of royal power rather than fully functional palace—François I’s court required far fewer than 440 furnished rooms for the king’s brief hunting visits despite the building’s enormous capacity.
Why was Château de Chambord built?
François I commissioned Château de Chambord to serve multiple interconnected purposes: hunting lodge providing base for pursuing game in the Sologne forest; architectural manifestation of royal power demonstrating the king’s wealth and cultural sophistication; and symbolic statement positioning France as cultural equal to Italian Renaissance city-states and rival to Habsburg imperial power. The château’s scale and architectural innovation far exceeded practical hunting lodge requirements, revealing its primary function as propaganda and prestige project rather than purely utilitarian building. François I sought to create architectural masterpiece that would astonish European rivals and secure his legacy as enlightened Renaissance monarch and patron of arts and architecture on par with Italian princes and ancient Roman emperors whom Renaissance culture celebrated as models of virtuous leadership.
How did Leonardo da Vinci influence Château de Chambord?
Leonardo da Vinci’s influence on Château de Chambord centers primarily on the double-helix staircase design attributed to his architectural thinking despite his death within months of construction beginning. Leonardo lived at nearby Clos Lucé in Amboise during 1516-1519 serving as François I’s artistic advisor and enjoying close relationship with the king who consulted him on various projects. Leonardo’s notebooks contain sketches of helical staircases suggesting his interest in this architectural form, while the executed staircase’s geometric sophistication and innovative spatial organization reflect his characteristic analytical approach to design problems. Beyond the staircase, Leonardo’s broader influence appears in Chambord’s Renaissance architectural vocabulary, mathematical proportions, and integration of classical design principles—all consistent with Leonardo’s architectural philosophy though impossible to document definitively due to sparse surviving records of his consultation during Chambord’s design phase.
What is the double-helix staircase?
The double-helix staircase consists of two independent spiral staircases coiling around a hollow central column, with each staircase rotating in opposite directions so people ascending and descending never cross paths yet remain visible to each other through ornamental openings in the central column. This architectural innovation serves practical functions—enabling simultaneous vertical circulation for different social groups while maintaining class separation—alongside symbolic purposes demonstrating mathematical sophistication and spatial ingenuity characteristic of Renaissance intellectual culture. The staircase’s geometric precision and structural engineering showcase Renaissance architecture’s synthesis of theoretical knowledge with practical construction, translating abstract mathematical concepts into built form that visitors experience through physical movement ascending or descending the intertwined spiral ramps.