Brunelleschi’s Masterpieces in Florence: Complete Architectural Guide
Filippo Brunelleschi transformed Florence into the birthplace of Renaissance architecture through a handful of revolutionary buildings that fundamentally altered Western design principles. His engineering genius, mathematical precision, and classical vision created structures that remain unmatched six centuries later, from the iconic Duomo that dominates Florence’s skyline to the serene proportions of San Lorenzo and the harmonious geometry of the Pazzi Chapel.
Key Takeaways: Brunelleschi’s Architectural Legacy
- Brunelleschi constructed the world’s largest masonry dome without traditional wooden scaffolding, a feat of engineering that remained unsurpassed until the 20th century using modern materials
- His architectural philosophy established Renaissance principles of harmony through mathematical proportion, geometric clarity, and classical elements that defined Western architecture for five centuries
- Seven major works survive in Florence: the Cathedral Dome, Ospedale degli Innocenti, San Lorenzo with the Old Sacristy, the Pazzi Chapel, Santo Spirito, and the incomplete Santa Maria degli Angeli foundations
- He invented linear perspective drawing around 1410-1415, revolutionizing artistic representation and enabling architects and artists to depict three-dimensional space on two-dimensional surfaces with mathematical precision
- Brunelleschi’s competitive rivalry with Lorenzo Ghiberti shaped his career—losing the 1401 Baptistery doors competition redirected him from sculpture to architecture, while winning the 1418 Dome commission established his fame
- His buildings employ “sacred geometry” principles where circles, squares, and mathematical ratios create spiritual harmony, with every element calculated to reveal divine order through proportion
People Also Ask About Brunelleschi’s Architecture in Florence
How many buildings did Brunelleschi design in Florence?
Brunelleschi designed seven major architectural works in Florence that survive today. The Cathedral Dome (1420-1436) represents his most famous achievement. The Ospedale degli Innocenti (begun 1419) introduced his Renaissance style to the city. The Basilica of San Lorenzo and its Old Sacristy (begun 1421) established his signature classical approach. The Pazzi Chapel at Santa Croce (begun around 1429-1442) demonstrates his mature geometric mastery. The church of Santo Spirito (begun late 1430s) refined his basilica design. The incomplete Santa Maria degli Angeli (1434-1437) represents his only centralized church design, surviving only as foundations. Additionally, he designed the Brunelleschi Fortress in Vicopisano (1438) as an example of military architecture, though this lies outside Florence proper.
What makes Brunelleschi’s dome different from Gothic architecture?
Brunelleschi’s dome revolutionized construction by hiding its structural system rather than displaying it like Gothic buildings. Gothic architecture openly shows flying buttresses, pointed arches, and skeletal frameworks that support the building, making structure itself decorative. Brunelleschi concealed the complex engineering within the dome’s double-shell construction, presenting clean exterior surfaces uninterrupted by external supports. The dome uses a double-shell technique with an inner structural dome supporting a lighter outer shell, connected by ribs and horizontal rings hidden in the cavity between them, creating an organic system where elements give each other reciprocal strength. This represented a return to Roman engineering principles while surpassing ancient achievements—no dome of comparable size had been built since the Pantheon, yet Brunelleschi exceeded even that ancient marvel.
Why did Brunelleschi use circles and squares in his designs?
Brunelleschi employed circles and squares as fundamental expressions of Renaissance “sacred geometry,” believing geometric principles revealed divine mysteries and universal harmony. Circles represented the infinite, eternal, and divine, while squares embodied the finite, earthly, and human realm. Their interaction in his architecture symbolized the relationship between heaven and earth, the spiritual and material. In the Old Sacristy at San Lorenzo, a perfect cube base supports a hemispherical dome, creating visual and philosophical dialogue between these forms. The Pazzi Chapel similarly employs this geometric language with exceptional sophistication. These mathematical relationships extended beyond symbolism—Brunelleschi used specific proportional ratios throughout his buildings, where the height of one element equals the width of another, creating measurable harmony that Renaissance thinkers believed reflected cosmic order and God’s design of creation.
Can you climb inside Brunelleschi’s dome?
Visitors climb 463 steps through the interior cavity between the dome’s two shells to reach the lantern base, experiencing Brunelleschi’s revolutionary double-shell construction firsthand. The climb requires timed-entry tickets as part of the Brunelleschi Pass, which provides access to the entire Duomo complex including the dome, bell tower, baptistery, Opera del Duomo Museum, and the Santa Reparata crypt, valid for three consecutive days. The ascent takes approximately 45-50 minutes and passes through narrow medieval staircases where visitors walk between the inner and outer dome shells, observing the engineering system of meridian ribs, parallel rings, and herringbone brick patterns that stabilize the massive structure. At the top, visitors emerge at the base of the lantern with panoramic views across Florence and surrounding Tuscan hills. The climb is not recommended for visitors with heart conditions, vertigo, claustrophobia, or pregnancy, and minors under 18 must be accompanied by adults.
Extended multi-day tours – 5+ days
Featured Florence Multi-Day Tour Packages
3 days
Florence 3-Day Discovery Tour
- ✓ Comprehensive Florence experience
- ✓ Expert local guides included
- ✓ All accommodation included
- ✓ Transportation provided
5 days
Florence 5-Day Highlights Experience
- ✓ Comprehensive Florence experience
- ✓ Expert local guides included
- ✓ All accommodation included
- ✓ Transportation provided

7 days
Florence 7-Day Cultural Journey
- ✓ Comprehensive Florence experience
- ✓ Expert local guides included
- ✓ All accommodation included
- ✓ Transportation provided
10 days
Florence 10-Day Complete Adventure
- ✓ Comprehensive Florence experience
- ✓ Expert local guides included
- ✓ All accommodation included
- ✓ Transportation provided
Multi-day tour packages powered by TourRadar. Prices and availability subject to change.
Introduction: The Architect Who Launched the Renaissance
Filippo Brunelleschi stands as one of history’s most consequential architects, a figure whose handful of buildings in Florence fundamentally transformed Western architecture and engineering. Born in Florence in 1377 to a notary father who hoped his son would follow legal studies, Brunelleschi instead apprenticed as a goldsmith and sculptor. This early training in metalwork and precise craftsmanship profoundly influenced his later architectural approach, where mathematical precision and innovative engineering solutions defined his revolutionary designs.
The pivotal moment in Brunelleschi’s career came in 1401 when he competed against Lorenzo Ghiberti and five other artists for the commission to create bronze doors for the Florence Baptistery. Both finalists produced exceptional panels depicting the Sacrifice of Isaac, but Ghiberti won the commission. Brunelleschi’s disappointment at this loss proved transformative—rather than continuing as a sculptor, he redirected his energies entirely toward architecture. According to historical accounts, Brunelleschi and his younger friend Donatello traveled to Rome sometime between 1402-1404 to study ancient ruins in unprecedented detail, measuring and documenting structures that previous generations had admired only philosophically. This systematic study of Roman engineering and classical proportions became the foundation for Brunelleschi’s revolutionary architectural practice.
What distinguished Brunelleschi from medieval master builders was his approach to architecture as an intellectual discipline rather than merely skilled craft. He applied mathematical principles, geometric ratios, and engineering calculations to solve problems that had perplexed builders for over a century. When Florence Cathedral’s massive octagonal drum stood incomplete for decades because no one could determine how to span its 45.5-meter interior diameter without traditional wooden scaffolding, Brunelleschi devised an ingenious double-shell dome construction that required no temporary supports. This achievement, completed between 1420 and 1436, established his fame and demonstrated that ancient Roman engineering could not only be recovered but surpassed.
Brunelleschi’s architectural philosophy centered on harmony achieved through mathematical proportion, geometric clarity, and classical vocabulary. He reintroduced elements nearly forgotten since Roman times: round arches instead of Gothic points, Corinthian columns and pilasters, modular construction based on repeating mathematical units, and symmetrical planning. Yet he never copied ancient buildings slavishly. Instead, he adapted classical principles to create distinctly Renaissance structures where every dimension related to every other through proportional ratios. The height of a nave might equal twice its width, which in turn matched the height of the arcades, creating measurable relationships that Renaissance thinkers believed revealed divine order.
His buildings possess a quality of serene inevitability—each element appears exactly as it should be, with no superfluous decoration or arbitrary decisions. This austere elegance proved deceptively difficult to achieve. Simple spaces require perfection because every flaw stands exposed. Brunelleschi’s interiors rely on the interplay between pietra serena (gray stone) articulation and white plastered walls, creating crisp visual boundaries that define spatial geometry. Where Gothic cathedrals overwhelm through vertical soaring and intricate ornament, Brunelleschi’s churches invite contemplation through measured proportion and rational clarity.
The architect’s working methods reflected his goldsmith training and competitive nature. To prevent rivals from stealing his innovations, Brunelleschi often destroyed or hid working drawings, leaving little documentation beyond the buildings themselves. This secrecy has complicated modern understanding of which parts of his projects were executed exactly as designed versus modified by successors. Many of Brunelleschi’s major works remained incomplete at his death in 1446—Santo Spirito received a different facade, the Pazzi Chapel was finished decades later, Santa Maria degli Angeli never advanced beyond foundations. Yet even these partial realizations profoundly influenced subsequent architects including Leon Battista Alberti, Michelangelo, and countless others who studied his buildings as models of Renaissance design.
Brunelleschi’s architectural legacy extended beyond individual buildings to establish architecture as a liberal art rather than manual labor. Before Brunelleschi, master builders were considered skilled craftsmen. Brunelleschi elevated the architect to the status of intellectual and artist, someone who solved problems through mathematical reasoning and creative vision rather than merely traditional building knowledge. His invention of linear perspective around 1410-1415 further demonstrated architecture’s connection to mathematics and optics, showing that three-dimensional space could be projected onto two-dimensional surfaces using geometric rules. This discovery revolutionized painting and architectural drawing equally, providing artists with the technical means to create convincing spatial illusions.
The seven major works Brunelleschi created in Florence represent only a fraction of his activity—he also designed stage machinery for religious plays, military fortifications, and innovative construction equipment including the ox-driven hoist he patented for raising materials to the dome’s summit. Yet it is his buildings that established the visual language of Renaissance architecture: harmony through proportion, classical vocabulary applied with creative freedom, geometric clarity, and engineering innovation concealed behind serene surfaces. These principles governed Western architecture for five centuries until modern materials and structural systems finally enabled engineers to build wider domes than Brunelleschi’s masterpiece. Even today, his Florence Cathedral dome remains the largest masonry vault ever constructed, an enduring testament to genius that combined artistic vision, mathematical precision, and engineering audacity.
The Revolutionary Dome of Florence Cathedral: Engineering Marvel and Symbol of the Renaissance
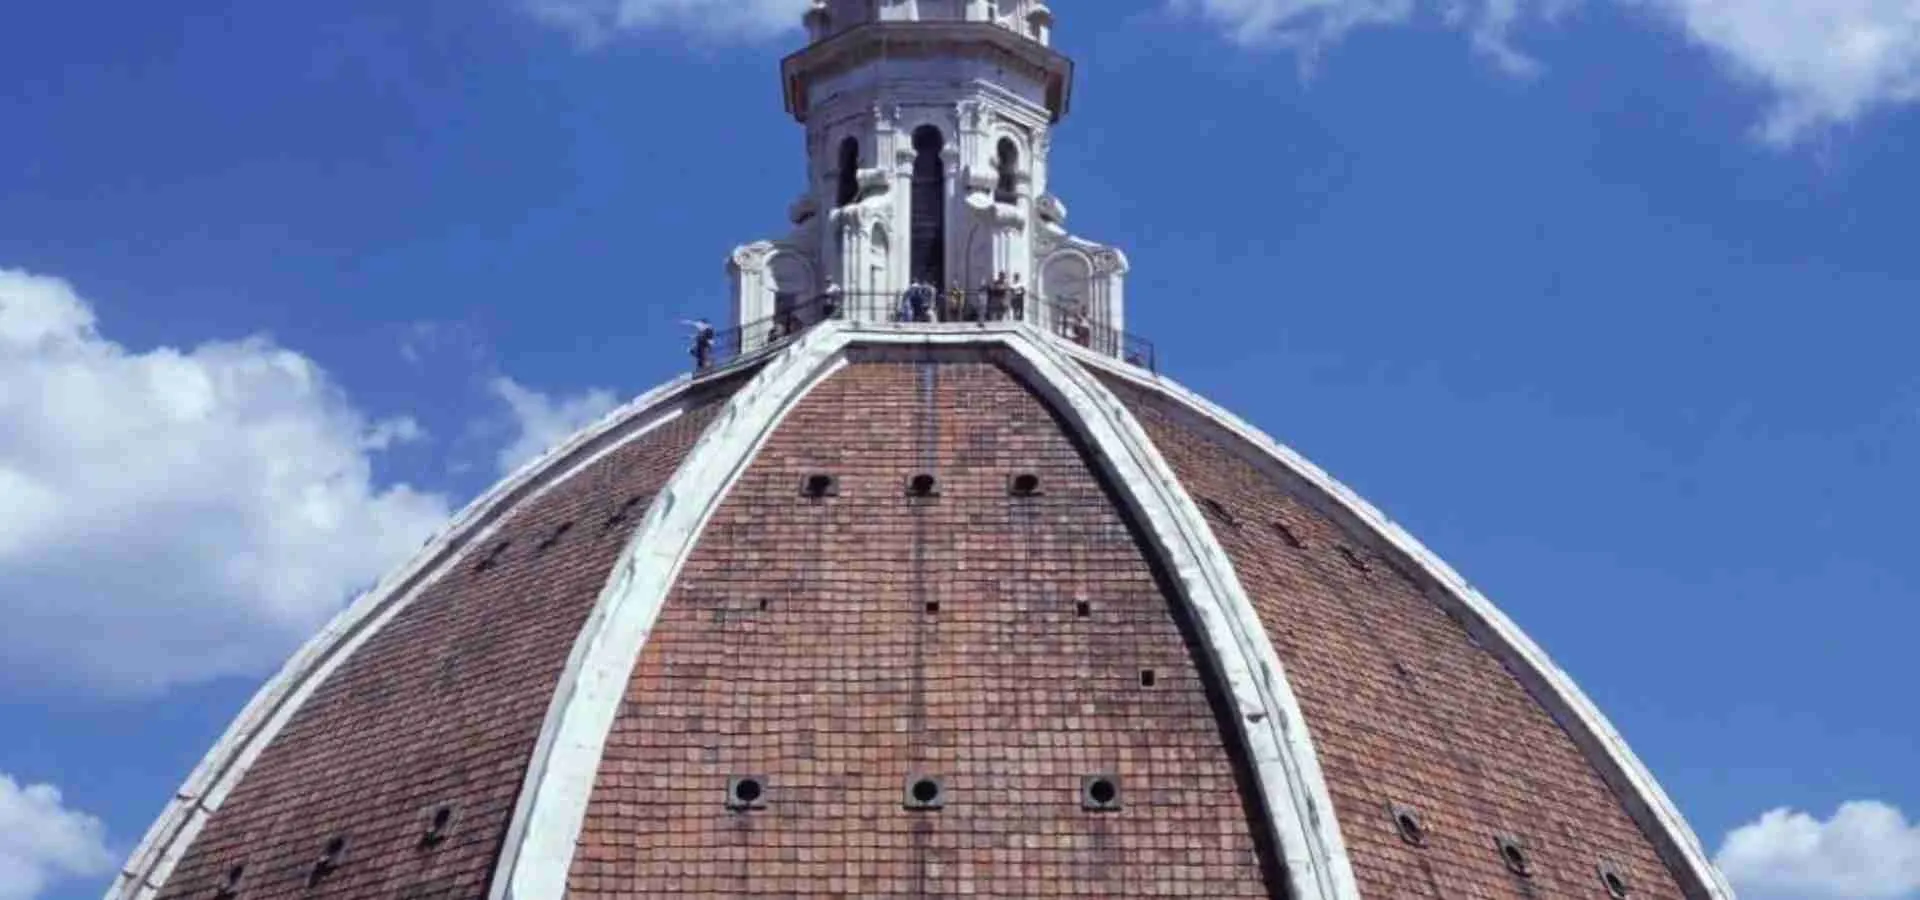
The dome of Florence Cathedral (Santa Maria del Fiore) stands 114 meters high with an exterior diameter of 55 meters and interior diameter of 45.5 meters, making it the largest masonry vault in the world and Brunelleschi’s most famous achievement. Built between 1420 and 1436, the dome solved an architectural problem that had perplexed builders since 1294 when Arnolfo di Cambio designed a cathedral whose ambitious scale exceeded any known construction method. By 1418, the cathedral stood complete to the top of its octagonal drum—a massive stone cylinder 13 meters tall rising from the nave—but the vast opening it created appeared unbuildable. No forest could provide wooden supports tall enough or strong enough to scaffold a dome spanning 45.5 meters at a height of over 50 meters above the ground.
Brunelleschi’s revolutionary solution employed a double-shell construction technique that eliminated the need for wooden centering during construction. The dome consists of two distinct shells: an inner structural dome bearing the weight and an outer protective shell that creates the dome’s elegant profile visible from across Florence. These shells are connected by 24 vertical ribs (eight major corner ribs and sixteen intermediate ribs) and nine horizontal rings that together create a rigid framework. The cavity between the shells houses the staircase system allowing visitors to climb to the lantern. This double-shell approach meant the inner dome could support itself during construction while the lighter outer shell rested on this structural core, each element giving reciprocal strength to create an organic integrated system.
The dome’s construction used over four million bricks arranged in a herringbone pattern—a technique Brunelleschi may have observed in ancient Roman structures or devised himself. This pattern interlocks bricks at angles, creating structural cohesion that prevents individual bricks from falling inward during construction before mortar fully sets. The dome rises at a steep angle (approximately 60 degrees at the base) rather than a hemisphere, reducing lateral thrust forces that would push the drum walls outward. At the base, horizontal chains of iron and wood provide tensioning to resist these spreading forces. The dome’s octagonal plan follows the drum’s geometry, with each of the eight faces curved inward to create a pointed arch profile rather than a pure hemisphere.
Brunelleschi invented an aerial construction site with platforms mounted at working height that rose gradually as the dome ascended. This revolutionary approach eliminated the need for scaffolding from ground level, saving enormous expense and enabling work to proceed. He also designed and patented specialized machinery including an ox-driven hoist system that could raise heavy materials to increasing heights, reverse direction without requiring the ox to turn around, and operate with efficiency that guaranteed worker productivity and safety. These innovations established the first modern construction site—organized, mechanized, and engineered rather than relying solely on traditional building practices.
The dome’s structural system conceals all its engineering within the intercapedine (cavity) rather than displaying supports externally like Gothic flying buttresses. From inside the cathedral, visitors see only the inner shell’s smooth surface decorated with Giorgio Vasari and Federico Zuccari’s vast Last Judgment fresco (1572-1579). From outside, the elegant profile of red terracotta tiles interrupted by eight white marble ribs presents a clean, powerful form uncluttered by external structures. This concealment of complexity represented a philosophical departure from Gothic architecture, which expressed structure as ornament. Brunelleschi’s dome instead presents serene surfaces that hide extraordinary engineering sophistication.
The lantern crowning the dome was designed by Brunelleschi but constructed after his death in 1446, finally completed with the placement of Verrocchio’s copper ball (the “golden ball”) in 1471. The lantern stands 21 meters tall in white marble, and its weight actually serves a structural function—pressing down on the dome’s apex to consolidate the eight corner ribs and prevent upward buckling. This demonstrates Brunelleschi’s sophisticated understanding of how loads distribute through masonry structures, using weight strategically rather than merely as dead load to be supported.
The dome’s impact on architectural history cannot be overstated. Leon Battista Alberti proclaimed it “vast enough to cover the entire Tuscan population with its shadow,” while Michelangelo, when designing St. Peter’s Basilica dome in Rome over a century later, declared he could build a larger dome but never a more beautiful one. Not until the 20th century did engineers using modern materials like steel and reinforced concrete surpass Brunelleschi’s span. The dome transformed architecture’s status from craft to intellectual discipline, proved that mathematical reasoning could solve previously impossible problems, and became the defining symbol of Florence’s Renaissance achievement—a fusion of art, engineering, and humanist ambition that literally elevated the city above its medieval past.
Ospedale degli Innocenti: The First Renaissance Building
The Ospedale degli Innocenti (Foundling Hospital) represents Brunelleschi’s first public commission and the first building designed according to Renaissance classical principles. Commissioned in 1419 by the Arte della Seta (Silk Guild, which included goldsmiths and metalworkers), the hospital addressed Florence’s need for a large, centrally located orphanage. Brunelleschi, himself a guild member, received the commission to design an institution that would care for abandoned children while architecturally expressing civic virtue and modern design principles.
The building’s facade introduces architectural elements that became Renaissance signatures. A loggia (covered arcade) extends along the building’s front, creating a public portico under nine round arches supported by slender Corinthian columns. Each arch spans approximately eight meters in height, creating an imposing yet elegant rhythm unprecedented in Florence’s tight medieval streets. The loggia’s ceiling employs pendentive vaults (hemispherical domes trimmed by supporting arches to fit square bays), a structural form Brunelleschi adapted from Byzantine architecture that had not appeared in Tuscan buildings. These vaults demonstrate his interest in Roman and early Christian structural techniques reinterpreted for Renaissance purposes.
Brunelleschi’s facade achieves harmony through mathematical relationships and modular repetition. The height of the columns equals the depth of the portico and the width of each bay, creating a cubic module that repeats nine times across the building’s length. Semicircular arches spring from Corinthian capitals decorated with classical acanthus leaves, while the spandrels (triangular spaces between arches) feature glazed terracotta roundels by Andrea della Robbia depicting swaddled infants—a later addition that perfectly complements Brunelleschi’s design. Above the loggia, pilasters (flat columns attached to the wall) frame windows in a rational geometric grid, establishing vertical order that complements the arcade’s horizontal rhythm.
The building’s color palette established what became Brunelleschi’s signature aesthetic: gray pietra serena (a local sandstone) for architectural elements against white plastered walls. This chromatic restraint focuses attention on proportion and geometry rather than colorful decoration. Unlike medieval buildings that accumulated ornamental detail, the Innocenti facade achieves beauty through mathematical relationships, symmetry, and classical vocabulary applied with precision. Every element serves both structural and visual purposes—there is no arbitrary decoration.
Behind the facade, Brunelleschi designed a quadrangular courtyard surrounded by buildings housing the dormitory, church, workshops, and school. The plan follows hospital precedents from the late 14th century but executes them with Renaissance clarity and proportion. While construction began in August 1419 with Brunelleschi supervising through 1427, the project was later modified and expanded. Francesco della Luna and others made additions that disrupted Brunelleschi’s original symmetry, particularly structures added to the right side and rear. The building as completed included elements not in Brunelleschi’s plan, though the essential facade design survived intact.
The Ospedale degli Innocenti’s historical significance extends beyond architecture to social history. It functioned as a foundling hospital for centuries, with the famous rota (a rotating cylindrical device in the facade) allowing parents to anonymously deposit unwanted infants who would then be cared for by the institution. This humanitarian function combined with architectural innovation to create a building that expressed Renaissance Florence’s values: rational order, classical learning, civic responsibility, and humane care for society’s most vulnerable members.
The building established visual themes that Brunelleschi would develop throughout his career: round arches instead of Gothic points, classical orders (Corinthian columns and capitals), mathematical proportion creating harmony, modular construction based on repeating units, and gray stone articulation against white walls. These elements appeared revolutionary in 1419 Florence, where Gothic remained the dominant architectural language. The Innocenti announced that a new aesthetic had arrived—one looking backward to Roman antiquity while simultaneously creating something unprecedented. This building made Brunelleschi the most prominent architect in Florence and led to subsequent commissions from the city’s most powerful families.
San Lorenzo and the Old Sacristy: Mathematical Harmony for the Medici
The Basilica of San Lorenzo and its Old Sacristy represent Brunelleschi’s mature architectural philosophy applied to religious spaces under Medici patronage. Commissioned by Giovanni di Bicci de’ Medici around 1421, the project transformed an 11th-century Romanesque church into a Renaissance landmark while creating a family mausoleum that established new standards for sacred architecture. Work began in 1421 on the Old Sacristy, which was completed structurally by 1428 though decoration continued longer. The basilica proper proceeded intermittently due to funding interruptions, with Brunelleschi supervising construction until his death in 1446. Subsequent architects including Antonio Manetti completed the building following Brunelleschi’s plans, though modifications inevitably occurred during the lengthy construction period.
The Old Sacristy (Sagrestia Vecchia) represents Brunelleschi’s first complete interior, a cubic room approximately 11 meters on each side capped by a hemispherical umbrella dome divided into twelve wedge-shaped segments. This space epitomizes Renaissance “sacred geometry”—the cube symbolizes earthly perfection while the hemisphere represents celestial infinity, their union creating a microcosm of divine order. Gray pietra serena architectural elements (pilasters, arches, cornices) articulate the white plastered walls with mathematical precision, defining every dimension through proportional relationships. The transition from cube to dome employs pendentive curves that Brunelleschi accented with sculptural roundels by Donatello depicting the four evangelists.
The sacristy’s decoration demonstrates collaboration between architect and sculptor while establishing clear hierarchies. Brunelleschi designed the architectural framework with absolute geometric control—every molding, every proportion, every relationship between elements calculated to create harmony. Donatello contributed sculptural decoration including the evangelist roundels, ornamental details in the lunettes beneath the dome segments, and the bronze doors with their paired figures of apostles and martyrs. This partnership sometimes generated tension—sources suggest Brunelleschi occasionally objected to Donatello’s more exuberant sculptural additions as disrupting his austere architectural purity. Yet the finished space achieves remarkable unity between architectural restraint and sculptural richness.
The basilica of San Lorenzo applies similar principles to a much larger Latin cross plan with three naves divided by Corinthian columns. Brunelleschi based his design on modular relationships where specific dimensions repeat throughout: the nave’s height equals twice its width, which matches the height of the arcade, creating a unified spatial rhythm. The side aisles consist of square bays covered by pendentive domes, while the nave employs a flat coffered ceiling. This represents a departure from Gothic rib vaulting, creating a calmer, more horizontal spatial experience focused on rational progression toward the altar rather than vertical soaring toward heaven.
The church’s interior demonstrates Brunelleschi’s signature chromatic approach: gray pietra serena columns, pilasters, arches, and cornices against white walls and ceilings. This creates crisp visual boundaries that define the architecture’s geometric structure. Unlike Gothic churches where structure and ornament merge into intricate patterns of stone and colored glass, San Lorenzo presents architecture as pure spatial geometry. The columns are slender cylinders with Corinthian capitals supporting round arches—classical forms reinterpreted with Renaissance proportional refinement. The overall effect creates an atmosphere of luminous calm where mathematical order reveals spiritual harmony.
Brunelleschi’s use of repeated modular units at San Lorenzo established a principle that influenced Renaissance architecture for centuries. Rather than creating unique spaces throughout a building, he employed the same dimensional module (the side aisle’s square bay) as a building block repeated in different configurations. This modular approach allowed complex spaces to maintain underlying unity—visitors may not consciously perceive the mathematical relationships, but they experience the resulting harmony as a quality of rightness and inevitability.
The church never received Brunelleschi’s intended facade, instead maintaining a plain stucco front that still appears unfinished today. Michelangelo later proposed an elaborate facade design that was never executed, leaving San Lorenzo’s exterior perpetually incomplete. Yet this architectural “flaw” has become historically significant—it reveals how Renaissance architects conceived buildings from the inside out, with facades as decorative screens rather than structural necessities. The interior’s spatial perfection stood complete regardless of external treatment.
San Lorenzo established the Medici family’s architectural patronage that would continue for generations. Michelangelo later added the New Sacristy (Sagrestia Nuova) in the 16th century, consciously responding to Brunelleschi’s Old Sacristy while developing his own architectural language. The Laurentian Library, also by Michelangelo, further expanded the complex. This layering of Renaissance and Mannerist architecture around Brunelleschi’s original design demonstrates how his work provided the foundation upon which successive generations built, each generation responding to his mathematical clarity while pushing toward new expressions.
The Pazzi Chapel at Santa Croce: Geometry as Sacred Expression
The Pazzi Chapel (Cappella dei Pazzi) at the Basilica of Santa Croce represents Brunelleschi’s most sophisticated exploration of geometric relationships and sacred space. Commissioned around 1429 by the wealthy Pazzi family as a chapter house for Franciscan monks and family chapel, the building probably began construction around 1442 and remained incomplete at Brunelleschi’s death in 1446. Work continued for decades, with the chapel finally finished around 1470, making attribution of specific elements to Brunelleschi versus later builders somewhat uncertain. Nevertheless, the essential design and geometric conception reflect his mature architectural vision.
The chapel presents a rectangular plan covered by a central dome flanked by barrel vaults, creating a more complex spatial arrangement than the cubic Old Sacristy while maintaining similar geometric principles. A small entrance portico with a central dome precedes the main chapel space, establishing a layered progression from exterior to interior. The facade portico employs six Corinthian columns supporting a classical entablature, with a central arch framing the entrance door. This combination of columnar arcade and central arch creates a miniature triumphal arch motif referencing ancient Roman architecture.
Inside, the chapel’s geometry achieves extraordinary refinement. The main space combines rectangular and circular forms—a rectangular plan with a central dome creates spatial tension between linear and radial geometries. Gray pietra serena pilasters divide the walls into geometric panels, creating a visual grid that organizes the space with mathematical precision. The dome rises on pendentives decorated with glazed terracotta roundels by Luca della Robbia depicting the four evangelists, their brilliant blue and white colors contrasting with the chapel’s austere gray and white palette. Additional roundels showing the twelve apostles line the frieze below the dome, adding sculptural richness without compromising architectural clarity.
Brunelleschi employed mathematical modules and geometric formulas for both plan and elevation, arranging space with even greater sophistication than at San Lorenzo. The proportional relationships between width, height, and depth create harmonies perceivable as visual beauty rather than requiring measurement to appreciate. Every dimension relates to every other through ratios—the kind of mathematical music Renaissance theorists believed revealed cosmic order. The chapel’s relatively small size (approximately 11 meters in the main direction) concentrates these relationships into an intimate space where geometric precision becomes directly experiential.
The chapel’s umbrella dome differs from a pure hemisphere—it consists of twelve wedge-shaped segments divided by ribs, creating a ribbed dome structure more complex than the Old Sacristy’s simpler form. Small circular windows (oculi) pierce the dome’s base, admitting light that emphasizes the dome’s geometry. These windows create changing light patterns throughout the day, animating the space while maintaining its essential geometric purity. The barrel vaults flanking the central dome contain additional glazed terracotta decoration, adding colorful counterpoint to the gray and white architectural framework.
The Pazzi family commissioned this chapel partly as a chapter house where monks conducted business, partly as a demonstration of family wealth and power, and partly as a burial chapel. This combination of functions—religious, administrative, commemorative—required architecture that balanced sacred dignity with family prestige. Brunelleschi’s solution created a space that feels simultaneously intimate and monumental, using geometric perfection to express both divine order and human achievement. The mathematics that organize the space theoretically reveal God’s presence through proportion, making the chapel itself a kind of theological argument expressed in stone.
The decoration employs limited but carefully chosen color. Beyond the gray pietra serena and white plaster that form Brunelleschi’s signature palette, the glazed terracotta roundels introduce brilliant blue, white, yellow, and green. These colors appear only in specific locations—the evangelist pendentive roundels, the apostle frieze roundels, and limited areas of the barrel vaults. This restraint makes color moments powerful rather than overwhelming, focusing attention on geometric organization while providing carefully calibrated visual richness.
The Pazzi Chapel’s architectural significance extends beyond its immediate beauty to its influence on subsequent chapel design. It demonstrated how sacred space could achieve monumentality through proportion rather than scale, creating powerful religious architecture in relatively compact dimensions. The geometric sophistication and decorative restraint influenced countless smaller churches and chapels throughout Renaissance Italy and beyond, establishing a model for how classical vocabulary and mathematical proportion could create Christian sacred space distinct from medieval Gothic precedents.
Santo Spirito: Sacred Geometry Perfected
The church of Santo Spirito represents Brunelleschi’s final and most refined basilica design, begun in the late 1430s or early 1440s but remaining unfinished at his death in 1446. Subsequent architects generally followed his plans for the interior, though significant modifications occurred. Most notably, the facade received only a temporary flat stucco wall in 1792 with awkward curves that still looks incomplete today, never achieving the architectural treatment Brunelleschi intended. Despite this external incompletion, the interior realizes his basilica design philosophy with exceptional purity.
Santo Spirito’s interior follows a Latin cross plan with three naves separated by columns, similar to San Lorenzo but executed with greater consistency and sophistication. Brunelleschi eliminated the visual hierarchies that distinguished nave from side aisles in his earlier church, instead treating all three spaces as variations on unified themes. The side aisles feature semicircular chapels projecting from the outer walls—a continuous series of rounded spaces that creates an undulating perimeter around the entire church including the transepts. These chapels correspond exactly to the aisle bay modules, extending the church’s modular geometry outward into space that would typically remain as solid exterior walls.
The colonnade separating nave from aisles employs Corinthian columns of gray pietra serena that rise to support round arches, creating a rhythmic progression toward the altar. Above these arches, a clerestory (upper wall with windows) admits light from above while maintaining the arcade’s proportional relationships. The nave ceiling is flat rather than vaulted, focusing attention on horizontal progression and maintaining the vertical proportions Brunelleschi calculated for the space. Every dimension throughout the church follows mathematical relationships—the nave’s height equals twice its width, which corresponds to the height of the arcade, creating measurable harmonies that Renaissance theory associated with divine perfection.
Brunelleschi’s use of dark pietra serena against white walls reaches its most dramatic expression at Santo Spirito. The gray stone defines every structural and decorative element: columns, capitals, arches, pilasters, entablatures, and window frames. This creates exceptionally crisp visual boundaries that make the architecture’s geometric organization immediately legible. The white expanses between these gray elements read as pure space rather than solid walls, dematerializing the building’s mass into an interplay of void and structure. This approach represents the opposite of Gothic dematerialization through colored light and intricate tracery—here, clarity and rational geometry create spiritual luminosity.
The church’s plan demonstrates Brunelleschi’s increasing interest in spatial continuity and geometric consistency. Rather than creating distinct zones with different characters, he extended the same proportional system throughout. The crossing (where nave and transepts intersect) employs the same module as the nave bays. The chapels ringing the perimeter maintain the same dimensional relationships as the interior spaces. This creates an architecture of absolute unity where every part relates to every other through mathematical proportion, realizing Renaissance ideals of harmony more completely than any previous building.
The forty side chapels surrounding the church’s perimeter originally belonged to different Florentine families who commissioned altarpieces and decorations from leading artists. This transformed Santo Spirito into a gallery of Renaissance painting and sculpture, with works by Filippino Lippi, Domenico Ghirlandaio, and others adorning chapels that frame the church’s continuous spatial flow. The architectural framework Brunelleschi designed accommodated this artistic richness while maintaining geometric purity—the chapels’ consistent dimensions and proportions prevent visual chaos despite containing diverse artistic styles and subjects.
One of Brunelleschi’s most innovative features at Santo Spirito was the plan to extend the semicircular chapels outward beyond the church’s rectangular envelope, creating an undulating exterior wall surface that would express the interior chapel rhythm on the building’s exterior. This would have created unprecedented visual complexity, breaking from the flat walls typical of church exteriors. However, after Brunelleschi’s death, this plan was abandoned, and the chapels were enclosed within a conventional straight exterior wall. Only inside does the chapel rhythm remain visible, one of the significant compromises made to Brunelleschi’s original vision.
Santo Spirito’s location on one of Florence’s most atmospheric piazzas adds to its architectural significance. The plain facade disappoints compared to the interior perfection, yet this incompletion has historical value—it reminds viewers that Renaissance architecture often remained unfinished, with facades added decades or centuries after interiors were completed. The mismatch between Santo Spirito’s sublime interior and awkward exterior demonstrates how Renaissance architects conceived buildings primarily as interior spatial experiences, with facades as secondary decorative screens rather than integral architectural expressions.
The church remains in active use for religious services, and visitors can enter free of charge to experience Brunelleschi’s architecture in its intended function. The atmosphere of harmonious proportion and measured calm continues to serve its original purpose of creating space conducive to prayer and contemplation, demonstrating how mathematical relationships and geometric clarity can indeed produce the spiritual effects Renaissance architects claimed for their sacred geometry.
Brunelleschi’s Architectural Principles: Mathematics, Proportion, and Classical Revival
Brunelleschi’s architecture rests on several fundamental principles that distinguished his work from medieval precedents and established Renaissance design standards. His buildings employ mathematical proportion as an organizing principle, using specific ratios and modular dimensions to create harmony. This differs from Gothic architecture, which achieved complexity through additive accumulation of structural elements and ornamental detail. Brunelleschi instead stripped away decorative excess to reveal underlying geometric relationships, believing these mathematical harmonies reflected divine order and natural law.
The concept of modular construction governed Brunelleschi’s building designs. He identified a basic spatial unit—typically a square bay in side aisles—and repeated this module in various configurations throughout the structure. At San Lorenzo and Santo Spirito, the side aisle bays establish a dimensional module that determines the width of the nave, the height of columns, and the proportions of every space. This creates buildings where all parts relate through mathematical correspondences rather than arbitrary decisions. Renaissance architectural theorists believed such proportional systems made buildings beautiful because they reflected the harmonious ratios governing music, human anatomy, and cosmic order.
Brunelleschi’s revival of classical architectural vocabulary marked a decisive break from Gothic tradition. He reintroduced round arches, Corinthian and Composite column orders, pilasters, entablatures, pediments, and other elements derived from ancient Roman buildings. Yet he never simply copied Roman precedents. Instead, he adapted classical forms to create distinctly Renaissance expressions. His columns appear more slender than Roman models, his proportions more delicate, his overall aesthetic lighter and more refined than the monumental solidity of ancient architecture. This represented creative engagement with classical sources rather than archaeological reconstruction.
The interplay between circles and squares became a signature element of Brunelleschi’s sacred architecture. In the Old Sacristy, a cubic room supports a hemispherical dome, creating geometric dialogue between earthly (square/cube) and divine (circle/sphere) forms. This “sacred geometry” had theological significance—Renaissance thinkers believed geometric forms carried symbolic meaning, with squares representing material perfection and circles embodying infinite perfection. Their combination in architecture created microcosms reflecting macrocosmic order, making buildings themselves theological arguments about the relationship between human and divine realms.
Brunelleschi’s chromatic restraint—gray pietra serena against white plaster—focused attention on spatial geometry and proportional relationships rather than colorful decoration or material richness. This aesthetic choice had both practical and philosophical dimensions. Practically, the gray stone articulation made architectural elements legible, clarifying the building’s structural logic and geometric organization. Philosophically, the limited palette emphasized intellectual content over sensory richness, appealing to reason rather than emotion. This aligned with Renaissance humanism’s emphasis on rational understanding and classical learning over medieval mysticism and symbolic complexity.
The concealment of structural complexity distinguished Brunelleschi’s work from Gothic architecture’s expressive structure. Gothic buildings display their engineering—flying buttresses, pointed arches, ribbed vaults—as integral architectural features. Brunelleschi instead hid complexity within walls and cavities, presenting serene surfaces uninterrupted by structural drama. The dome’s double-shell construction contains all its engineering within the intercapedine between shells. The churches’ thick walls conceal structural necessities behind clean plaster surfaces. This approach valued intellectual sophistication (complex engineering invisibly resolved) over visual drama (structure as ornament).
Brunelleschi’s invention of linear perspective around 1410-1415 connected architecture to mathematical principles in new ways. Linear perspective demonstrated that three-dimensional space could be projected onto two-dimensional surfaces using geometric rules derived from optics and mathematics. This discovery revolutionized painting, enabling artists to create convincing spatial illusions. For architecture, perspective provided a tool for designing and representing buildings before construction, allowing architects to visualize and refine designs through drawings that accurately depicted how finished structures would appear from specific viewpoints. This reinforced architecture’s status as intellectual discipline requiring mathematical knowledge rather than merely practical building skill.
Brunelleschi’s Incomplete and Lost Works: Santa Maria degli Angeli and Beyond
Not all of Brunelleschi’s architectural visions reached completion. The church of Santa Maria degli Angeli, begun in 1434 for the Camaldolese monastery, represents his only centralized church design and his most geometrically ambitious project. Unlike the longitudinal Latin cross plans of San Lorenzo and Santo Spirito, Santa Maria degli Angeli employed a radial plan with a central octagonal space surrounded by sixteen sides on the exterior. Each wall of the octagon led to a chapel ending in an apse, creating a complex interplay of circular and polygonal geometries. This design explored sacred geometry with exceptional sophistication, creating a building that would have been completely centralized rather than directional.
Construction on Santa Maria degli Angeli proceeded from 1434 to 1437 before halting when Florence engaged in regional wars and funding ceased. The Scolari family money supporting the project ran out, leaving only foundations and partial walls standing. The structure remained in this unfinished state for centuries. In the 20th century, architects reworked the Brunelleschian fragments to complete a building, though in a different style from what Brunelleschi intended. The only evidence of his original vision survives in floor plan drawings, most importantly one by Giuliano da Sangallo made before 1494, probably based on surveying the incomplete structure, and another by Leonardo da Vinci in his sketchbooks, along with later copies.
These drawings reveal a building of extraordinary geometric complexity where circular chapels project from an octagonal core, creating an undulating perimeter that expressed internal spatial organization on the exterior—a principle Brunelleschi also attempted at Santo Spirito. The centralized plan type held deep significance for Renaissance architects, who saw circular and polygonal geometries as embodying perfection more completely than longitudinal plans. Centralized churches became major architectural preoccupations for later Renaissance and Baroque architects, making Brunelleschi’s incomplete experiment at Santa Maria degli Angeli an important precedent despite its fragmentary survival.
Beyond buildings, Brunelleschi designed specialized machinery and stage equipment demonstrating his engineering versatility. His patented hoist for the cathedral dome construction represented technological innovation solving practical problems. He created stage machinery for sacre rappresentazioni (religious plays), designing mechanical devices that produced miraculous effects—angels descending from heaven, entire architectural sets transforming, lighting effects creating celestial radiance. These theatrical inventions combined engineering with visual spectacle, applying the same problem-solving ingenuity he brought to architecture toward creating wonder and amazement in temporary constructions.
Brunelleschi also worked on military architecture, designing fortifications at Vicopisano in 1438. The Brunelleschi Fortress there demonstrates his application of geometric principles to defensive structures, creating walls, towers, and defensive systems with innovative features. While less famous than his religious buildings, this fortress shows Brunelleschi’s range—he could apply architectural intelligence to utilitarian problems requiring different priorities from sacred spaces. The fortress’s geometry served military function rather than spiritual contemplation, yet it employed the same mathematical precision and innovative engineering that characterized all his work.
Two sculptural works survive from Brunelleschi’s early career before he focused on architecture. His competition panel for the 1401 Baptistery doors commission, depicting the Sacrifice of Isaac, remains in the Bargello Museum alongside Ghiberti’s winning panel. Brunelleschi’s panel demonstrates sophisticated spatial organization and classical references, particularly in the two servant figures derived from ancient Roman sculptures. Though he lost this competition, the panel reveals skills in composition and spatial arrangement that later informed his architectural practice. Additionally, Brunelleschi created a wooden crucifix for Santa Maria Novella (now in a chapel to the left of the high altar), reputedly in response to Donatello’s crucifix at Santa Croce, which Brunelleschi criticized as appearing too peasant-like. His more refined, idealized figure demonstrated different aesthetic priorities—classical idealization versus naturalistic observation—that characterized his later architectural restraint versus Donatello’s more exuberant sculptural approach.
Brunelleschi’s Revolutionary Contributions Beyond Architecture
Brunelleschi’s invention of linear perspective around 1410-1415 revolutionized artistic representation and profoundly influenced Renaissance culture beyond architecture. Linear perspective provides a mathematical system for depicting three-dimensional space on two-dimensional surfaces using a single vanishing point toward which parallel lines converge. This discovery enabled artists to create convincing spatial illusions where objects appear to recede into depth with measurable accuracy. Before perspective, medieval and early Renaissance paintings employed hierarchical scale (important figures larger than less important ones), stacked registers (scenes arranged vertically without unified space), or intuitive spatial arrangements without systematic depth representation.
Brunelleschi demonstrated his perspective system through two painted panels of Florentine streets and buildings, both now lost. According to his biographer Antonio Manetti, one panel depicted the Baptistery of San Giovanni seen from inside the cathedral’s central portal. Viewers looked through a hole in the panel’s back at the painted image reflected in a mirror held at arm’s length, creating an optical demonstration where the perspective construction precisely matched what viewers would see looking at the actual baptistery from that viewpoint. This experimental method proved perspective’s mathematical accuracy—the painting appeared indistinguishable from reality when viewed under controlled conditions.
Leon Battista Alberti codified Brunelleschi’s perspective system in his treatise De pictura (On Painting, 1435), which he dedicated to Brunelleschi. Alberti’s text explained the mathematical rules governing perspective construction, making the technique teachable and systematically applicable. This treatise transformed perspective from Brunelleschi’s personal discovery into a standard artistic tool used throughout the Renaissance and beyond. Painters including Masaccio, Paolo Uccello, Piero della Francesca, and countless others employed perspective to create spatial depth unprecedented in Western art. The technique fundamentally altered how artists conceived picture space—no longer a flat surface for symbolic arrangements but a window through which viewers observed three-dimensional spaces obeying geometric laws.
Perspective’s invention had implications beyond artistic representation. It demonstrated that vision itself operated according to mathematical principles that could be analyzed and systematized. This mathematical understanding of perception contributed to scientific developments in optics, geometry, and eventually the scientific revolution’s emphasis on mathematical laws governing natural phenomena. Perspective made space measurable and representable, transforming abstract space into something that could be geometrically constructed, manipulated, and understood through calculation. This conceptual shift influenced not just painting but mapmaking, architectural drawing, stage design, and eventually mechanical drawing and engineering graphics.
Brunelleschi’s architectural practice elevated architecture from craft to intellectual discipline comparable to the liberal arts. Before Brunelleschi, master builders were skilled craftsmen who learned through apprenticeship and experience. Brunelleschi demonstrated that architecture required mathematical knowledge, classical learning, geometric understanding, and creative genius—attributes associated with scholars and artists rather than artisans. His success in solving the dome problem through calculation and engineering analysis rather than traditional building wisdom proved that architecture demanded intellectual qualities beyond manual skill. This transformation established the Renaissance architect as a humanist intellectual, someone whose work required education in mathematics, geometry, classical texts, and theoretical principles.
The profession of architecture as distinct from building emerged from Brunelleschi’s practice and example. He designed buildings through drawings and models, supervising construction but not necessarily executing physical labor himself. He invented specialized construction equipment and devised novel structural solutions through theoretical analysis. He defended his designs in formal competitions requiring intellectual argumentation and mathematical demonstration. These activities established architecture as design and intellectual conception distinct from construction and physical execution. Subsequent Renaissance architects including Alberti, Michelangelo, Palladio, and Bramante built on Brunelleschi’s precedent, creating an architectural profession based on theoretical knowledge, classical learning, and creative innovation.
Brunelleschi’s competitive nature and protective secrecy regarding his innovations shaped professional practices that continue influencing architecture. His habit of destroying working drawings to prevent rivals from stealing ideas established intellectual property concerns that remain relevant. His patent for the dome hoist represents one of the earliest documented patents, asserting legal protection for mechanical inventions. His fierce competition with Ghiberti—both for commissions and during the dome’s construction—demonstrated how professional rivalry could drive innovation while creating personal animosity. These aspects of Brunelleschi’s career established templates for architectural practice as competitive profession rather than collaborative craft guild.
Visiting Brunelleschi’s Masterpieces: Practical Information for Experiencing Renaissance Architecture
Florence Cathedral Dome and Duomo Complex
The Florence Cathedral Dome requires timed-entry tickets purchased as part of the Brunelleschi Pass, which provides access to the entire Duomo complex including Brunelleschi’s dome, Giotto’s Bell Tower, the Baptistery, the Opera del Duomo Museum, and the Santa Reparata crypt. The pass validates for three consecutive days from first use, with one entry permitted per monument. Dome climb reservations require selecting a specific date and time slot that cannot be changed or cancelled once booked. The other monuments included in the pass can be visited during the three-day validity period without time-slot restrictions, though entry must begin on the date selected for the dome climb.
Advance online booking is essential as dome time slots frequently sell out days before the visit date, particularly during high season from April through September. Purchase tickets through the official Opera di Santa Maria del Fiore website at tickets.duomo.firenze.it or through authorized resellers. Starting March 1, 2025, visitors must present an identity document along with their ticket to access the dome climb—this requirement aims to prevent ticket resale and ensure only authorized visitors use reserved time slots. Punctuality is required, with only five minutes of delay allowed compared to the booked starting time. The recommended visit duration is approximately 45-50 minutes for the dome climb.
The dome climb ascends 463 steps through narrow staircases without elevator access. The ascent is not recommended for visitors with heart conditions, vertigo, claustrophobia, or pregnancy. Minors under 18 years old cannot access the dome without adult accompaniment. Before entering, visitors must deposit suitcases, backpacks, large bags, and other prohibited items at the mandatory luggage storage facility at Piazza Duomo 38/r. Anyone presenting themselves at the entrance with prohibited items will not be admitted. Entry to the dome occurs through the Porta della Mandorla on the cathedral’s north side.
The climb passes through the cavity between the dome’s two shells, allowing visitors to observe Brunelleschi’s double-shell construction technique, herringbone brick patterns, and the structural ribs and rings that stabilize the massive vault. Midway through the ascent, an interior balcony provides close views of Vasari and Zuccari’s Last Judgment fresco covering the inner dome. The climb continues upward to emerge at the lantern base with 360-degree panoramic views across Florence and surrounding Tuscan hills. On clear days, views extend to Fiesole in the northeast and the Chianti hills to the south.
Cathedral opening hours: Monday-Saturday 10:15-15:45, closed Sundays except for religious services. Brunelleschi’s Dome opening hours: Monday-Friday 8:15-18:45, Saturday 8:15-16:30, Sunday 12:45-16:30. All monuments close on Easter Sunday, December 25, and January 1. The dome will be closed for maintenance November 16-20, 2026. Appropriate dress is required for entering the cathedral and baptistery—shoulders and legs must be covered, with disposable robes available free at the ticket office. These dress requirements do not apply to the dome climb, bell tower, museum, or crypt.
Basilica of San Lorenzo and the Old Sacristy
The Basilica of San Lorenzo opens Monday-Saturday 10:00-17:30, with last admission at 16:30. The basilica closes on Sundays and major religious holidays. Tickets provide access to the church interior, the Old Sacristy by Brunelleschi, the cloisters, the crypt, and the monumental underground spaces. The Medici Chapels (New Sacristy by Michelangelo and the Chapel of the Princes) require separate admission as they operate as a state museum with different entrance and hours. The Laurentian Library also requires separate tickets with independent opening times.
San Lorenzo stands in the historic center near the central market (Mercato Centrale), easily reached on foot from Santa Maria Novella train station in approximately 10-15 minutes. The basilica entrance faces Piazza San Lorenzo, typically surrounded by the lively San Lorenzo street market selling leather goods, souvenirs, and clothing. This market atmosphere can feel overwhelming, but once inside the basilica, the serene Renaissance interior provides dramatic contrast to the bustling exterior environment.
Visitors should dedicate at least 30-45 minutes to experience the basilica and Old Sacristy properly. The church interior reveals Brunelleschi’s modular spatial organization, with slender Corinthian columns supporting round arches that define the three-nave plan. Gray pietra serena architectural elements against white walls create the crisp geometric clarity characteristic of Brunelleschi’s aesthetic. The Old Sacristy, accessed through the left transept, demonstrates his sacred geometry principles with a cubic room supporting a hemispherical dome, decorated with Donatello’s sculptural roundels depicting the four evangelists. The sacristy’s intimate scale allows detailed observation of how Brunelleschi achieved harmony through mathematical proportion.
Pazzi Chapel at the Basilica of Santa Croce
The Pazzi Chapel forms part of the Santa Croce monumental complex, accessed through the basilica’s cloisters. The complex opens Monday-Saturday 9:30-17:00, with modified Sunday and holiday hours typically 14:00-17:00. The complex closes on January 1, Easter Sunday, June 13 (Sant’Antonio), October 4 (San Francesco), December 25, and December 26. Special closures may occur for events in Piazza Santa Croce including the June calcio storico fiorentino matches. The ticket office closes at 17:00, and visitors cannot enter after this time even with pre-purchased tickets.
Single-entry tickets provide access to the basilica, both cloisters, the Pazzi Chapel, and the Museo dell’Opera di Santa Croce. Advance online booking is recommended though walk-up tickets are often available except during peak season or special events. Visitors must arrive at least 15 minutes before their reserved time slot, with 15 minutes maximum delay permitted. The recommended visit duration for the entire complex is 50 minutes to one hour, though visitors may spend more time examining specific chapels or artworks.
To visit the Pazzi Chapel, enter the Santa Croce complex through the ticket office in Largo Bargellini (the street to the left when facing the basilica facade). After viewing the basilica interior with its Giotto frescoes and famous tombs (Michelangelo, Galileo, Machiavelli), exit via the ramp in Largo Bargellini and re-enter through the Arnolfo di Cambio cloister on Piazza Santa Croce to access the refectory and Pazzi Chapel. The chapel stands at the end of the first cloister, a small building that rewards careful observation of its geometric sophistication and Luca della Robbia’s glazed terracotta roundels.
Appropriate clothing is required in view of the complex’s religious nature—shoulders and legs must be covered. Single-use kimonos are available free at the ticket office for visitors whose clothing does not meet requirements. Photography is permitted without flash or tripod, strictly for private use only. The complex can be cold in winter, so warm clothing is recommended year-round. Comfortable shoes are essential as centuries-old floors are often uneven and can be slippery. The basilica and first cloister are accessible to visitors with mobility impairments via a ramp at Largo Bargellini and a raised platform at the Piazza Santa Croce entrance. Some areas including raised chapels in the transept and the sacristy are not wheelchair accessible.
Church of Santo Spirito
Santo Spirito offers free entrance for visitors wishing to experience Brunelleschi’s refined basilica interior. The church maintains active religious functions, so visiting hours accommodate both tourists and worshippers. Respectful behavior and appropriate dress (covered shoulders and legs) are required. The church typically opens daily, though specific hours may vary for religious services and special events. The plain facade on Piazza Santo Spirito provides no indication of the architectural perfection within—visitors stepping through the door discover one of Brunelleschi’s most sublime spaces, with Corinthian columns rhythmically dividing three naves under a flat coffered ceiling.
Santo Spirito stands in the Oltrarno district (across the Arno River from Florence’s main tourist center), creating a quieter, more local atmosphere than monuments in the city’s historic core. The neighborhood surrounding the church contains artisan workshops, restaurants, and cafes frequented more by Florentines than tourists. Piazza Santo Spirito itself hosts a daily market and evening social life, making the church accessible within a living urban context rather than a purely tourist zone. This setting allows visitors to experience Renaissance architecture as part of contemporary Florentine life rather than as a museum piece.
Ospedale degli Innocenti
The Ospedale degli Innocenti now houses a museum dedicated to the institution’s history and art collection, with the Brunelleschi loggia serving as the building’s most architecturally significant feature. The museum opens daily, typically 10:00-19:00, with the last entrance at 18:00. The loggia remains publicly accessible as it opens onto Piazza Santissima Annunziata, one of Florence’s most harmonious Renaissance squares. Visitors can appreciate Brunelleschi’s facade arcade without entering the museum, though the museum provides deeper understanding of the building’s social function and historical significance. The glazed terracotta roundels by Andrea della Robbia depicting swaddled infants decorate the loggia spandrels, later additions that complement Brunelleschi’s original design.
Brunelleschi’s Lasting Impact on Western Architecture
Brunelleschi’s influence on Western architecture extends far beyond his seven surviving Florentine buildings. His work established principles that governed architectural design for five centuries: mathematical proportion as an organizing system, classical vocabulary adapted creatively rather than copied archaeologically, modular construction based on repeating dimensional units, and harmony achieved through geometric relationships rather than decorative accumulation. These concepts became fundamental to Renaissance architecture and continued influencing Baroque, Neoclassical, and even modern architects who absorbed these principles as foundational assumptions about architectural beauty and spatial order.
Subsequent Renaissance architects engaged directly with Brunelleschi’s work. Leon Battista Alberti, the first architectural theorist, codified many principles Brunelleschi had demonstrated practically, writing treatises that systematized Renaissance architectural thought. Alberti’s buildings, including Sant’Andrea in Mantua and the facade of Santa Maria Novella in Florence, developed Brunelleschi’s classical vocabulary in new directions while maintaining commitment to mathematical proportion and geometric clarity. Michelangelo studied Brunelleschi’s dome intensely when designing St. Peter’s Basilica dome in Rome, declaring he could build larger but never more beautiful. His New Sacristy at San Lorenzo consciously responds to Brunelleschi’s Old Sacristy, creating architectural dialogue across generations.
The dome’s engineering achievement influenced architecture and engineering for centuries. Architects including Giacomo da Vignola (Sant’Andrea in Via Flaminia, Rome), Andrea Palladio (various church domes), and Christopher Wren (St. Paul’s Cathedral, London) studied Brunelleschi’s double-shell technique when designing their own domes. The principle that domes could be self-supporting during construction without massive wooden centering liberated dome design from limitations imposed by available timber and scaffolding capacity. This enabled the proliferation of domed churches throughout Europe during the Renaissance, Baroque, and Neoclassical periods.
Brunelleschi’s perspective system profoundly influenced not only painting but architectural representation and design methodology. The ability to draw buildings in accurate perspective before construction allowed architects to visualize and refine designs, communicate intentions to patrons and builders, and explore spatial effects through drawings. This transformed architecture from a craft learned through building experience to a design discipline where conception through drawing preceded physical construction. The architect became someone who designed on paper, with drawings serving as instructions for builders to execute. This separation between design and execution characterized professional architecture for centuries.
The concept of architecture as intellectual discipline requiring theoretical knowledge, classical learning, and mathematical expertise—rather than merely practical building skill—emerged from Brunelleschi’s example and became standard during the Renaissance. Architectural treatises by Alberti, Serlio, Palladio, Vignola, and others codified this theoretical approach, creating a body of architectural literature that educated gentlemen and professional architects studied alongside classical texts. Architecture joined the liberal arts as a subject requiring formal education, mathematical competence, and theoretical understanding. This elevated professional status persisted through the Beaux-Arts tradition and continues influencing architectural education today.
Brunelleschi’s buildings demonstrated that classical antiquity could provide models for Christian sacred architecture, resolving tensions between pagan sources and Christian purposes. By showing how Roman architectural vocabulary could create spiritually powerful Christian spaces, he established precedents that legitimized classical revival in religious contexts. This opened classical architecture to churches throughout Europe and eventually worldwide, making the classical tradition available for sacred purposes rather than restricting it to secular buildings or theoretical reconstruction of ancient models. The countless domed churches employing classical orders throughout Catholic Europe owe their form to Brunelleschi’s demonstration that ancient forms could serve modern Christian purposes.
Modern architecture’s relationship to Brunelleschi remains complex. Early modernists rejected historical styles including Renaissance classicism, seeking architecture expressive of modern materials, industrial production, and functionalist principles. Yet modernist architects absorbed fundamental lessons from Brunelleschi: that proportion and geometry create beauty, that structure should be rationally organized even if not visibly expressed, that modular systems enable efficient construction, and that restraint can achieve more powerful effects than decorative excess. Le Corbusier’s modular system, Mies van der Rohe’s proportional refinement, and Louis Kahn’s interest in geometric order all reflect Brunelleschi’s conviction that mathematical relationships create architectural quality, even when rejecting classical vocabulary.
The Florence Cathedral dome remains the largest masonry vault ever constructed. Not until the 20th century did architects using modern materials—steel frames, reinforced concrete, laminated wood, tensile membranes—surpass Brunelleschi’s span. The Astrodome in Houston (1965) achieved a 196-meter diameter using steel and concrete. The Louisiana Superdome (1975) spans 207 meters with a steel framework. Yet these modern achievements required industrial materials and engineering knowledge unavailable to Brunelleschi. His dome, built with bricks and mortar using Renaissance-era tools and techniques, represents the absolute limit of what traditional masonry construction could achieve. This makes his accomplishment not merely historically significant but technically unrepeatable—no one will build a larger brick dome because modern materials make masonry vaults obsolete for spanning great distances.
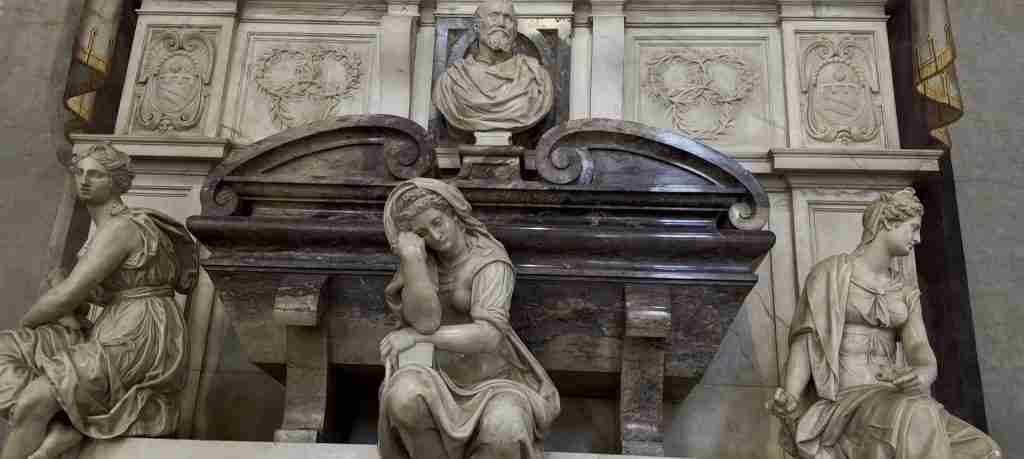
Brunelleschi’s seven Florentine buildings created the architectural vocabulary of the Renaissance, established principles that governed Western architecture for five centuries, demonstrated that engineering problems could be solved through mathematical analysis and creative ingenuity, elevated architecture from craft to intellectual discipline, and produced structures of such refined beauty that they continue inspiring architects six centuries later. His tomb in the Florence Cathedral, directly beneath the dome he constructed, bears an inscription: “Both the magnificent dome of this famous church and many other devices invented by Brunelleschi the architect bear witness to his superb skill. Therefore, in tribute to his exceptional talents, a grateful country that will always remember buries him here in the soil below.” This tribute, carved in stone, understates his achievement—Brunelleschi didn’t just build magnificent structures; he transformed how Western civilization conceives, designs, and constructs architecture.
Frequently Asked Questions About Brunelleschi’s Architecture
What was Brunelleschi’s training before he became an architect?
Brunelleschi trained as a goldsmith and sculptor, joining the Arte della Seta (Silk Guild) which included goldsmiths, metalworkers, and bronze workers, becoming a master goldsmith in 1398. His father, a notary, initially hoped he would pursue legal studies, but Brunelleschi’s artistic inclinations led him toward the visual arts. This goldsmith training profoundly influenced his later architectural work—the precision, mathematical calculation, and attention to refined detail characteristic of goldsmithing transferred to his buildings, which employ proportional systems and geometric relationships with exceptional accuracy. His sculptural work culminated in the 1401 Baptistery doors competition, where he produced a bronze panel depicting the Sacrifice of Isaac that demonstrated sophisticated spatial composition. Though he lost to Ghiberti, this competition marked a turning point—Brunelleschi subsequently dedicated himself to architecture, traveling to Rome with Donatello to study ancient ruins in systematic detail that previous generations had not attempted.
How long did it take Brunelleschi to build the Florence Cathedral dome?
The dome’s construction spanned sixteen years from 1420 to 1436, though the lantern crowning the dome was not completed until after Brunelleschi’s death in 1446, with Verrocchio’s copper ball finally placed at the summit in 1471. Construction proceeded in stages as the dome rose from its octagonal drum base. Brunelleschi designed specialized machinery including an ox-driven hoist to raise materials to increasing heights, and he invented an aerial construction platform that rose with the dome rather than requiring scaffolding from ground level. The double-shell technique meant the inner structural dome had to advance ahead of the outer shell, with ribs and horizontal rings connecting them as work progressed. This methodical approach prevented the kind of catastrophic collapses that had doomed previous attempts at similar spans. The consecration occurred in 1436 with the structural dome complete, making it functional for religious purposes, though the lantern’s absence meant the aesthetic crown remained unfinished for decades.
Why are most of Brunelleschi’s buildings unfinished or modified from his original designs?
Several factors explain the frequent incompletion or modification of Brunelleschi’s projects. First, Renaissance construction typically progressed slowly due to funding interruptions, requiring decades or even centuries for completion. Brunelleschi died in 1446 with several major projects unfinished, including Santo Spirito, the Pazzi Chapel, and Santa Maria degli Angeli. Subsequent architects and patrons inevitably modified plans when continuing construction long after the original architect’s death. Second, Brunelleschi’s habit of destroying working drawings to prevent rivals from stealing his ideas meant later builders lacked complete documentation of his intentions, forcing them to improvise or reinterpret his designs. Third, changing circumstances sometimes required alterations—at the Ospedale degli Innocenti, the Silk Guild expanded the program beyond Brunelleschi’s original plan, adding structures that disrupted his symmetry. Fourth, Renaissance patrons sometimes commissioned facades decades after building interiors were completed, and subsequent generations often chose contemporary styles over original plans. San Lorenzo never received Brunelleschi’s intended facade, Santo Spirito’s facade dates from 1792 in a style unrelated to his interior, and only through drawings do we know what facades Brunelleschi envisioned.
What is the difference between the Old Sacristy and the New Sacristy at San Lorenzo?
The Old Sacristy (Sagrestia Vecchia) was designed and built by Brunelleschi between 1421-1428 as a Medici family mausoleum and functional sacristy for storing liturgical items. It features a cubic room approximately 11 meters on each side, topped with a hemispherical umbrella dome divided into twelve wedge-shaped segments. Gray pietra serena architectural elements articulate white walls with mathematical precision, embodying Brunelleschi’s sacred geometry principles where the cube represents earthly perfection and the hemisphere celestial infinity. Donatello contributed sculptural roundels depicting the four evangelists on the pendentives and additional decorative elements. The New Sacristy (Sagrestia Nuova), built by Michelangelo nearly a century later (begun 1519), consciously responds to Brunelleschi’s design while developing a more complex architectural language. Michelangelo maintained similar proportions and the dome-over-cube concept but added his famous sculptural tombs for Lorenzo and Giuliano de’ Medici, decorated with the allegorical figures representing Dawn, Dusk, Day, and Night. Where Brunelleschi emphasized geometric purity and restraint, Michelangelo created richer sculptural integration and more dynamic spatial tensions, showing how later Renaissance architects built upon yet transformed Brunelleschi’s foundational principles.
Can you visit all of Brunelleschi’s buildings in one day in Florence?
Visiting all of Brunelleschi’s major works in a single day is technically possible but would require an exhausting schedule and superficial engagement with each building. The Cathedral dome climb alone requires 45-50 minutes, and the Brunelleschi Pass providing access is valid for three days, encouraging more leisurely exploration. San Lorenzo (30-45 minutes), the Pazzi Chapel at Santa Croce (included in a 50-60 minute Santa Croce complex visit), Santo Spirito (20-30 minutes), and the Ospedale degli Innocenti loggia (viewable from Piazza Santissima Annunziata) could theoretically be combined in one day, but this would mean rushing through Renaissance masterpieces that reward contemplative observation. A more satisfying approach dedicates at least two or three days: one day for the Duomo complex using the three-day Brunelleschi Pass, a second day for San Lorenzo and Santo Spirito in the morning with Santa Croce and the Pazzi Chapel in the afternoon, and additional time for the Ospedale degli Innocenti museum or revisiting particular buildings that made the strongest impression. Quality engagement with Brunelleschi’s architecture requires time to observe proportional relationships, geometric harmonies, and spatial effects that superficial viewing cannot reveal.
What makes Brunelleschi’s dome earthquake-resistant?
The dome’s structural system possesses inherent earthquake resistance through several engineering features, though Brunelleschi designed for wind and weight loads rather than seismic forces specifically. The double-shell construction creates a rigid three-dimensional framework where the inner structural dome, outer protective shell, and connecting ribs and rings form an integrated system distributing forces throughout the structure. The herringbone brick pattern interlocks bricks at angles, creating cohesion that prevents individual elements from separating during shaking. The steep pointed profile (approximately 60 degrees at the base rather than a hemisphere) reduces lateral thrust and creates a more stable geometry less prone to spreading under vertical loads or lateral forces. Horizontal tensioning chains of iron and wood at the base counteract outward thrust, while the lantern’s weight pressing down on the dome’s apex consolidates the eight corner ribs. The massive octagonal drum supporting the dome provides a rigid foundation, and the thick masonry construction possesses significant mass that resists movement. Florence has experienced earthquakes, and while the dome has sustained damage over centuries requiring ongoing maintenance, its fundamental stability has proven remarkably durable. Modern seismic analysis confirms that the dome’s structural system, though designed before earthquake engineering existed as a discipline, incorporates principles that enhance seismic resistance compared to simpler vault types.
Did Brunelleschi have any apprentices or students who continued his architectural style?
Brunelleschi never established a formal architectural school or training program like later Renaissance masters, partly due to his competitive secrecy and partly because Renaissance architectural education hadn’t yet institutionalized. However, several architects worked on his projects during construction and absorbed his principles. Antonio Manetti worked closely with Brunelleschi and wrote an early biography that provides crucial information about his life and methods. Michelozzo di Bartolomeo, who became a prominent architect himself, may have worked on Brunelleschi’s projects early in his career. Later architects including Giuliano da Sangallo and his nephew Antonio da Sangallo the Elder studied Brunelleschi’s buildings intensely, measuring and drawing them to understand his proportional systems—Giuliano’s floor plan drawing of Santa Maria degli Angeli represents crucial documentation of that incomplete work. The broader influence operated through buildings themselves rather than direct apprenticeship—successive generations of architects studied San Lorenzo, Santo Spirito, and the Pazzi Chapel as models, learning Brunelleschi’s principles through analysis rather than personal instruction. This pattern of learning from built works rather than master-apprentice relationships characterized Renaissance architectural education, with treatises by Alberti, Serlio, and Palladio later codifying principles that Brunelleschi had demonstrated practically.
Why did Brunelleschi use gray stone and white walls instead of colorful decoration?
Brunelleschi’s chromatic restraint—gray pietra serena articulation against white plastered walls—served both aesthetic and philosophical purposes fundamental to his architectural vision. Aesthetically, the gray-white palette focuses attention on spatial geometry and proportional relationships rather than colorful decoration or material richness. The gray stone elements (columns, pilasters, arches, cornices) define the architecture’s structural logic and geometric organization with exceptional clarity, making dimensional relationships immediately legible to viewers. This creates spaces where form and proportion constitute the primary aesthetic content rather than surface ornament or material luxury. Philosophically, the limited palette aligned with Renaissance humanist values emphasizing intellectual content over sensory richness, appealing to reason and mathematical understanding rather than emotional response to color. This aesthetic represented a conscious departure from late Gothic polychrome decoration and from Byzantine or Romanesque traditions employing colorful marble, mosaics, and frescoes covering entire surfaces. Brunelleschi’s restraint also had practical advantages—gray pietra serena was locally available and relatively affordable, while white plaster provided durable, maintainable surfaces. The approach influenced Florentine Renaissance architecture profoundly, establishing a regional aesthetic that distinguished Florentine buildings from Rome’s more colorful marble traditions or Venice’s decorative richness.
Are there any Brunelleschi buildings outside Florence?
Brunelleschi’s architectural work concentrated almost entirely in Florence, with only the Brunelleschi Fortress at Vicopisano (built 1438) surviving outside the city. Located approximately 40 kilometers east of Florence, this military fortress demonstrates Brunelleschi’s application of geometric principles and innovative engineering to defensive architecture. The fortress features a tower, walls, and defensive systems with strategic design reflecting his problem-solving approach to utilitarian structures requiring different priorities from sacred buildings. However, Vicopisano represents an exception to Brunelleschi’s Florentine focus. His fame and architectural principles spread throughout Italy primarily through other architects who studied his Florentine buildings and applied his principles elsewhere. The influence operated indirectly—architects including Alberti, Michelozzo, and later Michelangelo absorbed Brunelleschi’s lessons in Florence and carried them to Rome, Mantua, Venice, and other cities. Brunelleschi’s perspective system and architectural principles transformed Western architecture geographically far beyond where he personally built, but his own constructed works remain concentrated in Florence, making the city the essential destination for experiencing his architecture directly.
How did Brunelleschi’s rivalry with Ghiberti influence his architectural career?
The rivalry between Brunelleschi and Lorenzo Ghiberti profoundly shaped both men’s careers and Renaissance artistic culture. Their first competition in 1401 for the Baptistery doors commission produced two exceptional bronze panels, with both finalists demonstrating extraordinary skill. Ghiberti won because his panel was cast in one piece while Brunelleschi’s required multiple pieces bolted together, making Ghiberti’s technically superior and more economical. According to some accounts, the commission was initially offered to both artists jointly, but Brunelleschi refused to collaborate, either from pride or from recognition that their artistic visions differed fundamentally. This defeat devastated Brunelleschi but redirected his energies from sculpture to architecture, where his mathematical genius and engineering innovation found fuller expression. The rivalry resumed in 1418 when both competed for the dome commission. Brunelleschi won this time, demonstrating his self-supporting construction method through models and arguments. During dome construction, Ghiberti was initially appointed co-supervisor, creating ongoing tensions as Brunelleschi resented sharing credit and authority. He eventually maneuvered to have Ghiberti removed from the dome project, establishing sole control. This competitive drive pushed Brunelleschi to guard his innovations zealously, destroying working drawings to prevent rivals from stealing ideas and developing engineering solutions so innovative they couldn’t be easily copied. The rivalry demonstrates how Renaissance artistic culture combined collaboration and competition, driving innovation through professional pride and desire for recognition while sometimes creating personal animosity that influenced career trajectories.