
Bruges Old Town: UNESCO World Heritage Walking Guide
Bruges preserves one of Europe’s most complete medieval city centers, where Gothic brick architecture, winding canals, and cobblestone streets create an authentic journey into the 13th-15th century golden age of Hanseatic trade. Inscribed as a UNESCO World Heritage Site in 2000, the 430-hectare historic center maintains its original medieval street pattern and architectural fabric, offering walking routes that reveal how a prosperous merchant city evolved organically across centuries while preserving the Gothic character that defines its identity.
Key Takeaways
- The Historic Centre of Brugge gained UNESCO World Heritage status in 2000, following earlier individual designations of the Beguinage in 1998 and the Belfry in 1999, recognizing the exceptional preservation of medieval urban fabric evolved organically across seven centuries
- Brick Gothic architecture dominates the cityscape through churches, guild houses, and public buildings constructed during Bruges’ 13th-15th century commercial zenith when the city served as a major Hanseatic trading hub connecting Northern European and Mediterranean commerce
- The medieval street pattern survives intact within the oval city center bounded by original canal rings, allowing walkers to follow the same routes that medieval merchants traversed while conducting international trade that made Bruges one of Europe’s wealthiest cities
- Walking routes connect major landmarks including the Market Square’s 13th-century Belfry, the Burg’s civic buildings spanning seven centuries, and numerous churches showcasing Flemish Primitive paintings by masters like Jan van Eyck and Hans Memling
- Canal walks reveal how waterways functioned as commercial arteries bringing international trade goods into the city center, with bridges, warehouses, and merchant houses lining routes that maintain their medieval character despite modern adaptation
- Conservation practices ensure new development respects historical character through strict building regulations protecting over half the historic center’s structures as listed heritage or registered in heritage inventories that guide restoration and modification
People Also Ask About Bruges Old Town
Why is Bruges called the Venice of the North?
Bruges earned the “Venice of the North” designation through its extensive canal system that weaves through the medieval city center much as Venetian canals define that Italian city’s character. The comparison extends beyond surface similarities—both cities rose to medieval prominence through maritime trade, developed distinctive architectural responses to waterside locations, and preserve exceptionally complete historical centers. Bruges’ canals originally functioned as commercial highways bringing goods from the North Sea port at Damme directly into the city center, where merchants unloaded cargo at warehouses lining the waterways. The romantic visual appeal of stone bridges arching over reflective water, medieval buildings mirrored in canal surfaces, and the intimate scale created by water dividing urban fabric creates atmospheric qualities recalling Venice. However, Bruges developed independently with its own Flemish architectural traditions, brick Gothic style, and Northern European cultural context distinct from Mediterranean influences shaping Venice. The nickname serves more as evocative marketing than historical accuracy, though it effectively communicates Bruges’ canal-defined character to visitors unfamiliar with the city.
How did Bruges become a UNESCO World Heritage Site?
Bruges achieved UNESCO World Heritage designation through a multi-stage process beginning with individual monument recognition before comprehensive historic center inscription. The Princely Beguinage Ten Wijngaarde gained UNESCO status in 1998 as part of Flemish Beguinages collective inscription recognizing these unique religious communities. The Belfry of Bruges received designation in 1999 as part of Belfries of Belgium and France inscription acknowledging civic bell towers’ architectural and symbolic significance. Finally, in 2000, UNESCO inscribed the entire Historic Centre of Brugge recognizing it as “an outstanding example of a medieval settlement that has maintained its historic fabric as it evolved over the centuries.” The justification emphasized how original Gothic constructions formed integral parts of the city’s identity while demonstrating cultural exchanges through architectural influences and artistic movements including the Flemish Primitive painting school. The inscription covers 430 hectares within the oval-shaped historic center bounded by medieval canal rings, encompassing residential neighborhoods, commercial districts, religious institutions, and civic spaces that together illustrate medieval urban development preserved through successive centuries.
What makes Bruges’ medieval architecture special?
Bruges’ medieval architecture achieves exceptional significance through the preservation of a complete urban ensemble rather than isolated monuments, demonstrating how a prosperous merchant city functioned across economic, religious, civic, and domestic spheres. The brick Gothic style dominates through buildings constructed during the 13th-15th century commercial zenith, using locally available materials adapted to Flemish climate and building traditions. Unlike stone Gothic prevalent in France or England, Bruges developed sophisticated brick techniques creating soaring churches, ornate guild houses, and fortified civic buildings with distinctive regional character. The survival rate surpasses most European cities—World War destruction spared Bruges, allowing original medieval structures to stand alongside Renaissance, Baroque, and neo-Gothic additions that respected existing scale and materials. The organic evolution preserved authentic medieval street patterns, plot divisions, and building heights creating harmonious ensembles where seven centuries of construction integrate seamlessly. Individual architectural merit combines with ensemble value—the Belfry’s civic symbolism, church interiors housing Flemish Primitive masterpieces, merchant houses showing domestic adaptations, and guild halls demonstrating corporate patronage together illustrate medieval urban culture comprehensively.
Can you walk the entire Bruges historic center in one day?
Walking the entire UNESCO-inscribed historic center requires multiple days for comprehensive exploration, though single-day walks can cover major highlights effectively if focused thematically or geographically. The 430-hectare historic center measures approximately 2 kilometers across, making perimeter walks of 6-8 kilometers manageable in 2-3 hours without stops. However, meaningful engagement with architecture, museums, churches, and cultural sites demands significantly more time. A focused single-day route might combine Market Square and Belfry, Burg civic buildings, Church of Our Lady with Michelangelo’s Madonna, canal walks through Rozenhoedkaai, and Beguinage exploration, covering 4-6 kilometers walking with 6-8 hours including visit time. This compressed approach sacrifices depth for breadth, rushing past architectural details and skipping numerous significant buildings. Multiple-day exploration allows thematic walks—a Gothic architecture day examining church construction and civic buildings, a Flemish Primitive art day visiting museums and churches housing masterpieces, a canal walk day exploring waterside neighborhoods, and a cultural heritage day experiencing living traditions. The medieval street pattern rewards wandering beyond guidebook highlights, discovering hidden courtyards, lesser-known churches, and residential streets where daily life continues within historical fabric. Quality engagement values thorough exploration over superficial coverage rushing between famous sites.
Extended multi-day tours – 5+ days
Featured Belgium Multi-Day Tour Packages
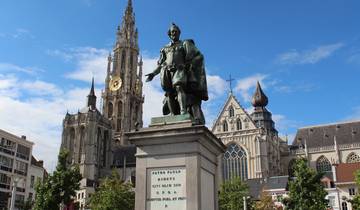
7 days
7 Day Brussels including Antwerp, Battle of the Bulge, Flanders Fields, Ghent, Bruges, Luxemburg & Dinant
- ✓ Comprehensive Belgium tour
- ✓ Expert local guides included
- ✓ All accommodation arranged
- ✓ Transportation provided
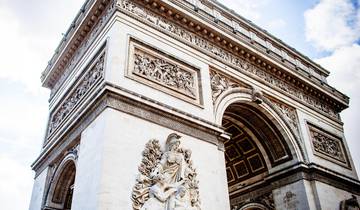
7 days
7 Days Across Paris & Brussels: From Eiffel Tower to Grand Place
- ✓ Comprehensive Belgium tour
- ✓ Expert local guides included
- ✓ All accommodation arranged
- ✓ Transportation provided
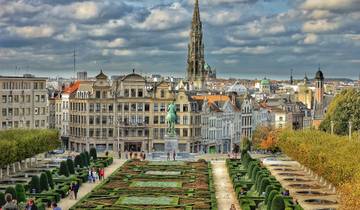
6 days
6 Days of Belgian Charm: Bruges, Ghent, Antwerp, Dinant & Luxembourg
- ✓ Comprehensive Belgium tour
- ✓ Expert local guides included
- ✓ All accommodation arranged
- ✓ Transportation provided

9 days
9 Days in Brussels and Luxembourg by Train: Fairytale Cities, Castles & Culture
- ✓ Comprehensive Belgium tour
- ✓ Expert local guides included
- ✓ All accommodation arranged
- ✓ Transportation provided
Multi-day tour packages powered by TourRadar. Prices and availability subject to change.
Introduction: Bruges Medieval Heritage
Bruges presents visitors with an extraordinary opportunity to experience medieval urban life through a complete city center that preserves original street patterns, architectural ensembles, and cultural traditions across seven centuries of continuous habitation. The UNESCO World Heritage designation recognizes not merely individual monuments but the comprehensive medieval fabric maintained through Bruges’ unique historical trajectory—a prosperous trading center that declined economically before modern redevelopment could erase its Gothic character, then revived through heritage tourism that values preservation over modernization.
The city’s medieval origins trace to 9th-century Viking settlements, when Count Baldwin I of Flanders fortified the site controlling trade routes between the North Sea and interior Flanders. The 12th century brought urban growth, city walls, and canal construction, while the 13th-15th centuries witnessed Bruges’ golden age as a Hanseatic trading hub where merchants from across Europe converged to exchange Northern furs, timber, and grain for Mediterranean spices, wine, and luxury goods. This commercial prosperity funded architectural patronage creating the Gothic buildings, churches, and civic monuments that define the cityscape.
Walking Bruges’ historic center reveals layered histories through buildings spanning medieval foundations to 19th-century restorations. Gothic brick churches tower over market squares, gabled merchant houses line canals, guild halls demonstrate corporate wealth, and the Belfry symbolizes civic independence. The Flemish Primitive painting school flourished here during the 15th century, when Jan van Eyck, Hans Memling, and other masters created revolutionary artworks housed in churches and museums throughout the city. The Beguinage preserves a unique religious community model, while almshouses show medieval charitable institutions.
This walking guide organizes Bruges into thematic routes exploring different aspects of medieval heritage—civic spaces and Gothic monuments, canal walks revealing commercial history, religious architecture housing artistic masterpieces, and residential neighborhoods showing everyday medieval life adapted to contemporary use. Understanding the city requires walking its streets, examining architectural details, and appreciating how seven centuries of continuous habitation maintained rather than destroyed the medieval character that makes Bruges exceptional.
Understanding UNESCO World Heritage Designation
The Historic Centre of Brugge achieved UNESCO World Heritage status through designation criteria emphasizing its exceptional medieval urban preservation and cultural significance. The inscription in 2000 formalized recognition that began with individual monument designations—the Princely Beguinage Ten Wijngaarde in 1998 and the Belfry of Bruges in 1999—before expanding to encompass the entire 430-hectare historic center.
UNESCO justified the inscription under multiple criteria. The city represents “an outstanding example of an architectural ensemble illustrating a significant stage in human history”—specifically medieval commercial culture when Bruges functioned as one of Europe’s major trading capitals. The designation emphasizes how the city’s public, social, and religious institutions demonstrate the development of commerce and culture across medieval and Renaissance periods. The architectural heritage “bears testimony to considerable exchange of influences on the development of architecture, and particularly brick Gothic architecture, over a long period of time.”
The Flemish Primitive painting school receives specific mention as cultural contribution meriting recognition. Artists including Jan van Eyck, Hans Memling, and Gerard David revolutionized Northern European painting through technical innovations in oil painting and realistic representation. These masterpieces remain in situ within Bruges churches and museums, creating cultural continuity between medieval creation context and contemporary appreciation.
The designation’s physical boundaries follow the oval historic center defined by medieval canal rings—the Minnewater in the south, canal circuits in the north and east, and western edges along historic city walls. This area encompasses the complete medieval city including residential neighborhoods beyond tourist-focused market squares, demonstrating how UNESCO values comprehensive urban preservation rather than isolated monument protection.
Conservation requirements accompanying UNESCO status mandate preservation of the historic urban landscape’s character, scale, and materials. Bruges established a Heritage Management Plan coordinating development within acknowledged constraints, ensuring new construction respects existing architectural context. Over half of all buildings within the historic center are either listed monuments or registered in heritage inventories requiring approval for modifications. This protective framework maintains the authentic medieval character that justified UNESCO designation while allowing the city to function as a living urban environment rather than frozen museum.
Market Square and Civic Heart
The Market Square (Markt) forms Bruges’ civic center, where medieval commercial, political, and social life concentrated around markets, public gatherings, and civic ceremonies. The square’s present form evolved from 10th-century market origins through successive expansions and architectural developments creating the ensemble visible today—a rectangular space dominated by the Belfry tower and surrounded by guild houses, civic buildings, and commercial structures demonstrating seven centuries of architectural evolution.
The Belfry rises 83 meters as Bruges’ most recognizable landmark and UNESCO-inscribed monument in its own right. Construction began in 1240, though fire destroyed the original wooden structure in 1280, prompting reconstruction in brick and stone that continued through the 15th century. The tower served multiple essential civic functions—the 47-bell carillon announced time and events, the treasury secured the city’s charter and seal in a fortified chamber, and watchmen stationed at the top warned of fires or approaching threats. The Belfry symbolized municipal independence and civic pride, funded and controlled by the city rather than feudal lords or church authorities.
Climbing the Belfry’s 366 steps reveals medieval construction techniques through massive timber framing supporting the bells, narrow spiral staircases carved into thick walls, and progressive architectural development visible in changing stonework and brick patterns. The treasury chamber demonstrates medieval security through iron-reinforced doors and stone vaults protecting the city’s most precious documents. The panoramic view from the top provides geographical orientation showing how the city developed within canal rings and illustrating the compact medieval urban fabric preserved within the historic center.
The Provincial Court (Provinciaal Hof) occupies the square’s eastern side, its neo-Gothic facade constructed in the 1880s replacing earlier buildings destroyed by fire. While not medieval, the building demonstrates 19th-century romantic nationalism that reimagined Gothic style as embodiment of Flemish identity. The historicist architecture respects medieval scale and materials while incorporating contemporary construction techniques, illustrating how Bruges maintained visual continuity even when rebuilding.
Guild houses line the Market Square’s northern and western sides, their distinctive gabled facades demonstrating merchant wealth and civic pride. Most visible structures date from the 17th-19th centuries, though they occupy medieval plot divisions and often incorporate earlier foundations. The facades’ ornate decoration, varied rooflines, and individualistic expression create the picturesque skyline defining Bruges’ visual identity. Ground floors historically functioned as shops and workshops, while upper floors provided guild meeting spaces and residential quarters.
The Historium occupies the northwest corner, a neo-Gothic structure housing a modern museum recreating medieval Bruges through immersive exhibitions. While the building itself is 21st-century construction, its Gothic-inspired design demonstrates continuing commitment to architectural harmony within the historic square.
Market days transformed the square into a commercial hub where regional agricultural products, craft goods, and international trade items exchanged hands. The medieval market’s scale and importance justified the square’s generous proportions—approximately 1 hectare—allowing thousands of merchants and customers to conduct business simultaneously. Modern markets continue this tradition on Wednesdays, maintaining functional continuity with medieval commerce.
Burg Square: Seven Centuries of Architecture
The Burg represents Bruges’ oldest settlement core and administrative heart, where buildings spanning the 12th-18th centuries create an architectural ensemble demonstrating evolving civic power and cultural expression. The square takes its name from the fortified castle (burg) Count Baldwin I constructed in the 9th century, though no visible remains survive of this earliest structure. Medieval administrative functions concentrated here—judicial, religious, and political authority exercised from buildings surrounding the intimate square measuring approximately 40×60 meters.
The Basilica of the Holy Blood occupies the Burg’s southwestern corner, combining a Romanesque chapel with Gothic upper church to create one of Bruges’ most significant religious structures. The lower chapel, dedicated to Saint Basil, preserves 12th-century Romanesque architecture through massive stone pillars, rounded arches, and austere decoration creating solemn atmosphere. The upper chapel, rebuilt in Gothic style during the 15th-16th centuries and heavily restored in the 19th century, houses the venerated relic of Christ’s blood brought from Jerusalem during the Second Crusade. The relic’s importance made Bruges a pilgrimage destination and justified elaborate architectural treatment expressing devotional significance.
The City Hall (Stadhuis) demonstrates Gothic civic architecture at its most ornate. Constructed 1376-1421, the building replaced earlier wooden structures with permanent stone and brick architecture symbolizing municipal authority and financial power. The facade’s vertical emphasis, elaborate tracery, and sculptural program featuring biblical and historical figures create Gothic splendor rivaling contemporary religious architecture. The building proclaimed civic pride through architectural quality equal to churches and princely palaces, asserting Bruges’ status as a self-governing merchant city rather than mere feudal possession.
Interior spaces reveal Gothic hall design adapted to administrative functions. The Gothic Hall on the first floor spans the building’s length with soaring timber ceiling decorated with polychrome painting and pendant keystones. The ceiling dates from 1385-1402, demonstrating medieval carpentry techniques creating structurally complex timber vaulting without internal supports. Wall murals added in the 1890s romanticize Bruges’ medieval history through historical scenes painted in Pre-Raphaelite style, though they represent 19th-century interpretation rather than medieval original.
The Liberty of Bruges (Brugse Vrije) Aldermen’s Hall adjoins the City Hall’s east side, preserving Renaissance chimneypiece created 1528-1531 by sculptor Lancelot Blondeel. The carved oak and marble composition demonstrates Northern Renaissance style incorporating classical motifs with Flemish decorative traditions. The chimneypiece survived Bruges’ economic decline when many medieval interiors were lost, making it an exceptional example of civic interior decoration from the period transitioning between Gothic and Renaissance aesthetics.
The Provost’s House (Proosdij) presents 17th-century Baroque architecture contrasting with surrounding Gothic buildings. Constructed 1662-1666 as residence for the basilica’s provost, the building demonstrates how Baroque style adapted to Flemish context through brick construction, stepped gable, and decorative elements integrated into the Burg’s architectural ensemble without disrupting scale or materials.
The Civil Registry occupies rebuilt neoclassical structures on the Burg’s northern side. These 18th-19th century buildings demonstrate architectural evolution continuing through successive periods, each contributing to the square’s layered history while maintaining ensemble harmony through consistent scale and materials.
Gothic Churches and Flemish Primitive Paintings
Bruges’ Gothic churches function simultaneously as architectural monuments and art museums, housing extraordinary collections of Flemish Primitive paintings created when the city supported Northern Europe’s most innovative artistic community. The 15th-century golden age attracted painters including Jan van Eyck, Hans Memling, and Gerard David, whose revolutionary oil painting techniques and realistic representation influenced European art for centuries.
The Church of Our Lady (Onze-Lieve-Vrouwekerk) rises to 122 meters, its brick Gothic tower dominating Bruges’ skyline as one of the tallest brick structures in the world. Construction spanned the 13th-15th centuries, creating a building that demonstrates Gothic architecture’s evolution through different construction phases visible in changing architectural details. The church’s most famous artwork is Michelangelo’s Madonna and Child, a marble sculpture created 1501-1504 representing one of few Michelangelo works outside Italy. Flemish merchant families commissioned the sculpture during the early 16th century when Bruges maintained Italian trading connections despite declining commercial importance.
The church interior reveals Gothic spatial concepts through soaring nave arcades, ribbed vaults, and tall windows creating vertical emphasis directing attention upward. Medieval tombs including Mary of Burgundy and Charles the Bold’s burial monuments demonstrate funerary sculpture traditions, while side chapels contain altarpieces and devotional paintings from successive centuries. The combination of architectural grandeur, sculptural masterworks, and painting collections creates comprehensive artistic experience illustrating how medieval churches functioned as total artistic environments.
Saint Salvator’s Cathedral (Sint-Salvatorskathedraal) serves as Bruges’ principal church, elevated to cathedral status in 1834 when the diocese transferred from suppressed Bruges Cathedral. The structure dates primarily from the 12th-15th centuries, making it Bruges’ oldest surviving church building. The Romanesque foundations and lower walls demonstrate early construction, while Gothic upper structures and tower represent 14th-15th century expansions. The cathedral treasury preserves exceptional collections of medieval ecclesiastical art including reliquaries, vestments, illuminated manuscripts, and paintings demonstrating Bruges’ religious patronage.
Saint James’s Church (Sint-Jacobskerk) presents 13th-15th century Gothic architecture with particularly rich interior decoration funded by merchant and noble patronage. The church’s location near the Prinsenhof (Princes’ Court) where Burgundian dukes maintained residence attracted elite patronage creating lavish interior furnishings. The church contains numerous artworks including paintings, sculptures, and funerary monuments demonstrating the artistic quality commissioned by Bruges’ wealthiest residents.
The Jerusalem Church (Jeruzalemkerk) offers unique architectural interest through its unusual design inspired by Jerusalem’s Church of the Holy Sepulchre. Merchant family patronage in the 15th century created this private chapel with exotic architectural references demonstrating Bruges merchants’ international connections and crusading heritage. The building’s distinctive form contrasts with conventional Gothic church architecture while maintaining Gothic construction techniques and decorative vocabulary.
Canal Walks and Medieval Water Management
Bruges’ canal system defines the city’s character while revealing medieval engineering addressing transportation, defense, and water management within a low-lying landscape prone to flooding. The canals functioned as commercial highways bringing goods from the North Sea directly into the city center, where merchants unloaded cargo at warehouses lining the waterways. Understanding the canal system requires recognizing how medieval Bruges adapted to geographical constraints through hydraulic engineering creating artificial waterways serving economic and defensive purposes.
The Rozenhoedkaai (Rosary Quay) represents Bruges’ most photographed canal view, where stone quay walls, arched bridges, and medieval buildings reflected in calm water create iconic imagery defining the city’s romantic appeal. The quay’s name derives from rosary makers who historically worked here, though the present appearance owes much to 19th-20th century restoration efforts that romanticized medieval character through selective preservation and reconstruction. The view demonstrates how canal infrastructure created distinctive urban spaces—the water’s reflective surface doubling architectural heights, bridges creating framed vistas, and quay walls defining edges between water and land uses.
The Dijver canal runs along the Groeninge Museum and Church of Our Lady, its western bank lined with buildings demonstrating varied architectural periods from medieval through contemporary. The canal functioned commercially, bringing goods to the church district and museum quarter where merchants and ecclesiastical institutions required water access for transportation. Modern museum development and cultural infrastructure occupy former warehouse and residential buildings, illustrating functional transformation while preserving canal-side architectural character.
The Groenerei and Peerdenbrug demonstrate how medieval bridges created essential connections across waterways dividing urban fabric. The Peerdenbrug (Horse Bridge) dates to at least 1392 based on documentary evidence, though the present structure represents later reconstruction maintaining the medieval crossing point. Bridges required substantial engineering given soft subsoil conditions—stone abutments founded on driven piles supported arched spans allowing boat passage while providing pedestrian and cart traffic circulation.
The canal rings defining the historic center’s oval boundary served defensive purposes, creating water obstacles complicating siege approaches while facilitating troop movement and supply distribution during conflicts. Medieval city walls, now largely demolished, ran along the inner canal banks with fortified gates controlling access. The Kruispoort (Cross Gate) preserves one of four surviving medieval gates, demonstrating fortification architecture combining defensive functionality with symbolic civic pride through architectural ornament and monumental scale.
The Minnewater (Lake of Love) occupies the historic center’s southern edge where the canals concentrated before flowing toward the port at Damme. Medieval warehouses and commercial infrastructure surrounded the lake, which functioned as inland port distributing goods arriving from maritime trade. The romantic name and park-like present appearance obscure the lake’s commercial origins, though the historical function remains legible through surviving warehouse buildings and quay infrastructure adapted to modern uses.
Canal maintenance required continuous effort addressing siltation, water level fluctuation, and structural deterioration of quay walls and bridges. Medieval authorities regulated canal use, prohibited waste dumping, and organized periodic dredging campaigns maintaining navigable depths. The engineering knowledge managing water flows, preventing flooding, and maintaining infrastructure demonstrated technical sophistication essential to Bruges’ commercial success and urban functionality.
Beguinage: Unique Religious Community
The Princely Beguinage Ten Wijngaarde (Prinselijk Begijnhof Ten Wijngaarde) preserves a unique medieval religious institution where laywomen lived in semi-monastic communities without taking permanent vows. The Beguinage gained UNESCO World Heritage designation in 1998 as part of Flemish Beguinages collective inscription recognizing these distinctively Low Countries religious communities that provided spiritual life alternatives for women unable or unwilling to enter conventional convents.
Countess Margaret of Constantinople founded the Bruges Beguinage in 1245, providing land and initial funding for the community that would house up to several hundred beguines during the medieval period. The beguines lived individually or in small groups within white-painted houses surrounding a central lawn, creating an enclosed spiritual precinct separated from the city’s commercial bustle while remaining connected to urban life through economic activities including textile work, education, and healthcare.
The present architectural ensemble dates primarily from the 17th century, when the Beguinage was rebuilt following earlier destruction. The white-painted brick houses with green shutters create picturesque uniformity, though this appearance results from later standardization rather than medieval variety. Approximately thirty houses surround the central lawn, each providing living quarters for individual beguines or small household groups. The domestic scale and residential character distinguish beguinages from conventional convents organized around communal dormitories and cloister spaces.
The Beguinage Church dedicated to Saint Elizabeth of Hungary serves the community’s spiritual needs. The single-nave structure demonstrates simple Gothic architecture focused on functionality rather than monumental expression. Interior furnishings include a 17th-century altarpiece and Baroque confessionals, while the church’s intimate scale creates appropriate setting for the small community’s worship.
The Beguinage museum occupies a preserved beguine house, demonstrating how these women lived within modest domestic spaces adapted to religious routines. Period furnishings recreate 17th-19th century interiors showing the combination of spiritual devotion and practical domesticity characterizing beguine life. Interpretive exhibits explain the beguinage movement’s social significance providing respectable options for unmarried or widowed women in medieval society.
The entrance gate marks the boundary between secular city and enclosed spiritual community. Medieval beguinages typically controlled access through gates closing at night, creating protected spaces where women could live safely while maintaining connections to urban economies and families. The architectural enclosure expressed the beguines’ semi-cloistered status—neither fully monastic nor completely secular.
In 1927, Benedictine nuns replaced the last beguines, though they maintained the buildings and continued the tradition of female religious community. The nuns’ presence ensures the Beguinage functions as living religious space rather than museum, though visitors can explore the grounds outside service times. The combination of active religious use and heritage preservation demonstrates how UNESCO sites can remain functional communities while providing public access and cultural interpretation.
Guild Houses and Medieval Commerce
Medieval guilds dominated Bruges’ economic and social life, controlling craft production, regulating trade, and exercising political influence through corporate organization unprecedented in scope and power. Guild houses throughout the historic center demonstrate how these associations expressed collective identity through architecture displaying wealth, prestige, and civic importance. Understanding guild architecture reveals medieval urban organization where occupational identity determined social status, political participation, and daily life patterns.
The Poortersloge (Burghers’ Lodge) on Jan van Eyckplein represents the merchant elite’s premier gathering place. Constructed in 1417, the building served as meeting place for the Poorterschap, an association of wealthy merchants controlling international trade. The building’s tower originally functioned as watchtower controlling canal access, demonstrating how guild architecture combined symbolic display with practical functionality. The structure’s prominent location, architectural quality, and exclusive membership requirements proclaimed merchant power rivaling noble and ecclesiastical authorities.
The Tanners’ Guildhouse (Huidenvettersplein) preserves one of Bruges’ most picturesque medieval corners, where restored guild buildings surround a small square overlooking the Dijver canal. The tanners processed leather for shoes, belts, and other goods, requiring water access for their malodorous trade that relegated them to canal-side locations downwind from elite residential areas. The guild buildings’ modest scale reflects tanners’ middling status within craft hierarchies, though the architectural quality demonstrates prosperous guild patronage.
Individual guild halls scattered throughout the historic center identified specific crafts through architectural details, sculptural decoration, or building locations. Bakers, brewers, masons, carpenters, goldsmiths, and dozens of other specialized trades maintained separate organizations with distinct meeting places, regulations, and patron saints. The guilds’ political power derived from controlling craft production and training through apprenticeship systems that monopolized skilled labor.
Guild religious observances centered on patron saint celebrations, charitable activities, and elaborate processions demonstrating corporate piety and civic prominence. Guilds commissioned altarpieces for their patron churches, funded chapel maintenance, and organized religious ceremonies that reinforced members’ spiritual obligations alongside economic interests. The integration of religious and commercial life characterized medieval urban culture, expressed through architecture serving both sacred and secular purposes.
The guild system’s decline during the 16th-18th centuries as Bruges lost commercial importance led to guild property sales, building conversions, and architectural losses. Surviving guild structures often underwent significant alterations as residential, commercial, or institutional uses replaced original corporate functions. The 19th-20th century heritage movement restored and recreated guild architecture, sometimes prioritizing romantic medievalism over historical accuracy. Contemporary guild houses represent varying degrees of authenticity—some preserve genuine medieval fabric, others demonstrate 19th-century interpretations of medieval style, while modern replicas replace irretrievably lost structures.
Residential Bruges: Medieval Domestic Architecture
Beyond monumental churches and civic buildings, Bruges’ UNESCO designation recognizes the complete urban fabric including residential neighborhoods where medieval domestic architecture survives adapted to contemporary living. Walking residential streets reveals how ordinary inhabitants built houses, organized neighborhoods, and created communities within the merchant city’s prosperous economy. Medieval domestic architecture demonstrates vernacular building traditions responding to local materials, climate, plot constraints, and social hierarchies through varied house types serving different economic classes.
Merchant houses display the most elaborate domestic architecture, where commercial ground floors supported residential upper stories and warehouses backed onto canals for cargo handling. The stepped gable became Bruges’ characteristic roofline, where brick facades rose in decorative stepped patterns creating distinctive silhouettes while providing structural support for high, narrow buildings. Individual gables expressed owner identity through varied proportions, decorative details, and architectural ornament demonstrating wealth and taste within conventional building types.
The Gruuthuse mansion represents aristocratic domestic architecture at its grandest scale. Built during the 15th century for the lords of Gruuthuse who controlled the gruit (herb mixture for beer brewing) monopoly, the mansion demonstrates courtyard organization, elaborate brick detailing, and Gothic windows creating palace-like quality exceeding typical merchant residences. The building now houses the Gruuthuse Museum displaying decorative arts collections within preserved medieval interiors, though 19th-century restoration significantly altered original appearances.
Godshuis (almshouses) provided charitable housing for elderly or indigent residents funded by wealthy donors seeking spiritual merit through good works. Multiple godshuizen survive throughout Bruges, typically organized as rows of small houses surrounding courtyards with central chapels. The De Vos Almshouse and Adornes Almshouse demonstrate this building type combining practical charitable function with architectural quality expressing donors’ piety and social status. Almshouses continue providing subsidized housing, maintaining medieval charitable purposes while adapting to modern welfare systems.
Working-class housing concentrated in areas like Saint Anne’s Quarter and Saint Giles neighborhood, where smaller plots and simpler construction created dense residential fabric housing artisans, laborers, and service workers. These areas show the social geography of medieval cities where occupational identity and economic status determined residential locations. Contemporary gentrification and tourism pressure these neighborhoods, though some areas maintain residential character and daily life functions beyond tourist-oriented commerce.
Plot patterns preserve medieval property divisions despite building reconstruction and modernization. Narrow street frontages with deep plots characterized medieval urban land use, maximizing valuable street access while providing space for workshops, warehouses, and gardens behind front facades. This property pattern survives legibly in current building footprints, creating distinctive urban rhythm and scale defining Bruges’ spatial character.
Museums and Flemish Primitive Masterpieces
Bruges’ museums house extraordinary Flemish Primitive painting collections created during the city’s 15th-century golden age when innovative artists revolutionized Northern European art through oil painting techniques and realistic representation. Understanding Flemish Primitive painting requires seeing original works where subtle color relationships, minute details, and surface qualities reveal artistic achievements impossible to appreciate through reproductions. The paintings remain largely in Bruges churches and museums, maintaining connections between creation context and contemporary display.
The Groeninge Museum contains Bruges’ principal art collection, with exceptional Flemish Primitive holdings including masterworks by Jan van Eyck, Hans Memling, and Gerard David. Van Eyck’s “Madonna with Canon van der Paele” demonstrates the artist’s revolutionary oil painting technique allowing unprecedented detail, luminous colors, and subtle light effects. The painting’s realistic depiction of textures—velvet, metal, flesh, and precious stones—created new standards for representational accuracy while maintaining symbolic and devotional functions.
Hans Memling’s works dominate the collection through numerous altarpieces, portraits, and devotional paintings demonstrating the artist’s sophisticated compositions and refined technique. Memling settled in Bruges around 1465, establishing a successful workshop producing paintings for local and international patrons. His work represents Flemish Primitive painting at its most refined, balancing realistic observation with idealized beauty and spiritual expression.
The Saint John’s Hospital Museum (Memling in Sint-Jan) occupies the medieval hospital building where Memling created his masterpiece, the Shrine of Saint Ursula. The reliquary shrine decorated with painted panels depicting Saint Ursula’s martyrdom demonstrates how painting integrated with metalwork and architectural framing creating total artistic objects. The museum preserves additional Memling works within the hospital’s Gothic architecture, maintaining original display contexts that enhance understanding of how medieval viewers encountered these artworks.
Gerard David’s paintings demonstrate early 16th-century developments as Flemish Primitive style transitioned toward Renaissance influences. The Groeninge Museum’s David holdings include “The Baptism of Christ” and “The Judgment of Cambyses,” the latter depicting Persian justice through graphic execution scene demonstrating the artist’s technical skill and moral seriousness.
The Bruges museums’ strength lies not merely in individual masterworks but comprehensive collections illustrating Flemish Primitive painting’s development, regional characteristics, and cultural contexts. Seeing multiple works by major masters reveals artistic evolution, workshop practices, and patronage patterns while minor masters demonstrate broader artistic production beyond famous names. The museum displays contextualize paintings within medieval devotional practices, guild patronage, and international art markets that made Bruges a cultural capital rivaling Italian Renaissance cities.
Seasonal Character and Annual Traditions
Bruges’ character transforms across seasons through changing light, weather, vegetation, and annual cultural events maintaining medieval traditions adapted to contemporary tourism and religious practice. Understanding seasonal variations helps visitors appreciate different aspects of the city’s heritage while recognizing how living traditions connect present inhabitants to centuries-long cultural continuity.
The Procession of the Holy Blood takes place annually on Ascension Day (40 days after Easter), when the Basilica of the Holy Blood’s venerated relic processes through city streets accompanied by over 1,700 participants enacting biblical scenes. The procession dates to the 14th century, though current organization reflects 19th-20th century romantic medievalism as much as authentic historical practice. UNESCO inscribed the procession on the Intangible Cultural Heritage list in 2009, recognizing its cultural significance maintaining religious traditions linking contemporary Bruges to medieval devotional practices. The spectacle attracts tens of thousands of visitors, transforming the historic center into living medieval pageant though crowds and commercialization complicate authentic heritage experience.
Christmas markets transform Market Square and other locations into seasonal celebrations combining medieval market traditions with contemporary commercial tourism. The market’s historical authenticity remains debatable—medieval Bruges certainly held winter markets, though current manifestations prioritize tourist appeal over historical accuracy. The combination of Gothic architecture, festive lighting, and market atmosphere creates appealing seasonal character drawing winter visitors.
Spring brings milder weather, longer daylight, and blooming gardens transforming canal-side walks and the Beguinage’s enclosed lawn. The medieval city’s relationship with seasonal cycles becomes apparent through gardens historically providing food, medicinal plants, and aesthetic pleasure within urban fabric. Contemporary planting often emphasizes ornamental appeal over historical accuracy, though gardens maintain connections between built environment and natural rhythms.
Summer tourism peaks create crowded conditions particularly in July-August when the historic center fills with visitors navigating between monuments, museums, and canal boat tours. The medieval street pattern’s narrow lanes and intimate squares become congested, complicating efforts to appreciate architectural details or experience contemplative heritage engagement. Early morning and evening hours provide quieter opportunities for walking historic neighborhoods when day visitors depart.
Autumn delivers optimal walking conditions through comfortable temperatures, fewer crowds than summer, and beautiful light as lower sun angles create warm tones illuminating brick Gothic architecture. The canals’ reflective surfaces capture golden hour light creating enhanced versions of the atmospheric qualities defining Bruges’ romantic appeal. Fall colors transform trees lining canal banks and park spaces, adding seasonal variation to otherwise permanent architectural landscapes.
Winter brings occasional snow creating picturesque transformations of medieval streetscapes, though maritime climate makes snow infrequent and short-lived. Bare trees reveal architectural details obscured by summer foliage, while low sun angles create dramatic light during brief daylight hours. Winter’s reduced tourism allows more contemplative heritage experiences, though short days compress sight-seeing opportunities and cold, damp weather challenges comfortable walking.
Conservation and Heritage Management
Maintaining Bruges’ UNESCO World Heritage status requires balancing preservation of historic character with contemporary urban functions, addressing tourism impacts, regulating development, and ensuring the living city evolves sustainably rather than ossifying into static museum. The city’s Heritage Management Plan coordinates conservation efforts through regulatory frameworks, planning policies, and public-private partnerships protecting over half the historic center’s buildings through heritage designations requiring approval for modifications.
Building regulations mandate preservation of historic facades, rooflines, and architectural details while allowing interior modernization addressing contemporary living standards. The municipal Department for Conservation and Heritage Management evaluates all proposed changes to historic buildings, providing technical guidance and enforcing conservation standards. Listed buildings require regional heritage authority approval for any alterations, creating two-tiered regulatory system protecting the most significant structures through strictest controls.
New construction within the historic center faces stringent requirements ensuring contemporary architecture respects existing scale, materials, and character. Modern buildings must harmonize with surrounding heritage through appropriate heights, traditional materials, and sympathetic design avoiding pastiche reproduction while acknowledging historical context. Successful examples demonstrate how contemporary architecture can integrate into medieval fabric through quality design respecting context without copying historical styles.
Tourism management challenges heritage conservation through visitor pressure creating wear on historic structures, crowding limiting resident quality of life, and commercial development prioritizing tourist services over residential and community functions. The city implements crowd management strategies, regulates tourist accommodation, and maintains residential neighborhoods through zoning preventing complete transformation into tourist zones. Balance remains elusive—tourism provides economic benefits supporting heritage conservation while threatening the authentic character making Bruges worth visiting.
Climate change poses emerging threats through increased flooding risk, extreme weather events, and gradual environmental changes affecting historic buildings. Rising sea levels and changing precipitation patterns stress medieval drainage systems and foundations. Conservation strategies must address these long-term challenges through adaptive measures protecting heritage while acknowledging environmental realities beyond traditional preservation approaches.
Community engagement involves residents in heritage decisions recognizing that UNESCO sites remain living cities requiring inhabitant input beyond expert conservation authorities. Residents’ daily experiences within historic environments provide insights complementing professional heritage management, while community support proves essential for successful preservation requiring collective commitment to heritage values over immediate development pressures.
Beyond the Tourist Core: Hidden Bruges
The UNESCO-inscribed historic center extends well beyond Market Square and Burg concentrations where most tourist activity focuses. Walking residential neighborhoods, outlying churches, and peripheral areas reveals how complete urban preservation creates opportunities to experience medieval character beyond famous monuments. These areas reward exploratory walking discovering architectural details, quiet courtyards, and everyday urban life continuing within historic fabric.
The Saint Anne’s Quarter occupies the northeastern historic center where narrow streets, small canals, and residential buildings create intimate neighborhoods retaining local character. The Quarter’s remoteness from central attractions means fewer tourists, allowing appreciation of how inhabitants live within medieval urban patterns adapted to contemporary life. Small churches, local shops, and residential streets demonstrate the historic center’s functional diversity beyond tourist-oriented commerce.
The Carmersbrug and surrounding area preserve working-class neighborhoods where smaller houses and simpler architecture contrast with merchant districts’ grandeur. These areas show the social geography of medieval cities where economic hierarchies determined residential locations and building quality. Contemporary gentrification gradually transforms these neighborhoods, though some areas maintain affordable housing and community functions.
The city walls and gates surviving at the historic center’s periphery demonstrate medieval fortification architecture adapted from defensive origins to modern parks and infrastructure. The Kruispoort preserves medieval gate architecture, while other sections show how walls became park spaces when fortifications lost military relevance. Walking the circuit where walls once stood reveals the historic center’s boundaries and medieval city’s compact scale.
The windmills on the eastern walls demonstrate Bruges’ craft traditions where grain milling supported baking and brewing industries. Four reconstructed windmills occupy the walls where medieval counterparts processed grain brought into the city through canal transport. The windmills function as museums demonstrating milling techniques while providing elevated viewpoints across the historic center and surrounding countryside.
Frequently Asked Questions
When was Bruges designated a UNESCO World Heritage Site?
The Historic Centre of Brugge received UNESCO World Heritage designation in 2000, recognizing the exceptional preservation of medieval urban fabric evolved organically across seven centuries. This comprehensive inscription followed earlier designations of individual monuments within the city—the Princely Beguinage Ten Wijngaarde gained UNESCO status in 1998 as part of Flemish Beguinages collective inscription, while the Belfry of Bruges achieved designation in 1999 as part of Belfries of Belgium and France inscription. The 2000 designation encompassed the entire 430-hectare historic center bounded by medieval canal rings, acknowledging not merely individual buildings but the complete urban ensemble demonstrating medieval settlement patterns, Gothic architecture, and cultural traditions maintained through successive centuries. UNESCO justified the inscription under multiple criteria emphasizing Bruges as “an outstanding example of a medieval settlement that has maintained its historic fabric as it evolved over the centuries” where original Gothic constructions form integral parts of the city’s identity while demonstrating cultural exchanges through architecture and art, particularly the Flemish Primitive painting school that flourished during the 15th century golden age.
What is brick Gothic architecture and why is it significant in Bruges?
Brick Gothic represents a regional architectural variant of Gothic style developed in Northern European regions lacking suitable stone quarries, using fired clay brick as primary construction material rather than the limestone, sandstone, or marble employed in French, German, or Italian Gothic cathedrals. Bruges exemplifies brick Gothic at its most sophisticated through churches, civic buildings, and merchant houses constructed during the 13th-15th centuries using locally produced brick adapted to Flemish climate, building traditions, and aesthetic preferences. The style demonstrates technical innovation addressing brick’s different structural properties compared to stone—longer courses, smaller individual units, and different load-bearing capabilities requiring modified construction techniques and design approaches. Bruges’ brick Gothic achieved particular refinement through decorative brickwork creating elaborate patterns, the development of stepped gables as characteristic roofline, and integration of stone elements for windows, doors, and sculptural details within predominantly brick construction. The Belfry, Church of Our Lady, and numerous guild houses and merchant residences demonstrate how brick Gothic created distinctive regional character while maintaining Gothic’s essential principles of vertical emphasis, pointed arches, and ribbed vaulting. UNESCO specifically recognized Bruges for demonstrating “considerable exchange of influences on the development of architecture, and particularly brick Gothic architecture, over a long period of time,” acknowledging the city’s significance for this architectural tradition’s evolution and preservation.
How long does it take to walk around Bruges historic center?
Walking the perimeter of the UNESCO-inscribed historic center following the canal rings that define its oval boundary covers approximately 6-8 kilometers requiring 2-3 hours at steady pace without stops. However, meaningful engagement with Bruges’ heritage requires significantly more time than simple perimeter walking. A focused single-day route visiting major highlights including Market Square, Belfry, Burg civic buildings, Church of Our Lady, canal walks, and Beguinage covers 4-6 kilometers walking with 6-8 hours total time including site visits, though this compressed approach sacrifices depth for breadth. Comprehensive exploration rewards multiple-day visits allowing thematic walks—a Gothic architecture day examining churches and civic buildings, a Flemish Primitive art day visiting museums and churches housing masterpieces, a canal walk day exploring waterside neighborhoods, and a cultural heritage day experiencing living traditions. The medieval street pattern’s complexity rewards wandering beyond guidebook routes, discovering hidden courtyards, lesser-known churches, and residential streets where architectural details and neighborhood character reveal themselves through unhurried observation. Quality engagement values thorough exploration over superficial rushing between famous sites, making 2-4 days appropriate for substantive heritage appreciation.
Can you climb the Belfry tower?
The Belfry of Bruges allows public access via 366 steps ascending the 83-meter tower through narrow spiral staircases carved into thick medieval walls. The climb reveals medieval construction techniques through massive timber framing supporting the 47-bell carillon, progressive architectural development visible in changing stonework and brick patterns, and the treasury chamber where iron-reinforced doors and stone vaults once protected the city’s charter and seal. The ascent requires reasonable fitness given the continuous climbing without rest platforms until reaching the treasury chamber approximately halfway up, followed by additional stairs to the bells and final narrow stairs to the viewing platform. The panoramic view from the top provides geographical orientation showing how Bruges developed within canal rings and illustrating the compact medieval urban fabric preserved within the historic center. Visitors see the Market Square directly below, canal networks radiating outward, church spires punctuating the skyline, and surrounding Flemish countryside extending to the North Sea coast. The climb’s physical effort rewards through unique perspectives impossible from ground level, while the interior experience reveals architectural features and mechanical systems operating the carillon invisible from street views. Access may close during extreme weather, special events, or maintenance periods, while crowds during peak tourist season create congestion on the narrow stairs requiring patience ascending and descending.
What Flemish Primitive paintings can I see in Bruges?
Bruges museums and churches house exceptional Flemish Primitive painting collections created during the city’s 15th-century golden age when innovative artists including Jan van Eyck, Hans Memling, and Gerard David revolutionized Northern European art. The Groeninge Museum contains the principal collection with masterworks including Jan van Eyck’s “Madonna with Canon van der Paele” demonstrating revolutionary oil painting technique allowing unprecedented detail and luminous colors, multiple Hans Memling altarpieces and portraits showing refined technique and sophisticated compositions, and Gerard David’s “Judgment of Cambyses” and “Baptism of Christ” demonstrating early 16th-century developments. The Saint John’s Hospital Museum (Memling in Sint-Jan) preserves Hans Memling’s Shrine of Saint Ursula reliquary plus additional works within the medieval hospital building where original display contexts enhance understanding of how medieval viewers encountered these artworks. The Church of Our Lady houses Michelangelo’s Madonna and Child sculpture plus various paintings, while Saint Salvator’s Cathedral contains religious artworks spanning medieval through Baroque periods. The Adornes Domain preserves a private chapel with 15th-century frescoes. These holdings represent one of the world’s finest Flemish Primitive collections with particular strength in Memling’s work given his career-long Bruges residence. Seeing original paintings reveals subtle color relationships, minute details, and surface qualities impossible to appreciate through reproductions, while the concentration of masterworks within walking distance allows comprehensive engagement with the movement that revolutionized European painting through technical innovation and realistic representation.
What does the Beguinage represent?
The Princely Beguinage Ten Wijngaarde represents a unique medieval religious institution where laywomen called beguines lived in semi-monastic communities without taking permanent vows, creating spiritual life alternatives for women unable or unwilling to enter conventional convents. Founded in 1245 by Countess Margaret of Constantinople, beguinages spread throughout the Low Countries providing respectable options for unmarried or widowed women seeking religious community while maintaining property rights, freedom to leave, and connections to urban economies. Beguines supported themselves through textile work, lace making, education, and healthcare rather than depending on noble or ecclesiastical patronage like conventional nuns. The architectural organization—individual or shared houses surrounding central lawns with communal chapels—expressed beguines’ semi-cloistered status between fully monastic and completely secular life. The Bruges Beguinage gained UNESCO World Heritage designation in 1998 as part of Flemish Beguinages collective inscription recognizing these distinctively regional religious communities’ architectural and social significance. The buildings date primarily from 17th-century reconstruction following earlier destruction, though the community model and spatial organization preserve medieval traditions. In 1927 Benedictine nuns replaced the last beguines while maintaining the buildings and continuing female religious community traditions, ensuring the Beguinage functions as living religious space rather than museum. The Beguinage represents medieval women’s religious agency, architectural innovation creating distinctive building types, and cultural traditions particular to Low Countries urban societies.
Why did Bruges decline economically after the Middle Ages?
Bruges’ economic decline from 15th-century commercial prosperity to 19th-century poverty resulted from geographical, political, and economic factors that ended the city’s role as major trading hub. The primary cause was silting of the Zwin estuary connecting Bruges to the North Sea, making the channel progressively shallower until large ships could no longer reach the port at Damme. By the late 15th century, international trade shifted to Antwerp whose Scheldt River maintained deep water access. Political upheavals during the Burgundian succession and subsequent Habsburg control disrupted traditional trading relationships and privileges that Bruges merchants had enjoyed. The shift from Mediterranean to Atlantic trade routes following European overseas exploration reduced demand for the Baltic-Mediterranean connections that made Bruges essential as northern-southern European trading crossroads. English cloth production development meant England exported finished textiles rather than raw wool, eliminating Bruges’ textile industry advantage. The city’s conservative guild structure resisted economic innovations while rival cities adopted more flexible commercial practices. Population declined from over 200,000 during the golden age to approximately 50,000 by the 18th century as merchants, craftsmen, and workers migrated to more prosperous cities. This economic stagnation proved ultimately fortunate for heritage preservation—lack of capital for major redevelopment meant medieval buildings survived through benign neglect rather than replacement with modern construction. The 19th-century romantic medieval revival and subsequent 20th-century tourism development transformed Bruges’ liability into asset, creating heritage-based economy valuing precisely the medieval character preserved through centuries of economic decline.
How authentic is medieval Bruges today?
Bruges’ medieval authenticity involves complex questions distinguishing original medieval fabric from later restorations, reconstructions, and romantic interpretations that shape contemporary appearances. Significant medieval architecture survives genuinely from the 13th-15th centuries including church interiors, the Belfry’s structural core, Burg civic buildings, portions of merchant houses, and the medieval street pattern organizing urban space. However, many visible elements represent 19th-20th century restoration or reconstruction reflecting romantic medievalism as much as historical accuracy. The 19th century brought extensive restoration campaigns when British architect William Curtis and local authorities reconstructed deteriorated medieval buildings, sometimes adding neo-Gothic details to “complete” what they imagined original appearances should be rather than preserving actual historical states. Many guild houses and Market Square facades date from 17th-19th centuries replacing medieval predecessors, though occupying original plot divisions and maintaining medieval scale and materials. The Beguinage’s white-painted houses represent 17th-century reconstruction with later standardization creating current uniform appearance. Street paving, lighting, and infrastructure obviously modernize medieval patterns for contemporary functionality. The question of authenticity requires recognizing that all historic cities evolve—Bruges’ significance lies not in frozen medieval perfection but in maintaining medieval character through successive centuries while adapting to changing needs. The UNESCO designation acknowledges this evolution, valuing how “the city has maintained its historic fabric as it evolved over the centuries” rather than requiring impossible reconstruction of specific medieval moment. Bruges preserves exceptional medieval architecture, authentic spatial relationships, and cultural continuity while acknowledging that seven centuries of continuous habitation inevitably transformed original medieval forms through necessary adaptations, later additions, and heritage management decisions shaping what visitors experience today.
What are the best times to visit Bruges to avoid crowds?
Bruges tourism creates significant crowding particularly during summer months July-August and around Christmas markets when the historic center fills with visitors navigating between monuments, museums, and canal boat tours. Optimal visiting periods balancing weather quality with reduced crowds include late April-May and September-October when comfortable temperatures support walking while school terms and post-summer schedules reduce tourist numbers. Winter months November-February deliver quietest conditions excluding Christmas market periods, though short daylight hours, cold temperatures, and frequent rain challenge comfortable outdoor exploration. Within any season, timing visits for early morning before 10 AM or late afternoon after 4 PM avoids peak daily crowding when tour groups and day-trippers concentrate between Market Square, Burg, and major monuments. Weekday visits encounter fewer tourists than weekends when Belgian and neighboring country residents supplement international visitors. First hours after museums and monuments open provide uncrowded viewing before groups arrive mid-morning. The Beguinage and residential neighborhoods beyond central tourist concentrations maintain quieter character even during busy periods. Strategic timing allows experiencing popular sites during less congested periods—photographing Rozenhoedkaai at dawn captures iconic views without crowds, visiting churches during morning services allows respectful observation while limiting tourist groups, and walking residential streets reveals daily life beyond tourist zones. Accepting that complete crowd avoidance proves impossible in popular heritage destinations, visitors can minimize impacts through seasonal choices, daily timing, and exploring beyond well-trodden routes discovering quieter neighborhoods and lesser-known monuments rewarding exploratory walking.
Can you take canal boat tours in Bruges?
Canal boat tours operate year-round from multiple departure points throughout the historic center, providing water-level perspectives on architecture, bridges, and canal-side life impossible from street walking. The approximately 30-minute tours navigate the inner canal network passing under bridges, along medieval quay walls, and beside buildings showing varied architectural periods from Gothic merchant houses to contemporary restorations. Tour operators provide multilingual commentary explaining architectural features, historical significance, and contemporary canal functions. The tours reveal how medieval water management created the canal system serving transportation, defense, and drainage while shaping distinctive urban character defined by water-architecture relationships. Photographing from boats captures unique angles showing bridge arches framing distant views, building reflections doubling architectural heights, and spatial relationships between water and built fabric. The tours operate from spring through autumn with weather-dependent schedules, while some companies offer limited winter service. Departure points include locations near the Market Square, Dijver, and other accessible canal sides where ticket booths and waiting areas serve peak-season crowds. Tour quality varies between operators—some provide knowledgeable historical commentary while others focus on basic tourist information. The experience complements walking by revealing perspectives impossible from land, though boats become crowded during peak season limiting individual positioning for optimal viewing and photography. Early morning or late afternoon tours encounter fewer passengers allowing better viewing conditions. The tours demonstrate how Bruges’ UNESCO designation encompasses not merely individual monuments but the complete medieval urban environment including the canal infrastructure essential to the city’s historical development and contemporary character.