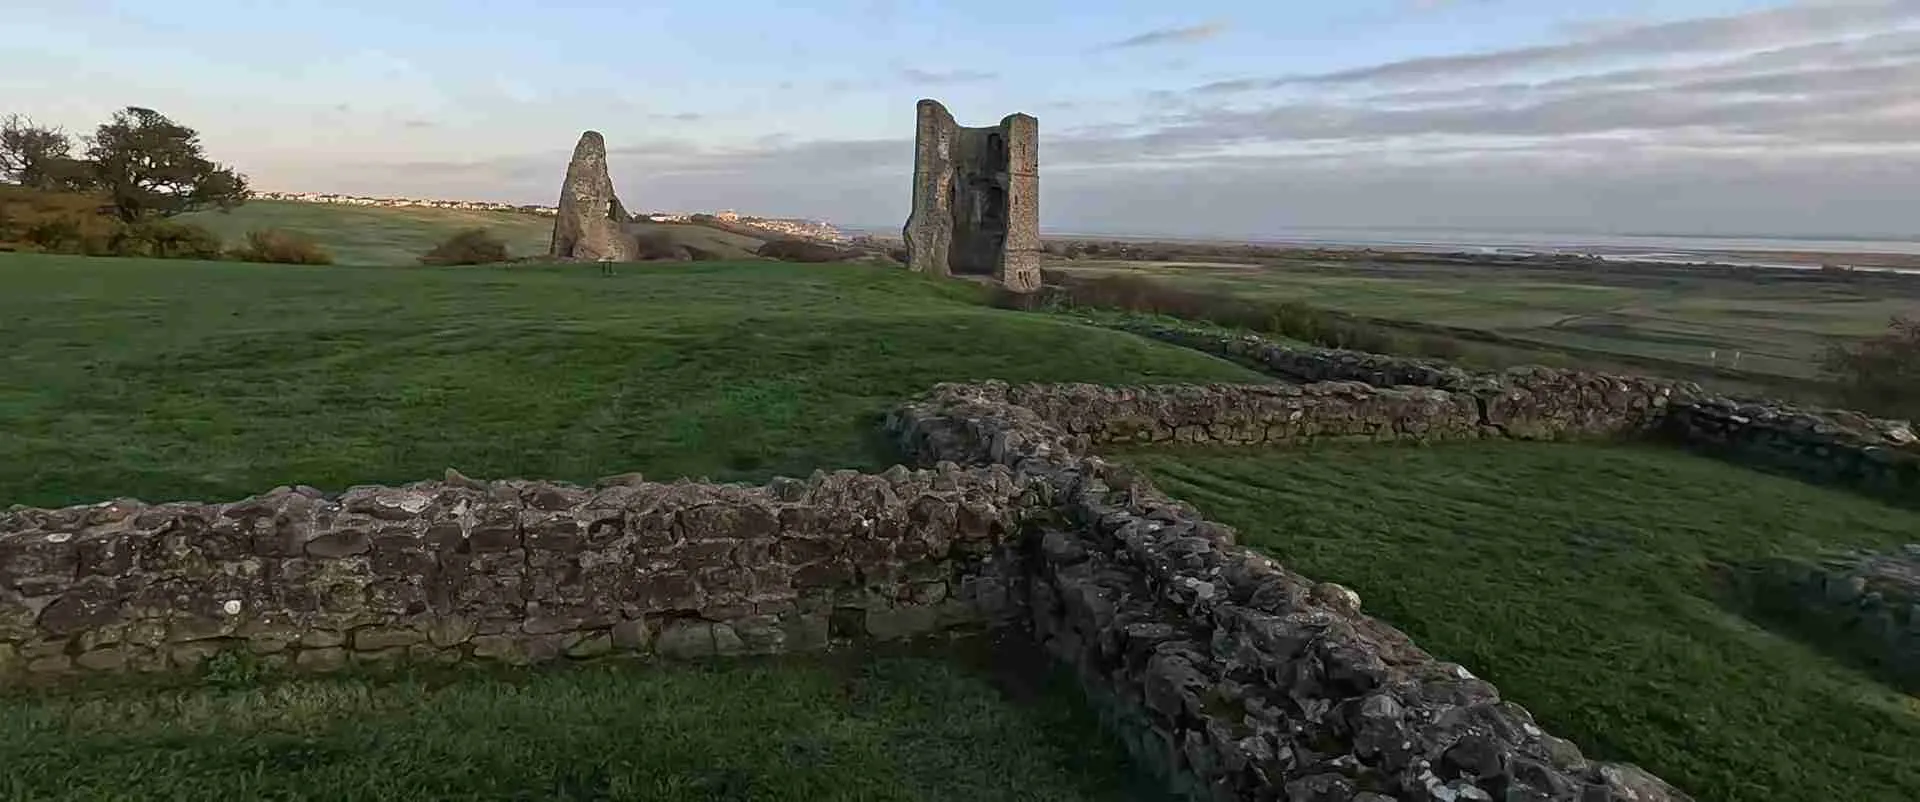
Brick Bastions and Tudor Earthworks: Fortification Engineering at Layer Marney Tower and Hadleigh Castle, East of England
Separated by thirty miles of Essex farmland, Layer Marney Tower and Hadleigh Castle represent two distinct moments in the long transition from medieval military architecture to the symbolically charged building of the Tudor period. One ascends in ornamented brick and Renaissance terracotta above the River Blackwater; the other crumbles in Kentish ragstone above the Thames Estuary, still yielding masonry to the London Clay beneath it. Together they reveal how English builders navigated unstable coastal geology, shifting patronage structures, and an influx of Italianate design in the critical decades around 1500.
Key Takeaways
- Layer Marney Tower is England’s tallest surviving Tudor gatehouse, rising approximately 80 feet (24 meters) in decorative brick and Italianate terracotta near Colchester, Essex, and represents the apogee of a short-lived courtier fashion for Renaissance ornament that lasted roughly from 1515 to 1535.
- Hadleigh Castle, begun by Hubert de Burgh after 1215 and substantially expanded by Edward III in the 1360s, was built on an inherently unstable London Clay hillside above the Thames Estuary — a geological paradox that has driven progressive masonry failure for seven centuries.
- The terracotta ornament at Layer Marney is structurally distinct from the underlying brick masonry: the load-bearing core is standard Tudor brick, while the terracotta — window surrounds, dolphin-crested battlements, Corinthian-columned window tracery, and putti-filled spandrels — functions as a decorative cladding applied to the brick substrate.
- The dominant structural failure mode at Hadleigh Castle is London Clay subsidence under masonry weight rather than direct marine erosion: the heavy Kentish ragstone drum towers imposed concentrated loads on a clay substrate prone to seasonal plasticity and hillside landslip, with a documented landslip as recently as 2002.
- The hydraulic moat had fundamentally different engineering and social roles at the two sites: at Layer Marney in the 1520s it was already a symbolic spatial boundary, while Hadleigh’s ditch and estuary marshland system served a genuine defensive function during the site’s militarily active phases under Henry III and Edward III.
- The convergent use of water-based defensive perimeters on flat or geologically challenging terrain connects these Essex fortifications to parallel traditions in Sengoku-period Japanese castle engineering — engineering similarities that arose independently, through entirely separate structural traditions, in response to shared tactical and topographic pressures.
People Also Ask About Fortification Engineering at Layer Marney Tower and Hadleigh Castle
What makes Layer Marney Tower significant in the history of English fortification engineering?
Layer Marney Tower is significant for several converging reasons. At approximately 80 feet (24 meters), it is the tallest surviving Tudor gatehouse in Britain — a structural achievement in red brick that pushed early 16th-century masonry construction toward the practical upper limits of the gatehouse typology. Equally important is the building’s position at the intersection of two distinct engineering logics: the load-bearing brick construction that defines the structural core, and the decorative terracotta system — window surrounds, ornamental battlements, and Italianate mouldings — that covers its surface without carrying structural loads. The terracotta at Layer Marney represents one of the earliest concentrated deployments of Renaissance ornamental vocabulary in English architecture, introduced through a circle of courtier builders with direct connections to Henry VIII’s Italianate court. The building is also compelling structural evidence of the late-feudal transition: the gateway form, the moat, and the imposing height still communicate the vocabulary of defense, but the decorative ambition of the terracotta shows that prestige and display had already overtaken martial utility as the primary architectural driver by the 1520s. That this gatehouse survived while the planned palace around it was never completed makes Layer Marney an unusually legible specimen — an isolated structural fragment that can be read with exceptional clarity as an engineering object.
How does London Clay geology affect the structural integrity of Hadleigh Castle?
London Clay is an Eocene-age marine clay that forms much of the geological substrate across Essex and the Thames Estuary basin. Unlike hard rock foundations, it is plastic when saturated: its fine-grained mineral structure gives it significant capacity to absorb water and undergo volume change. In summer the clay dries and contracts, causing uneven settlement in the masonry above it; in winter, as it re-saturates, differential heave occurs at the foundation level. Over centuries, this seasonal cycle generates repeated stress in the mortar joints and brick or stone courses. Hadleigh Castle is particularly exposed because its hillside site above the Thames Estuary compounds these seasonal volume changes with the structural factor of gravity-driven slope creep — the sustained movement of the saturated clay mass downslope. The heavy Kentish ragstone drum towers that Edward III added in the 1360s concentrated very significant vertical loads on this marginally stable substrate, accelerating differential settlement in the tower foundations. The southeast tower has tilted visibly as a consequence, and a landslip documented in 2002 demonstrates that this is a continuing geotechnical process, not a concluded historical episode. English Heritage, which manages the site, monitors the ongoing ground movement.
What role did hydraulic moat systems play in late medieval and Tudor defensive architecture?
Hydraulic moat systems — water-filled ditches encircling a fortification — fulfilled multiple overlapping functions whose balance shifted substantially between the high-medieval and Tudor periods. At sites such as Hadleigh Castle in its most militarily active phase under Edward III, the outer ditch on the inland approach supplemented the natural marshland defense that the Thames Estuary provided to the south. The water barrier prevented direct infantry assault on the curtain wall and made mining operations against the foundations impractical along the protected frontage. By the early 16th century, however, artillery had fundamentally eroded the tactical value of moats against determined sieges, while the social prestige of moated enclosures — long associated with noble status — remained fully intact. At Layer Marney Tower in the 1520s the moat was maintained as a spatial and social boundary: it reinforced the separation between the domestic sphere of the lord and the world approaching from outside, provided fish for the household, and communicated rank through its mere presence. Engineering such a moat on the flat Essex coastal plain required hydraulic management to maintain water depth in a shallow-gradient channel, particularly in dry seasons. The engineering challenge was modest compared with the political message it carried.
How does terracotta construction at Layer Marney compare to the stone masonry at Hadleigh Castle?
The two materials represent fundamentally different structural and expressive traditions in late-medieval and early-modern English building. The Kentish ragstone used at Hadleigh is a hard siliceous limestone quarried in the Medway region of Kent and transported by water to the Essex estuary — a high-cost, high-status material chosen because Essex has no significant local building stone. At Hadleigh the ragstone forms monolithic walls and drum towers carrying all vertical and lateral loads through solid masonry of high density. Its weight is also the source of the foundation loading that has driven Hadleigh’s progressive failure on London Clay. At Layer Marney the structural logic is bifurcated: a dense red brick core carries the compressive and bending loads of the eight-storey gatehouse, while the Italianate terracotta — fired clay shaped in wooden moulds and fired separately from the structural brick — performs a purely ornamental role. The terracotta at Layer Marney is technically sophisticated and visually extraordinary, incorporating egg-and-dart mouldings, Vitruvian wave bands, Corinthian colonettes, winged putti in the window spandrels, and dolphin-and-flower motifs in the ornamental battlements. But it carries no structural loads beyond its own self-weight; its attachment to the brick substrate depends on mortared bedding and integration into prepared recesses rather than on any load-path continuity with the brick frame.
Extended multi-day tours – 5+ days
Featured South East England Multi-Day Tour Packages
3 days
South East England 3-Day Discovery Tour
- ✓ Comprehensive South East England experience
- ✓ Expert local guides included
- ✓ All accommodation included
- ✓ Transportation provided
5 days
South East England 5-Day Highlights Experience
- ✓ Comprehensive South East England experience
- ✓ Expert local guides included
- ✓ All accommodation included
- ✓ Transportation provided
7 days
South East England 7-Day Cultural Journey
- ✓ Comprehensive South East England experience
- ✓ Expert local guides included
- ✓ All accommodation included
- ✓ Transportation provided

10 days
South East England 10-Day Complete Adventure
- ✓ Comprehensive South East England experience
- ✓ Expert local guides included
- ✓ All accommodation included
- ✓ Transportation provided
Multi-day tour packages powered by TourRadar. Prices and availability subject to change.
The Thames Estuary Corridor: Geology, Geography, and the Limits of English Stone
Any account of the fortification engineering at Layer Marney Tower and Hadleigh Castle must begin with the geology of the Essex coast, because that geology is the single most consequential constraint on every structural decision made at both sites. Essex sits within a broad geological basin dominated by Eocene-age and younger sedimentary deposits. London Clay covers much of the county’s south and southeast, while glacial sands, gravels, and alluvial terrace deposits overlay it in places to the north and west. The critical absence is that of building stone: unlike the Cotswolds, the oolitic limestone belt of the Midlands, or the hard millstone grits of the north, Essex has no naturally occurring stone suitable for large-scale construction. This single fact drove every material choice made by builders across the county from the early medieval period through the Tudor age.
For high-status fortification, imported stone was essential. Kentish ragstone — a hard, siliceous, Cretaceous-age marine limestone quarried near Maidstone and the Medway valley — arrived by barge along the Thames and its estuary tributaries. At Hadleigh Castle, Kentish ragstone is the primary structural material, transported upriver from the Kent quarries via the Thames, then unloaded at the estuary margins below the castle hill. The logistical cost of this import alone signals the elevated status of the Hadleigh project under both Hubert de Burgh and Edward III. Flint, a secondary material widely used in Norfolk and Suffolk, appears occasionally in Essex vernacular building but lacks the structural reliability for major castle work. Brick, by contrast, was a locally viable material by the late 14th century: the clays underlying much of Essex were suitable for brick-making, and the fuel needed to fire them was available from Essex woodland.
The Thames Estuary corridor shaped the strategic logic of both sites as directly as it shaped their material choices. In the 13th and 14th centuries, the estuary was the principal maritime approach to London from the east and south — the route by which French raiding fleets might probe England’s vulnerable southeastern coast. Any fortification commanding a sight-line over the estuary possessed inherent strategic value, and Hadleigh Castle’s hill, rising above the marshlands south of the town, offered exactly this. The estuary also provided the easier transport link: stone, timber, and other building materials could arrive by water more efficiently than by road over the heavy Essex clay soils. The same marshland that served as a natural defensive barrier to the castle’s south also complicated year-round access and maintenance, and it contributed to the complex drainage and groundwater dynamics that have affected the site’s structural stability ever since.
Layer Marney Tower occupies a different topographic position, inland from the estuary proper, above the smaller River Blackwater that feeds into the Blackwater Estuary further east. The terrain here is gently rolling — the slight ridge on which Layer Marney stands would have given views toward the Blackwater marshes and, on clear days, toward the Thames Estuary coast. The ground conditions at Layer Marney, while not the extreme geological hazard presented by the London Clay hillside at Hadleigh, still demanded attention: the Essex clay soils required adequate foundation depth to prevent differential settlement in a building of the gatehouse’s unusual height, and the relatively flat local topography made drainage management around the moat a recurrent engineering concern. The absence of local stone pushed the construction entirely toward brick, making Layer Marney a defining English example of brick as the primary structural material for an ambitious prestige commission.
Layer Marney Tower: England’s Tallest Tudor Gatehouse
Patronage, Power, and the Unfinished Palace
The story of Layer Marney Tower is in large part the story of its patron: Henry, 1st Baron Marney (c. 1456–1523), one of the most senior officials in Henry VIII’s government. As Lord Privy Seal, Captain of the King’s Bodyguard, Chancellor of the Duchy of Lancaster, and a Knight of the Garter, Henry Marney occupied a position close to the center of Henrician power, and his architectural ambitions at Layer Marney were shaped directly by that proximity. He had fought at the Battle of the Spurs in 1513, served as a privy councillor from the earliest years of Henry VIII’s reign, and was elevated to the peerage only in the final year of his life. The gatehouse that bears his name was intended to be the entrance front of a full courtyard palace — a prodigy house built explicitly to demonstrate the wealth, taste, and political standing of a new Tudor lord.
Construction at Layer Marney began in the early 1520s, though some accounts suggest preparatory work may have commenced a few years earlier. Henry VIII had already established the precedent of Italianate architectural display at Hampton Court under Cardinal Wolsey, and the conspicuous use of Renaissance ornament — particularly terracotta decoration — had become legible at court as a signal of Europeanist sophistication. Henry Marney, with his direct connection to the king and his awareness of what was being built at contemporaneous courtier houses such as East Barsham Manor in Norfolk and Sutton Place in Surrey, commissioned a gatehouse that surpassed both in height and ornamental ambition. Scholarly analysis has identified the terracotta fashion specifically with the years of lavish Henrician court culture, dating its concentrated deployment to roughly 1515–1535 and placing it firmly in the East Anglian orbit of ambitious building by courtier-gentry.
The project was effectively terminated by two deaths in rapid succession. Henry Marney died in London on 24 May 1523 — the very year that his barony was created — and was buried in the parish church at Layer Marney, where his terracotta tomb monument, likely the work of the same craftsmen active on the gatehouse, survives. His son John, 2nd Baron Marney, continued construction but died two years later in 1525 without male heirs. The Marney line was extinguished, the planned palace was abandoned, and what remained — the main gatehouse, the ranges flanking it, the church, and an incorporated medieval barn — passed through a succession of families until it reached the Charringtons, its current owners, in 1959. The building suffered considerable structural damage in the Great English earthquake of 1884, centered near Colchester, and the repairs undertaken by Alfred and Kezia Peache in the late 19th century stabilized and re-roofed the gatehouse, though the Edwardian-era restorations by the subsequent owner Walter de Zoete mean that the surviving interiors owe more to his aesthetic than to the Marneys. Layer Marney Tower has been designated Grade I listed since 1952 and is protected under the National Heritage List for England.
The social and political context of Layer Marney’s construction is inseparable from its engineering decisions. A gatehouse that rises to eight storeys in a county where the next-tallest comparable structure is a fraction of that height was not designed principally to resist siege or to house a garrison. It was designed to be seen — from the road approaching across the Essex countryside, from the flat fields of the Blackwater estuary, and above all by any royal visitor who might lodge within its walls. The height of the structure, like the elaborateness of its terracotta, was a statement calibrated to a specific political audience, and the engineers who built it were working within constraints defined as much by courtly ambition as by structural necessity.
Brick Structure and Terracotta Surface: Separating Load and Ornament
Structurally, Layer Marney Tower is a sophisticated exercise in the separation of two distinct engineering systems. The primary structure — the load-bearing system that resists the dead load of eight storeys, the bending forces induced by eccentric loads, and the lateral forces of wind — is constructed throughout in red Tudor brick, likely laid in English bond or its variants, with the brick courses bonded in lime mortar. The thickness of the walls increases toward the base, as would be expected in a structure of this height, and the semi-octagonal turrets on the south face and the square-plan turrets on the north effectively act as engaged buttresses that add lateral stiffness to the main gatehouse block. The plan geometry of the twin semi-octagonal turrets is not merely ornamental: the angles of the octagon return the wall face and resist racking more effectively than a flat continuous surface, distributing horizontal loads through three-dimensional geometry rather than relying solely on wall thickness.
The terracotta is applied to this brick substrate in a manner that is architecturally expressive but structurally secondary. The window surrounds, with their Corinthian colonettes, trefoil arches, and winged putti in the spandrels, are mortared into prepared recesses within the brickwork; the material carries its own self-weight and the minor loads imposed by the leaded glazing it supported. The ornamental battlements at the tops of the turrets replace the conventional medieval crenellations — alternating merlons and crenels — with Renaissance flourishes: each battlement unit consists of a segmental panel with radiating decoration, surmounted by dolphin-like creatures biting into the merlon and terminating their tails in five-petal flowers. At the apex of each merlon panel are carved true-lovers-knot motifs with what appear to be initials. Below the battlements run continuous bands of egg-and-dart moulding and Vitruvian scroll, motifs drawn directly from classical Roman architectural vocabulary and transmitted to England via Italian pattern books and craftsmen.
The brick diaper pattern visible on the north face of the gatehouse provides another example of structural-ornamental integration. The geometric diaper design is created by using blue-grey over-fired headers — sometimes called clinker bricks — in contrast with the standard red stretchers. The over-fired bricks are denser and harder than the normal stock, meaning the diaper patterning inadvertently creates a slight differential in the durability of the brick courses, with the blue headers more resistant to frost attack and weathering than the red facing units. This is not a designed structural advantage but it does mean the ornamental pattern survives with notable clarity across five centuries.
The mechanical properties of the terracotta itself deserve examination. Terracotta is a fired ceramic without glaze, its physical properties depending primarily on the clay’s mineral composition, the particle size distribution of the paste, and the firing temperature achieved in the kiln. Well-fired Tudor terracotta at temperatures around 950–1050°C achieves compressive strengths broadly comparable to dense brick, making it structurally competent to carry its own weight and minor imposed loads. Its tensile strength is, however, very low — as is typical for brittle ceramic materials — which makes it vulnerable to cracking under differential movement. The interface between the terracotta cladding pieces and the brick substrate represents a potential zone of stress concentration: the two materials have broadly similar thermal expansion coefficients, but slight differences in moisture absorption and in the elastic modulus of the mortared joint mean that centuries of thermal and moisture cycling generate cumulative strain at the interface. The 1884 Colchester earthquake, which measured approximately 4.6 on the Richter scale and was the largest recorded seismic event in British history, caused significant damage at Layer Marney precisely through this mechanism: the vibration cycles propagated through the terracotta-brick interface, causing separation and spalling that required the subsequent Peache restoration to address.
Hadleigh Castle: Royal Masonry on a Failing Hillside
Three Construction Phases: Hubert de Burgh, the Crown, and Edward III
Hadleigh Castle’s construction history spans more than a century and three distinct phases of patronage, each leaving its structural mark on a site that was from the beginning a geotechnical challenge. The castle stands on a ridge of London Clay south of the town of Hadleigh in Essex, positioned to command panoramic views over the Thames Estuary marshlands and the river itself. In the 13th century, with the tide periodically reaching as far as the base of the clay hill and the marshland stretching away to the south, this ridge offered a naturally defensible position of significant strategic importance for controlling the maritime approach to London from the east.
The first phase belongs to Hubert de Burgh, 1st Earl of Kent, one of the most powerful men in England during the minority of Henry III. De Burgh was granted the honour of Rayleigh by King John in 1215 and chose to build a new fortification at Hadleigh rather than develop the existing caput at Rayleigh Castle. The precise date of his initial construction is uncertain, but building is believed to have commenced early in his tenure; the retrospective license to crenellate was formally confirmed by Henry III in 1230. The material chosen for the primary structure was Kentish ragstone, imported by water from the Medway quarries — a choice dictated by the complete absence of local building stone in Essex and by the high-status character of the commission. De Burgh’s castle established the basic enclosure plan and the defensive perimeter of the site, but his ability to develop it was cut short when his relationship with Henry III deteriorated catastrophically. In 1239 he was forced to surrender all his lands, including Hadleigh, to the crown. The castle remained in royal ownership from that point forward, maintained but not significantly developed through the reigns of Henry III and Edward I.
The second and most significant phase of construction came under Edward III, who undertook a major programme of expansion and remodelling at Hadleigh beginning in the 1360s. Edward’s motivations at this stage are a matter of some historical debate: traditional accounts emphasized the castle’s role in defending the Thames Estuary against French attack during the Hundred Years War, a reading supported by the parallel construction of Queenborough Castle on the Kent shore opposite Hadleigh. More recent scholarship has noted that Anglo-French relations were relatively stable at the time of the Hadleigh works, and has suggested instead that the ageing king’s investment in the castle was as much about creating a comfortable private retreat close to London as about purely military preparedness — the Royal Barge is documented mooring at Hadleigh, and the site received a great hall with a solar and private withdrawing chamber. The construction work was probably overseen by William of Wykeham, the dominant architectural administrator of Edward III’s reign, though this attribution rests on his general supervision of royal building works during the period rather than on a specific documentary commission for Hadleigh.
Edward III’s expansion transformed the east front of the castle with the addition of two impressive drum towers — the characteristic D-shaped towers whose remains are now the most prominent surviving element of the ruins. He also added a new gateway and high tower, lodging chambers, and a chapel. These additions substantially increased both the visual impressiveness of the castle from the estuary and the total masonry mass bearing on the London Clay foundation. After Edward III’s death in 1377, his successors showed little interest in Hadleigh as a residence; the castle passed through a succession of tenants until 1551, when it was sold to Lord Riche, who dismantled it and sold the stonework as building materials. During the demolition a tiled hearth was reportedly built into the hall floor to melt down the valuable window leads — a telling detail of the systematic nature of the 16th-century stripping. What remains today is managed by English Heritage and represents the fragmentary residue of a building whose structural story was in many ways determined before it was built, by the London Clay on which its foundations rested.
Kentish Ragstone on London Clay: A Structural Contradiction
The structural paradox at the heart of Hadleigh Castle’s engineering history is that its builders chose one of the heaviest readily available construction materials — Kentish ragstone, with a typical bulk density of around 2,300–2,600 kilograms per cubic meter — and placed it on one of the least reliable foundation substrates available in southern England. London Clay, the dominant geological material of the hillside beneath the castle, is a high-plasticity clay whose mechanical behaviour is governed by its moisture content. In its natural undisturbed state and at appropriate depths, London Clay can have an undrained shear strength adequate for modest foundation loads. But the conditions at Hadleigh Castle differ from ideal geotechnical assumptions in several compounding ways.
First, the site is on a hillside, not a flat plain. The presence of a slope introduces a gravitational component to the stress field in the clay — the soil mass experiences shear stresses aligned with the slope direction even before any structural load is applied. When heavy masonry towers are constructed on such a slope, the vertical foundation loads add to the already-elevated shear stresses, pushing the clay’s state of stress closer to the failure envelope. The drum towers added by Edward III, with their circular plan and thick walls, would have represented the most concentrated structural loads on the entire site: the wall mass of a typical medieval drum tower could easily impose foundation pressures of several hundred kilopascals on the bearing strata, values that significantly exceed the undrained shear strength of shallow London Clay under saturated conditions.
Second, London Clay is susceptible to what geotechnical engineers call swelling and shrinkage — volume changes driven by seasonal moisture variation. In the dry summers characteristic of the Thames Estuary climate, the near-surface clay contracts as it loses moisture, creating tension cracks in the ground surface and differential settlement in the masonry above. In wet winters, the clay re-saturates and swells, partially but not fully reversing the settlement, and introducing upward heave. Over many centuries, this cycle creates a ratchet of cumulative differential movement: the mortar joints open and close with each seasonal cycle, and with each cycle there is a small net shift in the relative positions of masonry units. The lime mortar used throughout the medieval period is somewhat more forgiving of this movement than modern Portland cement mortars — its lower stiffness and greater porosity allow a degree of accommodation — but there is a threshold of accumulated strain beyond which mortar joints fail irreversibly and masonry planes separate.
Third, and most visibly, the site is subject to periodic landslip. The last recorded landslip at Hadleigh Castle occurred in 2002, removing further material from the already-diminished remains. Landslip on London Clay typically occurs along a curved failure surface — a rotational slip — when the combination of water-induced reduction in shear strength and the driving forces from gravity and imposed load exceeds the clay’s resistance along that surface. The southeast tower at Hadleigh shows the characteristic tilting that results from differential foundation movement: the tower has rotated away from vertical as the clay beneath it has crept and slipped downslope over centuries. The visual drama of the tilted tower, widely photographed and painted — most famously by John Constable, whose atmospheric study of the ruins in 1829 captures the tower’s already-pronounced lean — is the most legible structural testimony to the ongoing geotechnical failure at the site.
Hydraulic Moat Systems and Terracotta Load Mechanics in the Late Feudal Transition
Moat Hydraulics at Layer Marney: Water as Status Boundary
The hydraulic moat at Layer Marney Tower is an instructive example of how a functional engineering element can be retained long after its functional necessity has passed, preserved instead by the cultural and social weight it carries. By the time Henry, 1st Baron Marney began construction in the early 1520s, the military value of a moat around an English country house had been substantially eroded. The development of effective siege artillery during the late 15th century had demonstrated that water-filled ditches, however wide, could not prevent an artillery train from establishing effective fire positions at distances from which it could reduce masonry walls. The Wars of the Roses — the last major conflict fought partly around fortified private houses in England — had ended in 1485, nearly four decades before Layer Marney was begun. Henry VIII’s England was not a landscape in which noble houses needed to withstand siege.
Nevertheless, the moat at Layer Marney was built and maintained, and its engineering required genuine hydraulic attention in the flat, low-lying terrain adjacent to the River Blackwater. A water moat in this landscape depends on a reliable inflow to compensate for evaporation and seepage losses, and on the maintenance of the embankment and lining to prevent the water column from draining into the surrounding clay soils. The Blackwater’s proximity provided a potential water source, but the low hydraulic gradient of the Essex coastal plain means that channeling water into and maintaining levels in a moat required ongoing management. The engineering effort was modest by the standards of a great castle, but it was not negligible. The functional dimensions of the moat — the width sufficient to prevent easy bridging by uninvited visitors, the depth sufficient to render fording impractical — were calibrated not to military requirements but to the visual and social requirements of demarcation. The moat announced that this enclosure was the domain of a lord; it communicated rank through the engineering vocabulary of defense even as the martial rationale for that vocabulary had become largely historical.
The moat also served ancillary practical purposes that would have been understood and valued by Tudor households. A well-maintained moat provided a reliable supply of freshwater fish — carp, bream, and pike being common in Essex pond and moat fisheries of the period — adding to the self-sufficiency of a large household. The water body around the gatehouse provided a degree of passive fire protection for the timber-framed ranges and outbuildings behind the gatehouse front. And the stillness of the moat water, reflecting the ornamented south face of the gatehouse, would have created the visual effect that was almost certainly one of the intentional design ambitions of the commission: the tower’s terracotta battlements and Italianate mouldings, reflected in the water surface, would have presented a doubled image of prestige to any visitor approaching across the bridge.
Terracotta Under Load: Mechanical Properties and the Brick Substrate
Understanding the load mechanics of the terracotta at Layer Marney Tower requires distinguishing between two classes of structural action. The first is self-weight, which the terracotta pieces carry without assistance from the brick substrate — each moulded unit, mortared into its recess, hangs or rests under gravity, and the mortar bond must be sufficient to resist the downward pull on vertical surfaces. The second class of loading is environmental: wind pressure on the exposed faces of the battlements, frost expansion within any water-absorbed pores, and the seismic vibration experienced in the 1884 earthquake. These environmental loads are transmitted to the brick substrate through the mortar beds, and it is at these interfaces — between the terracotta cladding and the structural brick — that the greatest accumulated structural vulnerability lies.
The clay bodies of the terracotta and the structural brick are mineralogically similar but not identical. Both are fired from local clay, but the terracotta pieces were typically formed from a more carefully selected and processed paste, pressed or hand-formed in wooden moulds to achieve the precise profiles of the classical mouldings. Firing temperatures and kiln atmospheres affected the colour and density of the finished pieces: the stone-coloured appearance of the Layer Marney terracotta was deliberately achieved to simulate the limestone ashlar that the patron could not source locally. This cosmetic ambition — brick masonry given the surface appearance of stone — is one of the defining architectural strategies of early Tudor prestige building in eastern England, where stone and brick are simultaneously markers of the patron’s aspiration and the region’s geological reality.
The bonding of individual terracotta pieces to the brick substrate at Layer Marney relied primarily on lime mortar packing into the recesses prepared in the brickwork. For smaller elements such as string courses and label mouldings, this was often sufficient; for larger and more complex pieces such as the window surrounds and battlement units, the geometry of the piece itself helped retain it in position. The absence of metal cramps in much early Tudor terracotta work — unlike the more systematic iron anchoring used in later Georgian and Victorian terracotta — means that the mortar bond carries the full responsibility for attachment. The slow, progressive deterioration of lime mortar under centuries of rain, frost, and atmospheric acid is therefore the primary long-term threat to the terracotta’s continued adhesion. The repairs carried out after the 1884 earthquake addressed the most acute structural separations, but the underlying vulnerability of the mortar bond persists, and ongoing conservation monitoring at the Grade I listed building includes periodic inspection of the terracotta-brick interfaces.
Structural Failure Models: Coastal Erosion vs. Masonry Weight Dynamics along the Thames Estuary
Two competing structural failure mechanisms operate at Hadleigh Castle, and disentangling them is essential to understanding the specific engineering history of the site. The first — coastal erosion in the broadest sense of Thames Estuary geomorphological processes — encompasses the suite of processes by which the estuary modifies the landforms on its margins: tidal inundation, storm surge, long-term sea-level change relative to the land surface, and the direct hydraulic action of the river on the clay exposures at the base of the hill. The second — masonry weight dynamics — refers to the structural loading imposed by the castle’s Kentish ragstone construction on the London Clay foundation, and to the compressive and shear failure mechanisms that loading drives over time. Both operate at Hadleigh Castle, but they do so at different scales, at different rates, and with different consequences for the masonry fabric.
The coastal geomorphological processes at Hadleigh are real but secondary as direct causes of masonry failure. The castle sits on the crest of a ridge, not at the water’s edge, so it is not subject to direct wave action or tidal inundation. The relevant estuary-related processes are indirect: the Thames Estuary tidal range creates a seasonal and tidal fluctuation in the groundwater levels of the clay hill, elevating and lowering the depth at which the clay transitions from its drained (effective stress-bearing) to its undrained (saturated, weakened) state. Rising groundwater after periods of tidal inundation of the marshlands below temporarily reduces the effective overburden stress in the lower portions of the hill, weakening the shear resistance along potential failure surfaces. Over geological time, the very formation of the hill — a remnant ridge of London Clay left by the river’s erosional history — reflects the ongoing interplay between the estuary and the clay. But within the human timescales of the castle’s construction and occupation, the estuary’s principal geomorphological role is in creating the hydrological conditions that make the clay foundation susceptible to failure under load, rather than in directly removing the physical foundation materials.
Masonry weight dynamics are the dominant proximate cause of the structural failures visible at Hadleigh Castle. The mechanism operates at multiple scales. At the foundation level, the concentrated vertical stress beneath the drum tower footings exceeds the long-term bearing capacity of the London Clay, which deforms plastically over decades and centuries in a process engineers call consolidation settlement and creep. Unlike elastic materials that spring back when loads are removed, clay under sustained load compresses progressively; this compression is irreversible in the short term, meaning that every decade of loading adds to the accumulated foundation displacement. Where one tower settles differently from an adjacent length of curtain wall — as is inevitable when the footprint geometry and applied loads differ — differential settlement opens cracks in the masonry at the points of greatest strain: typically at the junctions between towers and wall curtains, and at the upper levels of towers where the eccentricity of the foundation movement is magnified by the height of the structure.
At the hillside scale, the masonry weight acts as a surcharge load on a slope — precisely the scenario that geotechnical engineering identifies as the most common trigger of landslip in plastic clay. A slope that is marginally stable under its own weight can be pushed to failure by the addition of a surcharge. The drum towers at Hadleigh, with their thick walls and full height of perhaps fifteen or more meters of solid ragstone, represent exactly this kind of surcharge. The failure surface along which the 2002 landslip occurred was not newly formed that year; it had been developing and propagating through the clay as a zone of elevated stress since the drum towers were loaded in the 1360s. The failure, when it came, was the culmination of six centuries of cumulative loading — a structural time-lag of extraordinary duration that is characteristic of plastic clay foundations under sustained masonry loads. The exposed section created by the 2002 slip added to the archaeological record of the site while simultaneously demonstrating that the remaining masonry above continues to generate the surcharge pressures that make further failure possible. English Heritage’s ongoing monitoring of the site is a direct response to this recognized and documented risk.
The Italianate Terracotta Tradition and Its English Adaptation
From Italian Models to Essex Brickfields: The Transmission of Renaissance Ornament
The terracotta decoration at Layer Marney Tower arrives in England at the intersection of at least two transmission routes for Renaissance ornament, and the relative weight of each route is a matter on which scholars have not reached settled conclusions. What is documented is that during the reigns of Henry VIII and Edward VI, Italian artists came to England and their decorative vocabulary became visible in the royal building programme — most famously in the terracotta roundels of Roman emperors at Hampton Court, attributed to Giovanni da Maiano, and in the work of Pietro Torrigiani on the tomb monuments in Westminster Abbey. Henry VIII was explicitly positioning himself as a European monarch of Renaissance culture, and the patronage of Italian artists was part of that positioning.
For Layer Marney specifically, it has been suggested — on stylistic grounds and given the patron’s close connection to the court — that the building may have been designed with the involvement of a named Italian architect active in Henry VIII’s service. The name Guialamo de Travizi appears in this context, but the evidence is circumstantial: the attribution rests on the proximity of the king’s craftsmen to Lord Marney and on the stylistic resemblance of the terracotta programme to other Italianate work of the period, rather than on a surviving building contract or payment record. What the archaeological and art-historical evidence does support more robustly is that the terracotta work at Layer Marney — with its putti in the window spandrels, its Corinthian colonettes, its egg-and-dart and Vitruvian scroll bands, and its classically derived battlement mouldings — represents one of the earliest and most concentrated deployments of Renaissance ornamental vocabulary in English building outside the immediate royal patronage. Howard has identified the ornament specifically with the culture of the younger Henry VIII’s court up to the coronation of Anne Boleyn in 1533, and has linked it to a network of ambitious courtier-gentry builders particularly concentrated in East Anglia and Essex.
The parallel transmission route runs via France. Sir Richard Weston’s Sutton Place in Surrey — a near-contemporary of Layer Marney and one of only three buildings sharing the rare brick-and-terracotta constructional combination — is thought to reflect designs that Weston encountered during diplomatic missions to France, where he would have seen Italian craftsmen at work on the Loire valley châteaux for Francis I. France in the early 16th century was the most active reception zone for Italian Renaissance building ideas in northern Europe, and English courtiers on embassy to the French court were exposed to a more fully developed version of the Renaissance programme than had yet reached England directly. Whether the terracotta ornament at Layer Marney was mediated through the French court’s Italianate experiments, or arrived more directly via Italian craftsmen brought to England by Henry VIII, the end result at Layer Marney is a synthesis rather than a copy: the classical vocabulary is deployed in combination with surviving Gothic elements — the trefoil arches, the pointed window heads — in a manner that is distinctively English rather than fully Italianate.
The fashion for decorative terracotta in English courtier architecture was short-lived. Cooper has characterized it as a fashion of the 1520s; Howard places its duration at roughly 1515 to 1535, and links its disappearance to the Reformation. When Henry VIII broke from Rome in 1532–34, the supply of craftsmen from Catholic Italy and the cultural associations of Italian ornament both became complicated. The buildings commissioned by high-ranking courtiers in the 1540s — Ingatestone Hall in Essex is a relevant nearby example — typically lack the external terracotta programme of the previous generation. The ornamental experiment that produced Layer Marney Tower was thus confined to a very specific cultural and political window of approximately two decades, making the surviving examples all the more significant as architectural records of a brief but intensely creative episode in the reception of the Renaissance in England.
Moulding, Firing, and Integration: How Tudor Terracotta Was Made and Applied
The production of decorative terracotta in the quantity and complexity required at Layer Marney Tower involved a workshop process quite different from the routine manufacture of structural brick. The clay body for terracotta — typically a finer, more carefully prepared paste than that used in standard brick production — was pressed by hand into wooden moulds carved with the required profiles. For repetitive elements such as window mullion sections, string courses, and moulding bands, a single well-carved mould could produce many identical units, allowing the consistent repetition of ornamental profiles across multiple windows and storeys. For more complex figurative elements — the putti in the spandrels, the dolphin-and-flower battlement units, the Corinthian capitals of the colonettes — individual modelling by a skilled craftsman was required, with the mould carved to reproduce each master model in series.
After forming, the pressed terracotta pieces were air-dried slowly to reduce their moisture content before firing, since rapid drying would cause cracking in the dense clay paste. Firing in a wood- or coal-fired kiln at temperatures in the range of 950–1050°C vitrified the clay minerals sufficiently to produce a hard, stable ceramic with the characteristic reddish or buff colour that had to be modified at Layer Marney to achieve the stone-grey appearance. The stone-colour effect was achieved through the selection of appropriate clay types — clays with higher calcium content tend to fire to lighter colours — or through the application of a slip of different clay composition to the surface before firing. The result at Layer Marney is a terracotta that visually reads as ashlar stonework from a distance while revealing its ceramic nature on close inspection, a deliberate illusion that allowed a patron building in brick to present a surface vocabulary associated with the more costly and prestigious stone construction.
Integration of the finished terracotta pieces into the brick structure required careful planning at the construction stage. The brickwork had to be laid with recesses or rebates of precisely the right dimensions to receive the terracotta units, meaning that the terracotta programme had to be designed and at least partly produced before or during — rather than after — the brickwork was built. This integrated production sequence implies close coordination between the bricklayers constructing the structural shell and the craftsmen producing the terracotta ornament, suggesting that the terracotta programme was not an afterthought applied to a completed brick shell but a designed element of the construction from the outset. The mortar used to bed the terracotta pieces and to fill the interface between them and the brickwork was lime mortar of similar composition to the main structural mortar, creating a continuous masonry system even if the materials and structural functions differed across the two zones.
Lime Mortar and Masonry Bonding in Tudor Brick Construction
The mortar that bonds every brick course at Layer Marney Tower and binds the ragstone rubble at Hadleigh Castle is lime mortar — the universal masonry adhesive of pre-industrial building, and one of the most consequential engineering materials in the history of Western construction. Understanding lime mortar’s chemical and mechanical behavior is essential to interpreting the long-term structural performance of both sites, because the mortar’s properties govern both how the masonry functions under load and how it degrades over time.
Lime mortar is produced from calcium oxide — quicklime — made by burning calcium carbonate (limestone or chalk) in a kiln at temperatures above approximately 900°C. The resulting quicklime is highly reactive and caustic; before use as mortar it must be slaked by addition of water, converting the calcium oxide to calcium hydroxide and releasing significant heat in the process. The slaked lime, or lime putty, is then mixed with aggregate — typically sharp sand, gravel, or in some regional traditions crushed brick and shell — to produce the working mortar. Essex had no local limestone, but chalk was available and was burned in field kilns to produce lime for construction purposes. The aggregate mix used at both Layer Marney and Hadleigh would have reflected local availability: river sand from the Blackwater and Thames tributaries was a likely source at both sites.
The setting mechanism of lime mortar differs fundamentally from that of modern Portland cement. Lime mortar does not hydrate — it carbonates: the calcium hydroxide in the mortar matrix reacts slowly with carbon dioxide from the atmosphere to form calcium carbonate, reconstituting the original mineral in a process that proceeds from the mortar’s surface inward and may take months or years to reach full depth in thick joints. This means that freshly laid lime mortar joints have relatively low early strength; the building must be supported against disturbance until sufficient carbonation has progressed. It also means that the masonry’s structural properties continue to evolve long after construction is complete, strengthening slowly over years rather than reaching full strength at twenty-eight days as Portland cement does.
The long-term mechanical properties of fully carbonated lime mortar are well documented: it is weaker in compression than the masonry units it bonds, and it has very limited tensile strength. But this apparent weakness contains an important structural advantage: the mortar’s relative compliance means it can accommodate small differential movements — from thermal expansion, from minor foundation settlement, from wind-induced racking — by deforming plastically rather than cracking through the masonry units. Masonry bonded with lime mortar behaves as a semi-flexible system, absorbing and redistributing minor movements through the mortar joints. This is precisely why so much medieval and Tudor masonry has survived centuries of differential settlement and climate cycling: the lime mortar has accommodated movements that would have cracked rigid cement mortar and driven failure through the stone or brick units themselves. At Hadleigh Castle, where the London Clay foundation has been in continuous slow movement for seven centuries, the relative compliance of the lime mortar in the surviving wall sections has allowed the masonry to tolerate substantial differential settlement without complete collapse — a testament to the structural intelligence embedded in a pre-industrial material system.
The vulnerability of lime mortar lies in its water solubility and porosity. Calcium carbonate, while durable under dry conditions, dissolves slowly in mildly acidic rainwater, eroding the mortar joints over decades and centuries. In exposed locations — the outer faces of the drum towers at Hadleigh, the upper battlement zone at Layer Marney — joint erosion exposes the masonry units to direct water ingress. Water penetrating the joint can freeze in winter, expanding as ice and forcing the joint open: the frost-attack mechanism is among the most destructive processes in historic masonry, and its severity is proportional to the joint’s porosity and to the number of freeze-thaw cycles the climate imposes. The Thames Estuary climate, with its maritime mildness but significant winter humidity and occasional hard frosts, has inflicted this cycle on both sites for five hundred to seven hundred years, with consequential loss of mortar and masonry fabric at all exposed surfaces.
Curtain Walls, Drum Towers, and Enclosure Engineering at Hadleigh Castle
The curtain wall and drum tower system at Hadleigh Castle in its Edward III phase represents the mature expression of English castle engineering in the third quarter of the 14th century — a design language developed through the great Edwardian castle-building programme of the late 13th century in Wales, refined over subsequent decades, and applied here to a Thames Estuary site whose strategic and residential functions were, by the 1360s, increasingly intertwined. The curtain wall links the towers into a continuous enclosure, providing a defensible perimeter from which archers could operate, while the towers project beyond the wall face to allow flanking fire along the curtain — a tactical principle that by Edward III’s time was thoroughly embedded in English military architecture.
The drum tower plan is the form most closely associated with the high-medieval English military tradition. Its circular cross-section provides structural efficiency in compression — a circular plan in masonry is inherently resistant to the horizontal thrust that would tend to push the walls outward under roof and floor loads — while eliminating the blind spots at the corners that made earlier square towers vulnerable to mining and to blind-spot exploitation by attackers. At Hadleigh, the drum towers added by Edward III on the east front were the most ambitious element of the expansion, standing proud of the curtain line and providing a formidable impression both to attackers on the inland approach and to observers from the estuary and the opposing Kent shore.
The structural system of a drum tower relies on the compressive capacity of its thick walls — at Hadleigh, wall thicknesses in the tower zone were probably in the range of 2 to 3 meters at the base, tapering slightly with height — to carry the weight of the floors, the roof structure, and any garrison or equipment loading. The absence of major external buttresses at Hadleigh, unlike the flying and engaged buttresses characteristic of Gothic ecclesiastical building from the same period, reflects the different structural requirements of a secular tower in compression-dominated loading: a drum tower with walls of this thickness is not threatened by the outward thrust of high vaulted ceilings but must carry mainly vertical loads down to the foundation. The structural weakness lies not in the tower as a compression element but in the foundation-soil interaction, as already detailed. The tower’s circular geometry, which distributes the compressive load relatively uniformly around the plan perimeter, does not overcome the fact that all of that load is ultimately transmitted to the London Clay beneath, and the clay’s long-term response to that load is creep, settlement, and eventual slope failure.
The curtain walls between the towers served both defensive and enclosure functions. Their thickness was calibrated to resist the battering and mining techniques of the period: at Hadleigh, the curtain walls were sufficiently thick to mount a wall-walk for archers, and the parapet above would have provided a fighting platform with merlons and crenels. The loss of much of the stonework after Lord Riche’s 1551 demolition — the ragstone was valuable as building material and was systematically removed — means that the surviving sections give an incomplete picture of the original enclosure. What remains most clearly legible is the eastern drum tower pair, their circular profiles still striking above the Essex marshland, tilting visibly against each other as the London Clay continues its slow, centuries-long deformation.
Convergent Fortification Engineering: Thames Estuary Fortifications and Sengoku Japan
Matsumoto Castle and the Hydraulic Flatland Defense
Matsumoto Castle in Nagano Prefecture, Japan, was built and developed during the Sengoku period — the era of warring states roughly equivalent in its chronological overlap with late medieval and early Tudor England — and represents the finest surviving example of the hirajiro, or flatland castle, a castle typology developed independently in Japan as a solution to a tactical and topographic problem closely analogous to that faced by the builders of Layer Marney Tower and Hadleigh Castle. The Matsumoto Basin is a flat agricultural plain surrounded by mountains; it offered no dominant hilltop on which to build a naturally defensible castle in the style of the mountain fortresses that characterized much of Japanese military architecture in earlier periods. The solution, developed by the Ishikawa builders who constructed the main tenshu (castle keep) between 1593 and 1594, was to compensate for the absence of elevated ground with an elaborate hydraulic defensive system: a double concentric moat, inner and outer, that placed the castle complex within successive water barriers impossible to bridge without exposed river-crossing operations under fire.
The engineering of the Matsumoto double moat system is more technically sophisticated than the ornamental moat at Layer Marney, reflecting the genuinely military context of its construction. The inner moat was fed by underground springs originating in the Northern Alps, providing a water supply impossible to cut off by siege — an intentional engineering choice that made the inner barrier self-sustaining regardless of surface water conditions. The outer moat, at over 170 meters wide at its greatest extent, created a first defensive barrier of genuinely formidable dimensions: a force attempting to assault the castle would have to cross this water barrier under fire before reaching the curtain wall, and then repeat the crossing for the inner moat. The complete defensive system — interconnecting walls, gatehouses, and the double moat — transformed a position of topographic vulnerability into one of engineered defensibility. The main donjon, with its five exterior roof levels and six interior floors, rose above the inner moat to provide a commanding view over the surrounding plain and to serve as the symbolic and functional center of the domain.
The castle’s structural system is fundamentally different from anything at Layer Marney or Hadleigh, reflecting Japan’s independent engineering tradition. The stone plinth — ishigaki — is constructed from carefully fitted andesite blocks in a curved battered profile designed to spread foundation loads, resist undermining, and deflect attackers who reached the base. Above the stone plinth, the superstructure is a post-and-beam timber frame with non-load-bearing panel infill, a structural logic entirely foreign to the all-masonry tradition of English castle building. The timber frame allows the upper structure to flex slightly under seismic loading — Japan’s active tectonic environment made earthquake resilience a real engineering requirement in a way that English builders rarely encountered — while the massive stone plinth provides the gravitational stability and defensive mass at the lower level. The black lacquered wooden exterior panels, which give the building its popular name of Crow Castle, provided weatherproofing for the timber structure and contributed to the castle’s dramatic visual impact over the moat.
Independent Solutions to Shared Structural Challenges
The engineering parallels between the Thames Estuary fortifications and Matsumoto Castle are significant enough to justify comparative analysis, and their character is specifically convergent: the two traditions arrived at similar structural and hydraulic solutions through entirely independent development, driven by shared tactical and topographic challenges, not by any cultural transmission or shared architectural heritage. Tudor England and Sengoku Japan had no significant direct contact in the realm of castle building; the similarity of their moat-dependent, flatland defensive strategies reflects the universality of certain physical constraints — flat terrain, soft ground, the need for water-based perimeter defense — rather than any genealogical connection.
The shared tactical challenge of flat-terrain defense produced the most directly comparable engineering responses. At Matsumoto, the Matsumoto Basin’s flat topography required moats as the primary defensive perimeter because there was no hill to exploit. At Layer Marney, the flat Essex coastal plain presented an analogous topographic constraint: the slight ridge on which the gatehouse stands is the maximum available natural advantage, and the moat supplements rather than replaces the built structure as the primary spatial boundary. At Hadleigh Castle, conversely, the hilltop position provided genuine tactical elevation above the Thames Estuary marshlands — but the south-facing marshland was itself a natural hydraulic barrier analogous in effect to an engineered moat, flooding periodically to form an impassable soft zone around the castle’s most exposed side.
The challenge of building heavy structures over geologically challenging ground produced parallel structural responses, though implemented through very different technical means. At Hadleigh Castle, the builders of the drum towers had no formal geotechnical framework but evidently recognized the load-bearing limitations of the site: the towers’ circular plan distributed the foundation load around a larger perimeter than a square tower of equivalent enclosed area would have required, limiting peak foundation pressure. The approach failed ultimately, but the design instinct was sound. At Matsumoto Castle, the builders working in a region of active seismicity and on the edge of a former swamp — sources confirm that the land to the west of the secondary citadel “consisted entirely of swampland” — developed the curved battered stone plinth as a response to both seismic loading and the soft-ground foundation challenge. The battered profile spreads the base area of the foundation, reducing bearing pressure, while the massive stone mass provides the gravitational stability required to prevent overturning under lateral loads from wind and seismic ground motion.
The late-feudal transition toward prestige architecture constitutes a third area of convergence, though its timing differs between the two cultures. At Layer Marney Tower, the transition was substantially complete by the 1520s: the moat, the gatehouse height, and the ornamental terracotta all speak the vocabulary of defense while serving the primary purpose of prestige communication. The building’s military function was notional; its political and social function was primary. At Matsumoto Castle, the construction of the main tenshu in 1593–94 falls within the final phase of the Sengoku civil war, when the castle still had genuine military utility — it was built to defend a domain during a period of active conflict. But the scale, height, and elaborate silhouette of the tenshu, its dramatic reflection in the inner moat, and the sophisticated hydraulic engineering of the double moat system all served a prestige function that ran parallel to the military one. Both traditions, independently and through different historical trajectories, produced in the late 16th century a castle architecture that was simultaneously a functional defensive system and a carefully composed statement of political authority and cultural sophistication.
The critical difference that prevents this comparison from being read as influence or transmission lies in the structural engineering itself. English castle building, at Hadleigh and elsewhere, is an all-masonry tradition: walls, towers, and vaults are constructed from stone or brick in solid mass, carrying loads through compression in the mortar-bonded masonry. Japanese castle architecture, from the earliest period through to Matsumoto and beyond, is a hybrid tradition combining a stone plinth base with a post-and-beam timber superstructure — two entirely different structural systems with entirely different failure modes, material demands, and maintenance requirements. The convergence of moat engineering, of flatland defensive strategy, and of the social transition from purely military to partly symbolic architecture is real and genuinely illuminating. The structural engineering that produces those converging surface features is, however, entirely independent.
Visiting Layer Marney Tower and Hadleigh Castle Today
Both sites are accessible to visitors and offer very different heritage experiences that reflect their contrasting conditions of preservation. Layer Marney Tower is a privately owned Grade I listed building in active use as a family home, event venue, and seasonal heritage attraction. The tower opens to the public seasonally, typically from mid-spring through early autumn, on a limited number of days each week; visitors can ascend the gatehouse staircase to the upper levels and the roof platform, gaining panoramic views across the Essex countryside and the River Blackwater estuary. The adjacent parish church of St Mary the Virgin contains the remarkable terracotta tomb monuments of Henry, 1st Baron Marney, and John, 2nd Baron Marney — the most complete surviving examples of the same Italian-influenced terracotta workshop tradition visible on the gatehouse itself, and an invaluable point of comparison for understanding the craftsmen’s range and ambition. The gardens, the Edwardian Long Gallery converted from the original stable range, a medieval Essex barn integrated into the courtyard complex, and the tea room and shop complete the visitor experience. Current opening dates, admission charges, and events — which include guided architectural tours and historic re-enactments — are listed on the official Layer Marney Tower website. Photography within the grounds and from the tower is freely permitted, and the building’s dramatic silhouette against the Essex sky has made it a subject for architectural photographers for well over a century.
Hadleigh Castle presents a sharply contrasting heritage character: an open-air ruin managed by English Heritage, set within agricultural and country park land, and accessible year-round without a fee. The castle ruins stand at the head of a footpath that can be approached from Castle Lane in Hadleigh town, with additional access points through Hadleigh Country Park to the east. No visitor facilities exist at the ruins themselves — the experience is that of a contemplative landscape encounter rather than an interpreted heritage attraction — but the panoramic views over the Thames Estuary from the castle ridge are among the most expansive available from any heritage site in Essex, extending south across the Canvey Island oil storage facilities, east toward the cranes of the London Gateway port, and west along the river toward London. The ruins are also accessible from the north shore of the estuary, where the castle ridge forms a notable feature in the landscape visible from the Kent and Essex banks of the river. English Heritage provides basic site interpretation, and the ongoing monitoring of the London Clay ground movement means that access routes are occasionally redirected when new structural instability is identified. Visitors with an interest in the Constable connection — his atmospheric oil study of the ruins was a major work of 1829 and remains one of the best-known English landscape paintings of the early 19th century — will find the southeast tower, with its characteristic tilt, as compositionally striking in person as it appears in the painting. The two sites are most conveniently visited as part of a day combining both, with Layer Marney in the morning and the Hadleigh Castle ridge walk in the afternoon, the thirty miles between them covered efficiently by car through the Essex interior.
Frequently Asked Questions
What materials were used in building Layer Marney Tower?
Layer Marney Tower is built primarily in red Tudor brick, which forms the entire structural core of the eight-storey gatehouse and its flanking turrets. The brick was likely produced from local Essex clay in kilns near the site, reflecting the county’s lack of indigenous building stone. Over this structural brick shell, the patron applied an extensive programme of decorative terracotta — a separately manufactured fired-clay material pressed in wooden moulds and fired to a stone-grey colour to simulate limestone ashlar. The terracotta covers all the principal ornamental elements: window mullions, transoms, and spandrels; string courses and cornice bands with egg-and-dart and Vitruvian scroll mouldings; and the distinctive ornamental battlements at the turret and gatehouse tops, each unit incorporating dolphin-and-flower motifs and classical panelling. The bonding agent throughout is lime mortar, made from burned chalk or limestone mixed with sand aggregate. The chimney stacks visible today are 20th-century reconstructions in brick, replacing the original barley-twist terracotta stacks that were lost or damaged. No significant quantity of structural stone was used in the building; the complete absence of local stone and the deliberately stone-imitating terracotta programme together define Layer Marney Tower as a triumph of the local brick tradition adapted to Italianate aspirations.
Why was Layer Marney Tower never completed?
Layer Marney Tower was intended as the gatehouse entrance front to a full courtyard palace — an ambitious prodigy house on the scale of the great Tudor country houses of the period. Construction began in the early 1520s under Henry, 1st Baron Marney, who died in London on 24 May 1523, only in the year of his elevation to the peerage. His son John, 2nd Baron Marney, continued construction but also died, in 1525, without producing male heirs. The Marney baronial line was thus extinguished in two successive generations within two years, and with it the financial and dynastic motivation for completing the project. The planned ranges, interior courtyards, and residential wings of the palace were never built. What survives is effectively the grand entrance statement of a house that existed only in its patron’s imagination: the gatehouse, the flanking ranges, the church, and the medieval barn. The failure of the heirs meant that there was no resident lord with both the means and the motivation to resume the construction, and the building passed to a series of owners for whom the incomplete palace was a practical dwelling rather than a dynastic project. The building’s incompleteness, paradoxically, has made it more architecturally legible: the gatehouse survives in isolation as an engineering specimen unobscured by later additions.
Who built Hadleigh Castle and what was its strategic function?
Hadleigh Castle was founded by Hubert de Burgh, 1st Earl of Kent, after 1215, with the retrospective license to crenellate formally confirmed in 1230 by Henry III. De Burgh, one of the most powerful figures in England during Henry III’s minority, built the castle as both a statement of his status and a functioning fortification. The site commands panoramic views over the Thames Estuary from a ridge of London Clay south of Hadleigh town, placing it at a strategically valuable position on the maritime approach to London from the east. After de Burgh’s political fall in 1239 the castle reverted to the Crown, and it was significantly expanded in the 1360s by Edward III, who added twin drum towers on the east front, a new gateway and high tower, a chapel, and lodging chambers. Edward also built Queenborough Castle on the Kent shore opposite Hadleigh, creating a paired fortification controlling both banks of the estuary. The dual strategic rationale — defense of the Thames approach against potential French attack, combined with the provision of a comfortable private retreat close to London — meant that Hadleigh was simultaneously a military installation and a royal residence. After Edward III’s death in 1377 his successors showed limited interest in the castle, and it passed through tenants before being sold in 1551 to Lord Riche, who dismantled it for building materials.
What caused Hadleigh Castle to fall into ruin?
Hadleigh Castle’s ruination resulted from two distinct processes, one deliberate and one geological. The deliberate process was the systematic demolition carried out by Lord Riche after he purchased the castle from the Crown in 1551. With no interest in occupying the building, Lord Riche stripped the valuable Kentish ragstone masonry — a premium material that commanded a good price as building material elsewhere in stone-poor Essex — and sold it off. During the demolition a tiled hearth was reportedly built into the floor of the great hall to melt down the lead from the windows. The systematic removal of the superstructure’s best stone left the castle in ruinous condition within a generation of its sale. The geological process — London Clay subsidence and hillside landslip — had been slowly deforming the masonry since Edward III’s drum towers were constructed in the 1360s, and has continued ever since. The last recorded landslip at the site occurred in 2002. Over the five centuries since demolition, the combined effects of stone removal, mortar weathering, vegetation growth within the surviving masonry joints, and the continuing London Clay ground movement have reduced the castle to the fragmentary but still evocative ruins managed today by English Heritage.
How does London Clay contribute to ongoing structural instability at Hadleigh Castle?
London Clay’s contribution to Hadleigh Castle’s ongoing instability operates through several interlocking mechanisms. In summer, the clay dries and shrinks, causing differential settlement in the masonry above; in winter, it re-saturates and swells, introducing upward heave. Over centuries, this seasonal cycle accumulates as an irreversible ratchet of cumulative differential movement in the mortar joints. On the hillside, gravity imposes a shear stress on the clay mass that drives it slowly downslope toward the estuary — a process that the concentrated vertical loads of the ragstone drum towers accelerate by adding surcharge pressure to an already marginal stress state. Periodically, a section of clay reaches its shear-strength limit and fails in a rotational landslip, removing material from beneath and beside the masonry above it. The 2002 landslip is the most recently documented event in this ongoing sequence. The southeast tower has been tilting progressively as a result of differential foundation movement for centuries, its lean now one of the defining visual features of the ruins. English Heritage monitors the ground movement at the site, and access routes are adjusted when new instability is identified. There is no engineering solution short of full foundation underpinning — a conservation intervention whose cost and complexity would likely exceed the historic value of the fragmentary remaining structure — that can halt this long-term geological process.
What is the structural role of the terracotta at Layer Marney Tower?
The terracotta at Layer Marney Tower plays no primary structural role: it does not carry the compressive loads of the floors and roof, does not contribute to the lateral stiffness of the gatehouse against wind forces, and does not function as part of the load-bearing wall system. Its structural role is limited to carrying its own self-weight and the minor loads of the leaded glazing it framed in the windows. The primary structure is entirely in red brick, with the brick courses carrying all the significant vertical and lateral forces down to the foundation. The terracotta functions as a cladding system applied to the brick substrate, mortared into prepared recesses and bedded joints. Its mechanical significance is therefore primarily in its attachment to the brick: the durability of the mortar bond between the terracotta units and the brick determines how long the ornamental programme survives. Failure at the terracotta-brick interface — driven by frost cycling, mortar erosion, differential thermal expansion, or seismic vibration such as that experienced in the 1884 Colchester earthquake — causes spalling and detachment of individual terracotta elements, loss that is architecturally significant even if it does not compromise the structural integrity of the underlying brick gatehouse. Conservation monitoring at the Grade I listed building specifically includes inspection of the terracotta-brick interfaces for signs of incipient detachment.
How did the Tudor moat at Layer Marney differ from a medieval defensive moat?
The key difference lies in primary function. A medieval defensive moat — at Hadleigh Castle in its most militarily active phase under Edward III, for example — was engineered primarily to prevent assault on the curtain wall: its width and depth were calibrated to deny attacking forces the ability to reach the wall face for scaling, mining, or battering operations, and its water content made these approaches impractical across the defended section. The engineering was directly responsive to military requirements, and the tactical value of the moat determined its dimensions and hydraulic maintenance. The moat at Layer Marney Tower in the 1520s was designed and maintained in an entirely different tactical context. The development of artillery had by that time made water-filled ditches insufficient against a determined siege; and the end of the Wars of the Roses in 1485 meant that English noble houses had not been contested by military force for nearly four decades. The Layer Marney moat carried its military vocabulary — width, depth, the requirement to approach via a controlled bridge — but its function was primarily spatial and social: it demarcated the lord’s domain, communicated noble status through the association of moated enclosures with aristocratic rank, provided fish for the household, and contributed to the visual composition of the gatehouse as reflected in still water. Its engineering was adequate to these purposes without requiring the military calibration of a genuinely defensive ditch.
What connects Layer Marney Tower to Italian Renaissance architectural tradition?
Layer Marney Tower is connected to the Italian Renaissance tradition through the decorative programme of its terracotta, which deploys classical ornamental vocabulary — Corinthian colonettes, egg-and-dart mouldings, Vitruvian scroll bands, winged putti in the window spandrels, and dolphin-and-flower battlement motifs — drawn from Italian Renaissance pattern books and from the work of Italian craftsmen active in England during Henry VIII’s reign. The connection is well documented at the level of ornamental vocabulary and transmission routes: Italian artists worked on Henry VIII’s own buildings, including Hampton Court, and the terracotta fashion at Layer Marney, Sutton Place, and East Barsham Manor reflects the absorption of these Italian models into a circle of courtier builders with court connections. Some sources suggest, on stylistic grounds, that the design of Layer Marney may have involved an Italian architect connected to Henry VIII’s building programme — though this attribution rests on circumstantial evidence rather than surviving documentation, and the building’s overall architectural conception remains firmly within the English gatehouse tradition even while deploying Italian ornamental details. The connection to Italian Renaissance tradition at Layer Marney is therefore real but selective and mediated: it operates in the register of ornamental detail applied to an English structural and planning type, producing a building that is characteristically hybrid — English in its structural ambitions and plan form, Italianate in its decorative surface.
How can visitors access Layer Marney Tower and Hadleigh Castle?
Layer Marney Tower opens seasonally, generally from mid-spring through early autumn, on a limited schedule of days each week with extended opening in summer months and on bank holidays; current opening times, admission prices, and events are published on the official Layer Marney Tower website at layermarneytower.co.uk. The site is located near the village of Layer Marney between Colchester and Maldon in Essex, accessible by car from the B1022 or from Tiptree, with parking on site. There is no direct public transport to the tower; visitors arriving without a car should check the website for current access information. Hadleigh Castle is managed by English Heritage as a free-admission open-access site, reachable from Castle Lane on the south side of Hadleigh town, or via the footpath network through Hadleigh Country Park. The site is accessible year-round at any time, though the footpaths across the London Clay hillside can become very muddy in wet conditions and appropriate footwear is essential. There are no on-site visitor facilities at the castle ruins. The nearest town, Hadleigh, lies approximately one mile to the north on foot and offers amenities. Both sites can be combined in a single day from London or from central Essex, making them an efficient pairing for visitors with an interest in the full range of Essex fortification heritage from the 13th through the 16th centuries.
Why do architectural historians compare these Essex fortifications with Japanese castle engineering?
The comparison arises from the genuine structural and tactical parallels that characterize the flatland castle typology in both traditions — parallels that illuminate the engineering principles at stake without implying any cultural connection between Tudor Essex and Sengoku Japan. The hirajiro, or flatland castle, of which Matsumoto Castle is the finest surviving example, solved the problem of building a defensible fortification on a level plain by relying on concentric water moats as the primary defensive perimeter, exactly as the Essex coastal landscape imposed a reliance on moats and earthworks rather than on natural topographic advantage. Both traditions also confronted the structural challenge of building heavy masonry or stone-plinth constructions over soft or wet ground: Hadleigh Castle over London Clay, Matsumoto Castle partly over what its builders’ era described as swampland. The independent development of the curved battered stone plinth at Matsumoto and of the circular drum tower plan at Hadleigh both represent engineering responses to the challenge of stabilizing heavy structures on marginal ground, arrived at through entirely different structural traditions. The late-feudal transition in both cultures — from purely military to partly symbolic castle architecture, with the moat becoming as much a prestige statement as a tactical barrier — provides a further analytical parallel. Architectural historians are careful to frame such comparisons as evidence of convergent engineering intelligence rather than historical connection, and the comparison illuminates the universality of certain structural and tactical principles that transcended cultural boundaries.