Alhambra UNESCO World Heritage Guide: Nasrid Architecture & History
The Alhambra of Granada is the most completely preserved palatine complex of the Nasrid dynasty and one of the most remarkable architectural survivals in the world — a fourteenth-century royal palace whose stucco ceilings, geometric tilework, and water-filled courtyards remain in a state of physical integrity that has no equivalent in medieval Islamic architecture anywhere else. Built in overlapping campaigns across two and a half centuries of Nasrid rule on the Sabika Hill above Granada, it encompasses a military fortress, three interconnected palace compounds, formal irrigated gardens, and the archaeological traces of an entire hilltop palace city. This guide examines its construction history, its architectural language, the post-Nasrid history that shaped its survival, and the UNESCO designation that governs its protection today.
Key Takeaways
- The Alhambra was built by successive rulers of the Nasrid dynasty — governors of the last Muslim-ruled kingdom in Iberia — from approximately 1238 through the late fourteenth century, with the Comares Palace built primarily under Yusuf I (r. 1333–1354) and the Palace of the Lions built under Muhammad V (r. 1362–1391).
- The complex divides into three principal elements: the Alcazaba military fortress at the western end of the Sabika ridge; the Nasrid Palaces (Mexuar, Comares, and Palace of the Lions) that form the palatial core; and the Generalife summer estate with its terraced irrigated gardens across a narrow ravine.
- Nasrid palatial architecture operates through five interlocking instruments — muqarnas stalactite vaulting, arabesque stucco relief, geometric zellij tilework, reflective water channels and fountains, and dense calligraphic inscription — each functional as well as decorative, working together to dissolve the mass of solid construction into fields of pattern, light, and reflection.
- The Hall of the Ambassadors in the Comares Tower and the Court of the Lions with the Hall of Two Sisters are widely regarded as the supreme achievements of Nasrid palatial design and have no close formal equivalents in medieval architecture anywhere in the world.
- UNESCO inscribed the Alhambra, Generalife, and Medina Alta on the World Heritage List in 1984; the designation was extended to include the adjacent Albaicín quarter of Granada in 1994, recognizing the palace complex and its historic city as a single, integrated heritage landscape.
- Annual visitors exceed two and a half million, concentrated in the Nasrid Palaces; timed-entry tickets sell out weeks or months in advance during peak season, and advance booking is effectively mandatory for any visit.
People Also Ask About Alhambra Architecture & History
What makes the Alhambra a UNESCO World Heritage Site?
UNESCO inscribed the Alhambra on the World Heritage List in 1984 for its Outstanding Universal Value as an exceptional palatine ensemble of Islamic architecture that has no close parallel elsewhere in Europe or the Western Mediterranean. The inscription recognized the site as a masterpiece of human creative genius and as outstanding evidence of a significant phase in the human past — specifically, the court culture of the late medieval Nasrid sultanate of Granada, which produced the most elaborately decorated secular architecture of the medieval Islamic world in its final Iberian stronghold. The 1994 extension that added the Albaicín quarter reflected UNESCO’s recognition that the medieval urban fabric below the Alhambra — its pre-modern street pattern, the remains of Islamic-period cisterns and baths, the enclosed garden house typology — is historically and spatially inseparable from the palace it served. Together, the fortified palace complex, summer gardens, and the historic quarter constitute one of the world’s most complete survivals of a medieval Islamic capital.
Who built the Nasrid Palaces and when were they constructed?
The Nasrid Palaces were built over roughly a century and a half by a succession of sultans rather than a single patron. Muhammad I, who established Nasrid rule in Granada after 1238, began the original fortified settlement on the Sabika Hill. The Comares Palace — including the Court of the Myrtles and the Hall of the Ambassadors — reached its present form primarily under Yusuf I, who reigned from 1333 to 1354, with completions carried into his son’s early reign. Muhammad V, who ruled from 1362 to 1391 following a brief interruption, commissioned the Palace of the Lions, which houses the Court of the Lions, the Hall of Two Sisters, the Hall of the Abencerrajes, and the Hall of the Kings. The Mexuar, the administrative antechamber that precedes the palaces in the processional sequence, was the product of multiple earlier phases and substantial post-1492 Christian-era modifications. The palaces as they now stand are a layered document of Nasrid royal ambition across three generations of the dynasty’s most productive building period.
What architectural innovations define Nasrid palace design?
Nasrid palace design is built on the disciplined exploitation of contrast — the deliberate movement from compressed, relatively dark entry passages to suddenly revealed, light-filled courtyards whose vertical dimension is far greater than the approach suggested. Five technical instruments drive this experience. Muqarnas vaulting — three-dimensional stalactite ceilings of individually molded plaster cells — dissolves the boundary between wall and ceiling into a layered field of light and shadow where no structural logic is visible. Arabesque stucco relief covers wall surfaces so densely the underlying masonry seems to disappear. Geometric zellij tilework creates thermally stable, moisture-resistant lower wall zones in complex star-polygon patterns. Water in axial channels and fountains doubles the architecture vertically in reflection and conditions the interior air through evaporation. Finally, continuous calligraphic inscription integrates Quranic verses and panegyric poetry into every surface, so the building functions simultaneously as architecture and as text addressing the legitimacy of the sultan who built it. The combined effect in spaces like the Hall of Two Sisters has been described by scholars as medieval architecture’s closest approach to a calculated total work of art.
How did the Alhambra survive the end of the Nasrid kingdom?
The Nasrid sultanate ended on January 2, 1492, when Sultan Muhammad XII surrendered Granada to Ferdinand and Isabella, completing the Reconquista. The palace survived because the Catholic Monarchs chose to use the Nasrid apartments as a royal residence and commissioned repairs rather than demolition, adapting specific rooms for Christian liturgical use without wholesale reconstruction. Charles V later ordered a large Renaissance palace built within the complex from 1527 — designed by Pedro Machuca and requiring some demolition of Nasrid structures — but the main palace interiors survived. The most serious threat came in 1812, when French forces preparing to evacuate Granada during the Peninsular War laid explosive charges in several towers; according to accounts preserved in nineteenth-century Spanish sources, prompt intervention by Spanish soldiers prevented the complete detonation, though three Alcazaba towers were lost. Systematic restoration began in the mid-nineteenth century and the institutional framework that eventually became the present Patronato de la Alhambra grew from that sustained conservation effort.
Extended multi-day tours – 5+ days
Featured Granada Spain Multi-Day Tour Packages

3 days
Granada Spain 3-Day Discovery Tour
- ✓ Comprehensive Granada Spain experience
- ✓ Expert local guides included
- ✓ All accommodation included
- ✓ Transportation provided
5 days
Granada Spain 5-Day Highlights Experience
- ✓ Comprehensive Granada Spain experience
- ✓ Expert local guides included
- ✓ All accommodation included
- ✓ Transportation provided
7 days
Granada Spain 7-Day Cultural Journey
- ✓ Comprehensive Granada Spain experience
- ✓ Expert local guides included
- ✓ All accommodation included
- ✓ Transportation provided
10 days
Granada Spain 10-Day Complete Adventure
- ✓ Comprehensive Granada Spain experience
- ✓ Expert local guides included
- ✓ All accommodation included
- ✓ Transportation provided
Multi-day tour packages powered by TourRadar. Prices and availability subject to change.
Introduction: A Palace Between Two Worlds
The Alhambra sits on the Sabika Hill above Granada, a ridge that commands the cultivated plain of the Vega to the west and faces the Sierra Nevada across a narrow valley. The combination of natural defensibility, visual dominance over the city below, and proximity to the Darro River for water supply made the site the deliberate choice of Muhammad I when he established the Nasrid capital there after 1238. The complex that grew on this ridge over the following century and a half was never a single architectural project with a single patron. It was instead an accretion of royal ambition: each sultan who could afford to build added to it, modifying, extending, and occasionally demolishing what predecessors had made, so that the whole represents a layered document of political intention as much as a unified work of design.
What distinguishes the Alhambra from comparable medieval Islamic palace complexes is above all a matter of survival and physical completeness. Two of the Nasrid palace units — the Comares Palace and the Palace of the Lions — preserve their original ceilings, floors, tilework, and stucco relief in a state of conservation that would be considered exceptional for any fourteenth-century building anywhere. Scholars of Islamic art continue to use them as primary evidence for the history of late medieval palatine culture precisely because no comparable ensemble survives elsewhere with this degree of completeness. The Alhambra is not merely the best-known example of Nasrid architecture; it is, for practical purposes, the only fully available one.
Understanding the Alhambra means engaging simultaneously with the Nasrid civilization that created it and with the long post-1492 history that decided what would survive, what would be altered, and what the complex would eventually come to mean. The Catholic Monarchs, Charles V, Bourbon monarchs, Romantic writers, nineteenth-century restorers, and twenty-first-century conservation managers each left marks — some careful, some damaging, some transformative. The complex visitors experience today is the product of all these layers, and its extraordinary character lies not only in the surviving Nasrid fabric but in the remarkable chain of circumstances that kept it standing long enough to be understood and protected.
The Nasrid Dynasty and the Making of Granada’s Kingdom
The Nasrid dynasty emerged from the political fragmentation that followed the collapse of Almohad authority in al-Andalus. Muhammad ibn Yusuf ibn Nasr — Muhammad I, the dynasty’s founder — established himself at Arjona in 1232 and entered Granada in 1238, making it the capital of what became the Emirate of Granada, the last Muslim-governed polity on the Iberian Peninsula. The circumstances of the emirate’s founding shaped its character permanently: it survived partly through diplomatic flexibility — paying tribute to Castile in some periods, forming tactical alliances in others — and partly through the strategic skill of individual rulers in navigating competing pressures from the Christian kingdoms of the north and the Marinid dynasty of Morocco across the strait. What this precarious balancing act sustained was an exceptionally productive court culture. As the Christian advance pushed the intellectual and artistic resources of al-Andalus southward and eastward, Granada became the repository of poets, scholars, artisans, and refugees from territories already lost, concentrating remarkable human talent in a relatively small and well-funded capital.
The Sabika Hill site had clear strategic advantages: natural defensibility on three sides, a commanding prospect over the Vega plain, and access to the Darro River for water supply via the gravity-fed channel system that would eventually serve the entire palace complex. The Arabic name al-Qal’at al-Hamra’ — generally translated as “the Red Fortress,” referring to the reddish hue of the hill’s clay soils and the construction materials derived from them — appears in early chronicles referring to this hilltop settlement. The dynasty that built there would hold Granada for 254 years, an extraordinary longevity in the competitive politics of medieval Iberia, weathering succession crises, military reversals, and the slow territorial attrition of the final century of Nasrid rule.
The periods of greatest palatial construction activity correspond to the reigns of the most capable and politically stable sultans. Ismail I (r. 1314–1325) established the Partal Palace and made early contributions to the royal precinct. The reigns of Yusuf I (r. 1333–1354) and his son Muhammad V (r. 1354–1391, with a brief interruption) produced the two palace complexes that define the Alhambra’s reputation: the Comares Palace under the first, the Palace of the Lions under the second. Muhammad V’s reign was also associated with two of the most significant Arabic-language poets of the medieval Iberian world — Ibn al-Khatib, who served as his vizier, and Ibn Zamrak, who succeeded him — both of whom composed the panegyric inscriptions woven through the stucco and tilework of the Nasrid palace interiors.
The Nasrid sultanate’s end was shaped by succession politics as much as by external military pressure. Internal divisions between factions supporting Abu al-Hasan Ali and his son Muhammad XII — known in Spanish sources as Boabdil — weakened the kingdom’s capacity to resist the coordinated campaign mounted by Ferdinand and Isabella after their marriage unified Castile and Aragon. Military campaigns through the 1480s reduced Nasrid territory systematically until only Granada itself remained. The surrender of January 2, 1492 was negotiated rather than imposed by military assault: Muhammad XII received safe passage and a territory in the Alpujarras mountains in exchange for the city’s keys, and the Alhambra complex passed intact into the hands of the Catholic Monarchs.
The Alcazaba: Military Foundation of the Hilltop Citadel
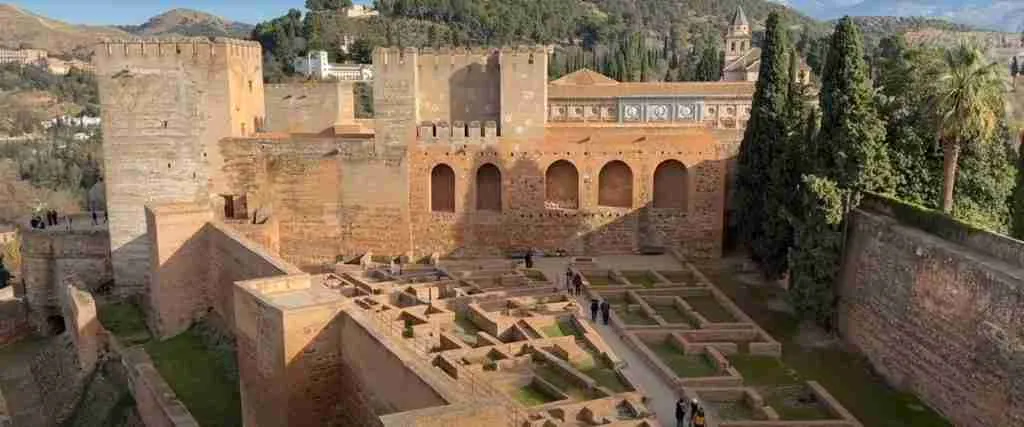
The Alcazaba — the westernmost and oldest section of the Alhambra — is the military fortress from which the hilltop citadel takes its name and its initial strategic logic. Built and extended under the early Nasrid sultans, with significant work in the late thirteenth and early fourteenth centuries, it occupies the narrowest and most defensible point of the Sabika ridge, projecting westward like the prow of a ship against any approach from the Vega plain below. Its walls and towers are constructed in tapial, a traditional Iberian technique of rammed earth mixed with lime and aggregate that produces the characteristic reddish-brown color visible in the exposed ramparts from across the valley.
Two towers define the military profile of the Alcazaba as seen from the city below. The watchtower known as the Torre de la Vela, the largest surviving tower, rises at the western apex of the complex; its bell, rung historically to regulate water distribution across the agricultural plots of the Vega, continued in active use under Christian rule and remains in place today, making it one of the few original functional elements of the Islamic period still physically present. The Tower of Homage, rising at the Alcazaba’s interior, is among the earliest constructions on the hilltop and served as the primary residential structure before the Nasrid palace complexes were built to its east.
The Alcazaba interior, once populated with barracks, cisterns, and domestic quarters for the military garrison, is now largely empty of its original built fabric above foundation level. Twentieth-century excavations by the Patronato de la Alhambra uncovered evidence of the internal street pattern and the remains of residential structures, providing the primary archaeological documentation for understanding how the garrison city functioned. The emptiness of the Alcazaba today — grass and exposed footings where barracks once stood — makes it a clarifying contrast to the ornate interiors of the Nasrid Palaces immediately to the east. The military base on which the palatial culture rested was functional, robust, and unornamented; the spatial transition from fortress to palace as one moves eastward along the ridge is among the most architecturally eloquent contrasts the Alhambra offers.
From the Torre de la Vela’s upper platform, the relationship between the Alhambra and the landscape it governed becomes physically legible in a way no interior space can replicate: the Albaicín quarter lies directly across the Darro gorge; the Sierra Nevada closes the valley to the southeast; the grid of the Vega plain spreads westward toward the horizon. This is the view from which the Nasrid sultans assessed their kingdom, and it gives the site’s strategic logic an immediate geographic clarity that enriches every subsequent encounter with the palace interiors below.
The Nasrid Palaces: Architecture in Three Movements
The Nasrid Palaces form the experiential and architectural core of the Alhambra complex. Three interconnected palace units — the Mexuar, the Comares Palace, and the Palace of the Lions — are arranged in sequence along the ridge from northwest to southeast, linked by passages and transitional courts that intensify the impact of each major space through compression and contrast. Each unit was built or substantially expanded by a different sultan and carries a distinct functional and formal character, though all three draw consistently on the same Nasrid architectural vocabulary. The sequence is processional as well as spatial, moving visitors from administrative reception through royal audience toward the private ceremonial interior, with each step marked by increasingly elaborate architectural investment.
The Mexuar: Administrative Antechamber
The Mexuar, the northernmost palace section, served administrative rather than residential functions — a council chamber and reception hall for the routine business of governance rather than formal royal audience. Its surviving fabric reflects multiple construction phases and substantial post-1492 Christian-era modifications, including the conversion of the main hall to chapel use, and the original Nasrid configuration can only be partially recovered from the composite structure. A small prayer oratory preserved at the Mexuar’s north end, with its characteristic mihrab niche indicating the direction of Mecca, survives in better condition than the main chamber and conveys something of how the religious infrastructure of daily palace life was integrated into even the administrative precinct.
The Mexuar opens southward onto the Court of the Gilded Room, a transitional outdoor space whose south wall — articulated in elaborate carved stucco above a geometric tilework dado, surmounted by a projecting wooden eave — carries two doorways that mark the threshold of the Comares Palace proper. The effect of encountering this elaborately worked facade from the comparative simplicity of the court is one of the Alhambra’s most calculated spatial moments: the decorative density of the wall encodes the promise of what lies beyond the doorways, and the transition from the relatively plain Mexuar precinct to the full richness of the Comares sequence begins here before the threshold is even crossed.
The Comares Palace: Yusuf I’s Statement of Power
The Comares Palace, built primarily under Yusuf I and completed in the early years of Muhammad V’s first reign, is organized around the Court of the Myrtles, a long rectangular courtyard whose proportions — approximately 34 meters in length and considerably narrower in width — create a powerful spatial compression that the massive Comares Tower at the north end then resolves by sheer vertical volume. The central element of the court is a long rectangular reflecting pool flanked by narrow myrtle hedges and low marble coping; arcaded porticos with muqarnas vaulting close the court at its two short ends, while the long sides are enclosed by gallery walls punctuated by doorways. The reflection in the pool doubles the north portico and the ascending face of the Comares Tower behind it, producing the famous mirror effect that makes the horizontal plane of still water a secondary ceiling, answering the carved plasterwork above with a simplified inverted image that changes with every cloud and shift of light.
The Comares Tower is the largest and most imposing tower in the Alhambra’s defensive system, and contains at its upper level the Hall of the Ambassadors — the formal throne room and the most impressive single interior space in the entire Nasrid Palaces complex. The hall occupies a plan that is approximately square, roughly 11 meters on each side, rising to a height of approximately 18 meters, creating a cubic volume of unusual spatial authority. Its walls carry decoration organized in the characteristic Nasrid three-register system: a lower dado of geometric zellij tilework in blue, white, black, and green; a middle zone of arabesque stucco relief of great intricacy, integrated with calligraphic bands in both Kufic and Naskh scripts; and an upper zone of seven windows on each of the three non-entrance walls, each window framed by stucco arches and inscribed surrounds. The ceiling is a cedarwood muqarnas composition of exceptional ambition — a dome of individually carved and fitted cells arranged in concentric registers toward a central star medallion. The cosmological reading of this ceiling, associating it with representations of the seven heavens of Islamic tradition, is widely cited in the scholarship; it should, however, be understood as an interpretive proposal rather than a documented intent, given the absence of primary sources specifying the symbolic program with precision.
The panegyric and Quranic inscriptions in the Hall of the Ambassadors include verses composed by Ibn al-Khatib, vizier to both Yusuf I and Muhammad V, addressing the sultan as God’s representative on earth and associating the building’s physical qualities directly with royal virtue. An ambassador received in this room would have been positioned facing the sultan on his throne, with seven windows behind him framing a view southward over the Vega plain — the world of political negotiation made legible through the frame of a room that simultaneously asserted the divine legitimacy of the ruler it was built to serve.
The Palace of the Lions: Muhammad V’s Mature Achievement
Commissioned and substantially completed during Muhammad V’s second reign (1362–1391), the Palace of the Lions represents the most fully realized expression of Nasrid palatial architecture. Its organizing space — the Court of the Lions — achieves, through a distinctive formal solution, a spatial complexity and delicacy that has no close parallel in the Islamic courtyard tradition. The court measures approximately 28 by 15 meters and is enclosed on all four sides by porticos carried on 124 slender white marble columns — single, paired, and grouped in triple arrangements at the corner clusters — with carved plaster capitals of muqarnas character. Two rectangular pavilion structures project into the court from the east and west ends, breaking the enclosing perimeter and dividing the courtyard into four quadrants, each with a small sunken basin linked by axial water channels to the central fountain.
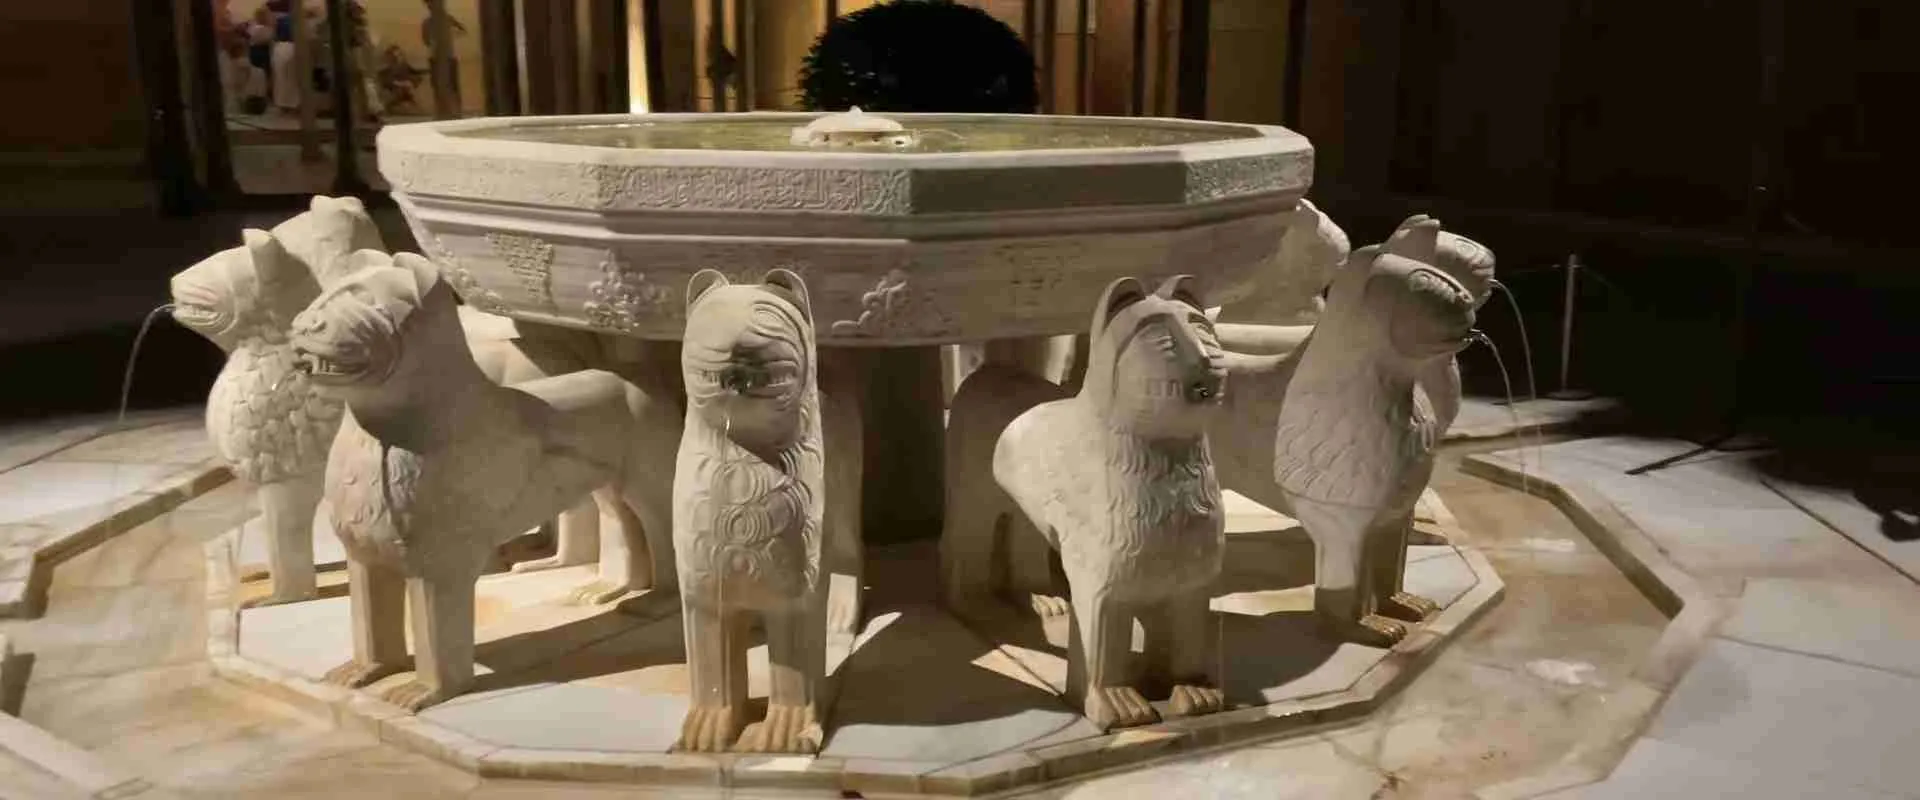
The Lion Fountain at the court’s center — an alabaster basin supported by twelve stylized marble lions arranged in a circle — is the iconic image of the Alhambra and one of the most widely reproduced objects in the history of Islamic art. The twelve lions issue jets of water from their mouths that feed the four axial channels crossing the court surface. A poem by Ibn Zamrak inscribed around the fountain basin describes the water in images of rain and generosity; scholars have proposed various readings of the fountain’s iconographic program, but a single authoritative interpretation has not been established in the scholarly literature, and specific symbolic claims should be understood as proposals rather than documented conclusions.
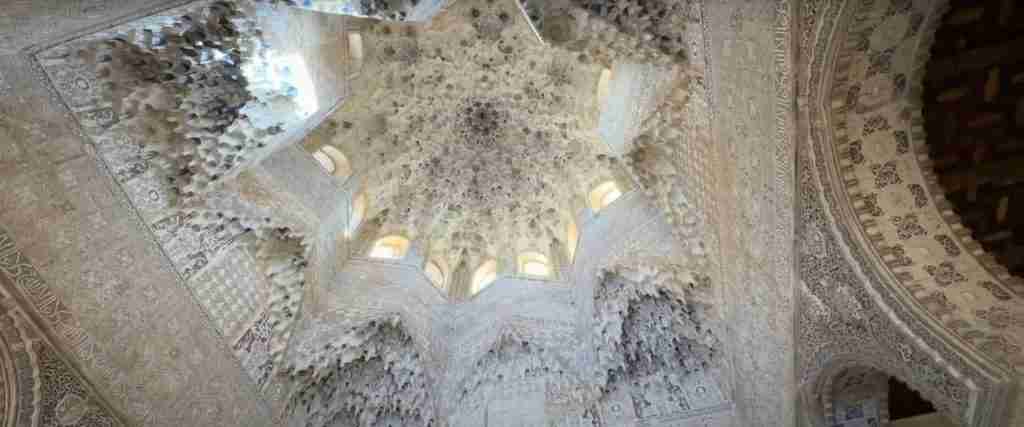
The Hall of Two Sisters, opening from the north side of the court, takes its name from two large equal marble slabs in the floor and is celebrated above all for its muqarnas plaster dome: a ceiling built up from a circular drum through multiple concentric registers of individually molded cells, surmounted by an octagonal lantern through which light falls at changing angles throughout the day. More than 5,000 individual plaster cells — a figure documented in modern conservation surveys of the space — are assembled in this ceiling, and the cumulative effect of their progressive recession toward the central oculus is one of the most accomplished spatial achievements of medieval architectural decoration: the solid ceiling mass appears to dematerialize into a suspended field of light and shadow that reads as floating rather than resting. The double tier of windows at the base of the dome amplifies the illumination and intensifies the impression that the ceiling has been freed from the constraints of structural gravity.
The Hall of the Abencerrajes, on the south side of the court, presents a muqarnas ceiling of comparable ambition organized on a star-shaped rather than circular plan — a different formal solution that achieves a comparably dramatic dematerialization of the ceiling mass. The hall’s name derives from a legend, widely circulated in European Romantic literature from the sixteenth century onward, that the members of the Abencerrajes clan were massacred here by a rival sultan. This story is not corroborated by contemporary Nasrid documentary sources and is best understood as post-Nasrid elaboration rather than history; it illustrates, however, how powerfully the Alhambra’s past was reimagined in European cultural memory, and the legend’s persistence across several centuries of literary and operatic production is in itself a significant cultural phenomenon worth understanding.
The Hall of the Kings, closing the east end of the court, is notable for a series of painted leather ceiling panels in its three connecting alcoves depicting figurative scenes — courtly gatherings, hunting parties, figures in narrative arrangements. These panels are exceptional in the context of Nasrid decoration, which otherwise largely avoids representational imagery. The question of their authorship has been debated in the scholarship: proposals have included Christian artists brought in for the specific commission, Nasrid artists familiar with both Islamic and Christian visual conventions, and various hybrid solutions. No scholarly consensus has been reached, and the panels remain an important and unresolved element of the Palace of the Lions’s program.
The Architectural Language of the Nasrids: Five Instruments of Effect
Nasrid palatial architecture is often discussed primarily as ornament — as if surface decoration were its defining characteristic and structural ingenuity secondary. This reads the work wrongly. The ornament in the Nasrid Palaces is inseparable from the structural and environmental logic it serves: muqarnas vaults carry compressive loads as they dissolve visual mass; perforated stucco screens filter light while articulating pattern; zellij dadoes form thermally stable and moisture-resistant surfaces as well as visually complex ones; water cools the interior air through evaporation as it doubles the architecture in reflection; inscription integrates textual content into the spatial experience rather than relegating it to a separate medium. Each of the five instruments deserves examination individually, because understanding them separately makes the nature of what they achieve together comprehensible.
Muqarnas Vaulting: Dissolving the Ceiling
Muqarnas is a three-dimensional vaulting technique in which small cells — individually carved or press-molded, each projecting inward from the wall surface or from adjacent cells — are assembled in successive layers to build up curved or domed ceiling forms without exposed structural ribs or visible masonry transitions between levels. In stone construction, as in Fatimid Egyptian contexts, muqarnas can function as load-bearing vaulting; in the Nasrid palaces, where the material is yeso (gypsum plaster), the muqarnas functions as an elaborate decorative skin suspended from a structural timber or masonry substrate above. The visible ceiling and its invisible structural support are separate systems, which is precisely what allows the plaster construction to achieve depths and formal complexities of form that no self-supporting structure of comparable weight could sustain.
The effect this technique achieves — particularly in the Hall of Two Sisters and the Hall of the Abencerrajes — is a ceiling that appears to have no structural logic, that seems to float above the walls rather than rest on them. As the sun moves through the day, each cell of the muqarnas catches light at a slightly different angle, so the ceiling reads as a shifting field of luminous incident rather than a static pattern. The mathematical and geometric knowledge required to design and execute the Hall of Two Sisters dome — coordinating thousands of individually different elements into a unified whole that converges at a central oculus — has been examined in modern conservation surveys and represents an achievement of applied geometry of the highest order. The names of the craftsmen who designed and built these structures are not, however, recorded in surviving documents; the Nasrid palace-building enterprise was carried out by largely anonymous masters whose technical knowledge passed through practice rather than through texts that survive to be attributed.
Arabesque Stucco Relief: Covering the Wall
Above the tilework dado, the middle zone of Nasrid palace walls is covered in carved or molded stucco — yesería in Spanish — in designs of arabesque: a continuous interlacing of stylized vegetal forms (half-palmette, spiral vine scroll, lotus variants) organized within geometric frameworks. The relief depth is only a few centimeters, a deliberate restraint that means the wall surface reads as texture and incident rather than as the support of a thick decorative skin; in raking light, the surface appears almost woven rather than carved, with each formal element casting shadows that are themselves part of the compositional system.
The arabesque compositions in the Nasrid Palaces are among the most elaborate surviving examples of this technique in the history of Islamic architecture. They combine three distinct formal systems — the geometric framework, the vegetal infill, and the calligraphic inscription — into a single surface legible at multiple scales: the overall architectural register, the individual pattern module, and the individual letter or leaf. No element overpowers the others; the three systems are held in balance through a formal discipline whose underlying rules are demonstrably consistent across different rooms and different decades of Nasrid production, even though no single written document from the period records what those rules were.
Geometric Tilework: Zellij and the Dado Zone
The lower zone of Nasrid palace walls — from floor level to approximately shoulder height — is covered in zellij, a mosaic tilework technique in which individually hand-cut glazed ceramic pieces are assembled face-down in geometric compositions and then bonded with mortar. The color palette of the Alhambra’s zellij — predominantly blue, white, black, green, and terracotta — is consistent with the Hispano-Moresque ceramic tradition of the fourteenth century and was produced by the same craftsmen and workshops that served both the Islamic and Christian courts of the period. The geometric compositions are built on a limited vocabulary of star polygon patterns generated by systematic subdivision of regular grids: octagonal, twelve-pointed, and sixteen-pointed star arrangements dominate, combined in repeat patterns of apparently infinite variety derived from a small number of underlying geometric algorithms.
The mathematical character of Islamic geometric art — including the tile patterns of the Alhambra — has attracted sustained attention from mathematicians as well as art historians, with researchers identifying formal properties in certain patterns that are notable in the context of the history of mathematical knowledge. These discussions remain active and sometimes contested, and specific claims about what medieval craftsmen understood in a formally mathematical sense should be weighed carefully against what the historical evidence actually documents. The sophistication of the geometric constructions themselves is beyond reasonable dispute; the precise nature of the conceptual framework underlying them is a more complex question on which the scholarly conversation continues.
Calligraphic Inscription: The Building as Text
Perhaps no aspect of the Nasrid Palaces is simultaneously more present and more inaccessible to the majority of visitors than the calligraphic inscription covering the upper zones of walls, the friezes of archways, the borders of stucco panels, and the frames of every significant opening throughout the complex. The inscriptions are of three principal types: verses from the Quran, particularly from passages associated with divine sovereignty and guidance; panegyric poetry in praise of specific sultans, much of it composed by Ibn al-Khatib and Ibn Zamrak; and the Nasrid dynastic motto, Wa-la ghalib illa Allah (“And there is no conqueror except God”), which appears hundreds of times in both Kufic and Naskh calligraphic styles.
This motto functions simultaneously as pious affirmation and political argument: it asserts that the sultan’s power is legitimate because it derives from divine authority, and it addresses this claim to anyone who reads it — visiting dignitaries, resident courtiers, administrative petitioners in the reception halls — continuously and in every room. The panegyric verses complement this by naming the sultan in whose reign each space was built and associating the building’s physical qualities with specific royal virtues: the generosity that produces the flowing water, the magnificence that produces the decorated ceiling, the divine favor that underlies the whole. The building thus functions as a continuous text of royal legitimation, and the stucco walls that carry it are simultaneously architectural surfaces and written pages in a program of political self-presentation of extraordinary ambition.
Water as Architectural Element
The systematic deployment of water in the Nasrid Palaces — in axial channels, fountain jets, reflecting pools, and basins — serves simultaneously functional, acoustic, and formal roles. Functionally, moving water cools the air through evaporation, a significant thermal benefit in the continental summer heat of Granada, where the irrigated hilltop remains substantially cooler than the exposed streets of the city below. Acoustically, the sound of moving water present in most of the Nasrid interior spaces provides a continuous ambient accompaniment that conditions the sensory environment of the palace rooms in ways that silence cannot. Formally, the reflecting surfaces of the long pool in the Court of the Myrtles and the four channel basins in the Court of the Lions double the surrounding architecture vertically: the horizontal plane of still water becomes a secondary, inverted ceiling that echoes the carved muqarnas above and changes with every disturbance of the surface.
The hydraulic infrastructure that makes all of this possible — the Acequia Real, a water channel drawn from the Darro River several kilometers upstream and distributed by gravity across the entire hilltop — represents a major engineering achievement whose planning necessarily preceded the construction of the palaces it was designed to serve. The channel system supplied the Nasrid Palaces, the gardens of the Generalife, the domestic cisterns of the Medina palace city, and the Alcazaba’s garrison. Its maintenance has been a continuous responsibility of the Alhambra’s custodians across more than seven centuries and remains central to the Patronato’s conservation management today.
The Generalife: Summer Estate and Terraced Gardens
Separated from the main palace complex by a narrow ravine and reached today through a covered passage, the Generalife was the sultans’ summer estate and secondary palace — a compound of garden courts, orchard terraces, and more intimate residential rooms used as a retreat from the ceremonial demands of the Nasrid Palaces. The Arabic etymology of the name has not been conclusively established; interpretations range from “Garden of the Architect” to “Garden of the Noble” (from jannat al-‘arif), and the ambiguity reflects a broader uncertainty about the compound’s original extent and function that is only partially resolved by the archaeological and documentary record.
The central garden space of the Generalife — the Acequia Court — is a long, narrow enclosure in which the Acequia Real runs as an open channel down the center, flanked by flowerbeds and crossed by jets of water that arch over the channel in parallel arcs. Arcaded porticos with muqarnas vaulting close the court at its two short ends, providing shaded viewing platforms from which the garden’s full length is visible. The current planting of the Acequia Court reflects nineteenth- and twentieth-century restorations rather than any documented medieval design; the plants in the beds and the arrangement of the water jets are modern interpretations of an original that has been repeatedly altered since the Nasrid period. The fundamental spatial organization — the channeled water axis, the enclosing walls and porticos, the relationship to the terraces above — is understood by scholars to preserve the essential medieval spatial structure, even if the horticultural content reflects later hands.
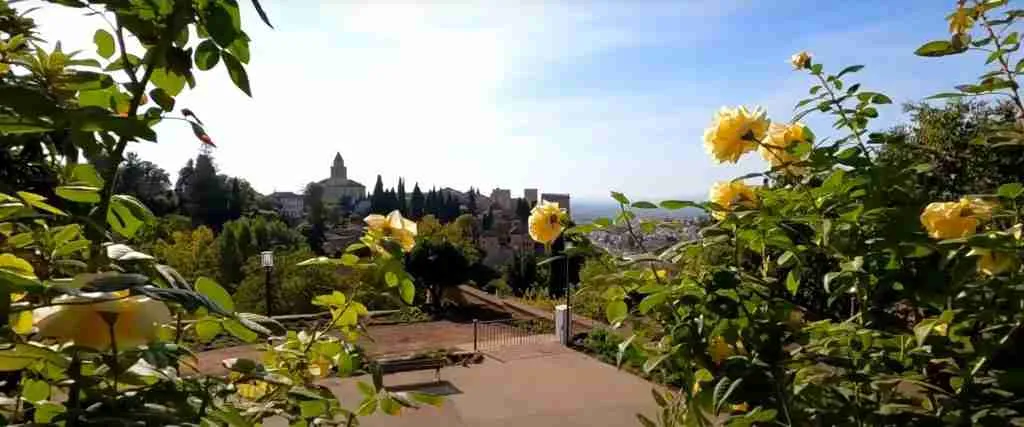
Above the Acequia Court, terraced garden levels ascend the hillside, offering views across the Alhambra palace complex and the Albaicín quarter below. The cypress formations that define the upper terraces are modern plantings rather than medieval survivors, but the terraced form, exploiting the natural slope and the water system that irrigates each level, reflects the Nasrid principle of integrating the cultivated and built landscape into a continuous designed environment. Medieval documentary sources describe the Generalife as a working estate supplying fruit and produce to the palace as well as a pleasure ground for the sultans; it represents both the aesthetic culture of the Nasrid court and its practical agricultural management of the hilltop resources.
The Generalife’s palace rooms, arranged around the Acequia Court’s northern end, are more modestly decorated than those of the Nasrid Palaces but preserve enough carved stucco and geometric tilework to convey the character of a secondary royal residence designed for summer occupation and relative informality. The compound is included in the UNESCO inscription and is managed as an integral part of the Alhambra site rather than as a secondary attraction.
The Palace of Charles V: Renaissance Interruption
The most substantial and architecturally consequential building project within the Alhambra walls after 1492 is the Palace of Charles V, commissioned by the Holy Roman Emperor Charles V — reigning as Carlos I in Spain — in 1527, and designed by Pedro Machuca, a Spanish architect who had trained and worked in Italy and whose design shows clear familiarity with the High Renaissance idiom of the circle around Raphael. The building is a large square structure — approximately 63 meters on each side — enclosing a circular two-story courtyard with Doric colonnades on the lower level and Ionic above: a formal solution of considerable architectural sophistication by the standards of Spanish Renaissance palace design of its date, and one that would command significant attention as a monument in almost any other context.
Within the Alhambra, the palace presents a more complex case. Its construction required the demolition of portions of the Comares Palace’s western wing and sections of the residential quarters of the Nasrid complex, and its scale — the massive square exterior imposing a formal geometry entirely incommensurable with the Nasrid spatial sequence — constitutes the single largest alteration to the site’s integrity in the post-1492 period. The transition from the intricate, human-scaled rooms of the Nasrid Palaces to the monumental exterior of Charles V’s building is among the most disorienting architectural encounters the Alhambra offers, because the two adjacent structures are so completely different in what they assume architecture should do and how it should relate to the human body within it.
The Palace of Charles V was never completed: it lacks a permanent roof, and the upper story was only partially finished. It served various practical purposes over subsequent centuries before becoming museum space in the modern period, now housing the Museum of the Alhambra, dedicated to Islamic-period objects from the site, and the Museum of Fine Arts. Modern architectural assessment tends to evaluate the palace on its own terms as an interesting and technically accomplished early contribution to Spanish Renaissance palatial design, while acknowledging that its insertion into the Alhambra complex was destructive of the Nasrid fabric and was understood as problematic even at the time of construction, when administrative objections were recorded.
From the Reconquista to Romantic Rediscovery: Five Centuries of Post-Nasrid History
The transition of the Alhambra to Catholic royal ownership in January 1492 did not immediately produce wholesale architectural transformation. Ferdinand and Isabella used the Nasrid apartments directly as a royal residence, commissioning repairs to the stucco and tilework alongside specific adaptations for Christian use — converting the Mexuar’s main hall to a chapel, adding Christian iconographic elements in selected locations — without attempting to rebuild the palace fabric comprehensively. Their patronage of the Royal Chapel (Capilla Real) built adjacent to the Cathedral of Granada below the Alhambra hill expressed their sense that the city required new Christian monuments rather than wholesale conversion of the existing Islamic ones at the palatial level. Their magnificent Renaissance marble tomb in the Royal Chapel remains one of the masterpieces of Spanish funerary sculpture.
The period of Habsburg interventions culminated in the Charles V palace of 1527 but did not end there: subsequent Habsburg rulers, particularly Philip II, carried out maintenance and selective repairs without attempting comprehensive redesign. When the Bourbon dynasty replaced the Habsburgs in the early eighteenth century, the Alhambra ceased to function as a royal residence of the first importance. Philip V commissioned a suite of French Baroque-style apartments within the Nasrid complex, but the broader complex entered a period of gradual decline in official attention and maintenance. Sections of the Medina — the palace city that had filled the Alhambra hill between the Alcazaba and the Nasrid Palaces during the Nasrid period — were progressively quarried for building materials, reducing the archaeological record of this aspect of the site substantially.
The most dramatic near-catastrophe in the Alhambra’s post-Nasrid history came in 1812 during the French occupation of Granada in the Peninsular War. French forces preparing to evacuate the city laid explosive charges in several towers of the Alcazaba complex with the intention of destroying the fortifications. According to accounts preserved in nineteenth-century Spanish sources, timely intervention by Spanish soldiers prevented the complete detonation of all charges; three Alcazaba towers were destroyed before the demolition could be halted, but the Nasrid Palaces and the main body of the complex survived. The outcome was, in the strictest historical sense, accidental — had all the charges detonated, the loss would have been irreplaceable — and it marks the moment closest to permanent destruction in the entire post-Nasrid history of the site.
The decisive shift in the Alhambra’s modern reception came with the American writer Washington Irving, who obtained permission to live in unused apartments within the Nasrid Palaces during a residence in Granada in 1829. Irving spent several months in the complex, writing sketches and stories drawing on the Nasrid history and on his experience of the partially decaying, informally inhabited palace. Published in 1832 as Tales of the Alhambra, the book became an international bestseller and effectively introduced the complex to the educated Western public as a monument of extraordinary romantic power — a palace of a lost civilization, haunted by the beauty and tragedy of its displacement. The Romantic narrative that Irving gave the site shaped visitor expectations and scholarly attention throughout the nineteenth century, and the tourism his book generated translated directly into the institutional demands for conservation and serious scholarly documentation that followed.
The British architect Owen Jones visited the Alhambra in 1834 and 1837, producing extraordinarily meticulous chromolithographic documentation of the palace interiors. His plates formed a central element of The Grammar of Ornament, published in 1856, which analyzed Islamic geometric and arabesque patterns not merely as exotic ornament to be copied but as a set of transferable visual principles derivable from observation and applicable to new design contexts. The Grammar of Ornament became one of the most influential pattern books of the nineteenth century, and through it Nasrid geometric and arabesque motifs entered the working vocabulary of Victorian decorative art and design education — wallpaper, textile, architectural terracotta, stained glass — on a scale that no direct imitation of the Alhambra could have achieved. The Moorish Revival architectural style, drawing on the Alhambra among other sources, was visible in performance venues, cultural institutions, and civic buildings from Europe to the Americas through the end of the nineteenth century and into the early twentieth.
Systematic architectural restoration began in the mid-nineteenth century under Rafael Contreras, working under royal patronage to stabilize and partly reconstruct deteriorated sections of the stucco and tilework. Contreras and his successors worked with varying degrees of archaeological rigor; some interventions involved reconstruction or invention rather than strict repair, and much of the Patronato’s conservation work in the twentieth and twenty-first centuries has involved assessing and in some cases correcting the results of these earlier restorations. The institutional history of the Alhambra’s conservation — from nineteenth-century royal patronage through the development of Spanish state heritage frameworks — is itself a document of changing conservation philosophy across nearly two centuries of practice.
UNESCO World Heritage Status and Conservation Today
UNESCO inscribed the Alhambra, the Generalife, and the Medina Alta de la Alhambra on the World Heritage List in 1984, recognizing Outstanding Universal Value under multiple criteria: as a masterpiece of human creative genius; as an outstanding example of a type of building that illustrates a significant stage in human history; and as directly associated with events, living traditions, and cultural heritage of exceptional universal significance. The 1994 extension that brought the Albaicín quarter into the designation reflected UNESCO’s finding that the medieval urban fabric below the Alhambra hill — its pre-modern street pattern, the remains of Islamic-period cisterns and public baths, the enclosed garden house typology known as carmen — forms an integral part of the heritage landscape created by the Nasrid sultanate and cannot be fully understood separately from the palace above it.
The Patronato de la Alhambra y Generalife, the autonomous public body responsible for the site’s management, oversees a conservation program of considerable technical complexity. The palace fabric encompasses multiple materials — gypsum plaster, cedarwood, marble, glazed ceramic, rammed earth, rubble masonry — each with distinct vulnerability profiles and different responses to temperature fluctuations, humidity changes, and biological growth. The muqarnas plaster ceilings, particularly sensitive to humidity cycling that causes expansion and contraction of the gypsum substrate, require continuous monitoring and targeted intervention. The cedarwood elements — the Hall of the Ambassadors ceiling above all — are subject to biological degradation and require specialized conservation maintenance. The hydraulic system that supplies the site is both a conservation asset, since water is integral to the functioning and character of the architectural composition, and a conservation risk, since moisture infiltrating the masonry affects the condition of plaster and timber elements throughout the hill.
Visitor management presents an equally pressing set of challenges. Annual visitor numbers exceeding two and a half million — concentrated in the physically limited interior spaces of the Nasrid Palaces — impose mechanical wear on the floors, microclimatic stress on the decorated surfaces, and security demands that shape the operational and conservation environment continuously. The timed-entry system assigns visitors to specific half-hour windows for the Nasrid Palaces, with daily capacity limits intended to control simultaneous occupancy. Advance booking, now effectively universal for peak season visits, has transformed the visitor experience significantly: obtaining tickets requires planning weeks or months before arrival, and spontaneous visits to the Nasrid Palaces are no longer practically achievable during the busy months. The management of this visitor pressure — balancing public access with material conservation — remains one of the Patronato’s central ongoing challenges and a focus of its strategic planning.
Documentation and research continue alongside conservation and visitor management as core Patronato activities. Laser scanning surveys of interior spaces, dendrochronological analysis of cedarwood ceilings, archaeometric study of ceramic materials, and ongoing archival research into the Arabic and Spanish documentary records of the Nasrid and post-Nasrid periods are all active programs. The Alhambra Archive, held by the Patronato, is one of the most significant documentary repositories for the study of Islamic Iberian culture and post-Reconquista palatial administration in existence.
The Alhambra in Cultural Memory: Literature, Design, and Architecture
The influence of the Alhambra on European and American culture from the nineteenth century onward was pervasive enough to constitute its own cultural history. Washington Irving’s 1832 Tales of the Alhambra established the palace in the literary imagination of the English-speaking world as a monument of exceptional romantic power — the residence of a lost civilization, simultaneously exotic and elegiac. The book ran through numerous editions and translations and contributed directly to the scholarly and architectural attention that followed, as architects, painters, and cultural tourists arrived in Granada with the expectation Irving had shaped.
Owen Jones’s analytical approach — extracting from the Alhambra a set of formal visual principles rather than merely cataloguing its ornamental details — proved enormously productive for design practice. The Grammar of Ornament established a framework in which the Nasrid aesthetic could be adapted rather than simply imitated, and this adaptability made Islamic geometric and arabesque motifs available to designers working in contexts far removed from medieval palatial architecture. The Moorish Revival style produced buildings across Europe and the Americas where Nasrid-derived horseshoe arches, polychrome geometric tilework, and arabesque surface treatments were read as signs of cultural cosmopolitanism and architectural learning.
In the field of visual art, the Alhambra became one of the defining destinations of Orientalist painting in the nineteenth century. Artists from several European countries documented the palace interiors in works that circulated through exhibitions and print reproduction, shaping popular visual knowledge of Islamic palatial culture across a public that would never visit Granada directly. These images, like Irving’s prose, filtered the Alhambra through the aesthetic expectations and cultural assumptions of their moment and should be read as evidence of how nineteenth-century Europeans imagined Islamic architecture as much as records of what the architecture itself looks like.
In Spain, the Alhambra has occupied a contested position in national historical narrative, reflecting the complex status of al-Andalus in Spanish cultural identity across different political periods and ideological frameworks. The present approach of the Patronato reflects the heritage professional consensus — endorsed by UNESCO’s framework — that the site is evidence of a civilization and an architectural tradition of exceptional achievement to be understood and preserved on those terms, rather than deployed within any single national, religious, or ideological narrative. This position coexists with the reality that the Alhambra continues to generate intense popular emotion and continues to be interpreted through multiple cultural lenses in public discourse, a multiplicity of meanings that is itself evidence of the complex historical depth the site carries.
Frequently Asked Questions
What are the three main sections of the Alhambra complex?
The Alhambra consists of three principal sections. The Alcazaba is the military fortress at the western end of the Sabika ridge, the oldest part of the complex, containing the main watchtower (Torre de la Vela) and the Tower of Homage; it is largely empty of original built fabric above foundation level, its interiors having been excavated to reveal the medieval garrison layout. The Nasrid Palaces — the Mexuar, the Comares Palace, and the Palace of the Lions — form the palatial core of the site and are the primary focus of most visits; these interiors preserve exceptional fourteenth-century stucco, tilework, and carved wood in a state of completeness unmatched anywhere in the medieval Islamic world. The Generalife, reached across a narrow ravine, was the sultans’ summer estate organized around the Acequia Court and ascending through terraced garden levels to views over both the palace complex and the city below. A fourth element — the partially excavated Medina, the palace city that once filled the hilltop between the Alcazaba and the Nasrid Palaces — is present archaeologically but not visually prominent in the current visitor experience.
When was the Alhambra built and how long did it take?
The Alhambra was built over roughly two centuries by successive rulers of the Nasrid dynasty rather than through a single unified building campaign. Muhammad I established the initial fortified settlement on the Sabika Hill after 1238, and the Alcazaba was extended and strengthened by his immediate successors. The major phases of the Nasrid Palaces took place primarily in the fourteenth century: the Comares Palace was completed under Yusuf I (r. 1333–1354); the Palace of the Lions was built during Muhammad V’s second reign (1362–1391). The Generalife was also substantially developed in the fourteenth century, though its gardens were repeatedly modified in subsequent periods. The complex as a whole represents a construction campaign from the 1230s through approximately the 1390s, with modifications continuing through the Christian period. It is the product of an accretion of royal building programs sharing a consistent architectural language, not of a single architectural conception.
What is the Court of the Lions and why is it significant?
The Court of the Lions is the central courtyard of the Palace of the Lions, built under Muhammad V and substantially complete by the late 1380s. Measuring approximately 28 by 15 meters, the court is enclosed on all four sides by porticos carried on 124 slender white marble columns, with two rectangular pavilion structures projecting into the court from the east and west ends, creating a cross-shaped spatial division. At the center, the Lion Fountain — an alabaster basin supported by twelve marble lions — feeds four axial water channels that cross the court. The Court of the Lions is significant as one of the most accomplished and best-preserved examples of medieval Islamic palatial architecture in existence, combining 124 marble columns, reflective water, and carved stucco in a formal composition of exceptional refinement. It is the defining image of Nasrid achievement and, for most architectural historians, the high point of the entire tradition.
What are muqarnas and where are the best examples in the Alhambra?
Muqarnas are a three-dimensional vaulting technique in which small individually carved or molded cells — each projecting progressively inward — are assembled to form curved or domed ceiling surfaces without visible structural ribs. The technique creates an effect of apparent weightlessness, as the solid ceiling mass dissolves into a layered field of light and shadow that varies through the day as the sun’s angle changes. The best examples in the Alhambra are the muqarnas plaster dome of the Hall of Two Sisters — comprising more than 5,000 individual cells arranged in multiple concentric registers, documented in modern conservation surveys — and the comparable ceiling of the Hall of the Abencerrajes, which uses a different star-based formal organization of equal complexity. The cedarwood muqarnas ceiling of the Hall of the Ambassadors in the Comares Tower, built in a different material with a different structural logic, is also among the most ambitious examples in the complex and is the element most often associated with cosmological interpretations in the scholarship.
What do the inscriptions in the Nasrid Palaces say?
The Nasrid Palaces carry three principal types of Arabic inscription. Quranic verses, drawn from passages associated with divine sovereignty, light, and guidance, appear throughout the upper wall zones and arch friezes. Panegyric poetry in praise of specific sultans — much of it composed by the poets and viziers Ibn al-Khatib and Ibn Zamrak, who served at the Nasrid court in the fourteenth century — associates the building’s physical qualities with royal virtue and divine favor; Ibn Zamrak’s poem on the Lion Fountain basin is among the most celebrated examples. The Nasrid dynastic motto, Wa-la ghalib illa Allah (“And there is no conqueror except God”), appears hundreds of times throughout the complex in both Kufic and Naskh calligraphic styles. Together, these three text types mean that every wall of the palace complex is simultaneously an architectural surface and a continuous written argument about the divine legitimacy of the sultan who built it — making the Alhambra one of the most programmatically coherent examples of the integration of text and architecture in any tradition.
Why is the Palace of Charles V controversial?
The Palace of Charles V — a large square Renaissance building with a circular interior courtyard designed by Pedro Machuca and begun in 1527 — is controversial primarily because of the demolition its construction required. To build the new palace, portions of the Comares Palace’s western wing and sections of the Nasrid residential complex were removed. Its scale — approximately 63 meters on each side — also imposes a formal geometry entirely alien to the Nasrid spatial sequence. Modern architectural historians tend to assess the palace on its own terms as a sophisticated and technically interesting work of Spanish High Renaissance design, likely reflecting Machuca’s Italian training, while acknowledging that its insertion into the Alhambra context was damaging to the integrity of the Nasrid fabric. Administrative objections to the construction were recorded at the time, and the palace was never completed — lacking a permanent roof and leaving the upper story only partially finished — before becoming museum space in the twentieth century.
How was the Alhambra saved from destruction in 1812?
In 1812, French forces preparing to evacuate Granada during the Peninsular War laid explosive charges in several towers of the Alhambra complex with the intention of denying the fortifications to Spanish forces. According to accounts preserved in nineteenth-century Spanish sources, soldiers intervened to prevent the complete detonation of all the charges before they could be fully triggered; three towers of the Alcazaba were destroyed before the demolition was halted, but the Nasrid Palaces and the main body of the complex survived. The episode is the most serious threat to the physical fabric of the Alhambra in its entire post-Nasrid history, and its outcome — the survival of the Nasrid Palaces — was to a significant degree a matter of historical contingency. That the complex was still standing for Washington Irving to live in just seventeen years later, and for Owen Jones to document in the 1830s, and ultimately for the conservation and UNESCO processes of the twentieth century to engage with, depended on the events of those hours in 1812.
What is the Albaicín and why was it added to the UNESCO designation?
The Albaicín is the medieval Islamic residential quarter of Granada occupying the hillside directly across the Darro gorge from the Alhambra. It preserves traces of the pre-modern urban fabric of the Nasrid city: a network of narrow winding streets following medieval property boundaries; the remains of Islamic-period baths (hammams) and cisterns; the footprints of mosques converted to churches after 1492; and the enclosed garden house typology known as carmen that developed in this hillside district. UNESCO extended the Alhambra inscription to include the Albaicín in 1994, recognizing that the residential city governed by the Nasrid palace is historically and spatially inseparable from it: the palace cannot be fully understood without the city it commanded, and the city’s medieval layout preserves legible evidence of the same civilization that produced the Alhambra above it. The views from the Albaicín’s upper lookout points across the gorge to the palace profile and the Sierra Nevada beyond are among the most celebrated urban vistas in Spain.
How should visitors plan a day at the Alhambra?
A full visit covering the Alcazaba, the Nasrid Palaces, and the Generalife requires a minimum of four to five hours, with six to seven allowing a more engaged pace that permits genuine attention to individual spaces rather than steady movement through them. Visitors should arrive well before their ticketed entry window for the Nasrid Palaces, since late arrival means forfeiting the allotted time; arriving early allows unhurried exploration of the Alcazaba before the palace entry window begins. The site is extensive — covering roughly 35 acres — and involves significant walking, including uphill sections from the city center; comfortable footwear is essential. Audio guides available at the entrance significantly enhance the experience of the Nasrid Palaces for visitors without prior knowledge of Islamic architectural history. Photography without flash is permitted in the palace interiors. Ticket prices change regularly and must be confirmed via the official Alhambra website before visiting; advance booking is effectively mandatory for the Nasrid Palaces during peak season and increasingly necessary at other times of year as well.
What is the best time of year to visit the Alhambra?
Each season involves trade-offs between weather, crowd levels, and the quality of light. Spring (March through May) offers the most balanced conditions: warm days, gardens in bloom, and crowds that are high but somewhat below the summer peak — though advance booking several months ahead is still essential during this period. Summer (June through September) brings the highest visitor numbers and intense midday heat in the outdoor sections of the site, though the palace interiors, with their thermal mass and water systems, remain relatively cool. Autumn (October and November) offers mild temperatures, lower crowds than summer, and raking light at lower sun angles that suits the stucco surfaces particularly well. Winter (December through February) is the least crowded period, with Nasrid Palace tickets often available on shorter notice than at other times; the risk of rain is highest and some garden features are less spectacular, but the palace interiors are as remarkable in winter as at any other time of year, and the Sierra Nevada snow visible from the Alcazaba watchtower adds a visual dimension absent in summer. Evening ticket sessions for the Nasrid Palaces, available in certain months, offer a completely different experience of the same spaces and are worth planning for separately.