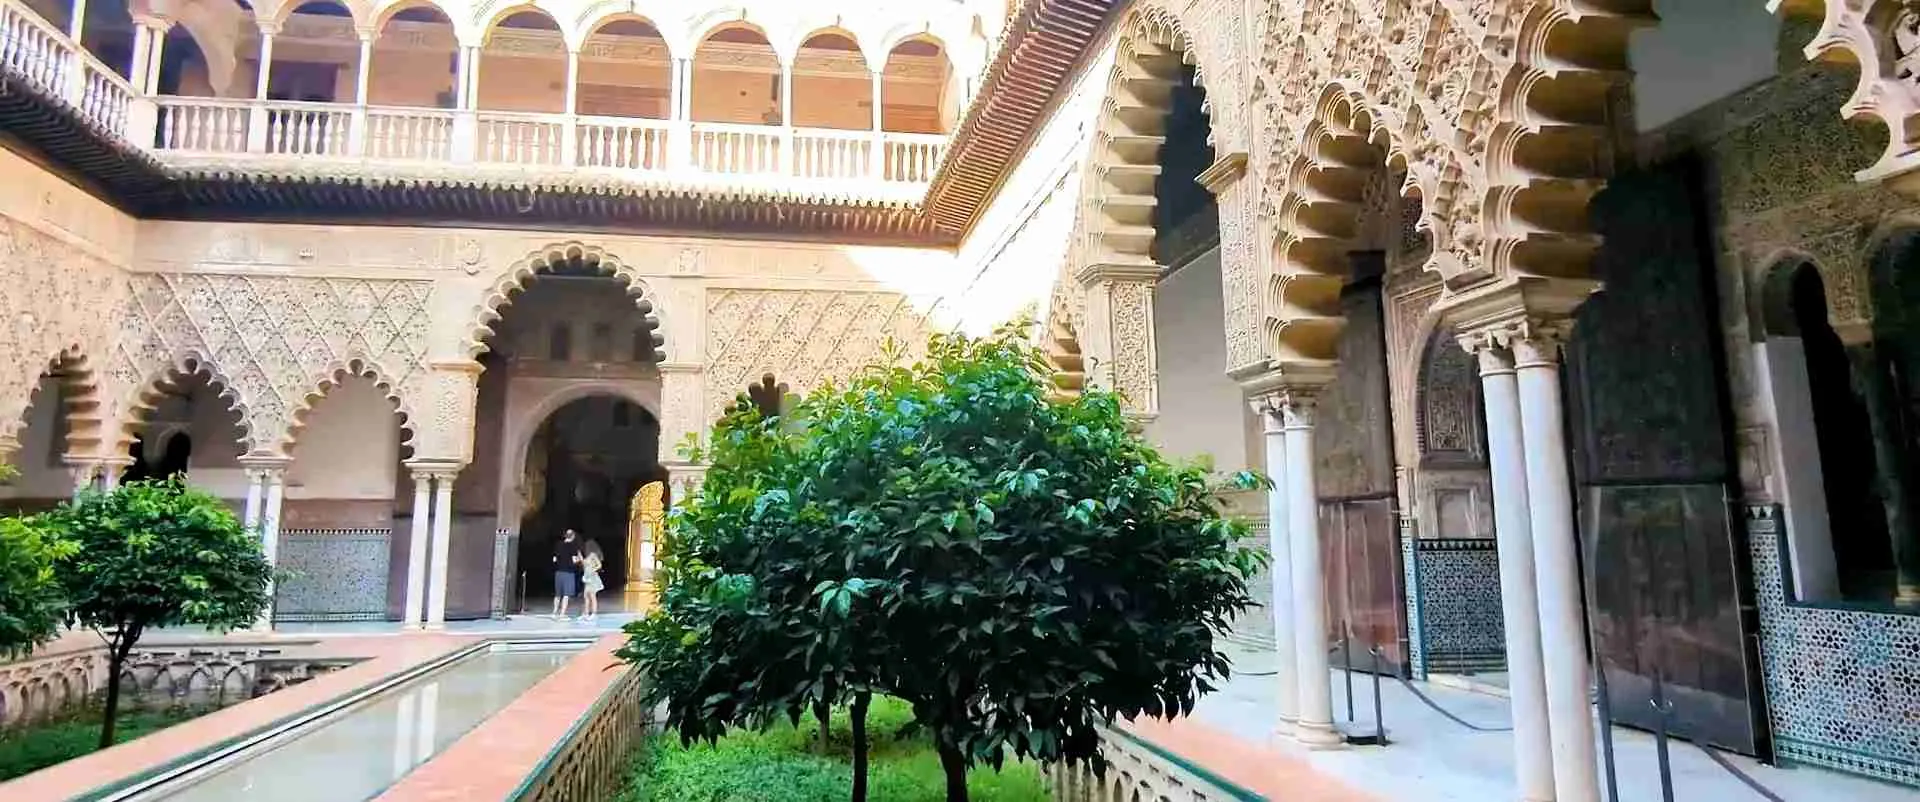
Alcázar of Seville and Alhambra’s Nasrid Palaces: The Shared Engineering of Almohad Stucco and Hydraulic Cooling Systems
The Alcázar of Seville and the Alhambra’s Nasrid Palaces attract millions of visitors annually, yet the Almohad engineering heritage beneath both complexes receives far less attention than the decorative programs that clothe them. Beneath the Mudéjar tilework and the Nasrid muqarnas, the same structural principles — tapial rammed earth, stratified gypsum plaster, interlocked timber geometry, and hydraulic channel networks — govern both sites. This article dissects that shared engineering core and traces its transmission from 12th-century Almohad Seville through Nasrid Granada to the contemporaneous Marinid court of Fez.
Key Takeaways
- The Patio del Yeso in the Alcázar of Seville is among the most intact surviving Almohad-period courtyard structures in Iberia, providing a direct structural antecedent to the palatial typology that the Nasrid builders later refined in the Courts of the Myrtles and Lions at the Alhambra.
- Tapial (rammed earth) construction formed the primary load-bearing substrate of both the Alcázar’s medieval defensive circuit and the Alhambra’s residential and defensive ranges, valued for its thermal mass, rapid constructibility, and reliance on locally available materials.
- Both palaces route water through shallow acequias whose large evaporative surface area lowers ambient courtyard temperatures through the latent-heat physics of water vaporization — a passive cooling strategy requiring no mechanical intervention that remains effective after seven centuries.
- Yesería (gypsum plasterwork) in both complexes is formed from calcined calcium sulfate applied in successive layers of decreasing grain size, enabling the razor-thin geometric carving that defines both Almohad and Nasrid decorative programs; original polychromy in mineral pigments is now largely lost from both sites.
- Lacería timber ceilings use interlocked polygonal geometry to distribute the structural load of heavy polychrome finishes across a network of short members, allowing spans and ornamental weights that simple long-beam systems could not sustain.
- Nasrid Granada and Marinid Fez maintained documented diplomatic and cultural exchanges during the 13th and 14th centuries, and the visual coherence of their palatial and madrasa architecture supports the well-established interpretation that design traditions — and likely craftsmen — moved between the two courts.
People Also Ask About the Alcázar of Seville, Alhambra, and Almohad Engineering
What is tapial construction and how was it used in the Alcázar of Seville and the Alhambra?
Tapial is the Spanish term for a rammed-earth construction technique in which successive layers of damp subsoil — sometimes blended with lime, gravel, or gypsum to improve durability — are compacted between removable wooden formwork boards called encofrado. Each compressed layer sets into a dense structural block. In the Alcázar of Seville, tapial walls survive in the outer defensive circuit and in zones of the palace that predate Pedro I’s 14th-century Mudéjar campaign. At the Alhambra, tapial is the primary material of the defensive towers circuit — including the Torre de la Vela and the Torre del Homenaje — and underlies portions of the residential ranges. The technique’s primary engineering advantage in an Andalusian climate is thermal mass: earth absorbs and stores heat slowly, buffering interior temperatures against daytime peaks and releasing absorbed heat gradually through the cooler night, reducing the temperature swings that fired brick or stone would transmit more readily. This thermal performance was a considered design choice; both the Almohad builders of Seville and the Nasrid builders of Granada had access to fired brick and dressed stone for structures where they preferred them. Tapial was selected for large-volume construction specifically because it combined thermal performance, speed, and material economy.
How do the water channels at the Alhambra and Alcázar of Seville cool their courtyards?
The water channels — acequias — running through both complexes reduce ambient courtyard temperatures through the physics of evaporative cooling. When liquid water transitions to water vapor, it absorbs approximately 2,260 kilojoules of latent heat per kilogram from its surroundings, extracting thermal energy directly from the adjacent air and surfaces. Shallow, wide channels maximize the ratio of exposed water surface to total water volume, optimizing this effect. In the Court of the Lions at the Alhambra, four channels radiate from the central fountain to reach the four porticos, delivering both the cosmological symbolism of paradise’s four rivers and a distributed evaporative system across much of the courtyard floor. At the Alcázar, the Patio del Yeso’s central reflecting pool demonstrates the same principle in an earlier Almohad form; the garden acequias extend it through the wider complex. The effectiveness of evaporative cooling scales with low ambient humidity: in the dry summers of southern Spain, when relative humidity regularly drops below 30%, evaporation rates are at their highest, and the cooling differential is most pronounced. This is precisely the climatic condition for which the design was engineered — a thermal solution specific to the region’s climate rather than a decorative accident.
What is yesería plasterwork and how was it made in Almohad and Nasrid buildings?
Yesería is the tradition of decorative gypsum plasterwork that covers the walls, arches, and dados of the Alcázar of Seville, the Alhambra’s Nasrid Palaces, and related buildings across al-Andalus and Morocco. The base material is gypsum (calcium sulfate dihydrate, CaSO4·2H2O), extracted from local deposits and fired at approximately 150–180°C to drive off most of its water of crystallization, producing calcium sulfate hemihydrate (CaSO4·½H2O) — the powdered form known in modern usage as plaster of Paris. When the hemihydrate is mixed with water, it re-hydrates and begins to set within roughly 20–30 minutes, reaching workable hardness in about an hour. Craftsmen exploited this setting window to carve the characteristic geometric, vegetal (ataurique), and calligraphic patterns while the surface was still soft enough for fine detail work. Application proceeded in layers — from a rough base coat with coarser aggregate through to a fine surface coat that received the decorative carving — building up both structural thickness and surface precision in stages. Original Almohad and Nasrid yesería was almost certainly polychromed; traces of mineral pigments have been documented at both sites, though most visible surfaces today appear in the natural cream-white of bare gypsum following centuries of lime washing and repainting.
How are the Nasrid Palaces of the Alhambra and the Alcázar of Seville architecturally connected?
The two complexes are connected not by direct copying but by shared descent from the Almohad engineering tradition of 12th-century al-Andalus. The Almohad building program in Seville established the key spatial, structural, and material vocabulary — tapial construction, hydraulically integrated courtyard planning, gypsum plasterwork, and geometric timber joinery — that both the Mudéjar builders who transformed the Christian Alcázar and the Nasrid builders of Granada’s Alhambra subsequently developed along different decorative paths. The Alcázar’s Patio del Yeso demonstrates the courtyard-with-water-pool typology before it reached its Nasrid apotheosis in the Courts of the Myrtles and Lions. The Alcázar’s surviving tapial walls preserve a construction technology that the Alhambra’s defensive circuit independently maintained. And both buildings’ decorative programs in yesería and lacería draw on craft traditions transmitted through the Andalusian workshops that survived the political transitions of the 13th and 14th centuries, carrying technical knowledge from one patron to the next across the boundaries of religion and dynasty.
Extended multi-day tours – 5+ days
Featured Seville Multi-Day Tour Packages

3 days
Seville 3-Day Discovery Tour
- ✓ Comprehensive Seville experience
- ✓ Expert local guides included
- ✓ All accommodation included
- ✓ Transportation provided

5 days
Seville 5-Day Highlights Experience
- ✓ Comprehensive Seville experience
- ✓ Expert local guides included
- ✓ All accommodation included
- ✓ Transportation provided

7 days
Seville 7-Day Cultural Journey
- ✓ Comprehensive Seville experience
- ✓ Expert local guides included
- ✓ All accommodation included
- ✓ Transportation provided

10 days
Seville 10-Day Complete Adventure
- ✓ Comprehensive Seville experience
- ✓ Expert local guides included
- ✓ All accommodation included
- ✓ Transportation provided
Multi-day tour packages powered by TourRadar. Prices and availability subject to change.
Two Monuments, One Engineering Lineage
The Alcázar of Seville was inscribed as a UNESCO World Heritage Site in 1987 as part of the city’s historic core, which includes the Cathedral and the Archivo de Indias. The Alhambra has carried the same designation since 1984, alongside the Generalife gardens and the Albayzín quarter. Together they represent the two finest surviving examples of palatial architecture from medieval al-Andalus — yet they are rarely examined as the engineering relatives they are. The standard narrative positions them as distinct cultural achievements: the Alcázar as the product of Christian-Muslim creative exchange in the Mudéjar tradition, the Alhambra as the culminating expression of Nasrid Islamic refinement. Both descriptions are accurate. Neither fully captures the structural and material continuity that binds them.
The Almohad Caliphate — al-Muwahiddun in Arabic, those who affirm unity — originated among the Masmuda Berber tribes of the High Atlas Mountains under the reformist religious leader Ibn Tumart and his political successor Abd al-Mumin. From a Maghrebi base consolidated in the 1120s and 1130s, the Almohads expanded to control the Iberian Peninsula from around 1147, when Seville fell to their forces. Under Almohad authority, Seville became the northern capital of the empire, and a substantial building program followed. The Great Mosque — whose surviving minaret, the Giralda, was later converted into a cathedral bell tower — and the Qasr al-Mubarak (the Blessed Palace), which underlies the present Alcázar, reflect a coherent engineering tradition marked by its preference for tapial construction, arcaded courtyard planning, and hydraulic integration. It is this tradition, more than any shared religious orientation, that links Seville to Granada.
When Ferdinand III of Castile took Seville in 1248, the existing Almohad palace complex passed to the Christian crown. For more than a century, the structures were used largely as found; the major transforming campaign came under Pedro I (reigned 1350–1369), who commissioned the Palacio de Don Pedro in a deliberate Mudéjar style, employing craftsmen trained in the al-Andalus tradition alongside masons from the Kingdom of Granada. The result reads as a stylistic hybrid but is, in its structural bones, deeply Almohad: the tapial walls persist where Pedro I built over and around them; the hydraulic logic continues through the renovated acequia network; and the gypsum plaster tradition continues in the new palace’s richly carved panels, now bearing Christian heraldry alongside Islamic geometric patterns.
In Granada, a different political trajectory produced a different surface outcome with a recognizably similar structural foundation. The Nasrid dynasty, founded by Muhammad I ibn al-Ahmar in 1238, ruled the last Muslim kingdom in the Iberian Peninsula until the fall of Granada to the Catholic Monarchs in 1492. The Nasrids built their palace complex on the Sabika Hill — the Alhambra, from al-Hamra, the Red One, a name that likely refers to the reddish tapial of its defensive walls — over roughly 150 years of building campaigns. The principal palatial spaces that visitors enter today — the Comares Palace with its Court of the Myrtles (Patio de los Arrayanes) and Hall of the Ambassadors (Salón de Comares), and the Palace of the Lions with its Court of the Lions — date primarily from the reigns of Yusuf I (1333–1354) and Muhammad V (1354–1391, with an interruption). These structures display a decorative program of extraordinary sophistication: muqarnas vaulting, fine yesería bearing calligraphic inscriptions from the Quran and poetry, zellij tilework in dense geometric patterns, and the hydraulic courtyard system that is the Alhambra’s most celebrated engineering achievement.
The thread connecting these two buildings is the Almohad engineering vocabulary: specific structural materials (tapial), specific hydraulic integration principles (the courtyard-with-water-feature as a thermodynamic and spatial device), and specific craft traditions in plasterwork and timber joinery that survived the political transitions of the 13th century in the workshops of Andalusian craftsmen. To understand either building in isolation is to miss the engineering genealogy that gives each its depth. To understand them together — and to extend the comparison to the contemporaneous Marinid architecture of Fez — is to see Western Islamic engineering as a coherent, geographically distributed design tradition rather than a series of isolated royal achievements. The sections below examine each engineering strand in detail: structural materials, hydraulic systems, material chemistry, and the cross-cultural networks through which the tradition propagated.
Structural Foundations and Almohad Substrates
The most fundamental and least visible shared feature of the Alcázar of Seville and the Alhambra is the material from which their load-bearing structures are built. Tapial rammed earth, the dominant construction technique of the Almohad building program, underlies both complexes, surviving in sufficient extent to provide direct evidence of the 12th-century engineering choices that shaped all subsequent building on both sites. Understanding tapial — its composition, construction logic, and thermal properties — is the prerequisite for understanding everything built above it.
Tapial (Rammed Earth) Load-Bearing Walls Beneath Mudéjar Refinement
Tapial construction in al-Andalus involved compressing successive horizontal courses of damp subsoil between two parallel boards of encofrado — wooden formwork — using a hand rammer called a pisón. Each uncompressed layer of earth, typically 10–15 cm deep before ramming, compressed to roughly 7–8 cm under sustained blows. When the encofrado was removed and moved up to the next course position, the completed section below was already strong enough to bear the weight of the one above. A skilled team could advance a wall by approximately one meter of height per day under good conditions, making tapial significantly faster for large-volume construction than fired-brick coursing.
The composition of Almohad tapial in Seville and Granada was not uniform but varied with local soil availability and the intended structural performance of a given wall. The base material was always the calcareous subsoil (zahorra) available in quantity at both sites. Lime was often incorporated — either mixed into the body of the earth or applied as a surface coat — creating what is sometimes called tapial calicastrado, which resists surface erosion better than plain earthen tapial. In some sections, aggregate (gravel, ceramic fragments, or broken stone) was added to increase compressive strength, yielding what historical building literature sometimes calls tapial hormigonado. These variations were engineering decisions, not inconsistencies: the Almohad builders selected their tapial formulation according to whether a section would bear heavy loads, resist lateral thrust from vaulting, or simply need to weather the exterior for generations.
Surviving tapial at the Alcázar of Seville is most visible in the outer defensive walls and the Torre del Agua sector. The Almohad perimeter wall — much of it overlaid or rebuilt in later campaigns — incorporated tapial sections that can be identified by their characteristic horizontal coursing lines, the telltale shadow of the removed encofrado boards. Beneath the decorative programs of Pedro I’s Mudéjar palace, tapial continues as the structural substrate in several areas of the older palace zone. Conservation investigations have mapped these sections, establishing that the Mudéjar campaign largely added surface material rather than replacing the Almohad load-bearing fabric, a finding that explains the structural conservatism visible in the Mudéjar plans: the new rooms follow the existing wall logic because the existing walls were structurally primary.
At the Alhambra, tapial is the dominant material of the defensive circuit that encircles the hilltop site. The Torres — the towers that punctuate the curtain wall — are tapial structures of considerable mass: the Torre de la Vela, the Torre del Homenaje, the Torre de la Pólvora, and others are all built in this technique, their walls in some sections exceeding 2.5 meters in thickness. This thickness is not merely a defensive requirement; it is also a thermal engineering decision. A tapial wall 2 meters thick has a thermal time-lag of many hours, meaning that heat conducted through the outer face does not arrive at the inner face until conditions have changed significantly. Rooms directly against these walls experience the temperature of the previous day’s average rather than the current peak, a passive buffering effect that was presumably well understood by the builders even if they would not have described it in the terms of modern thermodynamics.
The Nasrid builders of the residential palatial ranges also used tapial for their walls, though in thinner sections than the defensive circuit. The evidence for this is visible in places where later interventions have exposed earlier fabric, and it is consistent with what is known of building practice in 14th-century al-Andalus. Where the Nasrid builders wanted lighter wall construction — for example, in the carved gypsum screens and lattice partitions of the Court of the Lions zone — they used fired brick, which offered precision and thinness impossible with tapial. The two materials coexist at the Alhambra as complementary engineering systems rather than alternatives: tapial for thermal mass and structural bulk; brick for precision, lightness, and complex arched geometry.
The thermal properties of tapial walls bear directly on the functioning of both palace complexes as livable environments in an extreme summer climate. Seville and Granada both experience July and August temperatures regularly exceeding 38°C and sometimes approaching 45°C. The thermal mass of tapial walls, combined with the hydraulic cooling of the courtyard systems examined below, created interior microclimates measurably cooler than the surrounding city even before any mechanical ventilation or shade planting. This was not a happy accident but a design strategy — a calculated combination of massive walls, shaded courtyards, and water — that emerges from the same engineering tradition at both sites.
The conservation of tapial at both complexes presents ongoing challenges. Earth construction erodes at exposed surfaces when rainwater runs uncontrolled, particularly at the junctions between wall faces and horizontal ledges where water pools. At the Alhambra, the conservation program managed by the Patronato de la Alhambra y Generalife includes periodic consolidation of deteriorating tapial surfaces using compatible earth-based mortars, drainage management to redirect water away from wall bases, and in some cases the application of lime-based renders that protect exposed tapial from rainfall erosion without altering its thermal properties or introducing incompatible chemistry. The general conservation principle — use materials whose physical and chemical properties are compatible with the original — is the same principle the original builders observed when blending local subsoil with local lime.
The Patio del Yeso: Surviving 12th-Century Structural Geometry
The Patio del Yeso (Courtyard of Plaster) stands in the eastern quarter of the Alcázar of Seville as the most complete surviving palatial courtyard from the Almohad period. While other sections of the Almohad Qasr al-Mubarak were substantially rebuilt by Pedro I and later rulers, the Patio del Yeso preserves — beneath the damage and restoration of nine centuries — the spatial DNA of a building tradition that the Nasrid Palaces of Granada would carry to its full expression.
The patio is a rectangular courtyard organized on a pronounced longitudinal axis, approximately 31 meters long and 9 meters wide. Its central feature is a reflecting pool running the full length of the longitudinal axis, flanked by narrow sunken channels — the design ensures that a visitor standing at either short end sees the pool reflecting the opposite arcade, doubling the visual depth of a relatively compact space. This axial pool is not a decorative addition to a courtyard that happened to be there; it is structurally primary to the typology. The same spatial decision — elongated courtyard, axial water body, arcaded flanks — defines the Court of the Myrtles at the Alhambra, where the rectangular pool runs 34 meters and the surrounding architecture achieves a significantly greater scale, but the organizing logic is the same. The Patio del Yeso is not a primitive version of the Court of the Myrtles; it is an early and already resolved instantiation of the same spatial idea, which the Nasrid builders later developed without fundamentally transforming.
The north and south arcades of the Patio del Yeso are different in character. The north portico presents a central horseshoe arch (arco de herradura) flanked by a screen of smaller blind lobed arches in a composition that divides the facade into a rhythmic three-part bay. The south side shows a different arrangement: a gallery of pointed arches with sebka (lattice) panels above and elaborate stucco blind arcading. Both sides are deeply carved in yesería — the Plaster Courtyard’s name derives directly from this material — with geometric interlace and vegetal arabesque of Almohad character. The geometric vocabulary is more restrained and less fantastically complex than the Nasrid yesería of the Alhambra; Almohad decorative programs tended toward austerity relative to the Nasrid elaboration that followed them. Yet the material system, the carving techniques, and the underlying geometric logic are continuous between the two traditions.
Two details of the Patio del Yeso’s structure are particularly significant for understanding the typological connection to the Alhambra. First, the columns supporting the arcades are slender — diameter very small relative to height — creating the impression of maximum transparency between the shaded interior of the arcade and the sunlit courtyard. This transparency ensures that the aerial cooling produced by the pool’s evaporation is not trapped behind an opaque wall but moves freely into the arcaded galleries where people would have sat, worked, and received visitors. Second, the pool is positioned below the courtyard floor level rather than raised, creating a surface-level relationship between the water and the ambulatory floor that makes the pool feel expansive and integrated rather than raised and contained. The Court of the Myrtles at the Alhambra resolves both of these details in the same direction, at larger scale.
A significant caveat for the Patio del Yeso is its extensive 19th-century restoration. In the 1850s and following decades, the patio underwent substantial repair and partial reconstruction under the administration of the Royal Alcázar, replacing deteriorated elements and in some cases completing features whose original form was unclear. The restoration was undertaken with scholarly intent — the architects consulted available historical documentation and comparable examples — but it necessarily introduced 19th-century interpretations alongside genuine surviving fabric. This means that some of what a visitor sees today reflects informed reconstruction rather than unaltered Almohad material. The structural geometry — the shape and proportions of the courtyard, the organizing role of the axial pool, the relationship between arcade and open sky — is generally accepted as faithful to the Almohad original; the precise carving of individual decorative motifs is more contested. Conservation science has since developed far better tools for distinguishing original from restored material, and ongoing investigations at the site continue to refine the distinction.
Despite the complexity of its material history, the Patio del Yeso remains invaluable as a reference for understanding the Almohad courtyard prototype. No other surviving palatial example in the Iberian Peninsula combines all three elements — axial reflecting pool, arcaded flanks with fine yesería, and physical continuity with the 12th-century building campaign — at this scale and state of overall preservation. Its structural geometry preceded the Courts of the Myrtles and Lions at the Alhambra by approximately 150 to 200 years and provides the earliest surviving built evidence for the engineering decisions that the Nasrid builders would develop into the most celebrated palatial courtyards of the medieval world.
Thermal Dynamics and Hydraulic Civil Engineering
The hydraulic systems of the Alcázar of Seville and the Alhambra are often described in terms of their visual beauty — the mirror-flat reflections in the Court of the Myrtles pool, the sound of water in the Court of the Lions — but they are primarily engineering systems, designed with precision to deliver water to specific locations at controlled rates, to create evaporative surfaces of calibrated area, and to supply the underground cisterns that sustained the complexes during dry periods. The engineering behind these systems, and its consistent logic across both sites, is the subject of this section.
Underground Cistern Networks: Comparing the Baños de Doña María de Padilla to Granada’s Cisterns
Beneath the gardens of the Alcázar of Seville, accessible through a passage under the Patio de la Montería, lie five interconnected vaulted chambers known as the Baños de Doña María de Padilla. Their structural form is striking: pointed brick arches supporting barrel-vaulted ceilings, with slit openings at roof level that admit light and air into the subterranean space. The chambers, which span a considerable area beneath the upper garden zones, functioned primarily as cisterns — collecting and storing rainwater and water delivered from the acequia network — to supply the garden irrigation system and maintain the water features above during periods of low supply. They are underground because underground water storage is logically sound engineering: earth insulation keeps stored water cool and reduces evaporative loss; the roof-level slit openings control light and air without compromising storage capacity; and the proximity of the cisterns to the garden directly above minimizes the mechanical work required to raise water for distribution.
The name Baños de Doña María de Padilla connects these chambers to María de Padilla (c. 1334–1361), the consort of Pedro I and a figure of considerable political significance at the Castilian court. The tradition that she bathed in these chambers — from which the “baths” name derives — is an oral and written convention of long standing in Alcázar history. The specific bathing use, however, is not documented in primary sources, and the chambers’ primary engineering role as cisterns is better evidenced by their physical form. Whether they were also used for bathing, as a secondary or occasional function, remains an open question; the thermal conditions of the underground space — consistently cool relative to the summer exterior, dim, and quiet — would have made them plausible bath spaces as well as functional cisterns. The dating of the chambers is closely associated with Pedro I’s 14th-century building campaign, though some conservation researchers have suggested they may overlie or incorporate elements of earlier Almohad water infrastructure; this question is not yet definitively resolved.
The thermal engineering role of the cisterns goes beyond simple water storage. Underground spaces in Seville’s climate maintain temperatures close to the annual mean — roughly 18–20°C year-round at depths of a meter or more — because the surrounding earth insulates against daily and seasonal temperature variations. Water stored in such a space is therefore cooler than the surface water supply in summer, and the chambers themselves are physically cooler than any above-ground space during peak summer heat. This creates a thermodynamic resource: cool air from the cistern zone rises slowly into the spaces directly above and around it, contributing a modest but measurable cooling effect to the adjacent palace zones. The architecture of the openings at ceiling level — narrow slits rather than broad windows — suggests an awareness of this ventilation dynamic; wide openings would equalize the temperature between the underground space and the exterior, eliminating the temperature differential that makes the underground air useful.
At the Alhambra in Granada, the hydraulic engineering challenge was more complex because the site is a hilltop — the Sabika Hill rises approximately 150 meters above the Darro River valley below — and supplying water to the hilltop palace required either lifting it mechanically (a labor-intensive solution requiring constant animal or human power) or gravity-feeding it from a higher catchment. The Nasrid engineers chose gravity: the Acequia Real (Royal Channel) is a documented feat of civil engineering that diverts water from the Darro River at a point far enough upstream — several kilometers east of the city — that the channel can maintain a gradient allowing water to arrive at the hilltop of the Alhambra without pumping. The channel descends gradually from its intake point, following the contours of the hillside, crossing valleys on small aqueduct sections where necessary, and arriving at the Alhambra with sufficient pressure and volume to supply the entire complex’s water needs.
Once on the hilltop, the Acequia Real fed a distribution network of smaller channels, cisterns, and the palace pools and fountains. Cistern storage at the Alhambra served a similar function to the Baños de Doña María de Padilla at the Alcázar: buffering supply against daily fluctuations in channel flow, providing reserve capacity during maintenance periods, and maintaining cool water temperatures through subterranean insulation. The scale and engineering ambition of the Alhambra’s hydraulic system exceeded that of the Alcázar — the Acequia Real is a longer and more complex work of civil engineering than the Alcázar’s acequia connections — but the underlying rationale is identical: capture, store, and distribute water with sufficient control to support both the practical needs of the palace population and the hydraulic features that created the complex’s characteristic sensory environment.
Together, the underground cisterns of the Alcázar and the Acequia Real and cistern network of the Alhambra demonstrate that both palace complexes treated water management not as an amenity but as a structural component of the building program, planned at the same stage as the load-bearing walls and the courtyard geometry. The visual displays of water — the pools, the channels, the fountains — were the exposed surface of a deep hydraulic infrastructure that was no less engineered than the tapial walls above it.
Passive Microclimate Control: Evaporative Cooling via Shallow Water Channels and Courtyard Ratios
The thermodynamics of the Alhambra’s and Alcázar’s courtyard water systems are based on a physical process that requires no fuel, no machinery, and no maintenance beyond keeping the channel surfaces clean and the water flowing: the evaporation of liquid water into dry air, which removes latent heat from the surrounding environment at a rate of approximately 2,260 kilojoules per kilogram of water evaporated. At an ambient humidity of 30% or below — a condition common in both Seville and Granada during July and August — the evaporative rate from a still water surface is at its highest, and the cooling effect on the adjacent air is at its most pronounced. The designers of both palace complexes placed their water features precisely where the cooling would be most useful: in the enclosed courtyards that served as circulation and gathering spaces, and where the combination of surrounding walls and limited sky exposure meant that the cooled air was retained rather than immediately dispersed.
The geometry of the channels contributes directly to evaporative efficiency. A channel 15 centimeters wide and 8 centimeters deep, running 20 meters through a courtyard, exposes approximately 3 square meters of water surface. A pool of the same volume but in a single deep container would expose far less surface area relative to the same quantity of water. The Nasrid and Almohad engineers consistently chose shallow, wide water features over deep ones — the Patio del Yeso’s elongated pool, the Court of the Myrtles’ long rectangular pool, the Court of the Lions’ channel cross, the garden acequias at both sites — a choice that maximizes evaporative efficiency even if the designers would not have articulated the reason in terms of latent heat physics. The functional result was understood empirically: shallow channels cooled better than deep basins of similar volume.
The Court of the Myrtles at the Alhambra presents the most legible example of a calculated evaporative design. The pool — approximately 34 meters long and 7.5 meters wide — occupies most of the courtyard floor between the arcade at the north (leading to the Hall of the Ambassadors) and the arcade at the south. The two narrow strips of myrtle hedging that give the courtyard its name run along the pool’s long sides, contributing both visual order and a secondary evaporative and aromatic source from the plants’ leaf surfaces. The surrounding arcades provide shade for much of the day — shade that is critical because evaporative cooling is most effective in shade, where absorbed solar radiation does not warm the water faster than it can cool through evaporation. The architectural shading is therefore not merely aesthetic but thermodynamically necessary for the system to perform as intended.
Courtyard aspect ratio — the relationship between the height of the surrounding walls and the width of the open court — affects how much of the day the courtyard floor receives direct sunlight, and therefore how hot the air within it becomes before the water features can counteract it. Taller surrounding walls relative to courtyard width mean shorter periods of direct solar irradiation on the floor; lower walls and wider courts mean longer solar exposure. The major courtyard spaces at the Alhambra and Alcázar follow a range of aspect ratios reflecting their different functions — ceremonial reception spaces tend to be wider and lower, creating a grander spatial impression; more intimate residential courts are sometimes taller and narrower — but in all cases the water features are sized and positioned relative to the courtyard geometry to achieve maximum evaporative effect from the available surfaces. This integration of architectural geometry and hydraulic placement is the engineering signature of the Western Islamic courtyard tradition at its most developed.
The Court of the Lions at the Alhambra extends the evaporative logic in a more elaborate spatial arrangement. The central fountain — a carved marble basin supported on the famous ring of twelve lions — distributes water through four carved marble channels that run to the four cardinal points, ending at each portico face. This arrangement creates four separate evaporative paths rather than a single central pool, distributing the cooling effect more evenly across the courtyard’s area. The four channels also articulate the symbolic cosmology of the four rivers of paradise, uniting hydraulic engineering with spatial symbolism in a characteristic synthesis of the Nasrid program. Whatever symbolic reading one brings to the arrangement, the thermal logic is independent of the symbolism and functions purely on the physics of water surface, ambient humidity, and air movement.
A secondary thermal effect at both complexes is the thermosiphon action that the combination of water cooling and solar-heated surfaces produces. Hot air over sun-lit pavement rises; cooler air from the shaded acequia zones and pool surfaces flows inward to replace it, creating a slow natural circulation that moves cooled air from the water surface through the courtyard space and eventually into the surrounding rooms. This effect requires no wind — it is driven purely by the temperature differential between the cooler water zone and the warmer exposed pavement — and it is enhanced by the architectural arrangement of both complexes: galleries and rooms opening directly off the courtyard receive this passively circulated air without mechanical assistance. The result, on a still summer day, is an interior microclimate that could be measurably several degrees Celsius cooler than the surrounding urban fabric outside the palace walls, achieved entirely through the coordination of building geometry, material mass, and water distribution.
Materiality and Acoustic Insulation
The material palette of both complexes is narrow by the standards of monumental architecture: tapial for structural bulk, fired brick for precision arched construction, marble or stone for columns and floors, gypsum plaster for decorative surfaces, and timber for roofs and ceilings. This economy of material is not poverty of means but disciplined engineering: each material is selected for a specific set of properties, and the combination of all four produces structural performance, thermal regulation, and acoustic character that none of them achieves independently. Of these materials, gypsum plaster and timber are the most visually prominent and the most complex in their engineering roles.
Gypsum Plaster Formulas: Chemical Composition and Gypsotherapy Maintenance Techniques
The decorative surfaces of both the Alcázar of Seville and the Alhambra’s Nasrid Palaces are largely gypsum plaster — yesería — and understanding this material’s chemistry is the foundation for understanding both why it was chosen and how it is maintained. Gypsum in its natural mineral form is calcium sulfate dihydrate (CaSO4·2H2O), a soft, widely distributed mineral available in quantity from deposits in both the Guadalquivir valley near Seville and the river basins near Granada. It is extracted, crushed, and fired in kilns at temperatures between approximately 150°C and 180°C — a relatively low firing temperature compared to the 900–1,000°C required for calcining lime — which drives off approximately three-quarters of the mineral’s water of crystallization to produce calcium sulfate hemihydrate (CaSO4·½H2O), also known as stucco gypsum or plaster of Paris.
The hemihydrate is the workable form of the material. When mixed with water, it undergoes a controlled re-hydration reaction, reverting toward the dihydrate crystalline form as tiny interlocking crystals grow and bind the mass. This setting process produces modest heat (the reaction is exothermic) and achieves structural hardness within 20–60 minutes depending on temperature and the presence of retarders — substances added to slow the set and extend the working window. At typical summer temperatures in Seville and Granada, unretarded gypsum sets relatively quickly, which means craftsmen working on carved yesería must be highly efficient: the decorative carving must be completed while the surface is still in the partially set, cheese-soft stage. At full set, gypsum is too hard for the fine detail work and any carving degrades the crystal structure, weakening the surface.
The layered application system of Almohad and Nasrid yesería was designed around this working-window constraint. A base coat of relatively coarse gypsum mortar — sometimes including aggregate and occasionally lime for improved adhesion — was applied first and allowed to reach full set. This base coat provided structural thickness, a flat substrate for subsequent layers, and a bonding surface with defined roughness. A middle layer of finer gypsum reduced surface irregularities further. The finish coat — the thinnest layer, applied last — was of the finest calcined gypsum and received the decorative carving while still partially set. This three-stage process created a surface with sufficient total thickness to support deep undercuts and intricate geometric layouts, while the thinness of the finish coat minimized the material being worked and kept the carving within the setting window.
The acoustic properties of yesería surfaces are worth noting, though they should not be overstated. Dense, smooth plaster surfaces are acoustically reflective, returning most incident sound energy rather than absorbing it. The deeply carved geometric patterns of Almohad and Nasrid yesería depart significantly from this smooth-surface behavior: the multiple planes of the carved geometry — angled facets, undercut channels, projecting relief — create complex reflective geometries that diffuse reflected sound rather than returning it in coherent beams. This diffusion is characteristic of what modern acoustic science calls a “diffusing surface,” and it contributes to the characteristic ambient acoustic quality of both palace interiors: a live, resonant quality without the flutter echoes that flat, parallel reflective walls would produce. Whether this acoustic outcome was consciously engineered or was a byproduct of the decorative program’s geometric demands remains an open question; the physical outcome is documented in the observable sound behavior of the spaces, but attributing deliberate acoustic intention to the designers requires a source that has not, to this writer’s knowledge, been produced.
Conservation and maintenance of yesería — what restoration specialists sometimes refer to as gypsotherapy, borrowed from the original therapeutic sense of gypsum-based treatments applied to damaged or deteriorating plaster surfaces — involves carefully staged interventions designed to preserve maximum original material while stabilizing areas of active deterioration. The primary enemy of gypsum plaster in architectural contexts is moisture: gypsum is moderately water-soluble (approximately 2 grams per liter in cold water), and cycles of wetting and drying cause progressive loss of the crystal structure that gives the cured plaster its hardness. Rising damp from wall bases, condensation on cool surfaces, and direct water intrusion from roof failures are the most common damage mechanisms at both the Alcázar and the Alhambra.
Traditional maintenance approaches at both sites relied on the same material chemistry as the original construction: areas of missing yesería were repaired with compatible gypsum mortars, tinted with mineral pigments to approximate the aged color of the surrounding original. This approach has the advantage of chemical compatibility — new gypsum bonds well to old gypsum, and the materials respond to moisture in similar ways — but the disadvantage of obscuring the boundary between original and repair material, complicating later assessment of what is genuinely Almohad or Nasrid and what is 18th- or 19th-century maintenance. Modern conservation at both sites uses a more documented approach: repairs are recorded photographically and in drawings before and after, introduced materials are distinguishable under ultraviolet or raking-light examination, and the intervention record is maintained in a conservation database. Where surface consolidation is needed — where the plaster’s crystal structure is weakening but the material is still in place — consolidants compatible with gypsum chemistry, including dilute solutions of calcium hydroxide or compatible consolidants, are applied by fine brush or controlled injection to stabilize the fragile zone without introducing stresses from differential expansion. The Patronato de la Alhambra y Generalife has published aspects of its conservation methodology, establishing a documented practice base for other institutions managing comparable yesería collections.
One specific challenge at both sites is the management of the polychromed zones where original pigment survives. Mineral pigments embedded in the gypsum surface are generally more stable than organic pigments applied over it, but any moisture event that damages the carrier gypsum also damages the pigment layer. Where original polychromy is present — even in trace amounts detectable only in laboratory analysis — conservation protocols prioritize its stabilization over any other intervention, and all work in those zones is led by specialist conservators rather than general restoration teams. The result is an extremely selective intervention strategy in the most sensitive zones, contrasting with the more comprehensive stabilization and maintenance work in areas without surviving pigment.
Structural Timber Ceilings (Lacería): Load Dispersion in Heavy Polychrome Roofs
Among the most visually imposing features of both the Alcázar of Seville and the Alhambra’s palatial halls are their timber ceilings — elaborate constructions in lacería (interlaced geometric woodwork) and artesonado (coffered panels within geometric frames) that cover large spans with complex polychrome decoration. These ceilings are simultaneously the most visible expression of the carpintería de lo blanco (white carpentry) tradition of Andalusian woodworking and sophisticated structural engineering solutions to the problem of spanning wide rooms with available timber lengths while supporting the weight of dense decoration.
Lacería in its structural form is based on the geometry of interlocking polygons — typically combinations of squares, hexagons, octagons, and star forms built from two- to four-sided planks (listones) arranged in a planar lattice. The key structural property of this arrangement is its triangulated character: when a square or octagonal frame is filled with diagonal members, the resulting assembly resists both vertical loads and lateral racking through triangulation. Individual members need only span the short distance between intersections, not the full width of the room, which means that a ceiling covering a 10-meter span requires only members of roughly 1–1.5 meters between connection points. This is well within the capabilities of available Andalusian timber species — cedar (cedro), pine (pino), and chestnut (castaño) were the primary structural materials — even without access to long-span hardwoods.
The polychrome decoration applied to lacería ceilings — combinations of mineral pigments in red ochre, blue (from azurite or, later, smalt), green, black, and gilding — added significant dead load relative to an undecorated ceiling. A heavily decorated artesonado ceiling incorporating multiple paint layers, gold leaf, and fill panels might weigh substantially more than the bare structural lacería beneath it. The distributed load transfer of the lacería geometry means this additional weight is shared across a very large number of small connections rather than concentrated at a few large beam-to-wall junctions. This reduces the concentrated stresses at the wall supports and makes the ceiling more tolerant of differential movement in the masonry — a significant advantage in buildings subject to the seasonal moisture swings of an Andalusian climate.
The Hall of the Ambassadors (Salón de Embajadores) in the Alcázar of Seville contains one of the most celebrated lacería ceilings in the Iberian Peninsula: a hemispherical dome-form ceiling with radiating star patterns, believed to date in its present form to approximately 1427 under Juan II of Castile, replacing or transforming an earlier Mudéjar ceiling from Pedro I’s campaign. The dome form in lacería is a structural tour de force: the interlocking geometry that works as a planar structural lattice is adapted to a curved surface by adjusting the angle of each member at every intersection, creating a continuous structural shell in timber rather than a flat ceiling plate. The weight distribution in a lacería dome transfers loads through the curved geometry toward the supporting walls, functioning on a principle broadly analogous to a masonry dome but in a flexible timber material that can absorb differential movement without cracking. The cosmological symbolism attributed to this ceiling — interpretations that see it as representing the heavens or the spheres — reflects later 16th and 17th-century readings that may or may not reflect the original program; the structural facts of the ceiling are independent of the symbolic overlay.
At the Alhambra, the Hall of the Ambassadors (Salón de Comares or Salón del Trono) is covered by a remarkable coffered wooden ceiling of lacería type, generally attributed to the reign of Yusuf I in the mid-14th century. This ceiling is one of the largest and most complex surviving examples of Andalusian artesonado work, organized around a central eight-pointed star that generates the surrounding geometric field through repeated application of rotation symmetry. The interpretive tradition that reads this ceiling as representing the seven heavens of Islamic cosmology is long-established in the scholarship of the Alhambra and is suggested by contemporary literary sources referring to the room’s decoration, though the precise correspondence between specific ceiling zones and specific cosmological levels is a matter of ongoing scholarly interpretation rather than documented medieval fact. What is not in question is the structural quality: the ceiling has been documented through investigation to be essentially complete in its original structure, a remarkable survival given the moisture damage, political upheavals, and multiple restoration campaigns that the Alhambra has undergone since 1492.
The acoustic contribution of lacería ceilings deserves mention. A complex lacería ceiling at height above a large room creates an irregular reflective surface with many planes of varying orientation. Sound waves striking this surface are diffused in multiple directions rather than being returned in a single reflection, reducing standing waves and echo coloration in the room below. The result is that large halls covered in lacería tend to have acoustically rich and relatively even sound distribution — the characteristic sound quality reported by musicians and performers who have used such spaces for concerts and ceremonial events. This acoustic outcome is a structural consequence of the geometry rather than a deliberate design parameter, but it contributes to the sensory character of both palace complexes and has made their halls attractive to acoustic musicians for centuries.
Cross-Cultural Transmission: Western Islamic Engineering from Seville to Fez
The architectural traditions examined in this article did not develop in isolation within the political borders of al-Andalus. They are part of a wider Western Islamic engineering vocabulary that spread across the Strait of Gibraltar and encompassed the building programs of the Marinid dynasty in Morocco — a connection documented in historical sources and visible in the buildings themselves.
The Marinid dynasty (1215–1465) ruled Morocco and, at various points, exerted influence or direct control over parts of the Iberian Peninsula. Their building program, concentrated in Fez and to a lesser extent in Meknès and Rabat, produced some of the most refined examples of medieval Islamic architecture in the Maghreb. The Bou Inania Madrasa in Fez, founded around 1355 by Sultan Abu Inan Faris, is the most complete surviving Marinid example and the most frequently cited in comparative studies of Western Islamic architecture. Its organization is strikingly familiar to anyone who has studied either the Alcázar or the Alhambra: a rectangular central courtyard with a central water basin, surrounded by two-storey arcaded galleries, with the interior surfaces covered in a tripartite vertical system of zellij tilework at the base, carved stucco plaster in the middle register, and carved cedar screens and inscriptions in the upper register. This tripartite layering — tile, plaster, wood — appears in virtually identical form in the Mudéjar interiors of the Alcázar of Seville and the Nasrid halls of the Alhambra.
The Attarine Madrasa in Fez, built somewhat earlier (c. 1323–1325 under Abu Said Uthman II), adjacent to the great Qarawiyyin Mosque, shows the same organizational principles at a smaller scale. The carved stucco panels are of a quality and geometric complexity that closely parallels the Nasrid yesería of Granada; the carved cedar screens above them share the geometric vocabulary of Andalusian lacería while developing it in a different structural direction suited to screens rather than ceilings.
The connection between these Marinid buildings and the Nasrid and Mudéjar traditions of al-Andalus is historically documented. The Nasrid kingdom of Granada and the Marinid kingdom of Morocco maintained formal diplomatic relations throughout the 13th and 14th centuries, with regular embassies, alliance negotiations, and in some periods military cooperation against the Christian kingdoms. Historical records from this period document the movement of scholars, craftsmen, and court figures between the two polities. The visual coherence between Nasrid and Marinid architectural programs — the shared use of zellij, yesería, lacería, and the hydraulic courtyard — strongly supports the conclusion that design traditions moved between the courts, whether through transmitted design documents, shared craftsmen, or the movement of patrons and their advisors who specified familiar forms in new commissions. The specific mechanism — documents versus craftsmen versus patron instruction — is not definitively established in the surviving record, and scholars have offered different emphases; what is not disputed is the reality of the connection or the quality of the resulting buildings on both sides.
This cross-Mediterranean transmission means that the Alcázar of Seville, the Alhambra, and the Bou Inania Madrasa in Fez can be understood as three nodes in a single design network rather than as three separate cultural products. The Almohad tradition that originated in the Atlas Mountains, developed its mature palatial form in Seville, and survived in mutated form at the Alcázar is also the ancestral tradition of the Nasrid program at Granada and the Marinid program at Fez. The water features, the gypsum plaster, the geometric timber joinery, and the thermal engineering of courtyard design all appear, in closely related forms, at all three sites — a geographic distribution that testifies to the coherence and mobility of a design tradition that transcended political boundaries and religious shifts while maintaining its engineering fundamentals.
Conservation Challenges and the Future of Andalusian Engineering Heritage
Both the Alcázar of Seville and the Alhambra are among the most visited heritage sites in Europe — the Alhambra typically receives over 2 million visitors per year, the Alcázar somewhat fewer but still in the hundreds of thousands — and this visitation level creates conservation pressures that did not exist when these buildings were operating palatial residences. The combination of visitor traffic, climate variability, urban environmental pollution, and the accumulated deferred maintenance of centuries creates a complex management challenge for both institutions.
Visitor footfall introduces mechanical wear to floor surfaces and increases interior humidity through respiration, which affects the yesería plaster surfaces most directly. At the Alhambra, visitor numbers are managed through a strictly controlled ticketing and timing system that limits the number of people simultaneously present in the Nasrid Palaces, with timed entry slots that prevent crowding and give the spaces time to equilibrate between groups. The Patronato de la Alhambra y Generalife monitors interior humidity and temperature continuously and adjusts visitor flow in real time if conditions approach thresholds that conservation science has identified as damaging. At the Alcázar of Seville, managed by the Patronato del Real Alcázar de Sevilla, similar monitoring programs operate, with particular attention to the zones of original Almohad plaster and the most delicate sections of the Mudéjar yesería.
Climate change introduces an additional layer of conservation uncertainty at both sites. Andalusia’s climate is projected to experience increased frequency of extreme heat events, longer and more severe drought periods, and also more intense rainfall events when precipitation does occur — a combination that is particularly damaging for tapial construction, which performs well under stable conditions but degrades rapidly under repeated cycles of intense wetting followed by rapid drying. The erosive effect of intense rainfall on exposed tapial faces has been documented at both sites, and both conservation programs have responded with increased investment in drainage management and surface protection. The underground cisterns — the Baños de Doña María de Padilla at the Alcázar and comparable cistern zones at the Alhambra — face their own climate-related risks, primarily from groundwater table fluctuations affecting wall moisture levels.
Perhaps the most intellectually productive aspect of the conservation challenge is the renewed attention it has drawn to the passive environmental engineering of the original building programs. The hydraulic courtyard systems that moderate temperature and humidity — systems that functioned without energy input for seven centuries — are now studied by climate-responsive architects and engineers as models for contemporary sustainable building. Research programs at both sites have documented the microclimate effects of the water features in quantitative terms, providing data that were not available to the Almohad and Nasrid builders but that confirm the effectiveness of what they engineered empirically. The Alhambra has become a reference case study in passive cooling design for hot-dry climates, with published research demonstrating that the courtyard temperatures can remain several degrees below the ambient urban temperature on peak summer days. This scientific validation of a seven-century-old engineering system suggests that the most effective response to the Andalusian climate — massive walls, hydraulic evaporation, shaded arcades, and ground-level water surfaces — was discovered once by Almohad builders, developed into its definitive form by Nasrid engineers, and may now need to be rediscovered by contemporary architecture for a climate returning toward the hot-dry extreme that these buildings were always designed to manage.
Frequently Asked Questions About the Alcázar of Seville and Alhambra Engineering
Are the Alcázar of Seville and the Alhambra in Granada part of the same UNESCO designation?
No — they carry separate UNESCO World Heritage inscriptions. The Alcázar forms part of the “Cathedral, Alcázar and Archivo de Indias in Seville,” inscribed in 1987. The Alhambra is part of “Alhambra, Generalife and Albayzín, Granada,” inscribed in 1984. Both sites are managed by separate institutions: the Patronato del Real Alcázar de Sevilla for the Alcázar, and the Patronato de la Alhambra y Generalife for the Alhambra complex. Despite sharing an Almohad engineering ancestry, they have been administratively separate since the 13th-century political division of al-Andalus between Christian Castile and the Nasrid kingdom.
Can visitors access the Baños de Doña María de Padilla at the Alcázar of Seville?
Yes — the vaulted underground cisterns known as the Baños de Doña María de Padilla are open to visitors as part of the standard Alcázar entrance. Access is through a passage beneath the Patio de la Montería leading down to the five interconnected brick-vaulted chambers. The space gives a vivid sense of the hydraulic infrastructure underlying the palace; the pointed brick arches, the slit openings at ceiling level, and the cool ambient temperature of the underground environment provide a direct experience of Islamic engineering that the surface-level decorative program alone does not offer. Visitors are typically restricted to the ambulatory areas rather than the full cistern floor. Audio guides include information on the chambers’ function and their association with María de Padilla.
What is the difference between lacería and muqarnas?
Lacería is a geometric interlaced woodwork system used primarily for flat or slightly curved ceilings, creating tessellated star and polygon patterns from short interlocking timber members. Muqarnas are three-dimensional stalactite-like vaulting elements in plaster or stone, stacked in successive tiers to create domed or semi-domed ceilings. Both distribute structural loads through small repeated elements rather than single large members, but lacería does so through a triangulated planar timber lattice, while muqarnas does so through stacked plaster brackets that transition from a square base to a circular or polygonal apex. Both appear in the Alhambra and the Alcázar, sometimes in close proximity: the Alhambra’s Hall of the Two Sisters and Hall of the Abencerrajes have famous muqarnas domes, while the Hall of the Ambassadors has an artesonado lacería ceiling. The two techniques represent parallel solutions to the problem of enclosing large spaces with fine decorative resolution and are not interchangeable — each requires different craftspeople and different material systems.
How much cooler were the palace courtyards than the surrounding city in summer?
Specific temperature measurements for historical periods are not available, but research on the contemporary thermal performance of the Alhambra’s courtyard system — particularly the Court of the Myrtles and the Court of the Lions — has documented measurable cooling effects relative to ambient conditions outside the palace walls. Studies of comparable traditional courtyard systems in hot-dry climates have found temperature differentials of 2–6°C between irrigated courtyard spaces and the surrounding urban fabric, with the differential increasing during peak afternoon heat and decreasing overnight as the courtyard equilibrates with the cooler night air. The Alhambra’s specific configuration — hilltop location with exposure to breezes, large water surface areas, deep shading from high surrounding walls, and massive tapial construction to buffer heat conduction — would favor the upper end of this range. Readers seeking the most current quantitative data should consult the Patronato de la Alhambra’s conservation science publications, which include microclimate monitoring data from instruments permanently installed in the principal courtyard spaces.
Who were the craftsmen who built the yesería at the Alcázar of Seville and the Alhambra?
The historical record does not preserve the names of the craftsmen responsible for the yesería carving at either site, which is characteristic of medieval building practice: architectural work was typically documented in terms of the patron who commissioned it and the cost of materials, not the individual artisans who executed it. What historical sources do establish is that the Mudéjar building campaign of Pedro I at the Alcázar (mid-14th century) employed craftsmen from Granada — the Nasrid kingdom supplied skilled workers to the Castilian court, one of several documented instances of the technical expertise of al-Andalus being used by Christian patrons. At the Alhambra, the Nasrid building campaigns of Yusuf I and Muhammad V drew on craftsmen trained in the Andalusian tradition, and connections to Moroccan building practice suggest that ideas and possibly personnel also moved across the Strait of Gibraltar. The anonymity of the craftsmen reflects medieval social and economic structures rather than a lack of skill; the quality of the surviving yesería at both sites is the best available testimony to the level of workshop organization and individual technical mastery involved.
What is the difference between Almohad and Nasrid architectural styles?
The Almohads (mid-12th to mid-13th century) tended toward a more restrained decorative program — geometric and vegetal motifs carved in gypsum, but in shallower relief and more contained registers than the Nasrid work that followed. Almohad architecture emphasized structural clarity and what might be called an austere formal rigor consistent with the dynasty’s theological commitments. The Nasrids (13th to 15th century) extended the Almohad structural vocabulary — tapial construction, hydraulic courtyard integration, gypsum plaster, timber lacería — while developing a decorative elaboration of extraordinary sophistication: deeper yesería carving with denser geometric fields, muqarnas domes of great complexity, epigraphic programs incorporating extensive Quranic and poetic text, and the refinement of the courtyard-water system to its definitive form. The structural and material continuity between the two traditions is the subject of this article; the decorative divergence is the more visible difference that most visitors observe first.
Is the Acequia Real at the Alhambra still functioning?
The Acequia Real continues to deliver water to the Alhambra complex as it has done since the Nasrid period. The channel is maintained by the Patronato de la Alhambra y Generalife and supplies the garden irrigation systems and some of the decorative water features of the complex. Its intake from the Darro River and its course along the hillside have been adjusted at various points over the centuries, but the fundamental gravity-fed logic of the original Nasrid hydraulic engineering remains in operation. The channel is a remarkable example of civil infrastructure that has provided continuous service for approximately 700 years, requiring maintenance rather than fundamental redesign, a testament to the correctness of the original engineering decision to use gravity-fed supply from a sufficiently elevated intake rather than mechanical lifting.
How did the 19th century affect both palace complexes?
The 19th century was a period of intense intervention at both the Alcázar and the Alhambra, driven by the Romantic rediscovery of medieval al-Andalus in European culture and by the deteriorated state of both buildings following centuries of inadequate maintenance. At the Alhambra, major restoration campaigns were undertaken under the architect Rafael Contreras and his successors from the 1840s onward, completing or reconstructing sections of yesería that had deteriorated or been lost, and making stylistic judgments about how missing elements should appear. At the Alcázar, the Patio del Yeso and several other zones received comparable restoration work. Both 19th-century programs were animated by genuine scholarly interest and produced buildings that are more complete and legible than they would otherwise be; they also introduced interpretive decisions that occasionally diverged from what the original buildings contained, and they used materials — including Portland cement and synthetic consolidants — that have in some cases proved incompatible with the historic fabric and required later removal. Both sites’ current conservation programs include the documentation and remediation of inappropriate 19th-century interventions as an ongoing component of the work.
Why are these buildings important for understanding sustainable architecture today?
The Alcázar of Seville and the Alhambra’s Nasrid Palaces achieve thermal comfort in one of Europe’s hottest climates without any mechanical heating, cooling, or ventilation systems, using only the combination of thermally massive tapial walls, shaded arcaded courtyards, and hydraulic evaporative systems. This outcome is not incidental but engineered: each element was selected and sized to contribute to a specific thermal performance, and the combination produces interior conditions measurably more comfortable than the exterior environment during peak summer heat. Contemporary architecture is reengaging with these principles — passive cooling, thermal mass, courtyard shading, and evaporative surface design — as the energy costs and carbon implications of mechanical climate control become more important design parameters. The Alhambra and Alcázar provide not just historical precedent but working models of long-term performance: these systems have been operating continuously, at building scale, in their actual climate, for seven centuries, providing a level of proof-of-concept that laboratory simulations and short-term monitoring studies cannot match.