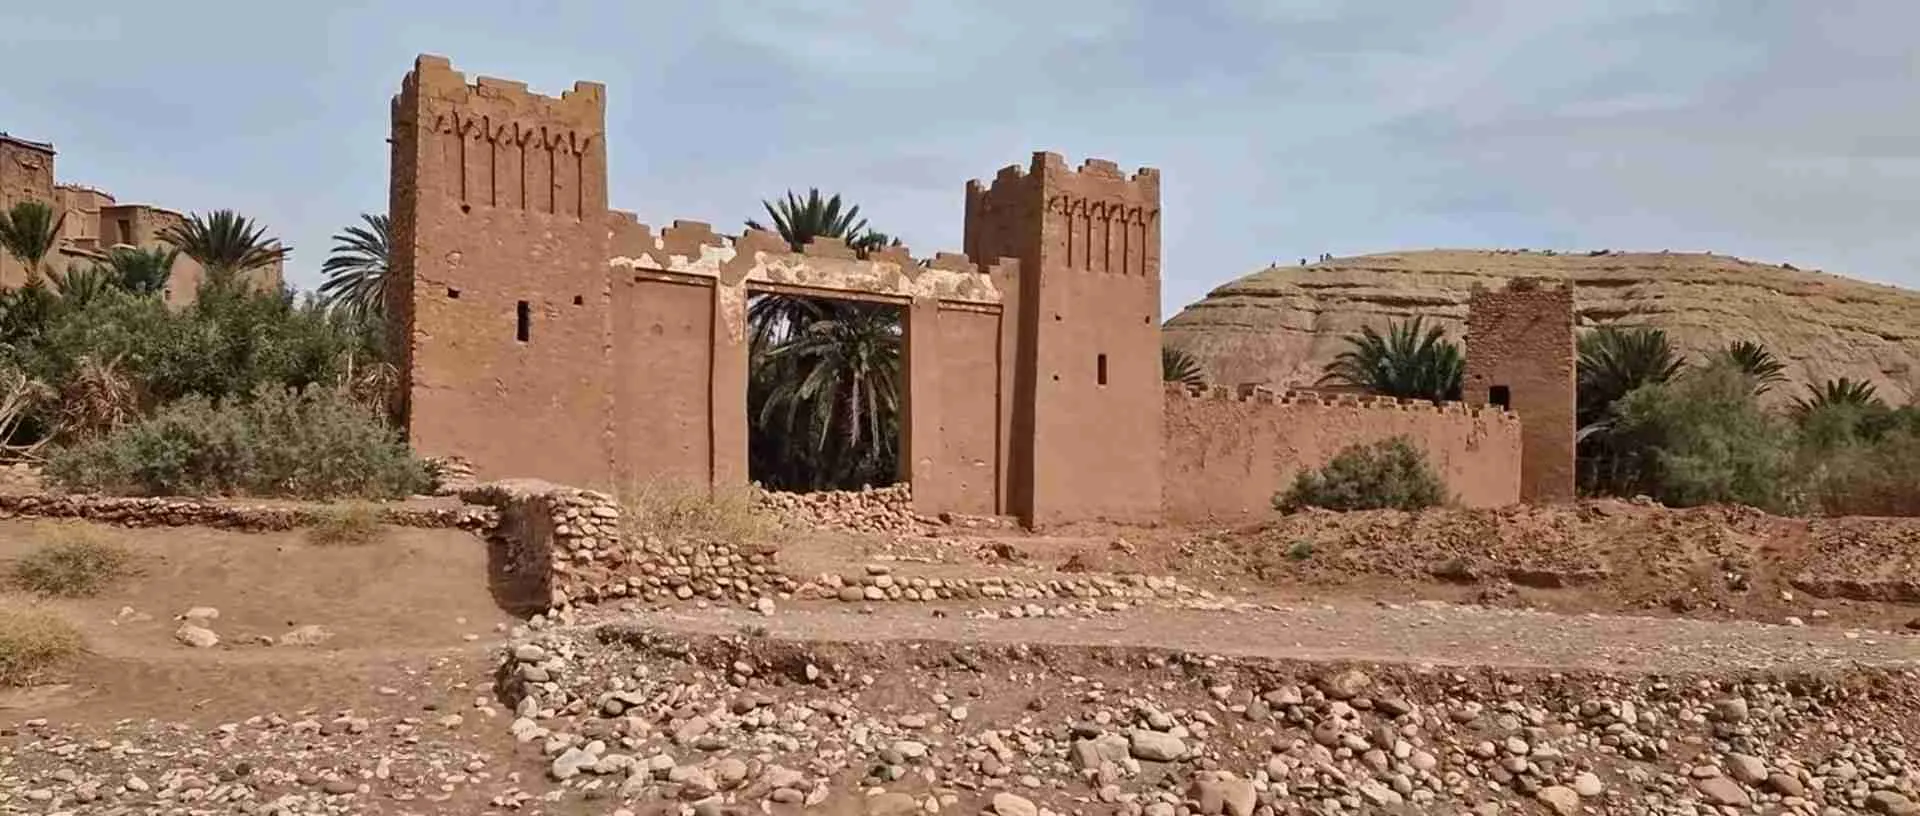
Ait Benhaddou: Morocco’s Most Famous Kasbah & Film Location
Key Takeaways
- Ait Benhaddou represents the finest preserved example of southern Moroccan earthen architecture, with structures dating back to the 17th century demonstrating traditional rammed-earth construction techniques
- The ksar served as a crucial stop on the ancient trans-Saharan trade route between Marrakech and the Sahara Desert, connecting North African commerce with sub-Saharan trading networks for centuries
- UNESCO designated Ait Benhaddou as a World Heritage Site in 1987, recognizing its outstanding universal value as an example of pre-Saharan habitat and traditional southern Moroccan architecture
- The site has become one of the world’s most filmed locations, appearing in over 20 major Hollywood productions including Gladiator, Game of Thrones, and Lawrence of Arabia
- Only five families remain living within the ancient ksar walls, maintaining traditional lifestyles while most residents have relocated to the modern village across the Ounila River
- The fortified village demonstrates remarkable passive climate control through thick earthen walls, strategic positioning, and architectural design adapted to extreme desert temperatures
Understanding Ait Benhaddou’s Historical Significance
Ait Benhaddou stands as Morocco’s most celebrated example of ksar architecture, a fortified village constructed entirely from rammed earth that has withstood centuries of desert conditions. The site rises dramatically from the foothills of the High Atlas Mountains along the former caravan route between the Sahara and Marrakech, positioned strategically where the Ounila River provided essential water resources for travelers and traders.
The ksar’s architectural ensemble consists of six major kasbahs and dozens of smaller dwellings clustered within defensive walls, all constructed using the traditional pisé technique where clay, straw, and water are mixed and compacted between temporary wooden frames. This ancient building method, refined over centuries in southern Morocco, produces walls up to one meter thick that provide exceptional insulation against the region’s extreme temperature fluctuations.
The settlement’s origins trace back to the 11th century, though the existing structures date primarily from the 17th century when the ksar reached its peak importance as a commercial center. During this period, wealthy merchants built the elaborate kasbahs that dominate the skyline, their towers and crenellated walls symbolizing the prosperity derived from trans-Saharan trade. The architecture reflects the hierarchical social structure, with prominent families occupying the most defensible positions at higher elevations while common dwellings clustered below.
The name “Ait Benhaddou” translates to “children of Haddou,” referencing a legendary figure from the area’s Berber heritage. Local tradition credits Haddou as the settlement’s founder, though historical evidence suggests the site developed gradually through the aggregation of multiple family groups seeking security and commercial opportunity along the trade route. The collective nature of ksar construction, where community labor built and maintained defensive structures, demonstrates the social cohesion necessary for survival in the pre-Saharan environment.
By the 20th century, modern transportation routes bypassed Ait Benhaddou, leading to gradual population decline as residents sought opportunities in larger towns. The construction of a modern village on the opposite riverbank in the 1940s accelerated this exodus, leaving the historic ksar increasingly abandoned. This demographic shift, while representing the end of the site’s commercial function, paradoxically enabled its preservation by reducing pressure for modernization and development within the ancient walls.
People Also Ask About Ait Benhaddou
What makes Ait Benhaddou architecturally significant?
Ait Benhaddou represents the most complete and best-preserved example of southern Moroccan earthen architecture, demonstrating construction techniques refined over centuries to create sustainable buildings in desert conditions. The ksar showcases the pisé construction method at its finest, with thick rammed-earth walls that regulate interior temperatures, strategic window placement minimizing solar heat gain, and architectural details like decorative geometric patterns achieved purely through earthen materials. The settlement’s compact design, with buildings sharing walls and narrow passages creating shade, exemplifies passive climate control adapted to one of the world’s harshest environments. The kasbahs demonstrate sophisticated structural engineering, with corner towers providing defensive advantage while distributing building weight, and upper floors constructed progressively lighter to reduce stress on lower structures. The site preserves traditional building forms increasingly rare in Morocco, including granaries with ventilation systems preventing moisture accumulation and reception rooms featuring ornate painted ceilings using natural pigments derived from local minerals.
Why did Ait Benhaddou become such a popular film location?
The ksar’s authentic medieval atmosphere, dramatic desert setting, and remarkably preserved architecture create an unparalleled backdrop for historical and fantasy productions requiring pre-modern locations. Film directors favor Ait Benhaddou because the earthen architecture photographs beautifully on camera, the lack of modern intrusions maintains period authenticity, and the site’s compact size allows efficient filming logistics. The location gained international prominence after appearing in Lawrence of Arabia (1962), establishing it as Hollywood’s go-to Middle Eastern setting. The visual impact of the fortified village rising from desert landscape provides instant exotic atmosphere without extensive set construction, saving production costs while delivering spectacular cinematography. Morocco’s film-friendly regulations, experienced local crews, and government incentives for international productions further enhance Ait Benhaddou’s appeal. The site’s versatility allows it to represent various historical periods and geographic locations, appearing as ancient Rome in Gladiator, biblical-era Judea in The Last Temptation of Christ, and fantasy cities in Game of Thrones, demonstrating remarkable adaptability to different narrative contexts.
Who were the original inhabitants of Ait Benhaddou?
The ksar was inhabited primarily by Berber families engaged in trans-Saharan trade, agriculture, and artisan crafts, forming a cosmopolitan community that facilitated commerce between North Africa and sub-Saharan regions. Wealthy merchant families controlled the trade in salt, gold, ivory, and spices passing through the settlement, accumulating sufficient wealth to construct the elaborate kasbahs that dominate the skyline. These elite families employed extensive household staffs and maintained granaries stocking provisions for caravan travelers. Artisan families practiced specialized crafts including carpet weaving, leather working, and metalsmithing, producing goods both for local consumption and trade. Agricultural families cultivated date palms, vegetables, and grain in irrigated plots along the Ounila River, providing food supplies essential for the community’s survival. The population included Jewish families operating as merchants and silversmiths until the mid-20th century, contributing to the settlement’s commercial vitality. Slaves captured through trans-Saharan trade networks formed part of the social structure until Morocco abolished slavery in 1922, after which many formerly enslaved people remained as paid laborers or relocated to other regions.
How has UNESCO designation affected Ait Benhaddou?
UNESCO World Heritage designation in 1987 transformed Ait Benhaddou from a slowly deteriorating abandoned settlement into an internationally recognized cultural treasure receiving conservation funding and tourism attention. The designation triggered systematic restoration efforts addressing structural damage from centuries of weather exposure, with international expertise and funding supplementing Moroccan government resources. UNESCO protocols require preservation work using traditional materials and construction techniques, ensuring repairs maintain architectural authenticity rather than introducing incompatible modern materials. The heritage status attracts over 100,000 visitors annually, generating economic activity supporting local communities through guiding services, handicraft sales, and hospitality businesses. Tourism revenue creates incentive for preservation, as local stakeholders recognize the ksar’s economic value depends on maintaining its historic character. However, increased visitation creates conservation challenges, including erosion from foot traffic, structural stress from climbing on fragile walls, and pressure for modern amenities potentially compromising authenticity. UNESCO monitoring ensures management plans balance tourism access with preservation requirements, setting visitor limits during peak periods and restricting access to particularly fragile structures.
Extended multi-day tours – 5+ days
Featured Morocco Multi-Day Tour Packages
3 days
Morocco 3-Day Discovery Tour
- ✓ Comprehensive Morocco experience
- ✓ Expert local guides included
- ✓ All accommodation included
- ✓ Transportation provided
5 days
Morocco 5-Day Highlights Experience
- ✓ Comprehensive Morocco experience
- ✓ Expert local guides included
- ✓ All accommodation included
- ✓ Transportation provided
7 days
Morocco 7-Day Cultural Journey
- ✓ Comprehensive Morocco experience
- ✓ Expert local guides included
- ✓ All accommodation included
- ✓ Transportation provided
10 days
Morocco 10-Day Complete Adventure
- ✓ Comprehensive Morocco experience
- ✓ Expert local guides included
- ✓ All accommodation included
- ✓ Transportation provided
Multi-day tour packages powered by TourRadar. Prices and availability subject to change.
Architectural Heritage and Construction Techniques
The architectural genius of Ait Benhaddou lies in its masterful adaptation to one of Earth’s most challenging building environments, where summer temperatures exceed 40°C, winter nights approach freezing, and annual rainfall barely reaches 200 millimeters. The builders developed construction methods creating comfortable living spaces without mechanical systems, relying entirely on architectural design and material properties.
The pisé construction technique forms the foundation of all structures, involving the mixing of local clay soil with water, straw, and sometimes lime to create a dense earthen paste. Workers compact this mixture between temporary wooden frames in layers approximately 60 centimeters high, allowing each layer to dry before adding the next. This process continues until walls reach desired heights, sometimes exceeding six meters in defensive towers. The resulting walls measure 60-100 centimeters thick at ground level, tapering to 40-50 centimeters in upper floors. This massive thermal mass absorbs daytime heat slowly, preventing interior temperature spikes, then releases stored heat during cold nights, maintaining relatively stable indoor conditions despite extreme exterior temperature swings.
Window openings are small and strategically positioned to minimize solar heat gain while allowing ventilation. Ground floor windows are particularly scarce, enhancing defensive capabilities while reducing heat transfer. Upper floors feature more windows, positioned to catch prevailing breezes for natural ventilation. Many windows retain original wooden shutters with geometric cutouts providing ventilation even when closed, allowing air circulation without compromising security or admitting excessive sunlight. The wooden elements, carved from juniper and cedar harvested from Atlas Mountain forests, display remarkable preservation despite the harsh climate.
The kasbahs demonstrate sophisticated structural engineering adapted to seismic activity common in the Atlas Mountain region. Corner towers, a defining feature of kasbah architecture, serve multiple functions: defensive observation posts, decorative elements marking elite residences, and structural reinforcement distributing building weight. These towers rise above main building masses, their crenellated tops providing protected positions for guards while creating the distinctive skyline silhouette characteristic of southern Moroccan architecture. Interior tower spaces often functioned as storage areas for valuables, their elevated positions and restricted access providing security against theft.
The internal organization of kasbahs follows standardized layouts reflecting social customs and practical requirements. Ground floors contain storage areas for grain, dates, and trade goods, with thick walls protecting contents from temperature extremes and pests. Animals occupy separate ground-floor spaces, their body heat contributing to overall building warmth during winter. First floors house kitchens and daily living areas, positioned above ground level to enhance security and avoid dampness. Second floors contain private family quarters, with women’s spaces separated from areas where male guests might visit, reflecting Islamic social conventions. Rooftop terraces serve multiple functions: food drying, sleeping areas during summer heat, and social spaces where women could gather away from male eyes.
Decorative elements, despite the simple earthen medium, display remarkable artistry. Geometric patterns are created through variations in wall texture, achieved by using different compaction techniques during construction or applying decorative plasterwork after walls dry. Some kasbahs feature painted interior walls using natural pigments: red and yellow ochres from iron-rich soils, black from charcoal, white from lime, and blue from indigo. Wooden ceiling beams in reception rooms often display intricate geometric patterns and calligraphy, representing the family’s wealth and artistic sophistication. Doorways feature carved wooden lintels and hand-forged iron hardware, with doors constructed from thick planks assembled using traditional joinery techniques without metal fasteners.
Water management systems demonstrate sophisticated understanding of hydrological principles. The ksar’s position along the Ounila River provided essential water access, with irrigation channels directing water to agricultural terraces below the settlement. Interior courtyards in larger kasbahs contain wells or cisterns collecting rainwater, supplementing river water during dry periods. Drainage systems prevent water accumulation that could undermine earthen walls, with strategically positioned outlets directing runoff away from structural foundations. Some buildings retain elaborate fountain systems, status symbols indicating the family’s wealth and water access rights.
The settlement’s defensive design reflects centuries of regional conflict and banditry threatening caravan routes. The surrounding wall, though now partially deteriorated, created a continuous defensive perimeter with limited entry points facilitating control of access. The ksar’s position on a hillside provides natural defensive advantages, requiring potential attackers to approach uphill while defenders occupy elevated positions. Narrow passages between buildings create maze-like circulation patterns, confusing unfamiliar intruders while residents navigate easily through practiced familiarity. This defensive architecture proved effective against bandits but inadequate against modern military forces, contributing to the site’s vulnerability during French colonial expansion in the early 20th century.
Trans-Saharan Trade and Economic Heritage
Ait Benhaddou’s prosperity derived from its strategic position on the trans-Saharan trade route connecting Marrakech with the Draa Valley and beyond to Timbuktu, serving as an essential stopover where caravans rested, resupplied, and traded goods. This commercial function shaped the settlement’s architecture, social structure, and cultural identity for centuries.
The trans-Saharan trade network, operating for over a millennium before modern transportation, moved extraordinary quantities of goods between Mediterranean Africa and sub-Saharan regions. Northbound caravans transported gold, ivory, slaves, and exotic goods from West African kingdoms, while southbound traffic carried salt, copper, dried fruits, and manufactured goods from Mediterranean cities. Ait Benhaddou occupied a critical junction where routes from the Atlantic coast, central Morocco, and the High Atlas converged before descending into the Sahara.
Camel caravans arriving at Ait Benhaddou found essential services: water from the Ounila River for animals and travelers, sheltered storage for trade goods, food supplies from local agriculture, and accommodations ranging from simple courtyards for common travelers to elaborate reception rooms in merchant kasbahs for wealthy traders. The ksar’s granaries stored grain, dates, and dried foods purchased by caravan leaders provisioning for desert crossings requiring weeks or months without reliable resupply. Local merchants acted as intermediaries, buying goods from arriving caravans and selling supplies for onward journeys, accumulating wealth through these transactions.
Salt constituted the most important trade commodity passing through Ait Benhaddou, mined in the Sahara and transported north to supply Moroccan cities while blocks continued southward to sub-Saharan regions where salt’s scarcity made it extremely valuable. Gold flowed northward from West African kingdoms, particularly Ghana, Mali, and Songhai, where substantial gold deposits supported powerful empires. Ivory from elephant herds roaming sub-Saharan savannas supplied Mediterranean craftsmen creating luxury items. Slaves, captured through warfare or purchased from coastal traders, represented tragic but economically significant cargo, with thousands passing through Moroccan trade networks annually until European colonization disrupted traditional systems.
The caravan trade supported specialized economic activities in Ait Benhaddou beyond direct commerce. Artisans produced goods for trade: leather workers crafted bags, water carriers, and equipment for desert travel; blacksmiths forged camel bits, cooking implements, and tools; weavers produced carpets, blankets, and tent fabric; potters created storage vessels and cooking containers. These craftspeople traded their products both locally and to passing caravans, their workshops contributing to the settlement’s economic diversity. Guiding services represented another specialization, with local men possessing detailed knowledge of desert routes, water sources, and tribal territories hiring themselves to caravans requiring safe passage through the Sahara.
Agricultural production in the Ounila Valley supported the trade economy, with date palms providing staple food for desert travelers, vegetables and grain feeding local population and visitors, and fodder crops sustaining caravan animals during rest periods. Farmers developed sophisticated irrigation systems maximizing the river’s limited water, creating terraced gardens producing remarkable yields in the arid environment. The agricultural calendar synchronized with trading patterns, with harvest periods timed to coincide with peak caravan traffic ensuring fresh supplies for travelers.
French colonial expansion in the early 20th century disrupted the trans-Saharan trade system fundamentally. Colonial authorities established new transportation routes bypassing traditional caravan paths, built roads and railways that moved goods faster and cheaper than camel caravans, and imposed political boundaries fragmenting ancient trading networks. By the 1930s, trans-Saharan caravan trade had declined precipitously, removing the economic foundation supporting settlements like Ait Benhaddou. The last major caravans passed through in the 1950s, ending centuries of commercial activity and beginning the settlement’s transformation from living community to historic monument.
UNESCO World Heritage Designation and Significance
UNESCO inscribed Ait Benhaddou on the World Heritage List in 1987 under criteria that recognize sites with outstanding universal value to humanity. The designation identified Ait Benhaddou as an exceptional example of southern Moroccan earthen architecture demonstrating traditional construction techniques adapted to desert environments, a representative example of pre-Saharan habitat showing human adaptation to challenging climatic conditions, and a testimony to trans-Saharan trade networks that shaped North African history.
The World Heritage criteria under which Ait Benhaddou qualified emphasize its importance as an authentic architectural ensemble preserving construction methods increasingly rare in modernizing Morocco. The site demonstrates criterion (iv) as an outstanding example of a building type or architectural ensemble illustrating significant stages in human history, specifically the development of fortified trading settlements along trans-Saharan routes. The ksar meets criterion (v) by representing a traditional human settlement characteristic of a specific culture, showing sustainable adaptation to environmental constraints through architectural innovation.
UNESCO recognition brought international attention and resources to Ait Benhaddou’s preservation. The designation requires Morocco to maintain the site’s outstanding universal value, implementing conservation measures preventing deterioration while ensuring public access for educational purposes. World Heritage status provides access to UNESCO technical expertise and potential emergency funding if natural disasters or human threats endanger the site. International visibility attracts tourism generating revenue supporting local economies while creating stakeholder interest in preservation.
The conservation challenges facing Ait Benhaddou require balancing preservation with practical realities of maintaining earthen architecture in desert conditions. Rammed-earth structures require continuous maintenance, as erosion from wind and occasional rain gradually damages walls lacking protective maintenance. UNESCO protocols mandate using traditional materials and construction techniques for all conservation work, requiring specialized craftspeople trained in pisé construction methods increasingly rare as modern building practices replace traditional techniques. Conservation teams must source appropriate clay soils matching original materials, harvest wood from sustainable sources for structural repairs, and employ artisans understanding traditional building principles.
The World Heritage management plan for Ait Benhaddou addresses multiple objectives: preserving architectural integrity through systematic conservation, managing tourism impact through visitor flow control, supporting remaining resident families maintaining traditional lifestyles, and engaging local communities in heritage stewardship. The plan designates zones with different preservation priorities: core areas requiring strictest protection, buffer zones allowing controlled development, and surrounding landscape requiring visual protection from inappropriate construction. Implementation involves coordination between UNESCO, Moroccan government agencies, local authorities, and community stakeholders.
Tourism management represents a critical challenge, as visitor pressure can damage fragile earthen structures while tourism revenue supports conservation funding and local livelihoods. The management plan implements measures limiting damage: designated walking paths directing foot traffic away from most fragile structures, restrictions on climbing walls and towers, seasonal limits on daily visitor numbers during peak periods, and required guides for interior building access. Educational initiatives help visitors understand the site’s significance and fragility, encouraging respectful behavior protecting heritage values.
Climate change poses emerging threats to Ait Benhaddou’s preservation. Increasing temperature extremes stress earthen structures through expansion and contraction cycles, while changing precipitation patterns bring either intensified storms causing erosion or extended droughts affecting the Ounila River’s flow. Conservation planners must anticipate these challenges, developing adaptive strategies protecting structures against accelerating environmental changes while maintaining the traditional character defining the site’s heritage value.
Film Location Heritage and Cultural Impact
Ait Benhaddou has appeared in more than 20 major film productions since the 1960s, becoming one of cinema’s most frequently filmed locations and transforming the ksar into a cultural icon recognized globally despite its remote location. This cinematic heritage has fundamentally altered the site’s significance, adding contemporary cultural value to its historical and architectural importance.
The ksar’s film career began with Lawrence of Arabia (1962), David Lean’s epic production that established Morocco as a primary location for desert-set films. The earthen architecture provided authentic Middle Eastern atmosphere while Moroccan production facilities and government support offered practical advantages over filming in politically unstable Middle Eastern locations. The film’s extraordinary visual impact, capturing the ksar’s dramatic silhouette against desert landscape, demonstrated Ait Benhaddou’s cinematic potential to production designers worldwide.
Jesus of Nazareth (1977) utilized Ait Benhaddou as biblical Nazareth, the earthen architecture evoking ancient Holy Land settlements. The production built temporary structures expanding the ksar’s visual footprint, establishing precedent for future films adding elements removed after filming concluded. The Last Temptation of Christ (1988) similarly employed the location for biblical settings, the architecture’s timeless quality allowing it to represent first-century Judea convincingly.
Ridley Scott’s Gladiator (2000) brought renewed attention to Ait Benhaddou, using the location for the North African province where Maximus is enslaved. The film’s spectacular cinematography showcased the ksar’s photogenic qualities to contemporary audiences, driving substantial increases in tourism. Production crews constructed elaborate set extensions that were later removed, though some modifications to improve camera access remain visible. The filming brought significant economic activity to the region, employing local residents as extras and support staff while generating revenue for accommodation and services.
Game of Thrones’ third season (2013) featured Ait Benhaddou as the fictional city of Yunkai in the series’ Slaver’s Bay storyline. The production’s global popularity exposed the location to massive new audiences, creating substantial tourism increases from fans seeking filming locations. The ksar’s appearance as an exotic fantasy city demonstrated its versatility, successfully representing completely imaginary places rather than historical settings. This exposure to younger, digitally-connected audiences extended the site’s cultural reach beyond traditional heritage tourism demographics.
Other significant productions filming at Ait Benhaddou include The Mummy (1999), Alexander (2004), Prince of Persia (2010), and numerous European productions. The location’s continued popularity reflects its unique combination of authentic architecture, dramatic visual impact, practical filming advantages, and Moroccan film industry expertise. The site has effectively become a outdoor studio backlot, its earthen structures representing ancient Rome, biblical Jerusalem, fantasy kingdoms, and medieval Arabia with equal conviction.
The film location status creates complex conservation challenges. Production companies require access to fragile structures, install temporary lighting and camera equipment, and bring large crews whose presence stresses the environment. While filming contracts require restoration of any damage and include conservation contributions, the accumulated impact from multiple productions risks long-term deterioration. UNESCO guidelines now require production companies to submit impact assessments before filming approval, with archaeological and conservation monitors present during filming ensuring protection of heritage values.
The economic impact of film tourism substantially benefits local communities. Residents work as guides explaining the site’s film heritage to visitors, operate souvenir shops selling movie-related merchandise, and provide hospitality services to tourists drawn by cinematic associations. This income diversifies beyond traditional heritage tourism, attracting younger visitors and pop culture enthusiasts who might not otherwise visit UNESCO sites. However, the emphasis on film heritage sometimes overshadows the ksar’s authentic historical and architectural significance, creating tension between preserving educational focus on actual heritage versus capitalizing on entertainment-driven tourism.
The cultural impact extends beyond tourism economics. Ait Benhaddou’s film appearances have made southern Moroccan architecture recognizable worldwide, influencing popular perceptions of Middle Eastern and North African built environments. The ksar’s distinctive silhouette has become shorthand for “ancient desert city” in visual media, appearing in video games, book covers, and advertising borrowing its iconic imagery. This cultural dissemination represents both opportunity and challenge: increased awareness supports preservation arguments but risks reducing the site to scenic backdrop rather than complex historical entity worthy of serious study.
Photography Guide: Capturing Ait Benhaddou’s Architecture
Photographing Ait Benhaddou presents unique opportunities and challenges arising from the earthen architecture’s monochromatic color palette, the intense desert light conditions, and the dramatic landscape setting. Understanding technical considerations and optimal shooting conditions allows photographers to capture compelling images showcasing the site’s architectural and aesthetic qualities.
The golden hour periods immediately after sunrise and before sunset provide the most dramatic lighting, when low-angle sunlight creates strong directional shadows emphasizing the architecture’s texture and three-dimensional form. The raking light during these periods transforms the earthen walls from flat tan surfaces into sculptural elements with rich surface detail, revealing individual pisé layers and weathering patterns. The warm color temperature during golden hour complements the ksar’s ochre tones, creating harmonious color relationships. Dawn light comes from the east, illuminating the ksar’s front facade, while evening light approaches from the west, backlighting the structures and creating dramatic silhouettes.
Midday light presents challenges due to harsh overhead illumination creating minimal shadows and flat rendering of architectural forms. However, the courtyard spaces and narrow passages within the ksar benefit from midday light penetrating into areas that remain shadowed during morning and evening. Interior photography works best during midday when ambient light levels are highest, though artificial lighting remains necessary in many interior spaces. The contrast between brilliant exterior light and dark interior spaces requires exposure bracketing or HDR techniques capturing the full dynamic range.
The viewpoint from across the Ounila River provides the classic perspective showing the entire ksar rising from the hillside, a composition featured in countless photographs and film shots. This elevated vantage point compresses the architectural elements through telephoto perspective, emphasizing the vertical kasbahs and creating dramatic skyline profiles. Early morning produces the best conditions for this shot, with front lighting illuminating building facades while the rising sun creates atmospheric haze softening the background mountains. A polarizing filter reduces atmospheric haze and deepens sky blues, increasing contrast between earth-toned architecture and azure sky.
Wide-angle lenses capture the ksar’s setting within the surrounding landscape, showing the relationship between architecture and environment. These compositions work effectively during golden hour when dramatic sky colors frame the earthen structures, or when storm clouds create moody atmospheric conditions. Including foreground elements like desert vegetation, river stones, or agricultural terraces adds depth and context to landscape compositions. Ultra-wide lenses (16-24mm) exaggerate perspective, useful for emphasizing the ksar’s hillside position and creating dynamic compositions with converging lines.
Detail photography reveals the architectural craftsmanship often overlooked in wide shots: weathered pisé textures showing individual construction layers, geometric decorative patterns in earthwork, hand-forged ironwork on doors and windows, wooden beam construction details, and erosion patterns revealing the materials’ fragility. Macro lenses or close-focusing capabilities capture these elements, with diffused lighting reducing harsh shadows while revealing texture. Overcast conditions paradoxically benefit detail photography by providing even illumination without the extreme contrast of direct sunlight.
Interior photography requires technical solutions addressing extreme contrast between bright doorways and dark interior spaces. HDR techniques involving multiple exposures at different settings can capture the full range from bright window openings to shadowed corners. Alternatively, off-camera flash or continuous LED lighting fills interior shadows while maintaining ambient light character. The traditional decorations in some kasbahs—painted ceilings, carved doors, and geometric plasterwork—require controlled lighting preventing hotspots on decorative surfaces while providing adequate illumination for detail resolution.
Black and white photography effectively emphasizes Ait Benhaddou’s architectural forms by eliminating the limited color palette and focusing attention on texture, light, and structure. The earthen architecture’s monochromatic nature translates beautifully to black and white, where tonal relationships and shadows define the composition. High-contrast processing emphasizes the geometric qualities of kasbah towers and crenellations, while subtle tonal gradations reveal texture in weathered walls. Infrared photography produces otherworldly interpretations, the desert vegetation appearing bright white against dark skies while earthen architecture renders in dramatic tonal contrasts.
Aerial photography from drone platforms provides unprecedented perspectives impossible from ground level, showing the ksar’s compact urban organization, defensive positioning, and relationship to surrounding landscape. These overhead views reveal architectural patterns and spatial relationships invisible from ground level: the maze-like passage network, courtyard arrangements within individual kasbahs, and the settlement’s integration with hillside topography. However, drone operations require permits from Moroccan authorities, with restrictions protecting privacy of remaining residents and UNESCO heritage values from potential drone-related damage.
Long exposure photography during twilight creates atmospheric images combining architectural silhouettes against colorful sunset skies, while artificial lighting in the modern village across the river provides points of light contrasting with the unlit ancient ksar. Night photography reveals the extraordinary darkness of rural Morocco far from light pollution, enabling astrophotography showing the Milky Way arcing above earthen kasbahs, creating timeless compositions connecting ancient architecture with cosmic perspectives.
The weather conditions significantly affect photographic opportunities. Clear desert skies provide reliable shooting conditions but produce intense contrast requiring careful exposure management. Dust storms, while challenging for equipment protection, create atmospheric conditions with diffused light and mysterious ambiance. The rare rain events transform the landscape dramatically, the wet earth becoming darker and more saturated while creating temporary reflections in puddles and rivulets. Winter occasionally brings snow to the High Atlas mountains visible behind the ksar, creating striking juxtapositions of desert architecture against white mountain peaks.
Conservation Challenges and Restoration Efforts
Preserving Ait Benhaddou’s earthen architecture presents ongoing challenges stemming from the inherent fragility of rammed-earth construction, environmental conditions causing continuous deterioration, limited resources for conservation work, and tensions between preservation requirements and practical needs of tourism and remaining residents.
Rammed-earth construction, while remarkably durable when properly maintained, requires continuous upkeep preventing water infiltration and structural erosion. Rain erodes exposed earthen surfaces, with water penetrating walls causing internal deterioration weakening structural integrity. The ksar’s abandonment beginning in the mid-20th century meant structures no longer received regular maintenance by resident families, accelerating deterioration. Roofs collapsed without periodic repairs, allowing rain direct access to interior walls. Wind erosion gradually wore away exposed surfaces, particularly on upper walls and towers lacking protective overhangs. The cumulative damage from decades of abandonment threatened some structures with total collapse.
UNESCO designation triggered systematic conservation efforts addressing the most urgent structural threats. International experts provided technical assistance developing conservation strategies appropriate for earthen architecture, while funding from UNESCO, the Moroccan government, and international heritage organizations supported physical restoration work. Conservation teams stabilized crumbling walls using traditional pisé techniques, reconstructed collapsed roofs with materials matching original construction, and installed drainage systems preventing water accumulation undermining foundations.
The conservation philosophy emphasizes authenticity and reversibility, core principles of heritage preservation. Restoration work must use traditional materials and construction techniques maintaining the site’s architectural character, avoiding modern materials like concrete and steel that would compromise authenticity. Conservation interventions should be reversible where possible, allowing future generations to modify or improve preservation approaches without irreversible damage. Documentation of all conservation work ensures permanent records of interventions, materials used, and decisions made, creating institutional memory informing future preservation efforts.
Training programs developed under UNESCO guidance ensure availability of craftspeople possessing traditional building skills increasingly rare as modern construction methods replace traditional practices. Young Moroccans receive instruction in pisé construction techniques, earthen plasterwork, wooden beam installation, and other specialized skills necessary for authentic restoration. This training creates employment opportunities in heritage conservation while preserving traditional knowledge that might otherwise disappear. Graduates work on restoration projects at Ait Benhaddou and other earthen architecture sites throughout southern Morocco, extending conservation capacity across the region.
Material sourcing for conservation work requires identifying clay soils with properties matching original construction materials. Not all local clays perform identically in rammed-earth construction, with variations in plasticity, compressive strength, and shrinkage rates affecting finished wall quality. Conservation teams test potential clay sources, evaluating samples for suitability before large-scale use. Sustainable harvesting practices prevent environmental damage from clay extraction, with conservation projects contributing to landscape restoration efforts replacing vegetation disturbed during material collection.
The structural assessment of individual buildings determines conservation priorities, with buildings facing imminent collapse receiving urgent attention while more stable structures await future restoration phases. Engineers evaluate wall thickness, foundation stability, roof condition, and overall structural soundness, assigning risk categories determining intervention schedules. This systematic approach ensures limited resources address the most critical preservation needs first, preventing irreversible losses while long-term funding supports comprehensive restoration.
Tourism impact on conservation creates paradoxical situation where visitor revenue supports preservation but visitor activity causes damage. Foot traffic erodes floors and stairs, tourists climbing on walls cause structural stress, and humidity from concentrated visitor presence affects interior environments. The management plan addresses these impacts through designated walking routes directing visitors through more robust areas, barriers protecting fragile structures from climbing, and limits on daily visitor numbers during peak periods. Regular monitoring documents deterioration rates, allowing managers to adjust visitor policies if damage exceeds acceptable levels.
Climate change poses emerging threats requiring adaptive conservation strategies. Increasing temperature extremes cause greater expansion-contraction cycles in earthen structures, creating micro-cracking that accelerates water penetration during rain events. Changing precipitation patterns bring either more intense storms or extended droughts, both problematic for earthen architecture. Conservation planning must anticipate these trends, developing protective measures like improved drainage systems channeling intense rainfall away from structures and emergency stabilization protocols addressing storm damage before minor issues cascade into major structural failures.
The question of reconstructing completely collapsed structures versus preserving ruins generates philosophical debate among conservation professionals. Some argue reconstruction restores the ksar’s architectural ensemble, demonstrating traditional building techniques and recreating the visual impact diminished by ruins. Others contend ruins possess authenticity that reconstructions lack, with visible deterioration honestly representing the passage of time rather than creating false impressions of unchanged preservation. Current practice at Ait Benhaddou generally favors stabilizing ruins at current condition rather than extensive reconstruction, though some consolidated ruins receive partial rebuilding where historical evidence clearly indicates original form.
Living Heritage: The Remaining Families
Five families continue living within Ait Benhaddou’s ancient walls, maintaining traditional lifestyles in structures their ancestors built centuries ago. These residents represent living heritage as significant as the architectural monuments, their presence ensuring the ksar remains an inhabited cultural landscape rather than an abandoned museum.
The families occupying the ksar today are descendants of the wealthy merchant families who built the major kasbahs, having retained property rights through generations despite population exodus to the modern village. Their continued residence maintains the practical knowledge of living in earthen architecture, from seasonal maintenance requirements to daily management of houses lacking modern utilities. This experiential knowledge proves invaluable for conservation efforts, as residents understand how traditional buildings function and what maintenance practices preserve them.
Daily life for remaining residents combines traditional practices with modern adaptations. Women bake bread in traditional earthen ovens fueled by wood fires, prepare meals using recipes passed through generations, and maintain household routines following rhythms established centuries ago. Men engage in agriculture cultivating date palms and vegetables in terraced gardens irrigated from the Ounila River, using farming techniques refined over generations for desert conditions. However, modern elements increasingly penetrate traditional life: satellite television connects families to global media, mobile phones enable constant communication, and motorcycles replace donkeys for transportation to the modern village across the river.
Tourism provides primary income for most remaining families, with household members working as guides, operating small restaurants and tea houses, or selling handicrafts to visitors. This economic dependence on heritage tourism creates complex relationship with preservation, as families benefit financially from the ksar’s fame while their daily activities can inadvertently cause deterioration. Conservation managers must balance preservation requirements with respect for residents’ property rights and livelihood needs, avoiding heavy-handed restrictions that might drive remaining families to abandon the ksar entirely.
Children from resident families attend school in the modern village, commuting daily across the river. This regular movement between ancient ksar and contemporary village embodies the tension between tradition and modernity affecting rural Morocco broadly. Young people grow up straddling two worlds: traditional Berber culture maintained by grandparents and the globalized modern culture accessed through education and media. Many young people express ambivalence about continuing residence in the ksar, attracted by conveniences and opportunities in larger towns while feeling connection to ancestral heritage.
The houses occupied by remaining families require continuous maintenance the residents perform themselves, applying traditional building knowledge passed through generations. Annual maintenance includes repairing erosion damage on exterior walls, replacing worn roof timbers, and applying fresh earthen plaster to interior surfaces. These practices demonstrate the living tradition of earthen architecture, with skills transmitted from parents to children through hands-on work rather than formal education. Conservation professionals study these maintenance practices, documenting traditional techniques for application in restoration projects.
Social life for remaining residents centers on family networks and relationships with the modern village across the river, where most community institutions like mosques, schools, and shops are located. The families maintain close ties with relatives who relocated decades ago, visiting frequently and participating in community events together. Religious obligations require traveling to the modern village for Friday prayers, as the historic ksar’s mosque no longer functions regularly due to small resident population. Weddings, funerals, and holidays bring together residents of both the ancient ksar and modern village, maintaining social cohesion despite physical separation.
The question of supporting continued residence versus prioritizing pure preservation generates debate among heritage managers. Some argue inhabited heritage sites possess vitality and authenticity that abandoned monuments lack, with living residents maintaining cultural traditions and practical building knowledge invaluable for preservation. Others express concern that modern living requirements increasingly compromise architectural authenticity, with installations like electrical wiring, satellite dishes, and water pipes creating preservation conflicts. Current policy seeks middle ground, supporting continued residence while establishing guidelines minimizing impact on heritage values.
The future of living heritage at Ait Benhaddou remains uncertain. As older residents pass away and younger generations pursue opportunities elsewhere, the number of families might decline further. If the last families eventually depart, the ksar will transform from living cultural landscape to preserved historic site, losing the human dimension that makes heritage meaningful. Alternatively, successful sustainable tourism might create economic opportunities encouraging young families to remain or return, potentially reversing decline and ensuring the site’s continued vitality as inhabited heritage rather than empty monument.
Cultural Significance in Berber Heritage
Ait Benhaddou represents a crucial element of Berber cultural heritage, demonstrating the architectural, social, and economic achievements of indigenous North African peoples who developed sophisticated civilizations centuries before European contact and maintained distinct cultural identity through successive waves of Arab, European, and modern influences.
The Berbers, or Amazigh people as they call themselves (meaning “free people”), have inhabited North Africa for millennia, developing diverse cultures adapted to varied environments from Mediterranean coasts to Sahara Desert. The southern Moroccan Berbers occupying the pre-Saharan regions like Ait Benhaddou developed architectural and social systems enabling prosperity in one of Earth’s most challenging environments, creating oasis agriculture, managing scarce water resources, and building fortified villages providing security in regions lacking centralized authority.
The ksar social structure reflected traditional Berber tribal organization, with extended family groups forming the basic social unit and collective decision-making governing community affairs. The jema’a, a council of family representatives, made decisions affecting the entire ksar—water distribution, defensive preparations, dispute resolution, and communal work projects. This democratic tradition contrasted with the hierarchical Arab political systems introduced by Islamic conquest, representing persistence of indigenous governance structures alongside Islamic religious authority.
Berber cultural practices maintained at Ait Benhaddou included traditional music performed at celebrations and religious festivals, storytelling traditions preserving oral history and mythology, distinctive textile arts with geometric patterns and symbolic colors reflecting Berber aesthetics, and agricultural customs marking seasonal cycles through communal festivals. Women occupied important positions in traditional Berber society, retaining property rights unusual in Islamic cultures and maintaining significant household authority. The matrilineal aspects of Berber social organization, while gradually diminished through Islamization, persisted in inheritance practices and family structures.
The Berber language, Tamazight, continued as the primary language spoken in Ait Benhaddou and surrounding regions, though Arabic increasingly dominated in religious contexts and formal settings. Tamazight belongs to the Afro-Asiatic language family, related to but distinct from Arabic, with different grammar, vocabulary, and phonology. The language’s persistence demonstrates cultural resilience maintaining indigenous identity despite centuries of Arabic linguistic dominance. Modern Morocco now recognizes Tamazight as an official language alongside Arabic, representing acknowledgment of Berber cultural rights after decades of Arabization policies minimizing Berber identity.
Traditional Berber clothing visible in historic photographs of Ait Benhaddou included distinctive garments like the djellaba (long hooded robe worn by both men and women), the handira (ceremonial wedding blanket woven by women), and elaborate jewelry featuring silver work with geometric designs and symbolic motifs. These traditional forms increasingly gave way to contemporary dress during the 20th century, though older residents sometimes wear traditional clothing for special occasions and tourists often photograph staged traditional dress presentations.
The integration of Berber architectural traditions with Islamic religious requirements created the distinctive southern Moroccan style evident at Ait Benhaddou. Berber builders adapted traditional earthen construction techniques to accommodate Islamic architectural elements like courtyard houses providing family privacy, separate male guest areas reflecting Islamic social customs, and decorative geometric patterns following Islamic restrictions on representational art. This synthesis demonstrates how indigenous cultures adapted to Islamic civilization while maintaining distinctive regional character.
Traditional Berber economic systems based on pastoralism, oasis agriculture, and trans-Saharan trade created prosperity supporting elaborate architecture like the kasbahs at Ait Benhaddou. The collective irrigation systems managing scarce water resources, the seasonal migration patterns moving flocks between mountain pastures and valley floors, and the trading networks connecting Morocco with West Africa all represented sophisticated economic adaptations developed over centuries. The disruption of these traditional systems during European colonization and subsequent modernization fundamentally altered Berber lifeways, contributing to the abandonment of traditional settlements like Ait Benhaddou.
Modern Berber cultural revival movements seek to preserve and celebrate indigenous heritage increasingly threatened by urbanization, globalization, and cultural homogenization. Efforts include documentation of traditional building techniques, recording of Berber oral traditions and music, promotion of Tamazight language education, and tourism development highlighting Berber cultural heritage. Ait Benhaddou features prominently in these initiatives as one of the most visible and accessible examples of Berber architectural achievement, attracting international attention to Berber cultural heritage more broadly.
Frequently Asked Questions
How old is Ait Benhaddou?
The settlement’s origins trace to the 11th century, though the existing structures date primarily from the 17th century when the ksar reached its commercial peak. Archaeological evidence suggests human occupation of the site for over a millennium, with successive building phases replacing earlier structures as families rebuilt and expanded kasbahs across generations.
Can you still stay inside Ait Benhaddou?
Several guesthouses operate within the ancient ksar, offering visitors opportunity to experience traditional earthen architecture. These accommodations range from simple rooms to more comfortable traditional riads, providing authentic atmospheric experience while supporting resident families economically. Alternatively, extensive accommodation options exist in the modern village across the river.
What does “ksar” mean?
Ksar (plural ksour) refers to a fortified village constructed with earthen architecture, characteristic of southern Morocco, Algeria, and other North African regions. The term derives from the Arabic word for “castle” or “fortress,” reflecting these settlements’ defensive purpose protecting inhabitants and trade goods from banditry and tribal conflicts.
Why is the ksar abandoned?
Modern transportation bypassed Ait Benhaddou in the mid-20th century, eliminating the caravan trade that sustained the settlement economically. Simultaneously, the construction of the modern village across the river offered conveniences like easier water access, electricity, and schools that the ancient ksar lacked. Most residents relocated gradually between the 1940s and 1970s, leaving only five families in the historic settlement.
What films have been shot at Ait Benhaddou?
Over 20 major productions have filmed at Ait Benhaddou, including Lawrence of Arabia, Gladiator, Game of Thrones, The Mummy, Jesus of Nazareth, The Last Temptation of Christ, Alexander, and Prince of Persia. The location’s authentic earthen architecture and dramatic setting make it popular for historical epics and fantasy productions requiring pre-modern Middle Eastern or North African settings.
How is Ait Benhaddou being preserved?
UNESCO World Heritage designation provides framework for preservation through systematic conservation efforts using traditional materials and construction techniques. International funding supports restoration projects stabilizing crumbling structures, while training programs ensure availability of craftspeople skilled in traditional earthen construction. Management plans balance preservation requirements with tourism access and needs of remaining residents.
What is pisé construction?
Pisé is a rammed-earth construction technique where clay soil mixed with water, straw, and sometimes lime is compacted between temporary wooden forms to create solid earthen walls. This ancient method produces structures with exceptional thermal performance, using only locally available materials while requiring minimal energy for construction. The technique demands specialized knowledge passed through generations of builders.
Is Ait Benhaddou a real village or a film set?
Ait Benhaddou is an authentic historic settlement dating to the 11th century, with existing structures primarily from the 17th century when it functioned as a major trading center. The ksar is not a film set, though its remarkable preservation and photogenic architecture led to its extensive use in film productions. Five families continue living in the historic settlement, maintaining its status as inhabited heritage rather than simply a monument.
What makes Ait Benhaddou unique among Moroccan ksour?
Ait Benhaddou represents the most complete and best-preserved example of southern Moroccan earthen architecture, with remarkable architectural integrity despite decades of partial abandonment. The site’s dramatic hillside position, elaborate kasbahs, and concentration of well-preserved structures distinguish it from other ksour in the region. UNESCO recognition and film fame further set it apart, making it by far the most visited earthen heritage site in Morocco.
Why are the buildings all the same color?
The uniform tan color results from construction using local clay soils as the primary building material. The rammed-earth technique creates monochromatic earthen walls reflecting the natural color of surrounding desert soils. This monochromatic palette creates visual harmony between architecture and landscape, with buildings appearing to emerge organically from the hillside. Occasional variations in color indicate different clay sources or repair work using slightly different materials.