Victor Horta Art Nouveau Houses: Brussels UNESCO Architecture Guide
The four major town houses of Victor Horta stand as the purest expression of Art Nouveau architecture, showcasing revolutionary design principles that transformed European residential architecture at the turn of the 20th century. Inscribed as a UNESCO World Heritage Site in 2000, these Brussels masterpieces demonstrate how one architect’s vision created entirely new spatial concepts, merging structure, decoration, and light into unified works of art that continue to influence contemporary design.
Key Takeaways
- Four UNESCO Houses: Hôtel Tassel (1893), Hôtel Solvay (1894-1900), Hôtel van Eetvelde (1895-1901), and Maison & Atelier Horta represent the pinnacle of Art Nouveau residential architecture
- Revolutionary Design: Open floor plans, central light wells, organic decoration integrated with structure, and innovative use of iron and glass transformed traditional townhouse architecture
- Limited Access: Only Horta Museum (the architect’s former home and studio) is freely accessible; Hôtel Solvay requires advance booking for guided tours; Hôtel Tassel and Hôtel van Eetvelde remain private
- Architectural Innovation: Horta pioneered the total work of art concept, designing every element from structural beams to door handles in unified Art Nouveau style
- UNESCO Recognition: Inscribed in 2000 under criteria (i), (ii), and (iv) for representing human creative genius, influencing architectural evolution, and illustrating the transition from 19th to 20th century thought
- Conservation Excellence: All four houses maintain exceptional preservation, with interiors largely retaining original mosaics, stained glass, woodwork, and metalwork
People Also Ask About Victor Horta Art Nouveau Houses
Why are Victor Horta’s houses considered revolutionary?
Victor Horta’s houses revolutionized residential architecture by completely abandoning traditional compartmentalized floor plans in favor of open, flowing spaces organized around central staircases and light wells. He integrated structure and decoration so thoroughly that iron support columns became decorative elements with organic forms, while mosaics, stained glass, and carved wood followed the same flowing lines. This represented a radical departure from 19th-century architecture where decoration was applied separately to structure. Horta’s innovation lay in making the building’s skeleton visible and beautiful, using industrial materials like iron and glass not just functionally but as primary aesthetic elements.
What makes Art Nouveau architecture different from previous styles?
Art Nouveau rejected the historical revival styles that dominated 19th-century architecture, instead drawing inspiration directly from natural forms like plants, flowers, and organic growth patterns. The style emphasized asymmetry, curved lines, and the integration of all design elements into a unified whole. Art Nouveau architects like Horta used new industrial materials—particularly iron and glass—in innovative ways, creating open interior spaces filled with natural light. The movement represented a complete break with tradition, seeking to create an entirely modern aesthetic appropriate for the industrial age while maintaining handcrafted quality and attention to detail in every element.
How did Victor Horta influence modern architecture?
Horta’s influence on modern architecture proved profound and lasting. His open floor plans, emphasis on light and transparency, and honest expression of structural materials directly anticipated the principles that would define 20th-century modernism. His use of iron as both structure and decoration influenced later architects like Hector Guimard and Antonio Gaudí. The concept of the total work of art, where architects designed every element from furniture to door handles, became central to modernist philosophy. Horta’s student and assistant, Henry van de Velde, spread these principles throughout Europe, while architects like Walter Gropius and Ludwig Mies van der Rohe acknowledged Art Nouveau’s role in freeing architecture from historical pastiche.
Can you visit all four UNESCO Horta houses?
No, only two of the four UNESCO-listed Horta houses are accessible to the public. The Horta Museum, housed in the architect’s former home and studio at Rue Américaine 23-25, welcomes visitors with regular opening hours and self-guided tours through the preserved interiors. Hôtel Solvay at Avenue Louise 224 offers limited guided tours that must be booked well in advance through the museum’s website. Hôtel Tassel at Rue Paul-Émile Janson 6 and Hôtel van Eetvelde at Avenue Palmerston 2-4 remain private residences and are not open to visitors, though their facades can be viewed from the street. The Horta Museum provides the most comprehensive experience of the architect’s residential work.
Extended multi-day tours – 5+ days
Featured Belgium Multi-Day Tour Packages
7 days
7 Day Brussels including Antwerp, Battle of the Bulge, Flanders Fields, Ghent, Bruges, Luxemburg & Dinant
- ✓ Comprehensive Belgium tour
- ✓ Expert local guides included
- ✓ All accommodation arranged
- ✓ Transportation provided
7 days
7 Days Across Paris & Brussels: From Eiffel Tower to Grand Place
- ✓ Comprehensive Belgium tour
- ✓ Expert local guides included
- ✓ All accommodation arranged
- ✓ Transportation provided
6 days
6 Days of Belgian Charm: Bruges, Ghent, Antwerp, Dinant & Luxembourg
- ✓ Comprehensive Belgium tour
- ✓ Expert local guides included
- ✓ All accommodation arranged
- ✓ Transportation provided

9 days
9 Days in Brussels and Luxembourg by Train: Fairytale Cities, Castles & Culture
- ✓ Comprehensive Belgium tour
- ✓ Expert local guides included
- ✓ All accommodation arranged
- ✓ Transportation provided
Multi-day tour packages powered by TourRadar. Prices and availability subject to change.
Introduction: The Birth of Art Nouveau Architecture
In the closing decade of the 19th century, Brussels witnessed an architectural revolution that would fundamentally change the course of European design. Victor Horta, a 31-year-old architect trained in the classical tradition, created a building that broke every rule of conventional residential architecture. The Hôtel Tassel, completed in 1893, featured an exposed iron structure integrated with organic decoration, open floor plans that defied traditional compartmentalization, and a central light well that flooded interior spaces with natural illumination. This single building launched the Art Nouveau movement and established Horta as one of the most innovative architects of his generation.
The four major town houses that Horta designed between 1893 and 1901 represent the purest expression of Art Nouveau principles. Unlike many Art Nouveau buildings that applied decorative elements to conventional structures, Horta’s houses achieved complete integration of structure, space, and ornament. Every element—from the exposed iron columns that branch like trees to support upper floors, to the flowing mosaic floors that guide movement through space, to the intricate stained glass that filters natural light—works together to create unified architectural experiences.
What makes these houses extraordinary is not merely their beauty or innovation, but their influence on the entire trajectory of modern architecture. Horta demonstrated that new industrial materials like iron and glass could create residential spaces that were both more functional and more beautiful than anything achieved with traditional masonry construction. His open floor plans, emphasis on natural light, and integration of structure and decoration became fundamental principles that shaped 20th-century architectural thinking.
The UNESCO World Heritage inscription in 2000 recognized these four houses as “some of the most remarkable pioneering works of architecture of the end of the 19th century.” The inscription specifically cited three criteria: the houses represent the highest expression of the influential Art Nouveau style (Criterion i), they bear exceptional witness to the radical new approach of Art Nouveau (Criterion ii), and they brilliantly illustrate the transition from 19th to 20th century in art, thought, and society (Criterion iv).
Today, these houses stand as both historical monuments and living proof that architectural innovation need not sacrifice beauty or craftsmanship. They demonstrate how a single architect’s vision, executed with uncompromising attention to detail and supported by progressive clients willing to embrace radical new ideas, can create works that continue to inspire more than a century after their creation.
Victor Horta: Architect of the Art Nouveau Movement
Early Life and Training
Victor Horta was born in Ghent, Belgium, in 1861, the son of a shoemaker. His early education combined technical training with artistic study, a combination that would prove essential to his later architectural innovations. After studying drawing at the Ghent Academy of Fine Arts, Horta moved to Paris in 1878, where he worked in the studio of architect and designer Jean-Debefve. This Parisian period exposed him to the latest developments in iron construction and the beginnings of the modern movement in decorative arts.
Returning to Belgium in 1880, Horta enrolled at the Royal Academy of Fine Arts in Brussels, studying under architect Alphonse Balat, who served as the royal architect to King Leopold II. Balat was a master of classical architecture, and under his tutelage, Horta gained thorough grounding in traditional architectural principles, structural engineering, and the Beaux-Arts design method. This classical foundation proved crucial—Horta’s later innovations succeeded precisely because he understood so thoroughly the rules he was breaking.
During the 1880s, Horta worked as Balat’s assistant on the construction of the Royal Greenhouses at Laeken, massive glass and iron structures that demonstrated the architectural potential of these modern materials. This experience with iron framework and glass enclosures directly influenced Horta’s later residential work, where he would apply similar principles to domestic architecture.
The Revolutionary Hôtel Tassel
In 1893, Professor Émile Tassel, a scientist teaching at the Free University of Brussels, commissioned Horta to design a townhouse on a narrow urban plot in the Ixelles district. The site’s constraints—a typical Brussels lot just 7.6 meters wide—might have seemed limiting, but Horta transformed these restrictions into opportunities for innovation.
Horta’s solution abandoned the traditional enfilade of rooms strung along one side of a corridor. Instead, he created an open plan organized around a central staircase that served as both structural and spatial core. Iron columns, their surfaces decorated with organic tendrils and curves, supported the floors while also functioning as sculptural elements. A glass roof over the stairwell flooded the heart of the house with natural light, eliminating the dark corridors typical of urban townhouses.
The decoration throughout the Hôtel Tassel followed the same flowing, organic lines as the structure. Horta designed every element—from the mosaic floors with their whiplash curves to the wrought iron balustrades that echo plant forms to the light fixtures that seem to grow from the walls. This total integration of structure, space, and decoration represented something entirely new in residential architecture.
Contemporary response was mixed. Conservative critics found the exposed iron shocking and the organic decoration excessive. Progressive artists and intellectuals, however, recognized they were witnessing the birth of a genuinely modern architecture. The Hôtel Tassel provided proof that Art Nouveau could achieve complete architectural expression, not merely applied decoration.
Maturity and International Recognition
The success of the Hôtel Tassel brought Horta commissions from Brussels’ progressive bourgeoisie. Each subsequent house refined and developed the principles established in the Tassel house. The Hôtel Solvay (1894-1900), built for industrialist Armand Solvay, allowed Horta to work with a larger budget and a wider plot, resulting in his most lavish residential work. The Hôtel van Eetvelde (1895-1901), designed for Baron Edmond van Eetvelde, featured an extraordinary octagonal glass-roofed salon that remains one of Art Nouveau’s most spectacular interior spaces.
Horta’s own house and studio (1898-1901), now the Horta Museum, demonstrated how these principles could be applied more modestly. Working with a budget far smaller than his wealthy clients commanded, Horta created spaces of remarkable beauty through careful attention to proportion, light, and detail rather than expensive materials.
By 1900, Horta had achieved international recognition. His work influenced Art Nouveau architects throughout Europe, from Hector Guimard’s Paris Metro entrances to Antonio Gaudí’s Barcelona buildings. Horta received major public commissions, including the Maison du Peuple (1896-1899, sadly demolished in 1965), which applied Art Nouveau principles to a large-scale public building.
Later Career and Legacy
After 1905, Horta gradually moved away from the curvilinear Art Nouveau style toward a more geometric, proto-modernist approach. His later buildings, including the Palais des Beaux-Arts (1923-1929), retained the spatial innovation and structural honesty of his Art Nouveau work while adopting simpler, more austere decoration.
Horta continued working until shortly before his death in 1947 at age 86. He witnessed Art Nouveau’s fall from fashion in the early 20th century and its rediscovery in the 1960s. His four major townhouses, preserved largely intact, stand as permanent testimony to his revolutionary vision and extraordinary craftsmanship.
The Four UNESCO World Heritage Houses
Hôtel Tassel (1893): The Birth of Art Nouveau
Located at Rue Paul-Émile Janson 6 in the Ixelles district, the Hôtel Tassel holds historical significance as widely considered the first true Art Nouveau building. Professor Émile Tassel’s commission gave Horta the freedom to experiment with radical new architectural concepts, and the resulting building established principles that would define the entire movement.
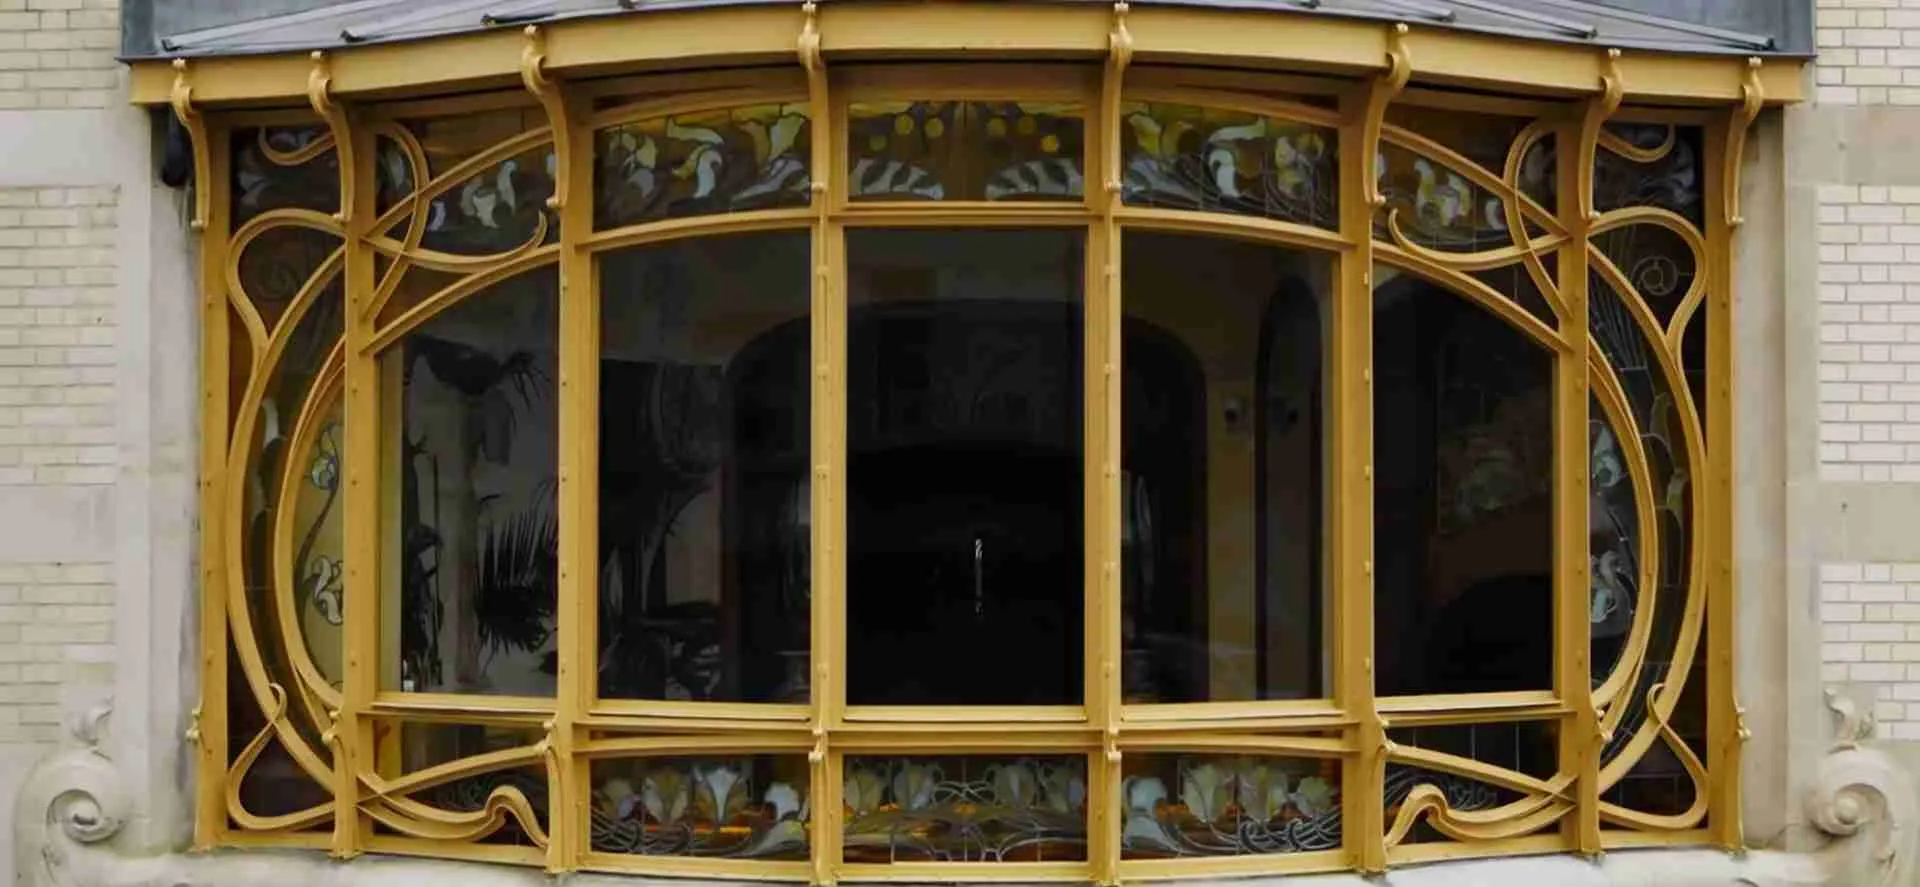
The facade, though relatively restrained compared to the revolutionary interior, introduced several innovations. Horta used a curved stone bow window that breaks the flat plane typical of Brussels townhouses, creating visual interest while allowing more natural light. The ironwork balconies feature the first appearance of Horta’s signature whiplash curves. Large windows, arranged asymmetrically, signal the open interior plan rather than following the symmetrical organization traditional architecture demanded.
Inside, the central staircase creates the spatial and visual focus. An iron column, its capital branching into organic tendrils that support the landing above, stands at the stairwell’s base. This exposed structural element also functions as sculpture, its curves echoed in the wall paintings, the mosaic floor, and the wrought iron balustrade. A glass roof floods the space with natural light, which reflects off white and yellow painted surfaces to illuminate the entire vertical core.
The reception rooms flow into one another without the corridor-and-closed-door organization of traditional houses. Sliding doors, when opened, create one continuous space spanning the width of the plot. Different ceiling heights, changes in floor level, and carefully placed architectural elements guide movement and define functional zones while maintaining spatial continuity.
Every detail received Horta’s attention. He designed the door handles, light fixtures, floor mosaics, wall paintings, and built-in furniture as integrated elements of the total composition. The organic forms that characterize the major architectural elements repeat at every scale, creating visual unity throughout the house.
The Hôtel Tassel remains a private residence and is not open to visitors, though the facade can be viewed from the street. The building’s excellent preservation state allows appreciation of how Horta conceived the entire composition, from urban facade to intimate interior detail, as a unified work of art.
Hôtel Solvay (1894-1900): Art Nouveau at its Most Lavish
Armand Solvay, heir to the Solvay chemical fortune and one of Belgium’s wealthiest industrialists, commissioned Horta in 1894 to create a family residence at Avenue Louise 224. The generous budget and prominent location on Brussels’ most fashionable boulevard allowed Horta to realize Art Nouveau principles with unprecedented luxury and scale.
The facade demonstrates Horta’s mature Art Nouveau style. Large windows, framed in stone carved with organic motifs, dominate the composition. Iron balconies feature elaborate botanical designs. Stone and iron work together, the permanent stone providing the structural frame while the lighter iron creates decorative accents and transparent balustrades. The facade’s asymmetry reflects the interior’s functional organization rather than imposing artificial symmetry.
The interior spaces showcase the finest materials and craftsmanship available. Exotic woods from the Congo, Italian marbles, bronze light fixtures, and custom-designed furniture throughout demonstrate what Art Nouveau could achieve with unlimited resources. Yet the luxury never becomes mere display—every material choice serves the overall aesthetic composition.
The central staircase, rising through three floors beneath a glass roof, creates one of Art Nouveau’s most spectacular interior spaces. Iron columns branch upward, their organic forms supporting the structure while creating a forest-like atmosphere. The staircase’s curves flow from floor to balustrade to ceiling, with lighting carefully integrated to emphasize the sculptural qualities of the metalwork.
Reception rooms on the main floor demonstrate Horta’s skill at creating varied spatial experiences within the Art Nouveau vocabulary. The winter garden features extensive glazing and lightweight iron structure. The dining room achieves intimacy through darker wood paneling and lower ceilings. The grand salon opens dramatically to full ceiling height with elaborate decorative painting and extensive metalwork.
Horta designed every element, from the grandest architectural features to the smallest details. Original furniture, light fixtures, door handles, and even the stair carpet rod holders remain in place, allowing visitors to experience the complete integration Horta achieved.
The Hôtel Solvay remained in the Solvay family until 1957, when it was purchased by the Wittamer-De Camps family. They have maintained the house with exceptional care and open it for limited guided tours that must be booked in advance through the Horta Museum website. These tours provide rare access to a fully preserved Art Nouveau interior.
Hôtel van Eetvelde (1895-1901): The Octagonal Masterpiece
Baron Edmond van Eetvelde, administrator of the Congo Free State and secretary general of the Ministry of Foreign Affairs, commissioned two buildings from Horta between 1895 and 1901. The first building, at Avenue Palmerston 2, was completed in 1897. The second, at Avenue Palmerston 4, was added in 1898-1901. Together they create a complex that demonstrates Horta’s ability to design both intimate spaces and grand public rooms.
The first building’s facade introduces a new level of complexity to Horta’s architectural language. The central section bows outward in a double curve, creating maximum window area while also producing dramatic sculptural effect. Stone and iron work together in intricate patterns. Large windows, many featuring curved glass, maximize natural light while showcasing advanced glassmaking techniques.
The interior’s crowning achievement is the octagonal salon, considered one of Art Nouveau’s supreme spaces. Eight slender iron columns support a glass dome that floods the double-height room with natural light. The columns branch at their capitals into organic forms that support the gallery level and dome structure. Curved glass panels between the columns create transparency while maintaining enclosure. The effect is simultaneously structural and ethereal—solid enough to support the building, light enough to seem almost to float.
The decoration throughout maintains remarkable unity. Horta designed the ironwork, woodwork, light fixtures, and furniture in flowing organic forms that complement the architecture. Original elements remain in excellent condition, providing authentic examples of how Art Nouveau achieved total design integration.
The second building, connected to the first at the rear, provided additional reception rooms and private quarters. Here Horta experimented with different spatial effects, creating more intimate rooms that contrast with the first building’s grand spaces. The winter garden, with its extensive glazing and iron structure, demonstrates how Art Nouveau principles could create transitional spaces between interior and exterior.
Both buildings remain private property and are not open to visitors, though the extraordinary facades can be viewed from Avenue Palmerston. The excellent preservation state, including original furniture and fixtures, makes these buildings invaluable examples of complete Art Nouveau environments.
Maison & Atelier Horta (1898-1901): The Horta Museum
Victor Horta built his own house and studio at Rue Américaine 23-25 in the Saint-Gilles district between 1898 and 1901. Working with a modest budget far smaller than his wealthy clients commanded, Horta created spaces that demonstrate how Art Nouveau principles could achieve beauty through design rather than expensive materials. Today this building serves as the Horta Museum, the only one of the four UNESCO houses freely accessible to the public.
The building actually comprises two connected structures. Number 23 served as Horta’s private residence, while number 25 housed his architectural studio. This functional division allowed Horta to separate professional and private life while creating an integrated architectural composition. The connecting spaces between the two buildings demonstrate Horta’s skill at managing transitions between different functional zones.
The facade presents a more restrained version of Horta’s Art Nouveau language. Large windows, necessary for both residential comfort and studio workspace, dominate the composition. Iron balconies feature Horta’s characteristic curves but in simpler forms than the elaborate designs he created for wealthier clients. The asymmetric organization reflects the interior’s functional requirements—studio spaces needed different window arrangements than living quarters.
Inside, the residential staircase demonstrates how Horta achieved spectacular effects with economical means. Instead of exotic marbles and bronzes, he used painted surfaces, ceramic tiles, and standard materials assembled with extraordinary care. The white painted walls and yellow glass in the skylight create brilliant natural illumination. The iron balustrade, though simpler than in the grand houses, still displays Horta’s signature organic forms.
The studio wing originally provided Horta’s workplace, with large windows facing north for consistent natural light. High ceilings and an open plan allowed easy movement of large architectural drawings and models. Today this space houses temporary exhibitions and displays examples of Horta’s furniture, fixtures, and architectural drawings.
Throughout both buildings, original elements remain in place. The dining room retains its built-in sideboard, designed to fit the space perfectly. Bedroom furniture, though simpler than pieces Horta designed for clients, shows the same attention to proportion and detail. Light fixtures, door handles, and decorative elements demonstrate how Horta maintained design quality regardless of budget.
The museum also preserves Horta’s architectural archives, including original drawings, photographs, and documentation of his entire career. This makes the building not just a beautiful example of Art Nouveau architecture but also an invaluable research resource for understanding Horta’s working methods and design evolution.
Visitors can explore the house at their own pace, experiencing how Horta organized domestic space around the central staircase, how he controlled natural light throughout the day, and how he integrated structure and decoration at every scale. The museum provides English-language information sheets and occasional guided tours that explain Horta’s design principles and innovations.
Architectural Innovation and Design Principles
The Open Plan Revolution
Horta’s most fundamental innovation was abandoning the traditional enfilade floor plan that had organized European townhouses for centuries. Traditional houses arranged rooms in sequence along corridors, with each room accessed through doors that kept spaces separate. This organization created dark corridors, wasted circulation space, and inflexible room arrangements.
Horta instead organized his houses around central staircases that served as both spatial and structural cores. Rooms flowed into one another, separated by changes in ceiling height, floor level, or architectural elements rather than solid walls. Sliding doors allowed spaces to be opened together for entertaining or closed for privacy, providing flexibility unknown in traditional architecture.
This open planning directly addressed the constraints of narrow urban plots. By eliminating corridors and opening the house’s center to natural light, Horta made narrow lots feel spacious and bright. The central staircase, topped by glass roofs, became the architectural focus while solving the practical problem of illuminating deep interiors.
The influence of these open plans extended far beyond Art Nouveau. 20th-century modernists from Frank Lloyd Wright to Le Corbusier adopted similar principles, creating flowing interior spaces that broke down the rigid compartmentalization of traditional architecture. Horta’s demonstration that open planning could work in narrow urban townhouses influenced European residential architecture throughout the modern period.
Structure and Decoration as One
Traditional architecture treated structure and decoration as separate concerns. Load-bearing walls provided structural support, while decorative elements—moldings, paintings, sculptural details—were applied to surfaces. Horta revolutionized this relationship by making structure itself decorative.
Iron columns, which Horta left exposed rather than concealing them within masonry walls, became sculptural elements. Their capitals branched into organic forms that supported floor structures while also creating visual focal points. The iron’s structural logic—thinner elements where loads were lighter, more robust sections where support was needed—created natural variations that enhanced rather than compromised the aesthetic effect.
This integration extended to every scale. Major structural elements like columns and beams featured the same flowing organic curves as minor details like door handles and light fixtures. Mosaic floors followed lines that echoed the iron balustrades overhead. Wall paintings repeated the curves of structural ironwork. This created visual unity where every element reinforced the total composition.
The innovation had practical as well as aesthetic benefits. Iron structures allowed larger windows and more open interiors than traditional masonry construction permitted. The exposed iron required less material than concealed structures, reducing costs. The integration of structure and decoration eliminated the need for separate decorative schemes applied to building surfaces.
Light as Architectural Element
Horta transformed natural light from a practical necessity into an active architectural element. Glass roofs over central staircases brought illumination deep into narrow urban plots. Large windows, possible because iron structure eliminated the need for thick load-bearing walls, flooded interiors with natural light.
But Horta went beyond simply maximizing light. He controlled and modulated it through colored glass, positioning, and reflection. Yellow glass in stairwell skylights created warm illumination that made white painted surfaces glow. Stained glass in windows filtered light into colored patterns. Mirrors and reflective surfaces distributed light throughout interiors.
The quality of light changed through the day and seasons, creating dynamic interior atmospheres. Morning sun entering east-facing windows created different effects than afternoon light from the west. Winter’s low sun produced different illumination patterns than summer’s high arc. These changing conditions made the houses living, breathing environments rather than static compositions.
Artificial lighting received equal attention. Horta designed custom light fixtures for each location, their forms complementing the surrounding architecture. Electric lighting, still relatively new in the 1890s, allowed him to create effects impossible with gas or candles. He positioned fixtures to emphasize architectural elements, creating dramatic shadows and highlights that enhanced the sculptural qualities of iron and wood.
The Total Work of Art
Horta pursued the Gesamtkunstwerk ideal—the total work of art where every element contributes to a unified whole. This meant designing not just the building but everything within it: furniture, light fixtures, door handles, heating grates, curtain rods, even the patterns of floor mosaics.
Each element reinforced the others through repetition of forms and motifs. The curves of iron balustrades appeared in furniture legs, light fixture arms, and mosaic patterns. Organic forms at large scale repeated at small scale. Colors selected for one room influenced adjacent spaces, creating flow while maintaining each room’s distinct character.
This approach required extraordinary attention to detail and enormous time investment. Horta produced thousands of drawings for each house, specifying every element’s exact form and placement. He worked closely with craftsmen—ironworkers, cabinetmakers, glassmakers—to ensure their work matched his vision. He often produced full-scale drawings and templates to guide fabrication.
The results justified the effort. In a successful Horta interior, nothing appears arbitrary or added. Every element belongs, contributing to the architectural whole. This created environments of remarkable coherence and completeness, where changing even small details would compromise the total effect.
The total work of art concept influenced modern architecture profoundly. Modernist architects from Gropius to Mies van der Rohe adopted similar approaches, designing complete environments rather than just buildings. Though modern design rejected Art Nouveau’s organic decoration, it retained the principle that successful architecture requires integration of all elements into unified compositions.
Materials and Craftsmanship
Horta exploited new industrial materials while maintaining the highest standards of traditional craftsmanship. Iron, mass-produced in standardized sections, became the primary structural material. But Horta transformed standard industrial products through custom metalwork that created unique decorative forms from common structural elements.
Glass technology allowed large curved windows and custom colored glass that traditional methods couldn’t produce. Horta worked with manufacturers to develop new techniques for bending glass and creating specific color effects. The octagonal salon’s curved glass panels at the Hôtel van Eetvelde pushed contemporary glassmaking technology to its limits.
Traditional materials received equal attention. Exotic woods like American ash and mahogany were carved, bent, and assembled with extraordinary precision. Belgian blue stone floors featured mosaic inlays with curves that required exceptional mason skill. Ceramic tiles, wall paintings, and decorative plasterwork demonstrated that traditional crafts remained essential even when using modern materials.
This combination of industrial and traditional methods characterized Art Nouveau generally. New materials and mass production provided possibilities traditional methods couldn’t achieve. But achieving beautiful results still required skilled craftsmen who understood materials and could execute complex designs. Horta’s success came from synthesizing these approaches rather than choosing between them.
Art Nouveau Context and Influences
The International Art Nouveau Movement
Art Nouveau emerged across Europe in the 1890s, appearing almost simultaneously in multiple countries under different names: Jugendstil in Germany and Austria, Modernisme in Catalonia, Liberty Style in Italy, Modern Style in Britain. Though local variations existed, all versions shared rejection of historical revival styles and embrace of organic, nature-inspired decoration.
Brussels became one of Art Nouveau’s primary centers. Beyond Horta’s work, the city produced other significant Art Nouveau architects including Paul Hankar, whose Hankar House (1893) appeared at the same time as the Hôtel Tassel, and Henry van de Velde, who combined architecture with graphic design and furniture making. The avant-garde cultural society Les XX and its successor La Libre Esthétique provided venues where progressive artists, architects, and designers exchanged ideas.
Paris saw parallel developments through Hector Guimard, whose Metro entrances became Art Nouveau’s most public expression. Guimard visited Horta in Brussels and adopted many principles from the Hôtel Tassel. Nancy emerged as another French center through Émile Gallé’s glass work and the furniture of Louis Majorelle.
In Catalonia, Antoni Gaudí developed a highly personal version of Art Nouveau that pushed the style toward even greater structural and decorative freedom. His Casa Batlló and Casa Milà took organic architecture to extremes Horta never attempted, eliminating straight lines almost entirely.
Glasgow produced Charles Rennie Mackintosh, whose work combined Art Nouveau curves with geometric simplification that anticipated Art Deco. Vienna saw the Secession movement, where Otto Wagner and Josef Hoffmann developed a more geometric, restrained version that influenced modernism’s development.
Intellectual and Cultural Context
Art Nouveau reflected broader cultural currents of the 1890s. The period saw growing interest in Japanese art, introduced to Europe through increasing trade and world expositions. Japanese prints’ asymmetric compositions, flat patterns, and nature motifs directly influenced Art Nouveau designers. Horta owned Japanese prints and incorporated their lessons about pattern and composition.
Symbolist literature and art, with its emphasis on suggestion rather than description and its use of organic metaphors, created intellectual climate favorable to Art Nouveau. Symbolist journals published in Brussels promoted new art forms and challenged academic traditions. This avant-garde cultural environment encouraged architectural experimentation.
The Arts and Crafts movement in Britain, led by William Morris, emphasized quality craftsmanship and integration of arts and crafts against mass production’s dehumanizing effects. Though Arts and Crafts rejected industrial materials that Art Nouveau embraced, both movements shared commitment to total design and craftsmanship quality.
Scientific and technological progress created belief that new artistic forms should match new social conditions. Just as iron construction and electric lighting transformed practical possibilities, progressive thinkers argued that architecture should develop new aesthetic languages rather than recycling historical styles. Art Nouveau represented architecture’s attempt to create forms appropriate to modern industrial society.
Political and social progressivism aligned with Art Nouveau in Belgium. Many patrons who commissioned Art Nouveau buildings supported socialist policies, workers’ rights, and universal education. The style’s rejection of aristocratic historical references and embrace of modern materials appealed to this progressive bourgeoisie who sought cultural expressions matching their political values.
The Decline of Art Nouveau
Art Nouveau’s dominance proved brief. By 1905, the style’s elaborate decoration and handcrafted production seemed increasingly at odds with modern industrial society’s direction. Critics charged that Art Nouveau merely applied new ornament to traditional building types rather than fundamentally reimagining architecture.
Younger architects sought simpler, more geometric approaches. In Vienna, Adolf Loos attacked all decoration as crime. In Germany, Peter Behrens and Walter Gropius developed industrial aesthetics celebrating machine production and functional honesty. These modernist tendencies gradually displaced Art Nouveau’s organic decoration.
World War I accelerated the shift. The war’s destruction and aftermath created demand for rapid, economical construction incompatible with Art Nouveau’s labor-intensive methods. Modernism’s emphasis on standardization, mass production, and functional efficiency better addressed postwar needs.
Yet Art Nouveau’s influence persisted even as the style itself faded. Its open planning, honest expression of structure, and integration of all design elements became modernist principles. Architects like Mies van der Rohe acknowledged Art Nouveau’s role in freeing architecture from historical pastiche, even while rejecting its decorative excess.
Horta himself moved toward simpler, more geometric design after 1905. His later buildings retained spatial innovation and structural honesty while adopting more austere decoration. This evolution demonstrated that Art Nouveau’s fundamental principles could survive even when its characteristic ornament changed.
UNESCO World Heritage Recognition
Inscription Process and Criteria
Belgium nominated the Major Town Houses of the Architect Victor Horta for UNESCO World Heritage inscription in 1999. The nomination emphasized these buildings’ exceptional universal value as pioneering works representing the highest expression of Art Nouveau architecture and marking a decisive stage in Western architecture’s evolution.
UNESCO inscribed the property in 2000 under three criteria. Criterion (i) recognizes the houses as works of human creative genius, representing the highest expression of the influential Art Nouveau style in art and architecture. The nomination demonstrated how Horta’s innovations in spatial organization, structural expression, and integration of decoration achieved results that transformed European residential architecture.
Criterion (ii) acknowledges that Art Nouveau’s appearance in the closing years of the 19th century marked a decisive stage in Western architecture’s evolution, prefiguring subsequent developments. The Horta houses bear exceptional witness to this radical new approach. UNESCO recognized that these buildings directly influenced architectural developments throughout Europe and established principles that shaped 20th-century modernism.
Criterion (iv) recognizes the houses as outstanding examples of Art Nouveau architecture brilliantly illustrating the transition from 19th to 20th century in art, thought, and society. They demonstrate how architecture responded to industrialization, new materials and technologies, and changing social structures.
Authenticity and Integrity
UNESCO inscription required demonstrating that the houses retained sufficient authenticity and integrity to convey their outstanding universal value. All four houses passed this test remarkably well. Each retains its original structure, spatial organization, and most original decorative elements.
The Hôtel Tassel underwent restoration in the 1970s that returned interiors to their 1893 appearance after later alterations. The Hôtel Solvay has been maintained with exceptional care by its private owners, retaining virtually all original elements including furniture Horta designed. The Hôtel van Eetvelde similarly retains its original character and most original decorative elements.
The Horta Museum underwent careful restoration after Horta’s death. His widow maintained the house until her death in 1969, when the Belgian government acquired it for museum use. Restoration work returned spaces to their original configuration and carefully conserved original elements. Later alterations were removed, and spaces Horta had modified for different uses returned to original functions.
All four houses are protected under Belgian law as classified monuments. This provides legal protection against inappropriate alterations. Any proposed changes require approval from heritage authorities who ensure modifications respect the buildings’ heritage value.
Conservation Challenges and Management
Managing these fragile historic buildings presents ongoing challenges. The buildings remain functional—the Horta Museum as a public institution, the other three as private residences or offices. This requires balancing conservation with practical needs for modern building services, safety systems, and accessibility.
Materials conservation requires constant attention. The extensive metalwork must be protected from corrosion. Original colored glass faces deterioration from atmospheric pollution. Mosaic floors suffer from wear and require periodic restoration. Wall paintings need careful cleaning and conservation. These works require specialized skills and significant financial resources.
Climate control presents particular difficulties. Modern standards for museum or residential comfort can conflict with heritage conservation. Installing heating, cooling, and humidity control systems without damaging historic fabric requires careful planning. The buildings lack the thermal mass and insulation modern buildings provide, making temperature and humidity regulation difficult.
Public access must be balanced with conservation needs. The Horta Museum welcomes thousands of visitors annually, creating wear on floors, stairs, and other surfaces. Photography restrictions protect light-sensitive materials. Visitor numbers must be controlled to prevent overcrowding and damage.
The management plan for the four houses establishes conservation priorities, maintenance schedules, and guidelines for any necessary alterations. Belgium’s Direction of Monuments and Sites oversees all work, ensuring it meets conservation standards. Financial support comes from federal and regional governments, with additional funding from the European Union for major conservation projects.
Visiting the Victor Horta Houses
Horta Museum: The Accessible Masterpiece
The Horta Museum provides the most comprehensive way to experience Victor Horta’s residential architecture. Located at Rue Américaine 23-25 in the Saint-Gilles district, the museum occupies Horta’s own house and studio, offering authentic experience of how the architect lived and worked.
The museum opens Tuesday through Friday from 2:00 PM to 5:30 PM, and Saturday and Sunday from 11:00 AM to 5:30 PM. It closes Mondays and major Belgian holidays including January 1, Easter Sunday, May 1, Ascension Day, July 21, August 15, November 1, November 11, and December 25. These hours may vary during special exhibitions or events, so checking the museum website before visiting is recommended.
Admission costs €14 for adults. Children under 18 pay €3.50. The first Sunday of each month offers free entry, though this attracts larger crowds. The museum accepts cash and credit cards. Tickets can be purchased at the entrance—advance booking is not required for individual visits.
The museum provides English-language information sheets that guide visitors through the spaces and explain Horta’s design innovations. Audio guides may be available during busy periods. Occasional guided tours in English can be booked in advance for groups.
Photography inside the museum is prohibited to protect light-sensitive materials and artworks. Visitors must store cameras and phones in provided lockers. This rule is strictly enforced. Sketching is permitted for personal use.
The museum’s vertical organization presents accessibility challenges. Eleven half-levels arranged around narrow staircases make wheelchair access impossible. Visitors with limited mobility should be aware that seeing the complete house requires climbing many stairs. The museum cannot accommodate baby strollers—they must be left in the entrance area.
Visiting duration typically ranges from 45 minutes to 90 minutes depending on interest level. Art and architecture enthusiasts may spend longer examining details. The museum occasionally hosts temporary exhibitions that extend visiting time.
The museum shop sells books about Horta and Art Nouveau, postcards, posters, and small gift items. The selection includes scholarly publications and general-interest books in multiple languages. Purchases support the museum’s conservation and education programs.
Hôtel Solvay: Limited Access to Lavish Interiors
The Hôtel Solvay at Avenue Louise 224 opens for limited guided tours that must be booked well in advance. Tours occur only on specific dates throughout the year and fill quickly due to the small group sizes necessary to preserve the house.
Booking information and available dates are posted on the Horta Museum website. Tours must be reserved online several weeks or months ahead. Tour prices include the guided visit, typically lasting 60-90 minutes. Group sizes are limited to around 12-15 people to minimize impact on the fragile interiors.
Tours require advance payment and follow strict schedules. Late arrivals may not be admitted due to the tight timing necessary to accommodate all reserved groups. Photography restrictions are even stricter than at the Horta Museum—no photography at all is permitted inside.
Visitors should expect security screening and bag checks. Large bags and backpacks are not allowed. Coats must be checked. These requirements protect the valuable original furnishings and decorative elements throughout the house.
The tour covers the main reception rooms, grand staircase, and selected other spaces. Not all rooms are accessible during tours. Guides explain Horta’s design principles, the construction history, and details about specific decorative elements. Tours are conducted in French or English depending on group composition.
Viewing the Exterior Facades
While only two of the four UNESCO houses offer interior access, all four facades can be viewed from public streets. Many visitors combine exterior viewing of all four houses with interior visits to the accessible properties.
The four houses are located in different Brussels neighborhoods. The Hôtel Tassel sits at Rue Paul-Émile Janson 6 in Ixelles. The Hôtel Solvay occupies Avenue Louise 224 in the upscale Avenue Louise district. The Hôtel van Eetvelde (numbers 2 and 4) stands on Avenue Palmerston near the European Quarter. The Horta Museum is at Rue Américaine 23-25 in Saint-Gilles.
Walking between all four houses requires several hours and covers considerable distance. Public transportation offers more efficient connections. Brussels’ excellent metro, tram, and bus network provides access to all locations. The Horta Museum is most easily reached by tram 81, 91, 92, or 97 to Place Janson stop. The other houses are accessible via various metro and tram lines.
Photographing facades from public streets is permitted and encouraged. The houses present very different appearances depending on weather, season, and time of day. Morning and afternoon light create different effects on the stone facades. Winter’s bare trees allow better views than summer’s foliage.
Respectful behavior is essential. All four houses remain functional buildings with residents or workers inside. Noise should be minimized. Do not attempt to enter private properties or peer into windows. Security systems monitor the buildings.
Context and Related Sites
Brussels contains numerous other Art Nouveau buildings beyond the four UNESCO houses. Horta designed many structures throughout the city, though some have been demolished. The Belgian Comic Strip Center, originally built as the Magasins Waucquez department store (1905-1906), demonstrates how Horta applied Art Nouveau principles to commercial architecture. It now houses a museum dedicated to Belgian comics.
Other Art Nouveau architects left significant works. Paul Hankar’s houses on Rue Defacqz showcase a different Art Nouveau approach. The Cauchie House, designed by Paul Cauchie, features spectacular sgraffito decoration on its facade. The Old England building, designed by Paul Saintenoy, now houses the Musical Instruments Museum with Art Nouveau interiors and excellent rooftop views.
The Horta Museum sells a “Victor Horta Walks in Brussels” map showing three self-guided walking routes covering Horta’s major works and other Art Nouveau buildings. This allows comprehensive exploration of Brussels’ Art Nouveau heritage beyond the four UNESCO houses.
Three-hour guided Art Nouveau architecture tours are available through various tour operators. These typically include exterior viewing of multiple buildings, historical context, and explanation of Art Nouveau principles. Some tours include interior access to selected buildings with special arrangements.
Conservation and Restoration
Historical Preservation Efforts
The four Horta houses survived the 20th century remarkably well, but not without challenges. Art Nouveau fell dramatically out of fashion after World War I, and many Art Nouveau buildings were demolished or drastically altered during the mid-20th century when the style was considered outdated and excessive.
Horta’s own Maison du Peuple, considered one of his masterpieces, was demolished in 1965 despite protests from preservation advocates. This loss galvanized efforts to protect his surviving works. The four townhouses avoided demolition partly because they remained in private hands with owners who appreciated their value.
Belgium established legal protection for historic monuments in the postwar period. The four Horta houses received classification as protected monuments by the 1970s, providing legal safeguards against demolition or inappropriate alterations. Any proposed changes required approval from heritage authorities.
The Belgian government acquired Horta’s former house in 1969 following his widow’s death. Restoration work transformed it into the Horta Museum, which opened to the public in 1969. This restoration carefully returned the building to its original state, removing later alterations and conserving original elements.
The three privately owned houses benefited from devoted owners who maintained them with respect for their heritage value. The Solvay family kept the Hôtel Solvay largely unchanged for decades. Subsequent owners have continued this tradition, investing in conservation while allowing the house to function as a residence.
Technical Conservation Challenges
Conserving Art Nouveau buildings presents unique technical challenges. The extensive use of iron, while structurally sound, requires ongoing maintenance to prevent corrosion. Iron elements must be regularly inspected, cleaned, and protected with appropriate coatings. Atmospheric moisture and pollution accelerate corrosion, requiring vigilant monitoring.
The colored glass used throughout the houses faces degradation from environmental exposure. Ultraviolet light, temperature fluctuations, and atmospheric pollution all damage historic glass. Conservation requires careful cleaning, sometimes stabilization with protective glazing, and in extreme cases replacement with historically accurate reproductions.
Original mosaic floors, while durable, suffer from wear and can lose tiles or develop cracks. Restoration requires matching original materials and techniques. Finding artisans with necessary skills to restore Art Nouveau mosaics presents challenges, as these specialized techniques are no longer widely practiced.
Wall paintings and decorative plasterwork require delicate conservation. Later paint layers must be removed to reveal original decoration, but the removal process risks damaging underlying surfaces. Cleaning must balance removing harmful dirt and pollution while preserving original paint films.
Wooden elements—floors, paneling, built-in furniture—need protection from moisture, insects, and wear. Original finishes must be preserved while ensuring the wood remains structurally sound. Replacement of deteriorated wood sections must match original species, grain patterns, and fabrication techniques.
Modern Building Services Integration
Adapting these historic houses to modern requirements while preserving their heritage value requires careful planning. Installing heating, electrical, plumbing, and safety systems must be done without damaging historic fabric or compromising architectural integrity.
Climate control presents particular challenges. The houses were designed for natural ventilation and passive climate control. Adding modern heating and cooling systems requires integrating equipment, ductwork, and controls without visible impact on historic interiors. The buildings’ lack of modern insulation makes maintaining stable temperatures and humidity levels energy-intensive.
Life safety systems—fire detection and suppression, emergency lighting, accessible egress—must meet current codes while minimizing visual impact. Concealing modern safety equipment within historic interiors requires creative solutions and often compromises between heritage conservation and safety requirements.
Electrical systems must provide adequate capacity for modern needs while hiding wiring within walls and ceilings without damaging historic surfaces. Original light fixtures must be adapted to accommodate modern bulbs and wiring while maintaining external appearance. The challenge multiplies when fixtures are integral to decorative schemes.
Security systems protect valuable original furnishings and decorative elements. Motion detectors, cameras, and alarms must be installed discretely. The systems must provide adequate protection without creating unsightly modern additions to carefully composed interiors.
Ongoing Maintenance and Future Challenges
Maintaining these buildings requires continuous investment. Annual maintenance budgets cover routine tasks like cleaning, minor repairs, and preventive conservation. Major interventions—replacing roofing, conserving metalwork, restoring decorative elements—require substantial funding that exceeds normal operating budgets.
Belgium’s federal and regional governments provide primary funding for the Horta Museum’s conservation and operation. The Direction of Monuments and Sites coordinates conservation projects and provides technical expertise. The Brussels-Capital Region offers grants for restoration work on protected monuments, which can cover up to 80% of approved conservation costs.
The European Union has funded several major conservation projects at the UNESCO Horta houses. These grants support international best practices in heritage conservation and promote knowledge sharing across Europe’s Art Nouveau heritage sites.
Climate change presents emerging conservation challenges. More extreme weather events—heavy rains, temperature fluctuations, severe storms—stress historic building materials. Rising temperatures and changing humidity patterns affect how materials age and degrade. Conservation planning must increasingly account for these changing environmental conditions.
Finding skilled craftspeople to maintain Art Nouveau buildings grows more difficult as older artisans retire and fewer young people learn traditional techniques. Conservation training programs work to preserve these skills, but knowledge transfer remains a concern. Documentation of conservation techniques and establishment of apprenticeship programs help address this challenge.
Balancing conservation with use presents ongoing challenges. Museums must provide public access while minimizing wear on fragile historic surfaces. Private owners must meet contemporary living standards while respecting heritage values. Finding this balance requires dialogue between owners, heritage authorities, and conservation professionals.
Cultural and Educational Significance
Architectural Education and Research
The four Horta houses serve as invaluable educational resources for architecture students and scholars. They demonstrate fundamental design principles—spatial organization, structural expression, integration of decoration—that remain relevant to contemporary practice. Architecture schools throughout Europe use these buildings as case studies illustrating the transition from 19th-century eclecticism to 20th-century modernism.
The Horta Museum’s archives provide primary source material for research into Horta’s working methods and Art Nouveau development. Original drawings show Horta’s design evolution from initial concepts through working drawings to final details. Correspondence and photographs document the construction process and later alterations. This material supports doctoral research, scholarly publications, and exhibition development.
International symposia and conferences regularly address Art Nouveau architecture, with Horta’s houses serving as central examples. These gatherings bring together conservation professionals, historians, and practicing architects to share knowledge and develop best practices for Art Nouveau heritage conservation.
The houses demonstrate the relationship between architecture and broader cultural movements. They illustrate how architects responded to industrialization, new materials, changing social structures, and evolving aesthetic theories. This makes them valuable for teaching not just architectural history but broader cultural and social history of the modern period.
Public Engagement and Tourism
The Horta Museum attracts visitors from around the world. Architecture enthusiasts make pilgrimages to experience these seminal Art Nouveau spaces. General tourists discover Brussels’ unique architectural heritage. School groups learn about Belgian cultural history. This diverse audience demonstrates the houses’ broad appeal beyond specialist architectural interest.
The museum develops educational programs for different audiences. School programs introduce children to architecture and design through hands-on activities. Public lectures and workshops explore specific aspects of Art Nouveau architecture. Exhibition programs connect Horta’s work to broader themes in art, design, and cultural history.
Tourism brings economic benefits to Brussels while raising awareness of Art Nouveau heritage. Visitors to the Horta houses often explore other Art Nouveau sites in the city, supporting local businesses and promoting Brussels as a destination for architectural tourism. This creates stakeholder interest in preserving the city’s Art Nouveau heritage.
Digital technologies expand access beyond physical visitors. Virtual tours allow people worldwide to experience the houses. 3D documentation creates detailed records for research and conservation. Social media spreads awareness and generates interest among new audiences. These technologies complement rather than replace physical visits, often inspiring people to travel to Brussels to experience the real buildings.
Influence on Contemporary Architecture and Design
Horta’s houses continue influencing contemporary architecture and design. While few current architects literally copy Art Nouveau decoration, many draw inspiration from underlying principles. The integration of structure and space, attention to natural light, emphasis on craftsmanship, and total design approach remain relevant to contemporary practice.
The revival of interest in craft and materials in recent architecture echoes Art Nouveau values. Contemporary architects exploring parametric design and digital fabrication sometimes reference Art Nouveau’s organic forms and complex geometries, now achievable through computer-aided design and advanced manufacturing.
Interior designers and furniture makers continue studying Horta’s work for inspiration. The curved forms, integration of elements, and attention to detail provide models for creating cohesive interior environments. Reproductions and reinterpretations of Horta furniture appear in contemporary design.
Conservation professionals worldwide study the Horta houses as exemplars of heritage conservation best practice. The careful balance between maintaining historic authenticity and allowing modern use provides lessons applicable to heritage sites globally. Conservation techniques developed for these buildings inform work on other Art Nouveau structures and historic buildings generally.
Frequently Asked Questions
What is Art Nouveau architecture?
Art Nouveau architecture emerged in the 1890s as a revolutionary style rejecting historical revival and academic traditions. It draws inspiration from natural forms—plants, flowers, flowing water—translating organic shapes into building designs, decoration, and furnishings. The style emphasizes curved lines, asymmetry, new materials like iron and glass, and integration of structure and ornament. Art Nouveau sought to create a genuinely modern aesthetic appropriate for the industrial age while maintaining handcrafted quality. The movement appeared across Europe under different names but shared these core principles of organic decoration and total design integration.
Why did Victor Horta use exposed iron in his houses?
Horta exposed iron structures for both practical and aesthetic reasons. Practically, iron allowed larger window openings, more open floor plans, and thinner structural elements than traditional masonry construction. This created brighter, more spacious interiors on narrow urban plots. Aesthetically, Horta transformed structural necessity into decorative opportunity. The iron columns branched into organic forms, their structural logic creating natural sculptural beauty. Exposing rather than concealing the iron demonstrated architectural honesty—showing how the building actually stood rather than hiding structure behind decorative facades. This approach influenced later modernist architecture’s emphasis on expressing structure truthfully.
How long did it take Horta to design and build each house?
Design and construction timelines varied considerably. The Hôtel Tassel, Horta’s first major commission, was designed in 1892-1893 and built relatively quickly, completing in 1893. The Hôtel Solvay took much longer due to its complexity and lavish materials, with design beginning in 1894 but construction continuing until 1900. The Hôtel van Eetvelde was built in two phases—the first building completed 1895-1897, the second 1898-1901. Horta’s own house and studio progressed from 1898 to 1901. The longer timelines reflected the extraordinary detail Horta specified for every element, requiring custom fabrication of ironwork, woodwork, glass, and decorative elements by specialized craftsmen.
Can you take photographs inside the houses?
Photography policies vary by location. The Horta Museum strictly prohibits all photography inside to protect light-sensitive materials and artworks. Visitors must store cameras and phones in provided lockers. This rule is firmly enforced, and violations can result in removal from the museum. Sketching for personal use is permitted. The Hôtel Solvay allows no interior photography during tours. Exterior photography of all four houses from public streets is permitted and encouraged. These restrictions protect valuable and fragile original elements from light damage while also respecting the private nature of three of the houses.
Why are only two houses open to the public?
The Hôtel Tassel and Hôtel van Eetvelde remain private residences or offices, limiting public access to protect owners’ privacy and the buildings’ residential character. Opening historic houses to regular public visits requires significant modifications—safety systems, crowd control, wear management, security—that can conflict with continued residential use. The owners of these houses have chosen to maintain privacy while preserving the buildings’ heritage value. The Hôtel Solvay offers limited guided tours as a compromise between access and preservation. Only the Horta Museum, owned by the Belgian government and operated as a museum, provides unrestricted public access.
What other Art Nouveau buildings did Horta design?
Horta designed numerous other buildings in Brussels and beyond. Significant surviving works include the Maison & Atelier Frison (1894), Hôtel Aubecq (1902, partially demolished), Hôtel Max Hallet (1903-1906), and the Magasins Waucquez (1905-1906, now the Belgian Comic Strip Center). His largest public commission was the Maison du Peuple (1896-1899), a socialist meeting hall demolished in 1965 despite protests. After 1905, Horta moved toward simpler geometric styles, designing buildings like the Palais des Beaux-Arts (1923-1929). His later work retained spatial innovation while abandoning Art Nouveau’s characteristic organic decoration.
How did Horta’s wealthy clients afford these houses?
Horta’s major clients belonged to Belgium’s industrial and professional elite during a period of exceptional prosperity. Émile Tassel was a university professor from a wealthy family. Armand Solvay inherited the Solvay chemical fortune, one of Belgium’s largest industrial enterprises. Baron Edmond van Eetvelde held high government positions and benefited from colonial Congo’s wealth. These clients could afford not just initial construction costs but the extensive custom fabrication Horta’s designs required. Each house involved thousands of hours of specialized craftwork in metalworking, glassmaking, cabinetry, and decorative arts. The extended construction timelines reflected both complexity and clients’ ability to fund meticulous execution.
What happened to Art Nouveau after 1905?
Art Nouveau fell rapidly from fashion after 1905 as younger architects criticized its elaborate decoration and handcrafted production as incompatible with modern industrial society. The style came to seem excessive and outdated. Modernist movements emphasizing geometric simplification, mass production, and functional honesty displaced Art Nouveau throughout Europe. World War I accelerated this shift by creating demand for rapid, economical construction. Horta himself moved toward simpler geometric designs after 1905. Many Art Nouveau buildings were demolished or drastically altered during mid-20th century. The style experienced revival of appreciation beginning in the 1960s, leading to heritage protection for surviving examples.
How does Brussels compare to other Art Nouveau cities?
Brussels ranks among Europe’s most important Art Nouveau centers alongside Paris, Nancy, Barcelona, Vienna, and Glasgow. The city’s concentration of early Art Nouveau houses, particularly Horta’s pioneering works, gives it special historical significance. Brussels preserved more Art Nouveau buildings than many cities where modernist development destroyed historic fabric. Paris has more Art Nouveau structures but fewer early examples predating 1895. Barcelona’s Gaudí buildings achieved greater sculptural freedom but represented more personal interpretation than broader movement principles. Vienna’s Secession moved quickly toward geometric simplification. Brussels’ combination of early date, quantity of surviving buildings, and diversity of architectural approaches makes it exceptionally important for understanding Art Nouveau’s development.
Is Art Nouveau the same as Art Deco?
No, Art Nouveau and Art Deco are distinct movements separated by nearly 30 years. Art Nouveau flourished 1890-1910, emphasizing organic curves, asymmetry, natural motifs, and handcrafted decoration. Art Deco emerged in the 1920s-1930s, featuring geometric patterns, symmetry, streamlined forms, and machine-age aesthetics. Art Nouveau rejected industrialization’s visual language; Art Deco celebrated it. Art Nouveau drew inspiration from nature; Art Deco referenced ancient civilizations, exotic cultures, and modern technology. Some Art Deco characteristics—geometric simplification, modern materials—developed from Art Nouveau, but the movements’ visual languages and philosophical bases differ fundamentally. They represent successive phases in modern design’s evolution.