
Towers of the Witch and the Watch: The 13th-Century Canossan Defensive Network of Fogliano and Torre Maina
On the hill-crests above Maranello, where the Modena piedmont meets the first Apennine ridges, two medieval tower structures mark defensive corridors that predate both buildings. The Torre della Strega at Fogliano and the fortified tower of Borgo della Montina at Torre Maina once formed linked nodes in a surveillance network organised by the House of Canossa — a chain of stone watch-points perpetuated by territorial successors throughout the 13th century and still legible in the landscape today.
Key Takeaways
- Torre della Strega at Fogliano survives as the partial remains of a square medieval tower with sides measuring just under six metres, documented as dating from the 13th century and belonging to the fortified system connecting Maranello Castle, Spezzano Castle, and Montegibbio Castle in the Canossan defensive framework of the Modena hills.
- The Borgo della Montina at Torre Maina was first recorded in a document from 996 as the “Tower of Pietrobono della Montina,” and by the 13th and 14th centuries had developed into a fortified settlement built, in the resort documentation’s own phrasing, as a granary and a defensive refuge — the clearest surviving instance of the Canossan pattern of combining agricultural storage with military watch-point function in a single masonry complex.
- The House of Canossa organised their Apennine domain as a triple ring of mutually visible fortifications; the Modena piedmont segment of this network — to which Fogliano and Torre Maina belong — controlled transit routes between the Po plain and Tuscany long after the dynasty’s end in 1115, remaining strategically contested through the 13th century under Este, papal, and communal successors.
- The primary construction technique legible in surviving Apennine tower masonry of this period is locally sorted river-stone and sandstone ashlar, with buche pontaie (timber framing socket cavities left open after scaffolding poles were removed) surviving in the wall face as direct evidence of phased medieval construction practice.
- The operational mechanism of the Canossan signal network was lantern-light communication, exploiting the close inter-fortification sightlines of the Spezzano valley: reduced distances made territory-wide alerting possible without messengers or written dispatch.
- The Apennine pattern of combining a defensive tower with grain-storage function represents a convergent typological solution that appeared independently in the Kaiping Diaolou (watchtowers) of Guangdong, China — though across a very different cultural context and chronological span — offering a cross-cultural lens through which to examine the underlying logic of the agrarian defensive tower as an architectural type.
People Also Ask About the Canossan Watchtowers of Fogliano and Torre Maina
What is Torre della Strega and what role did it play in the medieval defensive network?
Torre della Strega — whose name translates as Witch’s Tower — survives as the partial remains of a square medieval watchtower on the hilltop above the village of Fogliano, a locality within Maranello municipality in the Province of Modena. The Maranello+ official tourism authority describes it as a fortified structure with sides measuring just under six metres, which once rose to a height sufficient to command panoramic views across the Spezzano valley and the Modena plain. Local historical sources associate it with the hilltop fortified system of the Canossa era, connecting it to Maranello Castle, Spezzano Castle, and Montegibbio Castle in a surveillance chain whose operational mechanism was a system of lantern signals that exploited the close distances between successive fortifications. The tower served a dual function: surveillance of the valley below and emergency refuge for the agricultural community on the hillside. Its name derives from a local folk tradition identifying the hilltop as a gathering place for Modenese witches, a belief connected in popular memory to the tower’s elevated, sky-visible position rather than to any named historical episode.
Who were the House of Canossa and why did they build a network of watchtowers across the Modena hills?
The House of Canossa — also known as the Attonids from their dynastic founder Adalbert Atto, who erected the family’s anchor fortress around 940 on a sandstone promontory in the Reggio hills — built their Apennine fortification system to control the mountain transit routes connecting the Po plain to Tuscany, to collect tolls from merchants and pilgrims on those routes, and to project authority across a landscape perpetually contested between papal and imperial factions. Under Countess Matilda (1046–1115), the network reached its greatest extent, with multiple sources describing it as a system of concentric defensive rings in which hilltop castles were spaced for mutual line-of-sight and coordinated response to threat. In the Modena and Reggio Apennines, this produced a dense array of tower-fortresses, subsidiary watch-points, and fortified village settlements that proved far more durable than the dynasty itself. After Matilda’s death in 1115, when her lands passed first to the Papacy and then into disputed succession among Este lords, imperial governors, and the Modena commune, the same fortifications were contested and reused for another two centuries — giving the 13th-century towers of Fogliano and Torre Maina a continuous functional heritage reaching back to the dynasty’s foundations.
What construction materials and techniques characterise 13th-century watchtowers in the Modena Apennine foothills?
Construction in the Modena Apennine foothills drew primarily on two material sources: the sandstone (arenaria) quarried from the Apennine flysch sequence that outcrops across the hillside exposures, and the rounded river cobblestones sorted from the valley streams including the Tiepido and the Spezzano. Masons combined these in a system that concentrated larger ashlar sandstone blocks at corners, doorway surrounds, and structural edges — where dimensional precision is critical — and used sorted river cobbles set in lime mortar for the infill stretches of wall face. Evidence of the construction method survives in the buche pontaie: the intentional rectangular cavities left in the masonry when scaffolding poles were withdrawn after each course reached working height. These features, found principally in medieval building works and largely eliminated from Renaissance-era construction when preferences for smooth facades led to their systematic infilling, allow observers to read the rhythm of construction phases directly in the wall surface, establishing the medieval date of a structure without recourse to any written source.
How does the Borgo della Montina at Torre Maina connect to the Canossan defensive landscape?
The Borgo della Montina sits in the valley hamlet of Torre Maina, a frazione of Maranello whose very name derives from the medieval tower at the Montina property — a toponym that has persisted for over a millennium as testimony to the structure’s territorial importance. First recorded in a document of 996 as the “Tower of Pietrobono della Montina,” the site had developed by the 13th and 14th centuries into a fortified settlement described by the Maranello Resort’s historical documentation as originally built to serve simultaneously as a granary and a defensive refuge. Its position alongside the Tiepido stream (Torrente Tiepido), along a corridor later formalised as the Via Vandelli toward the Pistoia pass, gave it strategic value as a transit monitoring point and refuge on the route between the Po plain and Tuscany — precisely the type of valley-floor complement to a hilltop surveillance point that the Canossan defensive system was designed to produce. Torre della Strega on the hilltop saw; the Borgo della Montina tower in the valley held. The two nodes together enacted the spatial logic of the Canossan system: watch from above, control from below.
Extended multi-day tours – 5+ days
Featured Modena Multi-Day Tour Packages
3 days
Modena 3-Day Discovery Tour
- ✓ Comprehensive Modena experience
- ✓ Expert local guides included
- ✓ All accommodation included
- ✓ Transportation provided

5 days
Modena 5-Day Highlights Experience
- ✓ Comprehensive Modena experience
- ✓ Expert local guides included
- ✓ All accommodation included
- ✓ Transportation provided
7 days
Modena 7-Day Cultural Journey
- ✓ Comprehensive Modena experience
- ✓ Expert local guides included
- ✓ All accommodation included
- ✓ Transportation provided

10 days
Modena 10-Day Complete Adventure
- ✓ Comprehensive Modena experience
- ✓ Expert local guides included
- ✓ All accommodation included
- ✓ Transportation provided
Multi-day tour packages powered by TourRadar. Prices and availability subject to change.
The House of Canossa and the Making of the Modena Defensive Landscape
To understand the towers at Fogliano and Torre Maina, it is necessary to begin not with the buildings themselves but with the political geography that produced them: the domain of the House of Canossa, which by the late 11th century constituted the single most extensive noble territory in northern Italy north of the papal states.
The dynasty’s origins lay in the work of Adalbert Atto, a Lombard noble of the late Carolingian period who in approximately 940 erected a fortress on a steep sandstone outcrop in the hills between Reggio Emilia and Parma — the castle that would give the family its enduring name. From that initial stronghold, the Attonids expanded their territory across the Apennine piedmont through a combination of imperial service, strategic marriage, and military accumulation. The emperor Otto I granted Adalbert Atto the countships of Reggio and Modena around 961–962 as reward for sheltering the fugitive Queen Adelaide of Italy, anchoring Canossan authority across both sides of the Reggio-Modena Apennine divide. By the generation of Countess Matilda (1046–1115), the domain stretched from the river Taro to the river Reno, encompassing what are now the provinces of Parma, Reggio Emilia, Modena, Mantua, and Brescia, as well as the Tuscan march.
The castle network underpinning this territory was not a single construction programme but a cumulative layering of fortifications built, inherited, and extended across roughly a century and a half. Historical sources and a geomorphological study of the Matildic fortifications in the northern Apennines describe the system as forming concentric defensive rings: an outer arc of fortresses in the Po Valley guarding the plain approaches; a second ring of Apennine hilltop castles spaced for mutual visual contact; and an inner core around the castle of Canossa itself in the Reggio hills. The castle of Bianello at Quattro Castella, still preserved today with a polygonal plan and a tower probably originating as a lookout as early as the first half of the 10th century, illustrates the outer ring. The castle of Canossa — from whose sandstone-cliff ramparts the emperor Henry IV made public penance before Pope Gregory VII in January 1077 in the most famous episode of the Investiture Controversy — was the political and symbolic centre.
The Modena segment of the Canossan network controlled the piedmont routes west of the city of Modena: the hillside corridors along which merchants and armies alike moved between the Po plain and the Apennine passes. Montegibbio Castle, whose earliest fortifications were erected in 920 by the canons of Parma Cathedral and were absorbed into the Canossan domain under Boniface of Tuscany and his daughter Matilda, became, in the words of the VisitModena official documentation, “part of a triple ring of castles in the Modena and Reggio hills that defended the Canossa lands and the local road arteries.” Spezzano Castle and Maranello Castle controlled the Spezzano valley corridor to the west. These structures were not independent fortifications but an integrated spatial network, designed so that each could signal to its neighbours and so that no significant valley route lay outside the observation arc of at least one watch-point. Montegibbio specifically controlled the first stretch of the Via Bibulca, the ancient military and pilgrimage route connecting the Modena plain to the Tuscan Garfagnana — the same territorial logic that made Torre Maina a key monitoring node on the Tiepido valley corridor.
The death of Matilda in 1115, without direct heirs, triggered a territorial crisis that paradoxically intensified the military use of her fortification network. Her bequest of her lands to the Papacy proved easier to make than to enforce, and the Modena piedmont became a theatre of factional competition that would last throughout the 13th century and into the 14th. The Guelph Della Rosa family of Sassuolo emerged, by the end of the 12th century, as the dominant local power in the Montegibbio area, holding that castle in the name of broadly papal sympathies against the Ghibelline governors backed by the Holy Roman Emperor. By the early 14th century, this conflict had sharpened around the figure of Passerino Bonaccolsi, the Ghibelline governor of Modena, against whose “expansionist ambitions” — in the formulation of the VisitModena and icastelli.it documentation — the Della Rosa family used Montegibbio Castle as their principal military base, reinforcing it in 1321 with new walls and deep ditches. In 1325, Passerino’s son Francesco Bonaccolsi razed Montegibbio to the ground; it was rebuilt the following year when the Della Rosa recaptured it with Guelph support, and the cycle of conflict continued until the Este family consolidated control of the Sassuolo area in the late 14th century.
It is in this contested 13th-century environment that the Torre della Strega at Fogliano and the fortified Borgo della Montina at Torre Maina assume their place. The Torre della Strega, documented as a 13th-century construction in the local historical record, is associated by Italian historical and tourism sources with the hilltop fortified system of the Canossa era — not because the Canossas built it, for the dynasty had been extinct for a century, but because it occupies a position in the Canossan defensive corridor between Maranello and Spezzano and perpetuates the spatial logic of that system. The Borgo della Montina’s fortified settlement character of the 13th and 14th centuries similarly reflects the mobilisation of an ancient defensive site — first documented in 996 — for the military and agricultural protection needs of an era when the former Canossan infrastructure was the most valuable territorial asset that any of the competing successor powers could inherit and maintain.
This is what the word “Canossan” signifies in the context of this article: not direct construction by the dynasty, but belonging to the defensive landscape that the dynasty created and that its successors fought to control. The towers at Fogliano and Torre Maina are 13th-century structures on a Canossan spatial framework — late additions to a military inscription whose first lines were written two centuries before.
Torre della Strega: Structural Analysis of a Six-Meter Square Medieval Watch Point
The Torre della Strega occupies a commanding position on the hilltop above the village of Fogliano, at an elevation that provides panoramic views across the Spezzano valley toward the Modena plain. The Maranello+ official tourism authority describes the surviving structure as the remains of a square tower with sides measuring just under six metres — a compact footprint entirely consistent with the regional watchtower tradition, in which the square plan maximised the usable interior without sacrificing the structural rigidity that height demanded. The current standing masonry is recorded at approximately seven metres tall, though this reflects the surviving fabric after centuries of weathering and partial collapse: a tower of this footprint serving as a watch-point over the Spezzano valley would have needed to rise considerably higher to command the sightlines its function required. A 2019 account in ModenaToday described the tower as “no more than three metres” at that time, suggesting ongoing weathering or a difference in measurement methodology; the Maranello+ figure from 2021, drawn from the official municipal tourism source, is used here as the primary reference.
The tower is documented as belonging to a system of fortifications connecting Maranello Castle, Spezzano Castle, and Montegibbio Castle. The Italian local historical tradition, as recorded in the Maranello+ itinerary documentation, associates it specifically with “the hilltop fortified system of Matilda of Canossa that connected the ancient castrum of Spezzano to Maranello Castle” — a formulation that reflects the widespread local historical understanding of the network as Canossan in origin and spatial logic, even where the surviving structures are of later construction. The lantern signal system linking these nodes is explicitly described: reduced distances between fortifications made territorial control possible through visual signalling without the need for mounted messengers.
The name of the tower carries a history of its own. Local tradition holds, according to the ModenaToday documentation, that the tower was a reputed gathering place for Modenese witches — a belief associated particularly with the relationship between the tower’s elevated position and the night sky, and with popular notions of the liminal, night-time hilltop as an appropriate theatre for occult assembly. No specific legend names an individual witch or connects the site to a particular historical episode; the name appears to derive from collective folk imagination rather than from any single narrative. The Modena Planetarium has since formalised the astronomical dimension of the site in a quite different register: recognising the tower’s hilltop as excellently suited for telescope observation, it has installed two circular platforms adjacent to the structure for use at organised stargazing events — an inadvertent endorsement of whatever relationship the tower’s folklore perceived between its elevation and the heavens above it.
The Masonry Core of Borgo della Montina: Thirteenth-Century Fortified Granaries and Slit Windows
While the Torre della Strega occupies the hilltop position in the Canossan watch chain at Fogliano, the fortified complex at Borgo della Montina at Torre Maina represents the valley-level complement: a settlement designed to hold agricultural surplus, provide refuge for the farming community, and connect visually to the hilltop network above it. The locality’s name itself — Torre Maina, derived directly from the Montina tower — has persisted for over a millennium, testimony to the structure’s centrality in shaping the territory’s identity long after its original military function had passed.
The first documentary mention of a structure at this site appears in a source dated 996, which refers to the “Tower of Pietrobono della Montina.” The Maranello Resort, which now occupies and conserves the medieval complex, records this document as the earliest traceable historical evidence of the borgo, placing it among the oldest named tower sites in the Modena territory and suggesting origins in the same 10th-century construction wave that produced the earliest Canossan hilltop fortifications. By the 13th and 14th centuries, the site had developed into a fortified settlement of substantially greater complexity, and the resort documentation states explicitly that the original complex was “constructed as a granary and for defense.” The thick stone walls of the main tower and the surviving fragments of original battlements are, in the resort’s own description, the still-visible material evidence of this dual programme.
A historical quotation preserved in the resort’s heritage documentation provides the most vivid description of the tower at its height: “the great tower, with its pointed windows and vaults, standing proudly in the middle, rising more than sixty Modenese arms in height, is the most noble remnant of that castle.” The Modenese arm (braccio modenese) was a local unit of measure approximating to around 63–67 centimetres in medieval usage, placing the tower’s original height at somewhere between 38 and 40 metres — a very substantial structure for a rural fortified complex, and one that would have been visually dominant across the entire Tiepido valley floor. No modern structural survey of the tower’s full original dimensions has been published in the sources consulted for this article, so precise internal measurements cannot be confirmed independently.
The reference to “pointed windows” in the historical quotation is consistent with Gothic or proto-Gothic architectural vocabulary in active use in the Modena region from the 13th century onward, aligning with the 13th–14th century dating of the fortified settlement’s developed form. The locked heading for this section refers to “slit windows” — the narrow defensive apertures (in Italian, feritoie) designed to allow interior defenders to observe and fire outward while presenting as small a target as possible from outside. Such apertures are a defining feature of fortified tower architecture of this type and period across the northern Italian tradition. For the Borgo della Montina specifically, where the structure is explicitly documented as defensive, their presence is architecturally consistent with the building’s function; however, a systematic published catalogue of the surviving apertures in the current structure has not been located in the available sources, so their precise configuration must be inferred from the building type rather than stated from independent survey.
The granary function of the complex deserves particular analytical attention, as it represents the integrative logic that distinguishes this type of fortification from a purely military structure. In the medieval Apennine economy, grain was the principal form of stored wealth, and its protection from the disruptions of factional conflict — raiding, forced requisition, and the insecurity of 13th-century territorial competition — was as critical to the survival of the farming community as protection from physical assault. A tower that rose to the height of sixty Modenese arms, equipped with defensive apertures and battlements, and serving simultaneously as a grain store, functioned as a vernacular bank as much as a military fortification: the community’s agricultural surplus was defended by the same walls that protected its people. This integration of economic and military function in a single structure is one of the defining characteristics of the medieval Apennine fortified settlement type, and it is the feature that makes the Borgo della Montina a productive comparandum for defensive tower traditions in other agrarian societies — a cross-cultural parallel explored later in this article.
Local tradition, recorded in the Maranello Resort’s historical documentation, also holds that the tower hosted Saint Bernardino of Siena during a mission in this territory. The source is explicit that this is tradition rather than documented history, and independent confirmation has not been located; it should therefore be understood as part of the oral heritage associated with the site rather than as established biographical fact. What can be said with confidence is that the Tiepido valley corridor along which the borgo sits was, as the resort documentation notes, a recognised route of transit between the Po plain and the Apennine passes toward Tuscany, making encounters between notable itinerant figures and the settlements along it historically plausible in general terms.
Local River-Stone Ashlar: Sorting, Setting, and Structural Logic in Apennine Tower Construction
Understanding the physical fabric of the Fogliano and Torre Maina towers requires first understanding the material environment from which they were built: the lithological resources available within the immediate catchment of the northern Apennine foothills of the Modena province.
The geological formation underlying the Modena Apennine piedmont is primarily the flysch sequence of the northern Apennines — a thick alternation of sandstone beds and calcareous mudstone that forms the visible ridge topography from the edge of the Po plain to the Apennine crest. The sandstone component of this sequence, generically described in Italian as arenaria, is a medium-to-fine-grained sedimentary rock quarried from hillside exposures where the Apennine formations break surface close enough to the working site to allow economical transport. The stone tends to fracture along horizontal bedding planes into slabs that can be dressed to approximate rectangles with relatively modest tools, making it the natural choice for the ashlar components of Apennine medieval construction: the corners, doorway surrounds, and principal structural edges where dimensional precision is critical.
Alongside the quarried sandstone, the valley floor streams of the Modena foothills — including the Tiepido and the Spezzano stream (Fossa di Spezzano) — provided a complementary building material: rounded river cobblestones of varying sizes, worn smooth by transport from source outcrops often several kilometres upstream. The practice of sorting these cobblestones by size before incorporation into masonry is consistent with the Emilian building tradition and makes structural sense: larger cobbles provided the mass and volume of the infill courses between the ashlar edges; medium-sized stones formed the secondary infill; and smaller stones were used to tighten joints and fill the irregular voids between larger pieces. The lime mortar binding the assembly was produced by calcining local limestone or imported from nearby production centres — the lime kilns that appear repeatedly in the medieval land records of Apennine communities and whose location was typically determined by the distribution of limestone outcrops in the local geology.
The result of this two-material system is a wall with a structural logic legible in cross-section: a face of sorted cobbles in lime mortar, with sandstone ashlar at the corners providing the critical right-angle geometry that a rubble-infill system alone cannot guarantee. The corners carry the structural load and define the building’s dimensional precision; the cobble infill provides the mass. This is not a primitive or improvised technique but a calibrated response to the material environment — one that minimises expensive, high-skill ashlar cutting throughout the wall while concentrating that work at the points where precision matters most. It is a common solution in vernacular masonry traditions wherever sandstone quarries and river gravel sources coexist in the same catchment, and its appearance in the Modena Apennine foothills reflects a long local tradition that predates the Canossan era.
A related masonry system documented for the urban tower tradition of Bologna — where medieval tower construction has received the most systematic scholarly attention in the Emilian region — describes what local sources call the “sacco” method: outer wall faces of larger, more carefully dressed stone enclosing a rubble-and-mortar core fill. While the rural Apennine context of Fogliano and Torre Maina would have operated with fewer resources and a less specialised workshop tradition than an urban Bologna tower of the same century, the underlying principle of concentrating the better-quality stone at structurally critical positions while using rubble for the core is shared. The Bologna documentation also confirms that recesses were carved into stone blocks specifically to support scaffolding and anticipated future wooden structures — a parallel to the buche pontaie described in the following section.
The sorting of river cobbles is, in addition to its structural logic, a labour-intensive process that reveals something about the social organisation of medieval rural tower construction. Sorting by size and shape requires sustained time and judgement, but not high technical skill: the same farming families who would later store their grain within the walls being built were the probable source of the sorting and carrying gangs who supplied the masons with their raw material. The tower that protected the community was built by the community in the most literal material sense — a physical fact that the social character of the structure as a collective refuge and shared granary only underscores.
Timber Framing Socket Cavities: Reading the Buche Pontaie of Apennine Watchtowers
Among the most direct physical traces of medieval construction process visible in surviving Italian tower masonry are the buche pontaie (singular: buca pontaia) — the intentional rectangular cavities left in the face of a masonry wall when the wooden poles supporting the builders’ scaffolding were withdrawn after each course reached height. The Italian Wikipedia definition is precise: “una buca pontaia è un buco fatto intenzionalmente in una muratura per sostenere un’impalcatura di ponteggio” — a hole made intentionally in masonry to support the scaffolding for construction. These features are documented in the Italian tradition from at least Roman times, found principally in medieval building works, and largely absent from Renaissance-era construction: the European conservation glossary EwaGlos includes the term with the note that buche pontaie disappeared as building practice through the Renaissance as facade decoration preferences led to their systematic infilling. For the dating of vernacular medieval structures in the Modena Apennines, the presence of open socket cavities in the surviving masonry is thus itself a chronological indicator, consistent with and supporting the 13th-century attribution assigned to both the Torre della Strega and the Borgo della Montina complex by the documentary record.
The mechanics of the system are straightforward. As a masonry wall rose course by course, the builders required working platforms from which to lay the successive levels of stone. In a tower construction, where the perimeter wall is the structure and no internal framework yet exists, the most practical solution was to insert horizontal wooden poles into the wall face at intervals as the work advanced, bridge between these poles to create a platform at the current course level, and withdraw the poles again as the courses above them were completed. The cavities left by the withdrawn poles were, in the finished building, simply open rectangular holes in the masonry face — functional as nothing in particular, in principle capable of filling, but in practice very often left open. Medieval military and storage structures, unlike residential or religious buildings where interior finish mattered, had little incentive to fill them: the air circulation they provided was often welcome, and the labour of filling would have served no defensive purpose.
The pattern of buche pontaie across a tower face is, for the specialist, a text written in construction sequence. The vertical spacing of socket rows records the height intervals at which the scaffolding was reset — typically the distance a mason could comfortably reach from a fixed platform, often around 1.2 to 1.5 metres in medieval practice. The horizontal spacing records the lateral distribution of poles on each scaffold level, reflecting the anticipated load of materials and workers the platform was designed to support. Irregularities in the pattern — a row set at an unexpected height, a run of sockets laterally offset from the one below — can indicate changes in the construction team, interruptions in the building campaign, or phases of repair following damage or partial collapse.
For the Apennine towers of the Modena piedmont, these cavities are particularly valuable because the documentary record for vernacular military construction in the 13th century is very sparse. Where no contract survives and no chronicle records the building, the wall itself is the archive. Buche pontaie allow a construction history to be recovered from the masonry without a single written source — a material archaeology of the building process. This recovery requires specialist survey work beyond what is available in published form for the Fogliano or Torre Maina structures specifically: translating the raw observation of socket rows into a specific construction chronology or workforce estimate demands systematic three-dimensional recording. What the cavities offer to the non-specialist visitor, however, is a more direct and visceral connection with the medieval builders than any scholarly account can provide. Standing before the wall, one can see the exact recesses that held the scaffolding poles on which the masons who built the tower were standing, centuries ago, laying the courses above your head.
The broader significance of the buche pontaie lies in what their disappearance tells us about the boundary between medieval and early modern construction culture. The Renaissance preference for smooth ashlar facades — increasingly dominant from the 15th century onward — treated the scaffolding holes as an imperfection to be concealed rather than an honest record of the building process. Builders of the new era either filled the cavities as work progressed or developed alternative scaffolding systems — freestanding wooden frames set at a distance from the wall — that avoided leaving holes in the finished surface at all. This shift is visible in the masonry record of any Italian historic centre that spans the medieval-Renaissance boundary: the buildings with open buche pontaie are the medieval ones; the buildings without them are the early modern ones. For the purposes of dating and understanding the towers at Fogliano and Torre Maina, the identification of scaffold socket patterns in the surviving masonry would constitute the most direct physical evidence of the medieval construction date that any field investigation could recover.
Elevated Entry Portals and the Design Mechanics of Defensive Ingress
One of the defining features of medieval Italian defensive tower architecture — and one directly foregrounded in the technical focus of this article — is the elevated entry portal: a doorway set not at ground level but at a height of several metres above the surrounding terrain, accessible originally only by a removable ladder or, in more elaborately equipped installations, by a retractable drawbridge operated from within. This design feature, widespread across the tower architecture of medieval northern Italy, represents a calculated solution to the fundamental vulnerability of any fortified structure: the door.
At ground level, a doorway is the structurally weakest point in a defensive wall. The tools of medieval assault — the battering ram, the crowbar, the fire-brand applied to a timber lintel — were optimised for forcing ground-level openings. Relocating the doorway to a height of two to four metres above the terrain multiplied the difficulty of forced entry dramatically: the attacker needed to bring and erect a ladder under fire from above, and the elevated opening itself could be made narrower than a ground-level door, reducing the number of men who could attempt simultaneous entry while placing each in the most exposed possible position at the moment of crossing the threshold.
The survival of an elevated portal in the medieval fabric of Montegibbio Castle — described in the ModenaToday itinerary documentation as the “portale sopraelevato in perfetto stile medioevale” (elevated portal in perfect medieval style) still preserved in the castle’s mastio despite later alterations — provides direct physical evidence for this feature within the specific Canossan defensive network to which the Fogliano and Torre Maina structures belong. That the most fully preserved castle in the same chain retains its elevated portal in recognisable form is significant for understanding the architectural standard that informed the construction of lesser structures in the same defensive system.
In the Apennine tower tradition of the 13th and 14th centuries, the standard entry height ranged from roughly two to four metres above the ground floor depending on the size and function of the structure. For a compact watch-tower of the Torre della Strega’s footprint — sides just under six metres, a structure whose primary function was surveillance rather than sustained habitation — the entry would typically have been at the first-floor level, above a barrel-vaulted or timber-floored ground floor used for storage. Access in a single tower without a surrounding fortified enclosure was most commonly provided by a fixed external stair built against the wall, by a wooden external ladder removed in times of alarm, or — in the most robustly defensive version — by a wooden gallery or bridge extending from the entry to a nearby structure that could be destroyed if the outer position fell.
The more elaborate drawbridge mechanism — with its counterweighted timber leaf swinging up against the wall face to seal the portal — is associated in the Apennine context principally with entry towers forming part of a larger enclosure. At the Borgo della Montina, where the complex included a walled settlement with agricultural and storage buildings grouped around a central tower, the gateway arrangement was likely more elaborate than at the isolated Torre della Strega. The access sequence at a fortified borgo of this type would have involved passing through a gatehouse or gatebar controlling the outer perimeter, then through a secondary entry into the tower itself — with the possibility of a drawbridge or bar arrangement at each transition point. The specific form of the original entry arrangement at Borgo della Montina cannot be confirmed from the available published sources and is therefore described here as consistent with the type rather than documented from the specific site.
What can be stated with confidence, from the documented dual defensive-and-granary character of both structures, is that access control was a central design requirement. A granary-fortress holding the agricultural surplus of a farming community against the risk of raiding and expropriation by competing factional forces — exactly the risk that the 13th-century Modena piedmont presented — required an entry arrangement that could be rapidly secured from within and that placed would-be intruders in a position of maximum physical exposure during any approach. Whether achieved through a removable external ladder, a fixed internal stair to an elevated portal, or a retractable drawbridge, the underlying design logic is identical: the transition from outside to inside was controlled exclusively by those within.
The Line-of-Sight Network: Visual Signalling Across the Spezzano Valley
The most operationally sophisticated aspect of the Canossan defensive system in the Modena hills was not the strength of individual fortifications but the communication network that linked them. The Maranello+ hiking documentation for the Torre della Strega trail explicitly describes a system of lantern signals (“segnalazioni con lanterne”) connecting the tower to adjacent sites in the castle chain, with the note that “the reduced distances between fortifications allowed territorial control” — a formulation that accurately captures the operational logic of the system. Signal chains do not require long distances; they require reliable sightlines and the mutual proximity that makes each node visible to at least one adjacent node.
The topography of the Spezzano valley piedmont is well suited to this arrangement. The valley cuts in a general north-northwest to south-southeast direction from the Modena plain toward the Apennine ridge, and the principal watch-points of the Maranello segment of the Canossan network — Montegibbio Castle on its elliptical hilltop to the east, Torre della Strega at Fogliano on the western valley side, Spezzano Castle on an intermediate spur, and Maranello Castle in the valley itself — are positioned at inter-node distances that allowed each to maintain visual contact with at least one of its neighbours. The chain was not a straight line but a network of overlapping sightlines: each node saw some subset of its neighbours, and a signal propagated from node to node until the entire network was alerted. The Maranello+ trail documentation confirms that from the walking route through the Fogliano hills, the fortifications of Montegibbio and Maranello are both visible in clear conditions from selected panoramic points along the ridge — exactly the inter-node visibility the signal system required.
Lantern signals were the standard night-time mechanism; during daylight hours, smoke signals or flag conventions could serve equivalent functions. The simplicity of the signal code — whatever convention of light-movements and repetitions the respective garrisons agreed — was a feature of the system’s robustness. It required no literacy, no trained messenger, no unobstructed road. It required only that the watch-keeper at each node maintain visibility of the next node and know the agreed convention. In a landscape subject to nocturnal raiding and the sudden movement of armed bands through the mountain passes, the ability to transmit an alarm across the entire network within minutes of the first sighting was a decisive military advantage over any communication system requiring a physical carrier.
The Torre della Strega’s hilltop position at Fogliano was critical to this function. Elevated well above the valley floor, it could survey both the plain below to the north and the Spezzano ridge to the west, positioning it as a node with dual orientation in the signal chain: plain-watching toward the Po corridor and pass-watching toward the Apennine connections. This dual orientation — the ability to receive signals from the mountain side of the network and relay them to the plain side, or vice versa — made the Fogliano hilltop a natural relay point regardless of which political authority was operating the network at any given moment. The Canossan era established the infrastructure; the 13th-century political successors inherited both the towers and the operational doctrine.
The relationship between Torre della Strega and the Borgo della Montina complex at Torre Maina within this signal network is inferred from the topography rather than explicitly documented in the available published sources. The direct line of sight from the Fogliano hilltop to the Tiepido valley floor is topographically plausible: the hilltop tower stands on the western escarpment of the Spezzano-Maranello hills, and the Montina locality in the valley below would fall within a reasonable observation arc from that elevation. Whether the two structures were formally incorporated in the same signal chain or operated as parts of overlapping networks of slightly different administrative scope is a question that a systematic topographic visibility analysis could resolve, but that the present documentary record does not definitively answer. What the Maranello Resort’s territorial documentation does confirm is that Torre Maina was recognised historically as a key transit monitoring point for those moving between the plain and the Apennine passes — a function entirely consistent with integration in the same signal network as the hilltop tower above it.
What the signal network as a whole demonstrates is a sophisticated understanding of territory that transcends the individual fortification. The Canossan lords — and their 13th-century successors who maintained and extended this infrastructure — did not merely build strong places; they built a territorial communication system. The towers were the nodes; the sightlines were the transmission medium; the lantern-keepers were the operators. In the context of the 11th through 13th centuries, before standing armies, reliable road infrastructure, or any form of long-distance rapid communication, this visual signal network represented a state-of-the-art information management capability for pre-modern territorial governance. The defensive value of any individual tower was multiplied by its connectivity to the chain.
Agrarian Defense and the Defensive Tower Typology: The Modenese Watchtowers and the Kaiping Diaolou
The combination of defensive tower construction with agricultural storage function — exemplified at the Borgo della Montina in its documented role as granary-fortress — is not a uniquely Italian or uniquely medieval solution. Across different cultures and very different historical periods, communities whose wealth was rooted in agricultural production and who faced organised threats of raiding, expropriation, or armed disruption have developed structurally similar architectural responses: tall masonry towers that combined the functions of elevated watch-point, secure storage, and community refuge. The Kaiping Diaolou of Guangdong province, China, represent one of the most fully documented and heritage-protected examples of this convergent typology, and comparing their spatial logic with the Canossan-era watch-towers of the Modena piedmont illuminates the underlying principles of the agrarian defensive tower as an architectural form, while requiring careful attention to the very different social, chronological, and cultural contexts from which each tradition emerged.
The Kaiping Diaolou (碉楼, literally “blockhouse towers”) are multi-storey fortified towers concentrated in Kaiping County in Guangdong province, designated a UNESCO World Heritage Site in 2007. The tradition of defensive tower construction in this area extends back to the Ming dynasty (1368–1644): the oldest surviving diaolou, Yinglong Lou in San Men Li village, is dated to approximately 1440 and is described by commentators as a three-storey structure built “in reinforced stone” in a simple, purely defensive form without the Western ornamental influences that characterise later examples. The architectural tradition continued through the Qing dynasty (1644–1912) and reached its peak intensity in the late 19th and early 20th centuries, with the dominant construction period concentrated in the 1920s and 1930s, when the number of diaolou across the county was reported to exceed 3,000. Approximately 1,800 survive today. This chronological arc — extending from the mid-15th century at its earliest to the mid-20th century at its peak — separates the Kaiping tradition from the 13th-century Modena towers by a minimum of two centuries and a maximum of seven: an important qualification that prevents any simple conflation of the two traditions.
The social context of the Kaiping Diaolou differs fundamentally from that of the Canossan network. The great majority of diaolou built in the 19th and 20th centuries — those that constitute the bulk of the surviving heritage — were financed not by feudal lords or communal political authorities but by returning overseas Chinese emigrants (huaqiao) who had worked in North America, Southeast Asia, and elsewhere. The UNESCO World Heritage designation explicitly frames the diaolou as reflecting “the significant role of émigré Kaiping people in the development of several countries in South Asia, Australasia and North America, during the late 19th and early 20th centuries.” These were individuals and families who had accumulated capital abroad and returned to their home villages in Guangdong with the resources to build both residences and defensive structures. The towers were simultaneously a practical fortification against persistent bandit activity across the Pearl River Delta landscape and a visible display of wealth and family status by the returning emigrant — a dimension entirely absent from the 13th-century Apennine context, where the towers were built by feudal or communal authority to defend territorial claims rather than by individual returning emigrants to display personal success.
With these distinctions clearly stated, the typological convergences are analytically productive. Both the Modena watchtowers and the Kaiping Diaolou are tall masonry structures situated in agricultural landscapes. Both rise well above the surrounding agricultural and domestic buildings, providing commanding views over the surrounding terrain. Both combine the watchpoint function — elevated observation for detecting approaching threat — with a holding function for the community’s most valued material assets, whether grain in the Apennine case or family wealth and family members in the Kaiping case. Both use narrow wall apertures to allow interior observation and defence while minimising exposure to attack from outside. Both rely on entry arrangements — elevated portals, iron shutters, reinforced door surrounds — that complicate access by uninvited parties. The CNN travel documentation on the Kaiping towers notes that “only small openings for the windows, many of which are covered with iron shutters” characterise the typical interior, describing exactly the defensive aperture logic that produced the arrow slits and restricted openings of the Apennine tower tradition six centuries earlier.
The convergence is one of function responding to similar environmental pressures — the threat of organised raiding against concentrated agricultural and household wealth in a landscape of dispersed rural settlement — rather than of any cultural contact or shared tradition between northern Italy and southern China. The Apennine tower-builders of the 13th century and the Guangdong tower-builders of the early 20th century drew on entirely different technical and aesthetic traditions: the Apennine towers in local sandstone and river cobble with Romanesque-inflected masonry; the Kaiping diaolou in brick, concrete, and stone with what the Ancient Travel documentation describes as “Baroque balustrades crowning Romanesque arches” and “Islamic-inspired domes sitting comfortably beside traditional upswept eaves” — a flamboyant fusion reflecting the global visual vocabulary absorbed by returning emigrants from their decades abroad. What the two traditions share is the structural solution that the problem dictated: when semi-rural communities need to defend stored wealth against superior mobile force, and when the resources exist to build in permanent masonry, the result tends toward a tall structure with narrow apertures, defended entry, multiple vertical levels, and a position that commands the approaches.
The comparison also highlights a distinction worth noting for what it reveals about the two social contexts. The Kaiping towers were primarily residential as well as defensive: they were built by returning emigrants as permanent family homes, integrating living quarters throughout the multiple storeys. The Modena watch-towers, by contrast, were primarily military surveillance structures, with the agricultural storage function attached to the borgo complex rather than integrated within a residential tower. The Canossan system produced towers for territorial control; the Kaiping tradition produced towers for household security and status display. The convergence in masonry form thus coexists with a divergence in social meaning — and recognising that divergence is part of what makes the cross-cultural comparison illuminating rather than merely decorative.
Visiting the Towers: Fogliano and Torre Maina on the Ground
The practical experience of the two tower complexes differs significantly, reflecting their different trajectories of survival and adaptive reuse over the past century.
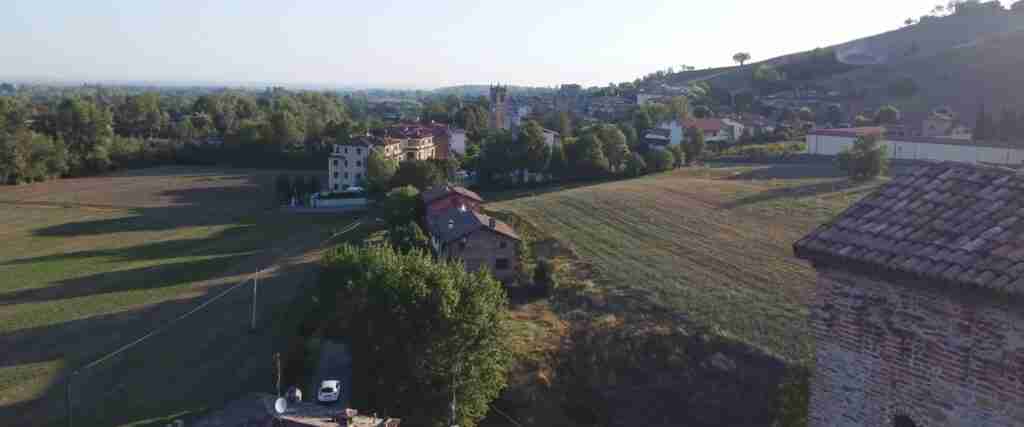
Torre della Strega at Fogliano is accessible on foot as part of a marked walking trail from Maranello town. The Maranello+ route documentation describes a circular hill walk that passes the tower, continues to the small church at Fogliano, descends along Via Nirano to the Nature Trail of the Tiepido stream and Spezzano stream valley, and returns along the valley floor. The tower itself stands in an open hilltop position very close to the village, reachable in a few minutes on foot from the Fogliano road — a detail confirmed in visitor accounts, which describe the approach as a brief walk from the village centre and the panoramic setting as a highlight of the visit. There is no admission charge. The structure can be inspected from outside and has been partially associated with the Modena Planetarium’s public engagement programme: two circular platforms for telescope deployment have been installed adjacent to the tower for periodic astronomical observation events, providing a structured interpretation context for visitors who attend those events. The hilltop position and panoramic views across the Spezzano valley and toward the Modena plain constitute the most immediate reward of the visit, giving a direct physical experience of why the site was chosen for a watch-point over seven centuries ago.
Spezzano Castle, reachable from the same trail circuit, provides a useful architectural contrast to the Fogliano watch-tower: where Torre della Strega represents the austere military vernacular of a 13th-century watch-point, Spezzano Castle was later transformed into a Renaissance palazzo documented for its frescoed interior — a visual summary of the arc from Canossan military pragmatism to Este courtly culture. The trail described in the Maranello+ documentation connects both structures within a single walking itinerary, making it possible to trace the architectural biography of the Canossan defensive network’s gradual transformation over a single afternoon’s walk.
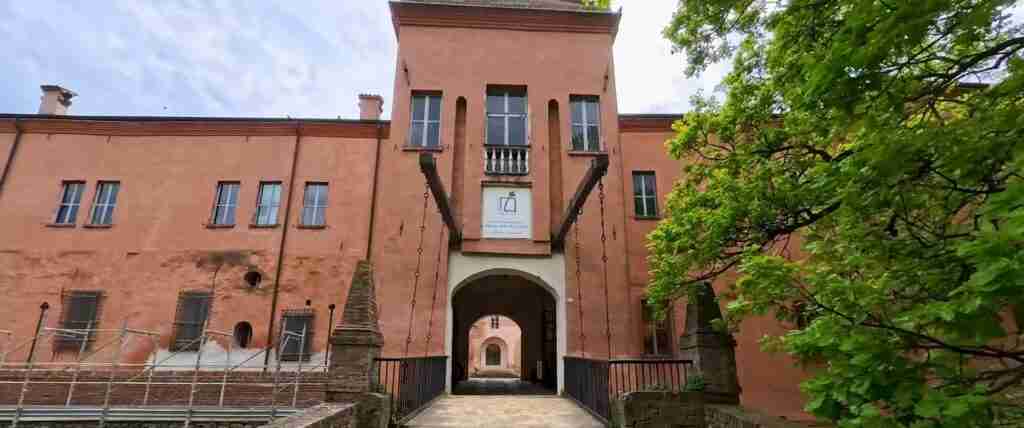
The Borgo della Montina at Torre Maina presents a very different visitor experience. The medieval complex has been carefully restored as the Maranello Resort Borgo Torre della Montina, a luxury hotel property at Via Vandelli 692 in the Torre Maina frazione of Maranello. The restoration is described by the resort itself as “an ambitious scientific and conservative restoration project,” one in which the thick stone walls, the surviving battlements, and the central medieval tower have all been preserved and interpretively framed within the property’s heritage narrative. The medieval granary building within the borgo is reflected in the hotel suite named “Il Granaio” (the Granary), preserving the original function in the room’s identity even while providing contemporary hospitality accommodation. The Tower Suite, occupying six floors of the ancient defensive tower and described by the resort as “the oldest part of the Castello della Maina,” offers direct inhabitation of a medieval masonry tower — a mode of engagement with the historic fabric unlikely to be replicated by a conventional heritage visit. Guests of the resort have direct access to the medieval structures; visitors who are not staying at the property should enquire with the resort directly about any public access or heritage visit arrangements, as these may be available by arrangement.
Visitors combining both sites in a single day should plan a morning walk to Torre della Strega from Maranello — the circular route described in the Maranello+ documentation covers the Fogliano hilltop, the church, the valley trail, and the return — followed by an afternoon in the Torre Maina valley. The two sites are approximately three to four kilometres apart by road and can be linked with visits to Spezzano Castle and, for visitors with an interest in unusual natural phenomena, the Salse di Nirano natural reserve nearby: a Regionally Protected Area characterised by cold mud volcanic vents in continuous surface activity, a landscape feature that has shaped human settlement patterns in the Tiepido corridor since prehistoric times and that adds a distinctive geological dimension to the territory’s already layered cultural heritage. The VisitModena portal confirms the cycle path connection from Torre Maina along the Tiepido stream corridor back toward Maranello for those preferring a non-motorised return route between the two sites.
Conservation and Heritage Recognition of the Canossan Towers
The two tower complexes sit at opposite ends of the spectrum of heritage conservation outcomes for vernacular medieval military architecture in the Modena territory.
Torre della Strega exists in a state of managed partial ruin. It is a recognised heritage site listed in the Maranello+ municipal tourism database, formally included in the local heritage itinerary connecting the medieval fortifications of the Spezzano valley, and protected under the Italian Codice dei Beni Culturali e del Paesaggio (Cultural and Landscape Heritage Code) as a structure of historical significance. The Modena Planetarium’s installation of astronomical observation platforms adjacent to the tower represents the most significant active investment in the site in recent times — a form of heritage activation that introduces a contemporary scientific and educational function without degrading the historic fabric. This activation has given local communities, schools, and amateur astronomers a reason to engage with the site beyond its purely historical interest, and the hilltop position that once made it an ideal watch-point now makes it an equally ideal telescope platform. The standing masonry, however, has suffered significant deterioration over the centuries: a 2019 account described the tower as reduced to approximately three metres in height, while a 2021 municipal tourism source gives approximately seven metres — a discrepancy that likely reflects either a difference in measurement method or the effects of ongoing weathering, and that in either reading indicates a substantially ruined structure in need of consolidation if the remaining fabric is to be preserved. No major publicly funded restoration programme has been identified in the available sources.
The Borgo della Montina presents a contrasting model: private investment in a luxury hospitality project has produced a comprehensive and scientifically guided restoration of the medieval complex. The resort’s documentation describes the project as having brought the borgo back to its “ancient splendour” — language that reflects the aspirations of hospitality marketing as much as the standards of heritage conservation, but that nonetheless describes the material outcome of a major investment in the survival of a 13th-century masonry complex that was, before the restoration, at risk of continued deterioration. The medieval tower at the heart of the complex now functions as a hotel suite; the granary building now provides luxury accommodation; the battlements and stone walls have been consolidated and are visible to guests. This adaptive reuse model — in which the economic investment of hospitality development funds the conservation of otherwise commercially unviable heritage fabric — is increasingly recognised in Italian cultural property practice as a legitimate and sometimes necessary vehicle for preserving buildings whose public funding allocation would not cover the cost of equivalent conservation.
Neither structure carries a UNESCO World Heritage designation at the individual site level. The broader Canossan fortification landscape of the Reggio and Modena Apennines has been the subject of regional and national heritage advocacy, and the Canossa castle complex in the Reggio hills is actively proposed for Italian UNESCO tentative list consideration, but the Modena subsidiary network — of which Fogliano and Torre Maina are part — has not yet received the same level of formal international recognition. The primary protection for both sites derives from Italian national heritage law and the municipal and provincial planning instruments of the Maranello and Modena administrations. For visitors and researchers, both sites are accessible; for the Fogliano tower, accessibility is open and free; for the Borgo della Montina, it is mediated by the resort’s hospitality function. Both repay engagement with the knowledge that they represent not isolated medieval curiosities but surviving nodes in a territorial communication and defence network that once controlled the hill approaches to a major city from a position of formidable coordinated strength.
Frequently Asked Questions About the Canossan Watchtowers of Fogliano and Torre Maina
What does the name Torre della Strega mean, and where does the witch legend come from?
Torre della Strega translates as Witch’s Tower. The ModenaToday documentation of the site records that the name derives from a local popular tradition identifying the hilltop as a gathering place for Modenese witches, a belief connected specifically to the perceived relationship between the tower’s elevated position and the night sky and to popular notions of the high, isolated hilltop as a natural theatre for occult assembly. No specific legend names an individual witch or associates the site with a particular historical episode; the attribution is collective folk imagination rather than a named narrative. The Modena Planetarium has since formalised the tower’s astronomical character in a more scientific register, installing telescope platforms adjacent to the structure and recognising the hilltop as an excellent observation point — lending an unintended contemporary credibility to whatever relationship between the tower and the stars the original folklore perceived.
When was Torre della Strega built, and who controlled the territory at that time?
The tower at Fogliano is documented by the Maranello+ official tourism authority as dating from between the 13th and 15th centuries, with the Italian local historical tradition treating it specifically as a 13th-century foundation. This places its construction in the period immediately following the end of the Canossa dynasty (1115) and through the complex territorial competition of the Guelph-Ghibelline era in the Modena piedmont, when Este family lords and Ghibelline governors contested the former Canossan territories. The specific patron and builder of the 13th-century tower at Fogliano are not identified in the published record. The tower is associated in local sources with the fortified system connecting Maranello Castle, Spezzano Castle, and Montegibbio Castle — a network that remained operationally active throughout the 13th and 14th centuries under successive post-Canossan powers.
How large is Torre della Strega and what does it look like today?
The surviving structure at Fogliano consists of the remains of a square tower with sides measuring just under six metres, as documented by the Maranello+ official source. The current standing height is recorded at approximately seven metres in the same source (2021), though a 2019 account gives a lower figure, reflecting possible ongoing deterioration or different measurement methodology. In either reading, the standing masonry is a substantially reduced version of the original structure, whose full height would have been considerably greater to provide effective surveillance across the Spezzano valley. The tower stands in a partially ruinous condition on its open hilltop position above Fogliano village, with the panoramic views across the valley and the Modena plain constituting the most immediately rewarding aspect of the visit regardless of the tower’s reduced stature.
What was the relationship between Torre della Strega and the House of Canossa?
The relationship is one of spatial and functional continuity rather than direct construction by the dynasty. The House of Canossa, which established the fortification network across the Modena and Reggio Apennines in the 10th and 11th centuries under rulers from Adalbert Atto to Countess Matilda, created the defensive corridors and signal chains of which Torre della Strega would later form a node. Matilda of Canossa died in 1115, and the tower at Fogliano, dated to the 13th century, post-dates the dynasty by approximately a century. Local historical sources, including the Maranello+ itinerary documentation, nonetheless associate the tower with “the hilltop fortified system of Matilda of Canossa” — a designation that refers to the spatial framework and territorial logic of the Canossan system rather than to direct construction by the dynasty. The 13th-century tower occupies a Canossan defensive position and perpetuates the Canossan network; it does not descend from Canossan construction directly.
What was the Borgo della Montina originally used for?
The Borgo della Montina was built to serve simultaneously as a granary and a defensive refuge, as stated explicitly in the Maranello Resort’s historical documentation of the complex. The first historical mention of a tower at the site dates from 996, in a document referring to the “Tower of Pietrobono della Montina.” By the 13th and 14th centuries, the site had developed into a fortified settlement whose tower rose to a height described in a historical quotation preserved in the resort documentation as “more than sixty Modenese arms” — approximately 38 to 40 metres — equipped with “pointed windows and vaults.” Thick stone walls and surviving fragments of original battlements remain visible within the current resort restoration. The structure’s dual function as grain store and military refuge reflects the core logic of the Canossan subsidiary fortification: protecting the agricultural surplus of the farming community by the same walls that protected its people.
What are the buche pontaie visible in medieval Apennine tower masonry?
Buche pontaie (singular buca pontaia) are intentional rectangular cavities left in the face of a masonry wall when the wooden scaffolding poles used during construction were withdrawn after each course reached working height. Documented in the Italian construction tradition from at least Roman times and found principally in medieval building works, these scaffold socket holes record the construction process directly in the wall: the vertical spacing of socket rows indicates the height intervals at which the scaffolding platform was reset, and the horizontal spacing indicates the distribution of poles across each platform level. They largely disappeared from building facades with the advent of Renaissance construction preferences for smooth ashlar surfaces, and their presence in a surviving wall face is thus itself a chronological indicator of medieval date. For the Apennine towers of the Modena piedmont, buche pontaie constitute the most accessible material evidence of 13th-century construction practice recoverable without specialist equipment.
How did the lantern signal system of the Canossan network work in practice?
The lantern signal system exploited the mutual visual proximity of successive fortifications in the Canossan chain. Each tower or castle maintained a watch-keeper whose duty was to observe the adjacent node in the network and respond to any signal from it. When a threat was detected, the watch-keeper lit lanterns in a pre-agreed pattern — a specific number of lights, a specific motion or rhythm — that was visible to the next node’s watch-keeper, who replicated the signal onward. The Maranello+ documentation describes this specifically for the Spezzano valley network, noting that the reduced distances between the fortifications of Maranello, Spezzano, Fogliano, and Montegibbio made territorial alerting possible without mounted messengers. In clear night conditions, an alarm signal could propagate from Torre della Strega at Fogliano to Maranello Castle or Spezzano Castle within minutes of the original sighting — a response speed entirely out of reach of any message-carrying system of the period.
How did the defensive network change after the death of Matilda of Canossa in 1115?
Matilda’s death in 1115 — she died without direct heirs, having donated her territories to the Papacy — triggered a territorial crisis in which the Canossan fortification system continued to function but under competing claimants. In the Modena piedmont, the Guelph families aligned with papal authority gradually contested control with Ghibelline governors backed by the Holy Roman Emperor. Multiple sources confirm that Montegibbio Castle, one of the anchor nodes of the Canossan triple-ring system in the Modena hills, passed from Canossan control to the Della Rosa family of Sassuolo by the end of the 12th century, and was actively fortified by the Della Rosa with new walls and ditches in 1321 against the expansionist threat of the Ghibelline governor Passerino Bonaccolsi. The factional violence of the 13th and early 14th centuries was precisely the context in which the Torre della Strega at Fogliano was built and in which the Borgo della Montina assumed its fortified form: far from being historical relics of the Canossan era, the towers were active instruments of an ongoing territorial conflict whose principal stakes were the same mountain routes and valley approaches that the Canossas had first fortified two centuries before.
Can visitors access Torre della Strega and Borgo della Montina?
Torre della Strega is accessible without charge as part of a public walking trail from Maranello. The circular route described in the Maranello+ documentation passes the tower on the Fogliano hilltop and can be completed in a few hours; the tower itself is reachable in a few minutes on foot from the village of Fogliano. The Modena Planetarium organises periodic astronomical observation events at the site using the platforms installed adjacent to the tower; these events provide structured heritage and scientific interpretation. Borgo della Montina has been converted into the Maranello Resort Borgo Torre della Montina at Via Vandelli 692 in Torre Maina, a luxury hotel property in which the medieval structures are integrated. Guests staying at the resort have direct access to the historic fabric; other visitors should contact the resort to enquire about any heritage visit options. Spezzano Castle, connected to both sites by the Maranello+ walking itinerary, may be visited depending on its current opening arrangements, confirmed via the VisitModena or Maranello+ portals.
What parallels exist between the Canossan tower typology and other international defensive tower traditions?
The most instructive parallel for the Canossan combination of watch-point and granary-fortress functions is the Kaiping Diaolou of Guangdong, China, designated a UNESCO World Heritage Site in 2007. Both traditions produced tall masonry towers in agricultural landscapes, with narrow defensive apertures, protected entry arrangements, and a combined function of elevated surveillance and secure storage for the community’s material assets. The Kaiping tradition dates from the Ming dynasty (from approximately the 15th-16th century at its earliest precursors) through its peak in the 1920s–1930s, and the bulk of the surviving diaolou were built by returning overseas Chinese emigrants rather than by feudal authority — a social context entirely different from the 13th-century Apennine one. The convergence is typological and functional, arising from similar pressures — the need to defend concentrated rural wealth against organised raiding in a dispersed agricultural landscape — rather than from any cultural or historical connection between the two traditions. The comparison illuminates the underlying architectural logic that recurrent material conditions tend to produce: when masonry resources exist and raiding is persistent, tall towers with restricted access and elevated observation arise.