
The Post-Byzantine Refuge: Deciphering the Hidden Basilic Plan and Cryptic Geometry of Pelion’s Mountain Monasteries
Pressed into the beech forests and schist escarpments of Thessaly’s Pelion peninsula, a constellation of monasteries and church complexes embodies one of Greece’s most tenacious acts of cultural survival. Built largely during the Tourkokratia — the centuries of Ottoman rule that followed the fall of Constantinople in 1453 — these structures encode, in stone and timber and painted plaster, a spatial intelligence at once ancient and fiercely original. Their deliberately muted exteriors conceal interior worlds of startling geometric complexity, where the post-Byzantine master builder fused the long basilic tradition with Athonite spatial thinking, Epirus woodcraft, and a proportional geometry passed down in workshop secrecy across generations.
- The basilic plan dominates: Pelion’s monastery churches favour longitudinal, axially organised interiors — single-nave and three-aisled basilicas — rather than the centralised domed schemes of middle Byzantine architecture, a pragmatic and theologically expressive choice that persisted through the entire Ottoman period.
- Concealment was intentional: Post-Byzantine monasteries on Pelion were sited and massed to disappear into the landscape. Low rooflines, earth-toned stonework, and forest settings kept these communities below the threshold of Ottoman administrative attention while preserving an unbroken sacred topography.
- Geometric rigour underlies apparent simplicity: The masters who built Pelion’s katholika applied proportional systems rooted in Byzantine and Hellenistic tradition — square-root relationships, modular grids, and the ad quadratum technique — producing plans of precise spatial logic that the undecorated exterior gives no hint of.
- Epirus craftsmen defined the interior language: The iconostases, frescoes, carved ceilings, and stone reliefs of Pelion’s monastery churches are the work of itinerant workshop masters from Epirus, whose multi-generational guilds carried a distinct aesthetic and technical vocabulary across the entire Greek-speaking world under Ottoman rule.
- Mount Athos was the founding impulse: From the 12th century onward, monks from the Athonite monasteries established the first hermitages and communities on Pelion. The Athonite plan — its double-narthex structure, flanking apses, and triconch sanctuary — left a lasting imprint on how later post-Byzantine builders organised sacred space on the peninsula.
- The monastic compound is a complete spatial system: Each monastery on Pelion operates as an enclosed world — katholikon, refectory, cells, cistern, bell tower, and fortified gate — organised according to principles that balance communal function with defensive necessity, creating a microcosm of the fortified Christian community in a Muslim-administered landscape.
People Also Ask About Pelion’s Post-Byzantine Monastic Architecture
What is the post-Byzantine architectural tradition and how does it differ from classical Byzantine style?
Post-Byzantine architecture covers the period from the fall of Constantinople in 1453 through to approximately the early 19th century, when Greek Orthodox communities continued building churches and monasteries under Ottoman rule. Where classical Byzantine architecture — particularly the middle Byzantine period of the 9th through 12th centuries — favoured the centralised cross-in-square plan crowned by a dome, post-Byzantine builders in Thessaly and Epirus reverted largely to the older basilic model: a longitudinal nave with a clear axial progression from entrance to sanctuary. Several reasons explain the shift. The basilica required less sophisticated engineering and could be built by itinerant craftsmen without recourse to specialised dome construction. It also matched a liturgical pragmatism: the long nave accommodated large congregations of laity while the sanctuary remained spatially separated and hierarchically elevated. Post-Byzantine architecture distinguishes itself further through its extraordinary interior richness — carved wooden iconostases, elaborate fresco programs, and gilded icon screens — set against intentionally austere exteriors. The paradox of a modest shell enclosing a world of visual theology is perhaps the defining quality of post-Byzantine sacred space.
Why were the monasteries of Pelion built with deliberately hidden or concealed exteriors?
The concealment of Pelion’s monasteries reflects the political and legal conditions of life under the Tourkokratia. Ottoman authorities tolerated existing Christian institutions but imposed significant restrictions on the construction and public display of new religious buildings. Churches and monasteries were forbidden to exceed the height of neighbouring structures, were generally not permitted to display bell towers openly (the detached bell towers seen today are mostly later additions from the 19th century), and were expected to avoid any visual ostentation that might challenge the architectural supremacy of Ottoman mosques. Builders and community leaders responded by siting monasteries on steep slopes within dense forest, designing low-pitched roofs that read as vernacular farm buildings from a distance, and using the same local grey schist used for secular construction so that nothing in the building’s material distinguished it as an ecclesiastical monument. The result was an architecture of strategic invisibility — one whose spiritual ambition was entirely internal, visible only to those who crossed the threshold.
What proportional systems and geometric principles govern the design of Pelion’s monastery churches?
The master builders of Pelion’s monasteries worked within a tradition of proportional geometry inherited from Byzantine workshop practice and traceable ultimately to Hellenistic architectural theory. The most commonly employed relationships were the ad quadratum system (deriving each successive spatial division from the diagonal of a preceding square), the ad triangulum system (using equilateral triangle geometry to establish key vertical and horizontal ratios), and simple integer ratios — most often 1:2, 2:3, and 3:5 — governing the relationship between nave width, nave length, and overall building height. These were not abstract academic exercises but practical tools encoded in the master builder’s cubit rod and set square, transmitted through apprenticeship rather than written treatise. On Pelion specifically, the incorporation of subsidiary chapels and lateral narthex extensions into the basilic core required the application of additive modular logic: the basic module of the nave bay was repeated and adjusted to absorb these additions without disrupting the overall harmonic proportions of the space. The result, visible in churches like Agia Marina in Kissos and the Flamouriou catholicon, is a spatial complexity that reveals itself gradually as the eye measures the interior — a quality the word “cryptic” describes precisely.
Who were the craftsmen responsible for building and decorating the monasteries of Pelion?
Two overlapping professional traditions shaped Pelion’s monastic architecture. The structural work — walls, arches, roofing, and stone carving — was executed by itinerant master builders from the Epirus region of northwestern Greece, organised in hierarchical guilds (συντεχνίες) with a master craftsman (πρωτομάστορας) directing teams of journeymen and apprentices. These Epirus masters travelled widely across the Greek-speaking lands under Ottoman rule, working in Thessaly, Macedonia, and as far as Wallachia and Moldova. The decorative interior programme — iconostases, carved ceilings, wood reliefs, and fresco paintings — was the work of parallel Epirote guilds specialising respectively in woodcarving and icon painting (hagiography). The church of Agia Marina in Kissos provides a documented example: its iconostasis was carved between approximately 1700 and 1720 by Epirus craftsmen working in linden wood, and its fresco programme, completed in 1802, was executed by Konstantinos Pagonis from Hionaditi. The iconostasis itself, gilded in 1793 after approximately 60 years of preparation and carving work spanning three craftsmen generations, represents the full depth of this workshop tradition.
Extended multi-day tours – 5+ days
Featured Northern Greece Multi-Day Tour Packages

8 days
Walking the Corfu Trail (North)
- ✓ Comprehensive Northern Greece tour
- ✓ Expert local guides included
- ✓ All accommodation arranged
- ✓ Transportation provided

7 days
Hiking Zagori & Meteora
- ✓ Comprehensive Northern Greece tour
- ✓ Expert local guides included
- ✓ All accommodation arranged
- ✓ Transportation provided
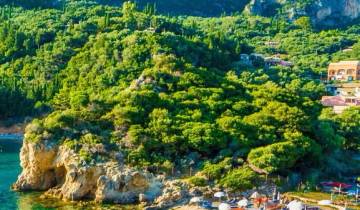
8 days
Walking the Corfu Trail (South)
- ✓ Comprehensive Northern Greece tour
- ✓ Expert local guides included
- ✓ All accommodation arranged
- ✓ Transportation provided

8 days
Warm Valley Trail – Spin & Stride Through Valia Calda & Zagori
- ✓ Comprehensive Northern Greece tour
- ✓ Expert local guides included
- ✓ All accommodation arranged
- ✓ Transportation provided
Multi-day tour packages powered by TourRadar. Prices and availability subject to change.
Introduction — Pelion as Post-Byzantine Sanctuary
The Pelion peninsula curves southward from the regional capital of Volos into the Pagasetic Gulf and the Aegean Sea, its spine of limestone and schist rising to 1,624 metres at Pourianos Stavros and descending through dense beech, oak, and chestnut forests to a coastline of dramatic cliffs and hidden coves. In Greek mythology, Pelion was the homeland of the centaurs and the summer retreat of the Olympian gods; in Byzantine and post-Byzantine history, it played an equally mythologised role as a mountain of refuge. From the 10th century onward, Athonite monks established hermitages among its inaccessible ridges, giving the peninsula its medieval reputation as a “second Mount Athos” — the Mountain of Cells. When the Ottoman advance accelerated after the fall of Constantinople in 1453 and the formal incorporation of Thessaly into the empire in 1393, Pelion’s forest density, difficult terrain, and relative administrative indifference made it a natural sanctuary for Greek Orthodox communities driven from the lowlands.
The monasteries that survive on Pelion today — and the parish churches that grew from and around them — belong almost entirely to the post-Byzantine period spanning the 15th through the 18th century. They were built not by professional Byzantine state architects working to imperial commission, as their predecessors on Athos or in Constantinople had been, but by itinerant Epirus masters working under the patronage of prosperous local communities, Orthodox patriarchs, and occasionally Ottoman-adjacent benefactors whose commercial wealth gave them the means to fund conspicuous acts of religious expression. The conditions of the Tourkokratia shaped every decision these builders made: where to place the building, how high to raise it, what materials to use, and — most critically — how to configure interior space so that the theological ambitions of the community could be fully realised within a structure that presented the world outside with a deliberately unremarkable face.
The result is an architectural tradition of profound paradox. Pelion’s monastery churches are simultaneously humble and magnificent, concealed and revelatory, simple in section and geometrically precise in plan. Their study requires looking past the exterior — past the low schist walls, the earthen tiles, the modest gateways half-swallowed by forest — to the spatial intelligence within. It requires understanding the basilic plan not as a retreat from Byzantine sophistication but as an active choice, laden with practical wisdom and theological meaning. And it requires an engagement with the craftsmen who built these structures: their geometric knowledge, their workshop traditions, and the remarkable continuity of skill and intention that connects a 14th-century Athonite cell to an 18th-century village church gilded by three generations of Epirus woodcarvers.
Contextual Framework — Post-Byzantine Architecture and the Survival of Tradition
The term “post-Byzantine” names a period rather than a clean stylistic break. Byzantine architectural tradition did not vanish with Constantinople’s fall; it fragmented and was rerouted through a series of regional schools, monastic communities, and itinerant craft workshops that preserved its essential vocabulary while adapting it to radically different political and economic circumstances. In the Greek lands under Ottoman rule, this survival took several forms. On Mount Athos, which retained its semi-autonomous status under a series of imperial and then sultanic firmans (decrees), Byzantine monastic planning continued with relatively little interruption. The Athonite plan — with its triconch sanctuary, double narthex (lite and exonarthex), flanking chapels, and extensive fresco programs — remained the reference point for the highest-status monastic foundations throughout the post-Byzantine period. Monasteries on Pelion that carried patriarchal or stauropigian status, like the Flamouriou monastery, drew directly on this Athonite tradition.
Elsewhere, in the towns and villages of Thessaly, Epirus, Macedonia, and the Peloponnese, the architectural response to Ottoman rule was more pragmatic. The Byzantine dome — expensive, technically demanding, and visually conspicuous — gave way in most new construction to timber-roofed or barrel-vaulted basilic halls. This was partly an economic adjustment and partly a legal one: Ottoman regulations in many regions required that church rooflines remain below the level of surrounding secular buildings, making the raised drum and dome of a Byzantine katholikon effectively impossible in settled areas. The basilica, with its low-pitched roof and unassuming profile, offered not just cost savings but legal cover. It allowed communities to build large, liturgically complete churches that passed visual scrutiny from outside while maintaining full theological ambition within.
The post-Byzantine basilica on Pelion and throughout Thessaly is not, therefore, a simplified or degraded Byzantine church. It represents a different architectural response to the same theological program — one that invests its energy not in vertical spatial drama but in the horizontal sequence of the liturgical journey: from the outer world through the narthex, into the nave with its painted vault and carved baldachin, and forward to the iconostasis that marks the boundary of the sanctuary. The spatial experience of these churches is fundamentally cinematic, unfolding in time and movement rather than in the sudden spatial revelation of the domed centralised plan. Walking through a post-Byzantine basilica on Pelion is walking through a carefully orchestrated sequence of thresholds, each one darker and more sacred than the last.
The Ottoman period also produced, somewhat paradoxically, the economic conditions that allowed the grandest post-Byzantine church interiors to be built. In the 17th and especially the 18th century, the villages of Pelion enjoyed significant prosperity derived from maritime trade, textile manufacture (wool and silk), and privileged fiscal arrangements negotiated with Ottoman administrators. Communities with real wealth could commission ambitious building projects, including the elaborate carved iconostases and multi-figure fresco programs that define the architectural peaks of post-Byzantine achievement on the peninsula. The church interior became the primary expression of communal wealth and cultural identity precisely because the secular architectural display that characterised prosperous communities elsewhere was here converted into sacred display: the gilded iconostasis stood where a merchant’s palazzo might have stood in Venice or Florence.
The Basilic Plan — Typological Variants in Pelion’s Monastery Churches
The basilica — a longitudinal hall with a clear east-west axis, terminating in an apse or sanctuary at the eastern end — was the dominant church form in early Christian architecture before the Byzantine centralised plan eclipsed it in the 6th century. Its revival as the predominant post-Byzantine church type in mainland Greece is thus a return to origins, though the post-Byzantine basilica is a very different structure from its early Christian predecessor. On Pelion, the basilic plan appears in three principal variants, each with its own spatial logic and its own relationship to the monastery complex of which it forms the heart.
The single-nave basilica (μονόχωρη βασιλική) is the simplest and oldest typological variant on Pelion. It consists of a single rectangular nave — sometimes divided by a slightly raised sanctuary step rather than structural columns — with a narthex to the west and an apse to the east. The surviving church of Timios Prodromos in Makrinitsa, built in 1806 and described in period sources as an elegant post-Byzantine specimen, exemplifies this type with its single aisled space and built arched outer narthex on the south and west sides. The form was also common for smaller conventual and hermitage churches where community size and available resources did not justify greater structural complexity. In plan, the single-nave basilica is deceptively simple; its spatial sophistication lies in the proportional calibration of width to length and in the management of light, which enters through carefully positioned windows in the south wall and the conch of the apse, creating a directed luminous gradient that draws the eye toward the sanctuary.
The three-aisled basilica (τρίκλιτη βασιλική) represents the dominant typology for larger parish and monastery churches on Pelion. Two rows of columns or piers divide the interior into a central nave flanked by narrower side aisles, with the whole covered either by a continuous timber-framed roof or, in more elaborate examples, by vaulted bays and subsidiary domes over the central nave. Agia Marina in Kissos, built in 1650, is the peninsula’s most celebrated example of the three-aisled basilica at its finest: the central nave carries four domes — an extraordinary elaboration of a form that most three-aisled basilicas leave entirely unvaulted above the nave. The three-aisled basilica accommodates a larger congregation, allows the liturgical use of the side aisles as subsidiary spaces dedicated to particular saints (as at Agia Marina, where the church was originally tri-dedicated, with north, central, and south aisles devoted to Saint George, Saint Marina, and Saint Athanasios respectively), and provides the generous wall surfaces on which fresco programs are displayed.
The cruciform basilica represents the typologically most complex variant on Pelion and appears most clearly in the Flamouriou monastery’s catholicon, described in sources as a five-domed cruciform basilica of the “Athenian type.” In this scheme, the longitudinal basilic body is cross-shaped in plan — either literally, with projecting transept arms, or effectively, through the placement of domes at the crossing points of nave and side aisles — and the resulting multiple-dome arrangement creates a spatial hierarchy absent in the simpler basilic types. The “Athenian type” designation refers to the particular dome placement pattern associated with post-Byzantine churches in the Attica region and disseminated from there through the network of itinerant master builders: it positions the central dome at the crossing and four subsidiary domes at the corners of the square bay that contains the crossing, producing a five-dome arrangement (the “quincunx of domes”) that reads on the exterior as a cluster of small lead or tile-covered drums and creates on the interior a complex interlocking system of vaulted spaces.
Across all three types, certain spatial constants persist. The narthex — the threshold zone between the outer world and the nave — is architecturally emphasised in all post-Byzantine churches on Pelion, functioning as a space of preparation, of lower-grade participation in the liturgy, and of funerary association (narthex walls carry memorial inscriptions and donor images throughout the tradition). The exonarthex, an additional outer vestibule or porch, appears in the more elaborate examples and extends the threshold sequence outward, deepening the spatial pause before entry. The sanctuary, separated from the nave by the iconostasis screen, takes a tripartite form — a central bema flanked by the prothesis (preparation chapel) to the north and the diaconicon (vestry) to the south — even when the body of the church is a simple single-nave form. This tripartite sanctuary, inherited directly from Byzantine practice, is the fixed element around which all other spatial variations are organised.
Hidden in Plain Sight — The Deliberate Architecture of Concealment
The word “hidden” in the title of this article is not metaphorical. The monasteries and churches of Pelion are materially, deliberately, strategically hidden — hidden in the forest, hidden in the hillside, hidden in the ordinary-looking stonework of the vernacular building tradition, hidden behind walls and gates that could be mistaken for farm enclosures. Understanding this concealment as an architectural strategy rather than an accident of circumstance is essential to reading these buildings correctly.
Site selection was the first concealment strategy. The major monasteries of Pelion — Flamouriou in the beech forests of the northwest, Agios Lavrentios on the western slope at 550 metres, Agios Gerasimos on the heights above Makrinitsa — are all positioned well within the forest cover, accessed by paths that require deliberate navigation and that reveal the monastery complex only at close range. The Flamouriou monastery, one of the most significant post-Byzantine complexes on Pelion, sits surrounded by dense woodland near the village of Veneto; approaching from any direction, the traveller encounters the forest before the walls. This is not coincidence. The founding monks, like their Athonite predecessors, chose sites that combined natural water sources with natural defensive depth, and the forest provided both physical screening and the symbolic resonance of the desert wilderness in which the Egyptian and Syrian fathers of monastic life had first sought God.
The construction materials of Pelion’s monasteries and churches reinforce this camouflage. The local grey-green schist and grey limestone used for walls, the earthen clay tiles of the roofs, and the dark timber of the structural elements all belong to the same chromatic range as the surrounding rock outcrops and forest floor. There is no polychrome stonework, no coloured marble inlay, no gilded mosaic visible on any exterior surface of any post-Byzantine building on Pelion — these were expressions of wealth and faith reserved entirely for the interior. The exterior presents a surface deliberately mute, indistinguishable at distance from any other mountain wall.
Roofline management was a further expression of this strategy. Ottoman regulations in various parts of Greece required that church buildings not overtop nearby secular structures, and the post-Byzantine builders of Pelion internalised this constraint to the point of making it an aesthetic principle. The low-pitched gabled roofs of Pelion’s churches hug the walls closely, with minimal eave projection and without the vertical emphasis of towers or lanterns. Where domes are present — as at Flamouriou or Agia Marina — they rise only modestly above the roofline and are covered in the same earthen tile or lead sheeting as the roof itself, so that from above, the dome reads as a slightly raised portion of an otherwise horizontal surface rather than as an architectural exclamation. Bell towers, where they exist at all in the earliest post-Byzantine examples, are incorporated into the gate structure of the precinct wall rather than rising independently from the church body — a placement that maximises their sound transmission while minimising their visual signature.
The result of this concerted concealment is a spatial experience that requires physical proximity to be activated. Pelion’s monasteries do not announce themselves from a distance. They reveal themselves gradually — first through the sound of water from the cistern or fountain, then through a glimpse of the precinct wall between the trees, then through the gate, and finally, once the threshold is crossed, through the shock of the interior, which is everything the exterior is not: luminous, rich, geometrically intricate, and explosively decorated. This is the fundamental spatial drama of post-Byzantine architecture on Pelion: the extremity of the contrast between what the building shows the world and what it holds within for those who enter.
Cryptic Geometry — Sacred Proportions and the Master Builder’s Knowledge
The proportional systems employed in the design of Pelion’s monastery churches belong to a tradition of geometric knowledge that post-Byzantine master builders received through apprenticeship rather than through written treatise. This knowledge was genuinely cryptic — meaning hidden, esoteric, transmitted only within the closed world of the guild — and it is this quality that gives the title of this article its precise meaning. The geometry is not merely complex or sophisticated; it is concealed, accessible only to those initiated into the workshop tradition, and it produces spatial relationships that are felt rather than consciously perceived by ordinary occupants of the building.
The foundation of this proportional system is the ad quadratum method, in which each spatial dimension of the building is derived from the diagonal of the preceding square module. Starting from a unit square — derived from the width of the nave bay or the depth of the sanctuary — the builder constructs a larger square whose side equals the diagonal of the first. Repeating this operation through successive spatial divisions produces a series of measurements that embody the ratio of 1:√2 and its related harmonics. This ratio governs the relationship between the nave width and the nave length in the majority of post-Byzantine churches on Pelion, and it also governs the relationship between the interior floor area and the wall height at the springing of the vault. The resulting proportions have a quality that Byzantine and post-Byzantine theological writers associated with divine order: they are irrational numbers — cannot be expressed as simple fractions — yet they arise from the most elementary geometric operation imaginable, the drawing of a diagonal across a square.
Parallel to the ad quadratum system, the Pelion master builders employed ad triangulum geometry in determining vertical proportions. An equilateral triangle inscribed within the nave width — its apex touching the crown of the vault — provides the key measurement for ceiling height. This relationship, which produces a height-to-width ratio of approximately 0.866 (half the square root of three), appears consistently in the more carefully calibrated post-Byzantine churches of Thessaly and creates an interior proportion that feels balanced without being square: the nave is wider than it is tall, giving a sense of serene horizontal extension rather than the vertical aspiration of Gothic space.
These geometric operations were materialised through the master builder’s cubit rod — a calibrated measuring stick whose subdivisions encoded the proportional relationships in concrete, workable dimensions. The rod was the primary tool of site layout, used to establish the overall rectangle of the plan, to position columns and piers, to set out the apse curve, and to determine the height of each structural element. Workshop tradition transmitted not only the geometric knowledge itself but the specific rod calibrations associated with different building types: the proportions appropriate for a large three-aisled catholicon differed from those appropriate for a single-nave hermitage chapel, and the master builder knew these distinctions by guild memory rather than by written specification.
The dome bases visible in the five-domed scheme of Flamouriou’s catholicon demonstrate how geometric rules were applied to three-dimensional complexity. The transition from the square bay — which forms the drum base — to the circular dome ring is managed through pendentives whose curvature is geometrically derived from the diagonal of the square. The diameter of the dome equals the diagonal of the square bay divided by the square root of two — in other words, it is identical to the side of the original square, a relationship that closes the proportional system and returns the eye to the founding module. This is cryptic geometry in its most precise sense: a rule that governs a visual transition in three dimensions, invisible to the ordinary observer, known only to those who understand its derivation.
Beyond the purely geometric, post-Byzantine builders on Pelion incorporated numerological symbolism into their proportional systems. The three-aisled basilica reflects the Trinitarian theology of Orthodox Christianity; the five-dome arrangement of a cruciform basilica echoes the five wounds of Christ; the sequence of spaces — exonarthex, narthex, nave, sanctuary — maps the theological categories of the uninitiated, the catechumen, the faithful, and the priesthood. These correspondences between spatial organisation and theological category are not merely symbolic overlays on a practical structure; they are the rationale for the structure, the reason why proportions are what they are and spaces are sized as they are. The building is, in this theological-spatial reading, a cosmological diagram as much as a building.
The Monastery of Flamouriou — A Five-Domed Cruciform Basilica
The Monastery of Flamouriou stands in the forested uplands of northwestern Pelion, near the village of Veneto and accessible from Volos through a route that passes the settlements of Melissiatika and Kerasia before entering the dense beech forest that surrounds the complex. It is the most architecturally ambitious monastery complex surviving on the peninsula and the one in which the full range of post-Byzantine spatial strategies is most completely expressed.
The monastery was founded around 1583 by the saintly monk Simeon the Monochiton, who had previously been formed in the monastic tradition of Mount Athos at the Philotheou monastery there. Saint Simeon’s Athonite training is legible in every aspect of the Flamouriou foundation: the enclosed courtyard plan with the catholicon standing free at the centre, the two-storey cell range running around the inner perimeter of the enclosure wall, and the patriarchal status he secured for the foundation (through a direct appeal to the Ecumenical Patriarchate following his healing, according to tradition, of the Ottoman Vizier’s daughter in Constantinople) all reflect Athonite models precisely transposed to the Thessalian mountain setting.
The catholicon — the principal church of the monastery, dedicated to the Transfiguration of the Saviour — was founded in 1595 and completed in 1602. Its plan type, the five-domed cruciform basilica described as the “Athenian type” in architectural sources, places it within a specific post-Byzantine tradition that spread from the Attica region northward into Thessaly through the networks of itinerant Epirus builders. The cruciform body of the church — defined by the intersection of the longitudinal nave axis with the transverse arm of the crossing — generates the square bay at the centre of the plan, over which rises the largest of the five domes. The four corner bays formed by the arms of the cross carry the four subordinate domes, creating the quincunx arrangement that is the spatial signature of this typology. Internally, the progression from the narthex through the nave to the crossing dome and forward to the iconostasis and apse produces a spatial sequence of increasing vertical emphasis: the lateral nave bays feel low and intimate, the crossing dome high and expansive, and the sanctuary proper low again, creating a rhythmic alternation of spatial pressure and release that corresponds to the gradations of liturgical sanctity.
The precinct of Flamouriou follows the standard Athonite-derived organisation. The catholicon occupies the centre of an irregular trapezoidal courtyard paved in stone. The cell range — two storeys, with arched ground-floor loggia and simpler upper-floor openings — runs continuously around the perimeter of the courtyard, providing sleeping accommodation, storage, and the other practical functions of monastic communal life. A fortified gate in the outer wall — massive, with a heavy timber door originally reinforced with iron — is the single point of entry and exit, reflecting both the defensive requirements of life in an exposed mountain setting and the architectural symbolism of the threshold between the world and the sacred precinct. The vertical emphasis of the gate contrasts deliberately with the horizontal reticence of the walls it interrupts, marking the transition into the monastery’s spatial world with an architectural accent that the rest of the enclosure eschews.
The frescoes of the Flamouriou catholicon, executed at the time of the building’s completion in the early 17th century and subsequently repainted and restored, cover the full interior surface of the nave, narthex, and apse with the hierarchically organised pictorial program standard in post-Byzantine churches of this class. The apse carries the Theotokos (Virgin and Child) in the semi-dome, the Communion of the Apostles in the conch below, and the Church Fathers in the lower register — the most sacred tier of the building’s painted decoration, reserved for the most theologically authoritative images. The vault of the nave carries the Pantocrator (Christ All-Ruler) at its crown, surrounded by the heavenly hierarchy, while the walls below are divided into registers occupied by scenes from the cycle of the Twelve Feasts, individual saints, and narrative sequences from the lives of Christ and the Theotokos. This arrangement is not arbitrary; it maps theological hierarchy onto architectural hierarchy, with the most sacred images at the highest and most architecturally exalted points and the narrative sequences — belonging to the realm of sacred history rather than eternal truth — occupying the lower, more accessible wall surfaces.
The Church of Agia Marina in Kissos — Three-Aisled Perfection
The church of Agia Marina in Kissos, built in 1650, stands in the centre of the village’s cobbled square at an altitude of roughly 550 metres on northeastern Pelion, looking across the Aegean toward the distant outlines of Skiathos and Skopelos. It is the most completely realised example of the three-aisled basilica type on Pelion and represents, in its combination of architectural precision and interior decorative programme, the highest achievement of post-Byzantine sacred space-making in the region.
The three-aisled plan is divided by two rows of columns into a central nave substantially wider and taller than the flanking aisles — a proportional hierarchy that asserts the centrality of the main liturgical axis without making the aisles feel merely residual. The central nave carries four domes, an arrangement of extraordinary ambition for a provincial church of the 17th century. Each dome sits on a square bay defined by the column spacing, transitions to the circular drum through pendentives, and is pierced with windows that introduce light at a high level into the nave interior. The effect of this four-dome sequence — a repetition with slight variation rather than the climactic single dome of a more centralised plan — is a spatial rhythm of unusual sophistication. The eye moves along the nave in pulses, pulled from one luminous dome to the next, with the iconostasis at the eastern end serving as the terminal focus that arrests this movement and directs attention to the sacred threshold.
The original tri-dedication of the church — to Saint George (north aisle), Saint Marina (central nave), and Saint Athanasios (south aisle) — meant that Agia Marina functioned architecturally as three separate liturgical spaces within a single structural envelope, a spatial strategy that allowed the full basilic interior to be subdivided for different celebrations and communities while maintaining the unified visual field of the shared nave. The later consolidation of the dedication to Saint Marina alone did not alter the architecture, and the spatial traces of this original tripartite organisation remain legible in the proportional treatment of the three aisles and in the placement of subsidiary altars and iconostases.
The exterior of Agia Marina observes all the conventions of post-Byzantine architectural camouflage. The church is built entirely of local schist, with the same grey-green tonality as the surrounding square paving and the adjacent secular buildings. The low-pitched timber roof continues the horizontal emphasis of the village roofscape without interruption. Only the modest size difference — Agia Marina is somewhat larger than the buildings that frame it — distinguishes it as the communal focal point of the village. There are no projecting portals, no decorative stonework on the façade, no external crosses or other explicitly religious markers beyond the discretely placed bell tower added in the post-Ottoman period. The building’s sacred status is declared only internally, through the total transformation of the interior into a world of painted and carved splendour that the featureless exterior makes all the more startling.
The Katholikon Interior — Spatial Sequence from Narthex to Sanctuary
The interior of a post-Byzantine catholikon on Pelion is organised as a sequence of spatial experiences that correspond to the theological and liturgical categories of Orthodox Christian practice. This sequence begins in the exonarthex or outer porch — where it exists — and progresses inward through a series of threshold zones each more restricted and more sacred than the last. Understanding this spatial sequence is essential to reading the architecture correctly, because the building is designed not for static contemplation but for movement through graduated degrees of sanctity.
The narthex is the first major interior zone. In the post-Byzantine basilicas of Pelion, the narthex is a rectangular space occupying the full width of the nave across the western end of the building, separated from the nave by a wall with one or more arched openings. Its functional role in Orthodox liturgical practice is complex: it is the space where penitents and catechumens stand during services from which they are excluded, where funeral services are held and burial memorials performed (the walls carry portraits of deceased benefactors and commemorative inscriptions), and where the liturgy of the Preparation (the Proskomidi) was anciently performed. Architecturally, the narthex is the darkest zone of the interior, lit only by small windows in the west wall, and this darkness is the spatial equivalent of spiritual incompleteness: the light increases as one moves eastward toward the sanctuary.
The nave is the primary congregational space. In three-aisled basilicas like Agia Marina, the central nave is divided from the flanking aisles by colonnades whose capital types — simplified Ionic or Corinthian forms in locally carved stone — are among the most visible points of formal decoration in an otherwise austere structural fabric. The space above the colonnade and below the roof is entirely given over to fresco painting: the vault carries the Pantocrator or a composition of the Ascension or Transfiguration at its crown, while the curved wall surfaces and barrel-vaulted bays carry narrative cycles arranged in descending registers of sanctity. The floor is paved in stone slabs, with a central aisle leading toward the iconostasis and subsidiary paths running along the nave under the colonnades.
The transition from nave to sanctuary is articulated by the iconostasis — the tall carved wooden screen that closes the entire eastern end of the nave and separates the congregation from the liturgical sanctuary. The iconostasis is the most intense spatial event in the post-Byzantine church interior: it is the point at which the building’s geometry, decorative ambition, and theological content converge in a single object. Its arrangement of tiers, royal doors, deacon’s doors, and icon panels follows a strict iconographic program that maps the theological hierarchy from the Annunciation to the Deesis to the Twelve Feasts to the Apostles in ascending tiers, culminating in a cross at the summit. Beyond the iconostasis — visible only through the royal doors during certain moments of the liturgy — the sanctuary apse glows with the painted image of the Theotokos, the theological culmination of the entire east-west spatial journey.
The proportional relationship between the nave and the sanctuary — a ratio of approximately 3:1 in favour of the nave in post-Byzantine basilicas — reflects the liturgical reality that the vast majority of the building’s users are confined to the nave and narthex. The sanctuary is, spatially, a compressed zone of maximum sanctity: it is higher in symbolic value, lower in physical scale, and separated from the rest of the building by the most elaborate surface decoration in the entire interior. This compression and decoration reinforce each other: the more restricted the space, the more intensely it is articulated, and the more intensely articulated it is, the more sacred it feels.
The Iconostasis as Architecture — Wood-Carved Screens and Sacred Thresholds
The iconostasis of a post-Byzantine church is, architecturally speaking, a wall — but a wall of exceptional spatial ambition and material complexity. In the Pelion tradition, the iconostasis is not a partition in the structural sense (it carries no load and could be removed without affecting the building’s stability) but rather an articulated surface whose purpose is to manage the visual and experiential threshold between nave and sanctuary. Its thickness — which in the grandest examples can reach 60 to 80 centimetres — and its carved depth create a zone of spatial ambiguity: the iconostasis is neither entirely solid nor entirely open, neither completely in the nave nor completely in the sanctuary. This ambiguity is its defining architectural quality.
The iconostasis of Agia Marina in Kissos is the masterwork of this tradition on Pelion and one of the finest post-Byzantine woodcarvings anywhere in Greece. Carved between approximately 1700 and 1720 by craftsmen from Epirus working in linden wood — chosen for its softness, fine grain, and exceptional durability — the screen was gilded in 1793, after approximately 60 years of accumulated preparatory and carving work spanning three craftsmen generations. The choice of linden wood (lime wood) was itself technically significant: its tight grain allowed the Epirus carvers to execute the extraordinarily intricate surface of the screen — dense foliage patterns, animals, birds, the figure of Noah at rest above the Beautiful Gate, and a mermaid figure on the gate panel itself — with a precision impossible in harder or coarser-grained timbers.
The iconostasis is divided vertically into tiers and horizontally into bays defined by engaged colonettes and pilasters. The lowest tier carries the main icon panels — the Deesis (Christ between the Virgin and John the Baptist) in the centre above the royal doors, flanked by icons of Christ and the Theotokos, and further flanked by the patron saints of the church and the diaconal doors. The second tier carries the Twelve Feasts of the liturgical year in a continuous horizontal band. The third tier carries the Apostles, arranged symmetrically around a central image of Christ Pantocrator or the Deesis. Above this, a final tier of carved foliage and crosses completes the surface, with a large central cross at the summit flanked in the most elaborate examples by figures of the Virgin and Saint John the Evangelist. Each tier is separated from the next by a horizontal band of carved ornament — floral scrollwork, interlace, animals, and symbolic figures — executed with a richness that increases with the height of the tier, producing an upward gradient of decorative intensity that mirrors the theological hierarchy of the images it frames.
The light management properties of the iconostasis are integral to its architectural function. The perforated carving of the screen — particularly in the upper tiers, where the density of open work is greatest — allows light from the sanctuary oil lamps and candles to filter through into the nave, creating a luminous haze behind the screen that suggests the divine presence beyond the threshold without fully revealing it. At Agia Marina, the contemporary records note specifically that the passage of light through the perforated sections of the iconostasis creates a “magical interplay of shadow and brightness” in the nave interior — a description that is not merely poetic but architecturally precise. The iconostasis functions as a light filter, a spatial transformer, and a theological manifesto all at once.
The iconostases of other major churches on Pelion express variations on the Kissos model. The three-aisled basilica of Agios Georgios in Agios Georgios Nilias carries a gilded wood-carved iconostasis and intricate pulpit — the ambo, which stands in the nave as an analogous wood-carved object to the iconostasis — both products of the same Epirus workshop tradition. The church of Agia Kyriaki in Zagora is distinguished by its “golden inner gate” — the royal doors of the iconostasis elevated to a particular splendour through the density and quality of their carving. In each case, the iconostasis functions as the architectural climax of the interior, the point to which all spatial sequences lead and from which all orientations depart.
Frescoes as Spatial Extension — Painted Programs and Architectural Space
The fresco program of a post-Byzantine church on Pelion is not merely a decorative overlay on an otherwise complete architectural space. It is, rather, a constitutive element of the space itself — an extension of the building’s spatial logic into a second dimension that transforms bare wall and vault into a total visual environment. The post-Byzantine builder and the post-Byzantine painter worked in a relationship of mutual dependence: the painter required the specific surfaces and proportional field that the architecture provided, and the architecture required the painted surface to complete its spatial meaning. A post-Byzantine church without its frescoes is as incomplete as a medieval manuscript without its illuminations.
The organisation of the fresco program follows a principle of theological topography that maps the hierarchy of sacred subjects onto the hierarchy of architectural positions. The highest point of the interior — the crown of the central dome, or in a barrel-vaulted nave the apex of the vault — carries the image of Christ Pantocrator (Christ the All-Ruler), the theological summation of Orthodox Christian doctrine expressed in a single frontal image. Below the Pantocrator, the drum or upper vault carries the Hetoimasia (Prepared Throne) flanked by angels, or the Heavenly Liturgy, or in some cases the Old Testament vision of Ezekiel. The vault-to-wall transition — the zone where ceiling becomes wall — carries the Prophets or the Apostles in a continuous band that frames the sacred space from above. The upper register of the walls carries the Twelve Feasts: the major events of Christ’s earthly ministry and the liturgical year, each in a framed rectangular composition occupying one bay or panel. Below the Feasts, a second register carries standing figures of saints — hierarchically organised by type (bishops, martyrs, monks, warrior saints), positioned according to their liturgical importance and their relationship to the particular dedication of the church. The lowest register, at eye level, carries a painted textile or curtain motif, symbolically closing the real space of the nave at its base.
The apse carries its own independent program of maximum theological density. The semi-dome of the apse — the most architecturally prominent and spatially elevated surface in the sanctuary — invariably carries the Theotokos (Virgin and Child) in the orant posture or enthroned, flanked by archangels. This image is the visual culmination of the eastward spatial journey through the church: the theological apex toward which the entire spatial sequence has been directed. Below the Theotokos in the apse conch, a horizontal register carries the Communion of the Apostles — Christ in double image distributing bread and wine to the Apostles arranged symmetrically on either side — a scene that directly references the Eucharistic liturgy performed below the image on the altar. Below this, the lowest register of the apse carries the Church Fathers in pontifical vestments, arranged as if celebrating the Divine Liturgy alongside the living clergy. The three-tiered apse program thus superimposes three temporal dimensions: the eternal presence of the Theotokos, the founding moment of the Eucharist at the Last Supper, and the living tradition of the Church as embodied in its hierarchs.
At Agia Marina in Kissos, the fresco program was executed in 1802 by Konstantinos Pagonis of Hionaditi, an Epirus painter whose name appears in the dedicatory inscription on the first right pillar of the nave. Pagonis worked in a style characteristic of the late post-Byzantine tradition in Thessaly and Epirus: strong outlines, rich earth colours, and a treatment of faces and drapery that is simultaneously hieratic (frontally posed, formally garbed, gold-haloed) and naturalistic in the articulation of individual physiognomy. The figures are large in scale — occupying their wall register with a physical presence that feels almost volumetric despite the flat gold ground — and the narrative scenes in the upper registers are composed with a spatial clarity and figural grouping that reflects the long tradition of Byzantine iconographic conventions while integrating elements of late Baroque European influence visible in Greece from the 18th century onward.
The acoustic properties of the fresco program deserve mention as an aspect of its architectural function often overlooked in formal analyses. Post-Byzantine basilicas on Pelion carry a reverberation time of between two and four seconds at speech frequencies, a quality determined primarily by the stone walls, stone floor, and relatively low ceiling height. The fresco program modifies this acoustic slightly by adding a thin layer of plaster with its particular absorption characteristics, but its primary acoustic contribution is psychological: the dense visual environment created by the fresco coverage suppresses the sense of spatial disorientation that bare stone would produce and creates instead an impression of enclosure and completeness that the acoustic echo reinforces. The painted space and the resonant space work together, each amplifying the sensory intensity of the other.
The Monastic Precinct — Cells, Towers, and the Compound’s Inner Logic
The monastery as an architectural institution is more than its catholicon. The entire post-Byzantine monastic complex on Pelion is a spatially organised community of buildings whose arrangement reflects the requirements of enclosed communal life: prayer, labour, eating, sleeping, storage, hospitality, and defence. Reading the monastic precinct as a spatial system — understanding the relationships between its components and the logic that governs their arrangement — reveals dimensions of post-Byzantine architectural thinking that the catholicon alone cannot disclose.
The characteristic form of the Pelion monastery precinct is derived from the Athonite model but adapted to the specific topographic and material conditions of the Thessalian mountain. The Athonite prototype places the catholicon free-standing at the centre of a roughly rectangular courtyard, with the cell range, refectory, and service buildings disposed around the perimeter. On Pelion, where available flat land is limited and topography is characteristically irregular, this ideal courtyard arrangement is modified to fit the slope, producing trapezoidal or irregular precinct shapes in which the catholicon’s orientation toward the east takes priority over the symmetry of the enclosure. The Flamouriou monastery, with its series of two-storey buildings with arches around the perimeter of a central courtyard, represents the closest approximation to the Athonite ideal achievable in the Pelion landscape.
The cell range (τα κελλιά) forms the interior face of the precinct wall in most Pelion monasteries. The cells are small — typically four to five metres on a side — with a single window opening onto the courtyard and a simple fireplace. The ground floor of the cell range is often reserved for storage, workshops, or stabling, with the sleeping and prayer cells above. The two-storey organisation with arched ground-floor loggia, visible at Flamouriou, allows each monk direct access to the courtyard from a covered walkway while maintaining private upper-floor accommodation. The cell range simultaneously defines the inner boundary of the sacred precinct, provides the cells where the hours of the monastic office are individually observed between community gatherings in the catholicon, and constitutes the primary thermal mass of the enclosure, its south-facing orientation maximising solar heat gain in a mountain climate where winters are long and severe.
The refectory (τράπεζα), where the monastic community eats in common silence while a reader recites scripture from a pulpit, is the second major liturgical space of the monastery complex after the catholicon. Post-Byzantine refectories on Pelion follow the Athonite model of a long, narrow hall with benches and tables running along the walls and a central aisle. The walls are painted with frescoes — often continuing the programme of the catholicon with particular emphasis on scenes of the Last Supper (the founding image of communal eating in the Christian tradition) — making the refectory a painted space of nearly equal intensity to the church itself. The architectural connection between catholicon and refectory is typically a covered walkway or cloister passage that allows the community to move between prayer and table without crossing the open courtyard, maintaining the enclosed character of the sacred precinct in all weathers.
The fortified gate (η πύλη) is the most architecturally expressive element of the precinct wall. In Pelion monasteries, the gate presents as a stone archway of considerable solidity, with a heavy timber door reinforced with iron fittings, set within a projecting tower or gatehouse that allows the porter to observe and control access without descending to the courtyard level. The gate is architecturally ambiguous in an interesting way: it is simultaneously the most welcoming element of the precinct exterior — the one point that offers passage — and the most defensive, with its massive stonework and restricted opening. Post-Byzantine monastery gates on Pelion embody this ambiguity deliberately: they are wide enough to accept the arriving pilgrim or traveller seeking hospitality, and narrowly enough proportioned and massively enough built to constitute a genuine defensive element against the irregular violence of the Ottoman period. The cross carved in the keystone of the gate arch is the single external religious symbol permitted by the architecture of concealment: small enough to be unobtrusive, positioned high enough to be seen only by those who approach closely, but present and insistent, declaring the sacred purpose of what lies within.
The Epirus Craftsmen — Masters Who Built Pelion’s Sacred Architecture
The name “Epirus masters” (Ηπειρώτες μαστόροι) designates one of the most remarkable professional phenomena of the post-Byzantine period: a tradition of itinerant craft guilds from the northwestern Greek region of Epirus that dominated the construction and decoration of religious and secular buildings across the entire Greek-speaking world under Ottoman rule. From Pelion in Thessaly to Wallachia in Romania, from the monasteries of the Meteora to the churches of the Greek diaspora in Venice and Amsterdam, Epirus masters left an architectural signature of extraordinary consistency and quality. Understanding this craftsmen’s tradition is essential to understanding why Pelion’s post-Byzantine buildings look the way they do and why they share so many formal and technical characteristics with buildings hundreds of kilometres distant.
The Epirus building tradition was organised around the figure of the protomaistoras (πρωτομάστορας), the master craftsman who led a workshop of journeymen (τεχνίτες) and apprentices (μαθητευόμενοι). The protomaistoras was responsible for the design — in the sense of the proportional and typological decisions — of the buildings his workshop undertook, and for the overall supervision of construction. He specialised in either masonry construction or interior woodcarving, with distinct guilds handling each discipline; for major projects, the two guilds worked in coordinated sequence, with the masons completing the structural shell before the woodcarvers arrived to execute the iconostasis and other carved furnishings. This sequential organisation is clearly visible in the documented chronology of Pelion churches: the structure of Agia Marina in Kissos was completed in 1650, but the iconostasis was not begun until approximately 1700, a fifty-year gap that reflects the normal pattern of communal building campaigns, in which the structural work was funded first and the interior furnishing accumulated over subsequent decades through additional donations and bequests.
The Epirus workshops maintained their distinctive identity through a combination of geographic origin, familial and workshop continuity, and deliberate technical secrecy. Workshop knowledge — the proportional systems, the carving techniques, the preparation methods for fresco plaster, the gilding procedures — was transmitted within the guild through apprenticeship and was not written down or otherwise made accessible to outsiders. This secrecy was both competitive protection and cultural self-preservation: in a world where Greek craftsmen operated as a minority under Ottoman administrative authority, workshop knowledge was a form of cultural capital that could not be appropriated by the dominant culture. The guilds were also mutual aid societies, providing financial support for members in distress and maintaining the social networks that allowed itinerant craftsmen to find commissions, lodgings, and legal protection across the wide geography of their professional travels.
The specific characteristics of the Epirus workshop aesthetic are identifiable across their surviving work on Pelion. In masonry, their signature is a precise, close-fitted stone construction using local schist and limestone in regular courses, with careful attention to corner bonding and window surround detailing that distinguishes their work from less skilled vernacular construction. Their carved stone decoration — portal surrounds, fountain basins, fountain-house facades — is notable for a vocabulary of geometric interlace, foliate scrollwork, and symmetrically composed figural reliefs executed in a confident, assured hand that reveals extensive workshop training. In woodcarving, their iconostases are immediately recognisable by the density and three-dimensionality of the carving, the preference for linden wood, the characteristic motifs of the double-headed eagle, the peacock, the vine scroll, and the serpent, and the integration of Greek and Ottoman decorative vocabularies that reflects the complex cultural position of craftsmen working simultaneously for Orthodox Christian patrons and within an Ottoman commercial and legal world.
The fresco painters associated with the Epirus tradition — sometimes members of separate painting workshops, sometimes closely integrated with the building guild — worked within the post-Byzantine iconographic tradition as codified by the painter’s manuals (ερμηνεία) that circulated in manuscript form through the workshop networks. The most influential of these was the Hermeneia of Dionysios of Fourna, compiled in the early 18th century from older workshop traditions, which provided detailed instructions for the composition, colour, and physiognomic treatment of each icon type and narrative scene. Painters working on Pelion — including Konstantinos Pagonis at Agia Marina and the unnamed masters who decorated the Flamouriou catholicon — followed this manual tradition while bringing their own workshop interpretations, particularly in the treatment of colour and the incorporation of landscape elements that reflect the increasing influence of Western European painting visible in Greek icon painting from the late 17th century onward.
The Epirus masters also shaped Pelion’s secular architecture. Contemporary accounts confirm that the prosperous villages of the peninsula employed Epirus craftsmen to build their stone-paved squares, cobbled paths, bridges, fountains, and the elaborate tower mansions that characterised wealthy Pelion households from the 17th century onward. The same spatial intelligence — the same attention to threshold articulation, material precision, and the management of scale in relation to topography — governs both the monastery complex and the village mansion, and it is this consistency of approach that gives Pelion its architectural coherence as a built landscape. The sacred and the secular in post-Byzantine Pelion are not two separate architectural traditions but one tradition applied at different scales and with different decorative emphases to buildings whose purposes differ but whose makers are the same.
Other Monasteries and Churches of Pelion — An Architectural Inventory
Beyond Flamouriou and Kissos, the post-Byzantine ecclesiastical landscape of Pelion encompasses a wide range of foundations that collectively demonstrate the full typological and temporal spectrum of the tradition. Each has its own architectural character, its own historical biography, and its own contribution to the larger spatial system that the peninsula’s religious buildings collectively constitute.
The Monastery of Agios Lavrentios, founded in 1378 by the Athonite monk Lavrentios on the western slope of Pelion at an altitude of 550 metres approximately 20 kilometres from Volos, is the oldest surviving monastic foundation on the peninsula. Its establishment in the late 14th century — before the formal Ottoman conquest of Thessaly in 1393 — places it at the transitional moment between the late Byzantine and the post-Byzantine periods, making it a crucial document of the architectural continuity between the two eras. The monastery played a significant role in the Greek War of Independence (1821-1829), and the physical evidence of this later history is layered onto its post-Byzantine foundations, creating an archaeological and architectural palimpsest of considerable complexity.
The Monastery of Agios Gerasimos in Makrinitsa, 17 kilometres from Volos at 750 metres altitude, represents the formally established post-Byzantine monastery in its most compressed chronology. The earliest structure on the site was a simple cell for prayer built by Saint Gerasimos himself; a church in his honour was built in 1741; the formal monastic establishment followed in 1795 with a two-storey building complex. The catholicon’s wooden templon (iconostasis) dates to 1808 and represents a late example of the Epirus woodcarving tradition, showing the beginning of Neoclassical influence on decorative motifs that marks the transition from the post-Byzantine to the modern Greek architectural periods. The monastery’s silver-plated icons of Saint Gerasimos, dating to the 18th century, are among the best-preserved examples of post-Byzantine silver repoussé work in the region.
The Church of Agios Georgios in Agios Georgios Nilias demonstrates how the three-aisled basilica type was elevated to architectural monumentality through its stone bell tower — one of the most impressive on Pelion — and its stone relief decoration on the exterior. This is a rare example of post-Byzantine religious architecture on Pelion in which exterior sculptural decoration was permitted and executed at some level of ambition, suggesting either a period of greater Ottoman tolerance or sufficient community power to assert this architectural presence in stone.
The Church of Agioi Apostoloi in Argalasti, at the southern end of Pelion, exemplifies the three-aisled basilica in the southernmost extension of the peninsula’s post-Byzantine tradition, with a grand marble bell tower that again represents a departure from the typical concealment strategy — a departure that may reflect the greater administrative distance of southern Pelion from Ottoman centres of control.
The Monastery of the Metamorphosis tou Sotiros at Zagora — founded in 1160, before the Ottoman period entirely, and destroyed by fire in 1887 — represents the oldest stratum of Pelion’s monastic history. Its foundation by what tradition describes as Christian emperors and its endowment with large land grants support a population of monks over several centuries. The destruction of this founding monastery by fire in 1887 and its replacement by the 19th-century church that now stands on its site represents the kind of architectural loss common throughout the Greek church heritage: the medieval building, with all its spatial and decorative complexity, gone and replaced by the Neoclassical forms that became the default idiom of independent Greek religious architecture after 1830.
Conservation — Preserving Pelion’s Monastic Heritage
The post-Byzantine monasteries and churches of Pelion face a conservation challenge that is simultaneously material, demographic, and cultural. The material challenge is familiar: stone structures of the 16th through 18th centuries, built for the population densities and maintenance economies of the Ottoman period, require continuous intervention to address moisture infiltration, structural settlement, roof failure, and the deterioration of painted surfaces. The demographic challenge is less familiar in European heritage contexts but defining for Pelion: the villages that built and maintained these churches have lost large portions of their permanent populations to urban migration, and many monastery complexes once maintained by communities of 30 to 50 monks now survive with a handful of monastics or are held by the local diocese without resident community.
The fresco programs of Pelion’s churches are among the most vulnerable elements of the post-Byzantine heritage. Post-Byzantine fresco technique — lime plaster applied wet, painted with mineral pigments that bond chemically with the plaster as it cures — is technically among the most durable painting media known, surviving for centuries in stable environmental conditions. But the environmental conditions inside the churches of Pelion are far from stable. The combination of stone construction, timber roof, and seasonal temperature variation typical of a mountain climate produces cycles of condensation and drying that deposit dissolved salts on the fresco surface, causing progressive damage to the painted plaster. In churches whose roofs have failed or whose windows have been left open, this process can destroy a painted surface within decades. The church of Agia Marina in Kissos, fully renovated as documented in contemporary sources, represents a successful conservation outcome; many other churches on the peninsula have not yet received comparable attention.
The iconostases, though physically more stable than frescoes, face their own conservation challenges. The Epirus linden-wood carvings are subject to insect attack (woodworm and longhorn beetles are endemic in the Pelion forest environment), to humidity-driven cracking, and to the progressive darkening of the gilded surfaces as the oil-based sizing beneath the gold leaf oxidises. The gilding of the Agia Marina iconostasis, completed in 1793 and preserved through careful maintenance, remains among the best-condition examples of 18th-century ecclesiastical gilding in Thessaly; restoration works that followed modern conservation practice have stabilised the surface without removing the patina that gives it historical authenticity.
The Greek Central Archaeological Council (Κεντρικό Αρχαιολογικό Συμβούλιο) and the regional Ephorate of Byzantine Antiquities in Volos are the primary institutional authorities responsible for the conservation of Pelion’s post-Byzantine heritage. Their work includes the systematic documentation of the architectural fabric through photogrammetric survey and measured drawings, the monitoring of environmental conditions in churches with significant fresco programs, and the prioritisation of structural interventions — roof repairs, drainage works, repointing of stone masonry — that address the fundamental causes of deterioration before surface conservation becomes necessary. The academic partnership between these bodies and university architectural and conservation departments has produced an improving documentation base for the Pelion heritage, though resource constraints mean that active conservation work lags significantly behind the pace of deterioration in the less-visited churches and hermitage chapels of the peninsula’s remoter areas.
Tourism plays an increasingly important role in the conservation economics of Pelion’s monasteries. The peninsula’s growing reputation as a year-round destination — combining its exceptional natural landscape with a documented heritage of architectural and cultural significance — has increased visitor numbers to the major church sites and generated the local economic activity from which conservation funding is partly derived. The challenge is to channel this increased visitation in ways that support rather than damage the heritage: visitor impacts on fresco surfaces, inadequate ventilation management in crowded interiors, and the introduction of inappropriate lighting systems are all documented threats in the churches that attract the most visitors. The best-managed sites — Flamouriou, Agia Marina in Kissos — demonstrate that careful visitor management, combined with regular professional conservation assessment, can maintain the integrity of post-Byzantine interiors while making them accessible to a broad public. The challenge for the wider Pelion heritage is to extend this model to the many smaller and more remote churches that currently receive insufficient attention from either conservators or visitors.
Frequently Asked Questions
What does “post-Byzantine” mean in the context of Greek religious architecture?
Post-Byzantine architecture covers the period from the fall of Constantinople to the Ottoman Turks in 1453 through to approximately the early 19th century and Greek independence. During this era, Greek Orthodox communities continued building churches and monasteries under Ottoman administration, maintaining the liturgical and architectural traditions of Byzantine Christianity without access to the resources or political structures of the Byzantine imperial state. The period produced a distinctive regional architecture — characterised by the revival of the basilic plan, extraordinary interior decorative richness contrasting with deliberately austere exteriors, and the dominance of itinerant Epirus craftsmen guilds — that is now recognised as one of the most significant chapters in the history of Greek architecture.
When were the main monasteries of Pelion founded?
The founding dates of Pelion’s principal monasteries span several centuries. The Monastery of Agios Lavrentios, the oldest surviving monastic foundation on the peninsula, was established in 1378 by the Athonite monk Lavrentios. The Monastery of Flamouriou, the most architecturally ambitious complex, was founded around 1583 by Saint Simeon the Monochiton, with its catholicon built between 1595 and 1602. The Monastery of Agios Gerasimos in Makrinitsa was formally established in 1795, though its origins as a place of prayer reach back to the mid-18th century. The historically significant Monastery of the Metamorphosis tou Sotiros at Zagora, founded around 1160 and thus pre-Ottoman, was destroyed by fire in 1887 and replaced by a 19th-century church. The village church of Agia Marina in Kissos, while not a monastery, was built in 1650 and represents the peak of post-Byzantine sacred interior design on Pelion.
What is the Athonite plan and how does it influence Pelion’s monasteries?
The Athonite plan is the distinctive monastic architectural typology developed on Mount Athos, the monastic peninsula in northern Greece, from the 10th century onward. Its church plan features a central nave flanked by two exedrae (side apses), a narthex, and a vestibule (lite), creating a triconch sanctuary and a double-narthex arrangement absent from other Byzantine church types. Beyond the catholicon, the Athonite monastic complex places the church free-standing at the centre of an enclosed courtyard, with the cell range running along the precinct walls and the refectory positioned opposite the catholicon. This plan is the direct model for the Flamouriou monastery on Pelion, founded by a monk trained on Athos, and it exerts a broader influence on the organisation of Pelion’s other monastery complexes even where the specific Athonite plan is not directly replicated.
Why are Pelion’s monastery churches almost always three-aisled basilicas?
The prevalence of the three-aisled basilica in post-Byzantine Pelion reflects a combination of liturgical, practical, and historical factors. Liturgically, the three-aisled plan accommodates the Orthodox practice of separating men and women within the nave, with each gender occupying a separate aisle, while maintaining the shared liturgical focus of the central nave. Practically, the three-aisled basilica is more structurally efficient than a dome-and-pendentive centralised plan for the available labour, materials, and skills of the Epirus building workshops. Historically, the basilic type re-emerged as the dominant post-Byzantine church form across Thessaly, Epirus, and Macedonia during the 15th and 16th centuries, and the Epirus masters who dominated religious construction on Pelion transmitted this typological preference through their workshop networks, effectively standardising the three-aisled basilica as the default solution for any church of moderate to large scale.
How were the iconostases of Pelion’s churches made?
The iconostases of Pelion’s churches were produced by specialist woodcarving workshops of Epirus origin, using linden wood (lime wood) as the primary material. Linden was chosen for its fine, even grain and exceptional workability with carving tools, combined with good durability and resistance to insect attack relative to other local timbers. The carving process was extraordinarily labour-intensive: the iconostasis of Agia Marina in Kissos, covering the full width of the church’s three aisles, required approximately 60 years of carving work by three successive generations of craftsmen before it was complete enough to receive gilding in 1793. The gilding process applied thin sheets of beaten gold leaf over a prepared surface of linseed oil-based sizing, with burnishing to produce the characteristic warm, slightly irregular gold surface visible today. The completed iconostasis was then populated with painted icons — on panel, in the traditional egg-tempera technique — produced by associated icon-painting workshops.
What role did the Ecumenical Patriarchate of Constantinople play in Pelion’s monasteries?
The Ecumenical Patriarchate maintained active jurisdiction over the Orthodox Christian communities of Pelion throughout the Ottoman period and played a significant role in the founding and patronage of the peninsula’s major monasteries. The Flamouriou monastery received a Patriarchal Seal recognising it as a Patriarchal-Stauropigian institution — meaning it answered directly to the Patriarchate in Constantinople rather than to the local bishop. The Patriarchate’s involvement was not merely ceremonial: it provided legal protection for the monastery’s properties and rights, facilitated fundraising through formal patriarchal endorsement of the foundation, and connected the Pelion monastic community to the wider network of Orthodox institutions across the Ottoman world. Patriarch Kallinikos III of Zagoria — himself a figure connected to the Pelion region — was instrumental in establishing this patriarchal relationship for the Flamouriou monastery, and his descendant Kallinikos III of Constantinople later played a crucial role in founding the Library of Zagora in 1762, one of the great repositories of Greek learning in the Ottoman period.
Are the frescoes in Pelion’s churches original, or have they been repainted?
Most of the major fresco programs in Pelion’s churches represent layers of work spanning several centuries rather than a single original campaign. The original fresco cycle in a newly built church was executed within the first generation of the building’s life, funded through specific donor bequests. Subsequent generations added new images, repainted damaged areas, and occasionally overpainting entire cycles in the style of their own period. In churches of the 16th and 17th centuries, it is common to find three or four distinct painting campaigns visible in stratigraphic cross-section, with the earliest layers surviving in fragmentary form beneath later plaster. Conservation practice today focuses on stabilising the visible surface while documenting the earlier layers through micro-stratigraphic analysis and infrared reflectography. The fresco program at Agia Marina in Kissos, dated to 1802 and attributed to Konstantinos Pagonis, represents a late post-Byzantine campaign that in all probability overlies earlier paintings from the mid-17th century initial construction period.
Can visitors access the monasteries of Pelion today?
Several of Pelion’s monasteries and post-Byzantine churches are accessible to visitors, though opening arrangements vary significantly by site. The Monastery of Flamouriou is accessible by road from either Volos or Zagora and receives both pilgrims and cultural visitors, though opening hours are structured around the monastic community’s schedule and visitors are expected to observe conventions of modest dress and respectful comportment appropriate to an active religious institution. The church of Agia Marina in Kissos is open during standard church hours and during the village’s festival of Saint Marina on 17 July, when it can be experienced in the context of the living liturgical tradition it was built to serve. Most parish churches on the peninsula are in active use for Sunday and festival liturgies and can be visited outside service hours by arrangement with the local priest. Visitors planning a focused architectural study of the post-Byzantine heritage of Pelion benefit from coordination with the Ephorate of Byzantine Antiquities in Volos, which can facilitate access to sites with restricted opening and provide scholarly context for the buildings under their jurisdiction.
What is the relationship between Pelion’s monastery architecture and the vernacular architecture of its villages?
The relationship is one of shared material culture and shared craftsmen rather than direct stylistic derivation. The same Epirus master builders who constructed Pelion’s monasteries also built the villages’ secular architecture — their schist-paved squares, stone fountains, arched bridges, and the famous tower mansions that characterise the most prosperous Pelion settlements. This shared authorship produces a deep consistency of material and spatial sensibility across sacred and secular building. Both the monastery complex and the village mansion use the same grey schist, the same low-pitched roof, the same emphatic threshold marking with heavy stone portal surrounds, and the same principle of investing architectural ambition in interior richness rather than exterior display. The most striking difference is scale: the catholicon of a major monastery like Flamouriou is significantly larger than any secular building in the Pelion villages of the same period. But the spatial logic — the sequential revelation, the carefully managed threshold, the contrast between a muted exterior and an elaborate interior — is essentially the same.
What is the best way to approach a study of post-Byzantine architecture on Pelion?
A study of post-Byzantine architecture on Pelion benefits from both direct site experience and preparatory scholarly engagement. The essential primary experience is time spent in the major churches — Agia Marina in Kissos, Flamouriou, the Agios Georgios churches at Makrinitsa and Agios Georgios Nilias — with attention to the spatial sequence from entrance to sanctuary, the relationship between architectural structure and decorative program, and the quality of light at different times of day. The scholarly literature in Greek — particularly the publications of the Ephorate of Byzantine Antiquities of Magnesia and academic journals of Byzantine studies — provides the most detailed architectural analyses of individual buildings. For English-language readers, the broader literature on post-Byzantine architecture by scholars including Charalambos Bouras, Robert Ousterhout, and Slobodan Ćurčić provides the conceptual frameworks within which Pelion’s monasteries take their place in the wider history of Byzantine and post-Byzantine sacred architecture.