The Plaster and the Timber: Vernacular Gypsum Architecture and Structural Frameworks of Albarracín
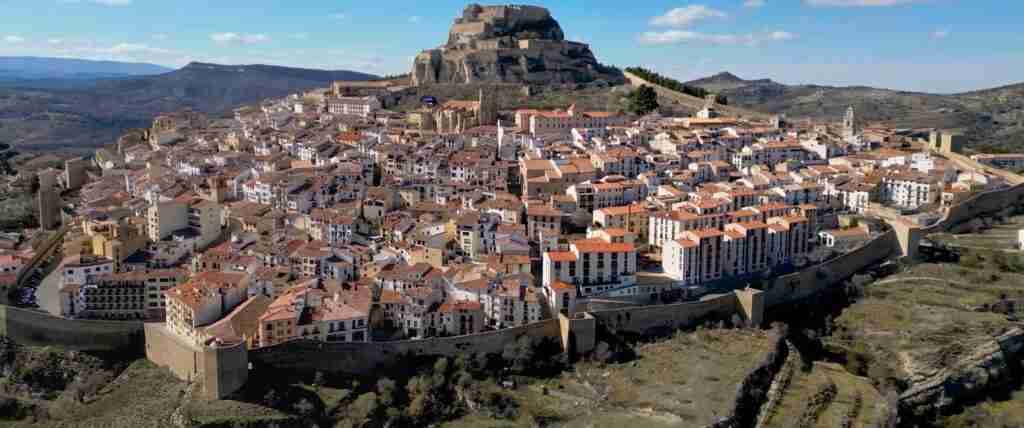
Set within a tight meander of the Guadalaviar River at roughly 1,100 metres in the Aragonese highlands, Albarracín presents one of the most coherent historic townscapes in the Iberian Peninsula. Its buildings are red not through decoration but through material: every external render is fabricated from locally extracted gypsum charged with iron oxide compounds, applied over timber-framed structural systems that have withstood nine centuries of seismic movement, thermal extremes, and gravitational stress on near-vertical terrain. This article examines the technical and cultural dimensions of that construction tradition.
- The primary building identity of Albarracín is chromatic and material, not stylistic: the salmon-reddish tonality of every façade derives from yeso rojo — a locally produced gypsum plaster containing iron oxide mineral compounds extracted from the evaporitic geology of the Sierra de Albarracín — considered by architectural historians to be even more representative of the townscape than its celebrated stone walls.
- The structural logic of Albarracín’s vernacular buildings is a hybrid system: timber entramados (skeletal frameworks of posts, horizontal rails, and diagonal bracing members) carry the loads of upper floors and the roof, while tabicones — thick panels of compacted gypsum mortar — provide lateral stability, thermal mass, and weather protection as infill between the timber elements.
- Gypsum production in Albarracín follows an unbroken artisanal tradition: raw calcium sulphate dihydrate quarried from the Sierra is calcined in hornos de bóveda (domed vault kilns) using techniques continuous since the Islamic taifa period; the resulting material is breathable, vapour-permeable, and laboratory-tested as suitable for exterior application — properties that distinguish it from standard industrial gypsum and from Portland cement renders.
- The urban morphology of the town is entirely driven by topography: the labyrinthine ascending streets, jettied upper floors, eaves that nearly touch across narrow alleys, and structures integrated directly into rocky outcroppings reflect the specific demands of a steep limestone and sandstone ridge rather than any planned urban design.
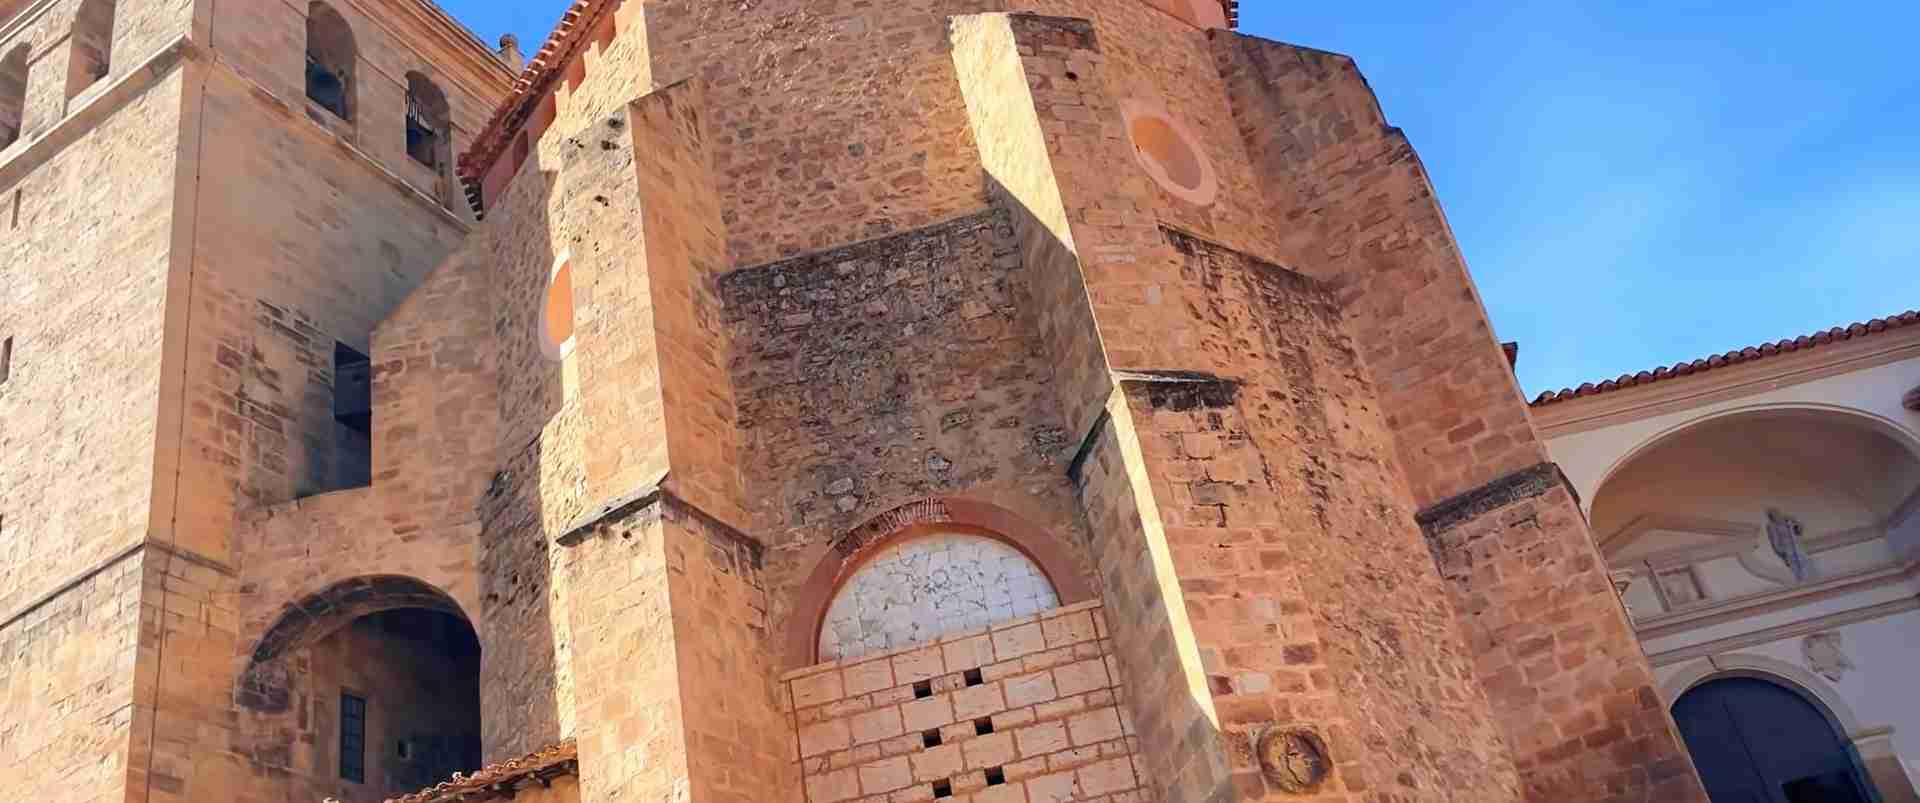
- Monumental and vernacular construction converge through gypsum: the Cathedral of El Salvador (1530s–1600), built on the site of the original mosque, employs polychrome gypsum-plaster ribbed vaults and Baroque stucco over a Gothic-Renaissance stone framework, demonstrating that yeso rojo performs equally across institutional and domestic scales.
- Legal protection is both early and unusually stringent: Albarracín has held the designation of Conjunto Histórico-Artístico since 1961 and Spain has formally proposed it for UNESCO World Heritage inscription; planning regulations under that designation require the use of authentic yeso rojo in all rehabilitation works and prohibit Portland cement renders that would compromise the vapour-permeability and chromatic integrity of the historic fabric.
People Also Ask About Vernacular Gypsum Architecture in Albarracín
What is yeso rojo and why does it give Albarracín its characteristic reddish colour?
Yeso rojo is the local gypsum plaster derived from calcium sulphate deposits within the Sierra de Albarracín’s Triassic-Keuper evaporitic strata. The reddish or salmon-pink colour results from iron oxide compounds — primarily haematite and goethite — present in the regional gypsiferous rock, which transfer their mineral pigmentation into the calcined plaster. The material is produced artisanally in traditional domed vault kilns (hornos de bóveda), creating a breathable, vapour-permeable render whose specific chemical composition makes it unusually durable for an exterior gypsum application. Laboratory studies published in the Spanish construction journal Informes de la Construcción confirm the material’s suitability for exterior use, and heritage authorities have formally authorised its continued application in restoration and new construction works across the Conjunto Histórico-Artístico. The colour consistency across buildings of different periods and functions is what gives Albarracín its remarkable visual unity — a quality often compared to the warm terracotta harmonics of Siena in Tuscany, though achieved through entirely different geological circumstances.
How does the entramado de madera structural system function in Albarracín’s vernacular buildings?
An entramado is a timber skeleton composed of upright posts (pilares), horizontal tie-beams and sole plates (soleras), and diagonal bracing members that collectively carry the dead and live loads of upper floors and the roof. In Albarracín’s vernacular buildings, the timber frame is infilled with tabicones — thick partition panels of compacted gypsum mortar, frequently incorporating rubble and occasionally sun-dried clay — that provide lateral stability and thermal mass without requiring continuous load-bearing stone masonry throughout the building. This hybrid system is structurally flexible: individual buildings can lean, project over the street, and conform to irregular rocky plots that a purely masonry construction could not have accommodated economically. The entramado tradition in Albarracín reflects both the local abundance of timber from the surrounding pine forests of the Sierra and the deep influence of Islamic building techniques, which favoured lightweight, adaptable interior frameworks over heavy continuous masonry for domestic and civic construction.
What is the official heritage status of Albarracín’s historic centre?
Albarracín’s historic centre carries the designation of Conjunto Histórico-Artístico, conferred by the Spanish state on 22 June 1961, making it one of the earliest formally protected urban ensembles in Aragon. The town also received the Gold Medal for Merit in Fine Arts in 1996 in recognition of its outstanding cultural significance, and has been included in the network of Los Pueblos Más Bonitos de España (The Most Beautiful Villages in Spain) since 2013. Spain has formally proposed Albarracín as a candidate for UNESCO World Heritage inscription, though the site has not yet been inscribed on the World Heritage List. Conservation under the Conjunto Histórico-Artístico designation is administered through planning regulations that require authentic materials and traditional techniques in all rehabilitation works, with particular emphasis on the maintenance of yeso rojo plaster renders across the historic fabric.
What role did Islamic building traditions play in Albarracín’s vernacular construction?
Albarracín served as the capital of an independent Islamic taifa from approximately 1012 to 1104, under the Banu Razin dynasty. During this period, Islamic builders developed the alcázar complex with palace rooms, an underground cistern, and a hammam — all employing the local gypsum plaster in ways entirely consistent with the Andalusian tradition of using lime-and-gypsum mortars, tāqa (blind niche) articulations, and carved stucco decorations as primary interior and exterior finish materials. The gypsum render tradition in the town’s domestic buildings almost certainly predates the taifa period itself, rooted in earlier Berber and late-antique construction practices across the region. When Pedro Ruiz de Azagra established Christian control in 1167, the incoming builders absorbed rather than replaced this material vocabulary, perpetuating the yeso rojo tradition through the medieval and early modern periods. The result is a construction culture whose Islamic foundations are visible in every plastered wall, even when the building above them dates to the sixteenth or seventeenth century.
Extended multi-day tours – 5+ days
Featured Aragon Multi-Day Tour Packages
3 days
Aragon 3-Day Discovery Tour
- ✓ Comprehensive Aragon experience
- ✓ Expert local guides included
- ✓ All accommodation included
- ✓ Transportation provided
5 days
Aragon 5-Day Highlights Experience
- ✓ Comprehensive Aragon experience
- ✓ Expert local guides included
- ✓ All accommodation included
- ✓ Transportation provided
7 days
Aragon 7-Day Cultural Journey
- ✓ Comprehensive Aragon experience
- ✓ Expert local guides included
- ✓ All accommodation included
- ✓ Transportation provided
10 days
Aragon 10-Day Complete Adventure
- ✓ Comprehensive Aragon experience
- ✓ Expert local guides included
- ✓ All accommodation included
- ✓ Transportation provided
Multi-day tour packages powered by TourRadar. Prices and availability subject to change.
Introduction: A Town Built from the Ground Beneath It
Few historic towns in Europe demonstrate as clearly as Albarracín the principle that architecture is, at its most fundamental level, a response to geology. The stone beneath the buildings, the gypsum in the renders, the timber in the frames, and even the ochre dust that settles on window ledges after dry summer winds — all originate within a few kilometres of the town’s rocky perimeter. Albarracín did not import an architectural language from distant centres of power. It developed one from what the landscape provided, and that landscape gave it two materials above all others: iron-stained gypsum from the evaporitic sequences of the Sierra, and timber from the pine and oak forests of the surrounding mountains.
The result is a historic townscape of extraordinary coherence. Walking through Albarracín, a visitor encounters no visual disruption between the defensive walls and the domestic buildings, between the cathedral’s plaster vaults and the renders of a farmworker’s house on a back lane. The same material logic governs the whole — post-and-beam timber skeletons clad in salmon-pink gypsum mortar, finished in smooth or slightly textured external renders that record the marks of plasterers’ tools as faithfully as they record the passage of centuries.
The town’s construction tradition is the product of multiple cultural layers. Berber settlers from the late Umayyad period established the first substantial urban fabric on the rocky ridge. The Banu Razin dynasty of taifa kings elaborated this into a fortified Islamic city with an alcázar, hammam, and closely packed residential quarters whose timber-and-gypsum building system reflected Andalusian domestic architecture at its most practical. When Christian lords took control in the late twelfth century, they found a building tradition so well adapted to the local environment and so deeply embedded in the skills of local craftspeople that wholesale replacement was neither practical nor desirable. The church, the castle, and the new civic buildings were raised in the same materials as the houses around them.
By the time Albarracín became part of the Crown of Aragon after 1300, the vernacular construction system — entramado de madera, tabicones de yeso rojizo, iron-wrought balcony rails, and projecting timber eaves — was already fully formed. The centuries that followed added individual buildings, changed ownership, and introduced decorative fashions from Gothic to Baroque, but left the underlying material and structural logic intact. It is that integrity — the unbroken continuity between building method and building place — that earned Albarracín its designation as a Conjunto Histórico-Artístico in 1961 and that today drives Spain’s formal nomination of the town for UNESCO World Heritage inscription.
This article proceeds through the construction system from the ground up: from the geology that produces the raw materials, through the craft processes that convert those materials into plaster and structural framework, to the buildings themselves — both the ordinary vernacular houses and the exceptional monuments — and finally to the heritage conservation framework that seeks to perpetuate the tradition into the twenty-first century.
Geological and Topographic Context: The Landscape That Built the Town
Albarracín stands on a rocky peninsula formed by a pronounced meander of the Guadalaviar River, at an elevation of roughly 1,100 metres above sea level in the south-western corner of the province of Teruel. The natural topography provides what no engineering could have planned as effectively: a site enclosed on three sides by the deep gorge of the river, its fourth side protected by the steep slopes of the Sierra de Albarracín rising behind the town to the west. The combined effect of river gorge and mountain flank created a naturally defensible position requiring only a relatively short stretch of man-made wall to complete the enclosure — a strategic gift that determined the town’s siting and, in consequence, every aspect of the architecture that would grow upon it.
The underlying geology of the Sierra de Albarracín is dominated by sedimentary sequences of Triassic and Jurassic age. The surface rock visible in and around the town is principally rodeno, a reddish-pink arkosic sandstone (arenisca roja) rich in iron oxide compounds, whose distinctive colouration explains the warm red tones of exposed cliff faces, rocky outcroppings incorporated into building walls, and the streets themselves when sunlight strikes them at an angle. This sandstone is the medium that carries the Neolithic cave paintings of the area — Levantine rock art in white and reddish-brown pigments on rodeno surfaces, a tradition of artistic use of the local stone extending at least seven thousand years into the past.
Below and alongside the rodeno sandstone, within the Keuper facies of the Triassic sequence, lie the evaporitic deposits that give Albarracín its most architecturally consequential geological resource: gypsiferous strata and selenite nodules that have been quarried and processed into building plaster since at least the early medieval period. The calcium sulphate dihydrate of these deposits carries the same iron oxide compounds — haematite, goethite, and related minerals — that colour the rodeno sandstone, ensuring that the calcined gypsum plaster manufactured from them will inherit the salmon-reddish palette of the surrounding landscape. Architecture and geology speak the same chromatic language here; the buildings are the colour they are because the ground is the colour it is.
The semi-arid continental climate of the Albarracín highlands subjects buildings to conditions that severely challenge most conventional render systems. Summer temperatures regularly exceed thirty-five degrees Celsius; winter brings prolonged frosts and occasional snowfall, with temperatures falling below minus fifteen degrees in severe years. The thermal differential between a summer afternoon and a winter night can span fifty degrees or more. Annual rainfall is moderate but irregularly distributed, with intense summer convective storms that can deliver substantial precipitation in short periods, followed by months of drought. Any render system applied to exterior walls in this environment must accommodate repeated expansion and contraction without cracking, must resist the salt crystallisation pressure that develops when mineral-laden moisture evaporates within a wall surface, and must drain rainwater effectively rather than trapping it behind an impermeable skin.
The traditional yeso rojo render has proven adequate to all these demands over centuries, in ways that twentieth-century Portland cement renders — applied experimentally to some historic buildings during the 1970s and 1980s — demonstrably failed to match. The specific properties of the local gypsum plaster, including its vapour permeability and its capacity to accommodate micro-movement through slight plasticity, are inseparable from the geological character of the source material and the artisanal production method. Understanding the geology is the first step toward understanding why the buildings of Albarracín look and behave the way they do.
Historical Layers: From Berber Settlement to Aragonese Integration
The history of Albarracín’s built environment is the history of successive cultural communities adapting the same geological resources to their specific architectural priorities, without ever entirely abandoning what their predecessors had built or the material tradition those predecessors had established. What makes the town architecturally unusual is not the complexity of its historical sequence — comparable peninsular towns have equally layered histories — but the degree to which each cultural layer absorbed and perpetuated the material practices of the one before it.
The earliest significant built evidence in the immediate area takes the form of Neolithic cave art on the rodeno sandstone outcroppings of the Sierra, dating to approximately 7,000–5,000 BCE. These paintings, executed in white pigment on the reddish stone surface — a uniquely local colour combination within the wider corpus of Levantine rock art — have been inscribed within the UNESCO World Heritage site of Rock Art of the Mediterranean Basin on the Iberian Peninsula, recognising their exceptional place in the prehistoric artistic tradition of the region. The town itself, however, finds its substantial urban origins in the later Roman and then Islamic periods.
Roman occupation of the Sierra de Albarracín left a monument of considerable engineering ambition: an aqueduct extending more than eighteen kilometres from sources near Albarracín through Gea de Albarracín to Cella, supplying water to the Roman settlement at Cella’s remarkable natural cistern pool. This infrastructure was built in the characteristic Roman tradition using local stone and hydraulic lime mortars — materials that would echo in later medieval construction even as the specific building culture changed.
The first substantial Islamic settlement on the site of modern Albarracín appears to date to the late Umayyad period, when the region formed part of the ath-Thaghr al-A’la, the Upper March of Al-Andalus — a frontier zone between Islamic territory and the Christian kingdoms to the north. The Arabic name from which Albarracín derives (mediated through later Castilian orthography) reflects this Berber and Islamic heritage. When the collapse of the Umayyad Caliphate of Córdoba precipitated the fragmentation of Al-Andalus into the taifa kingdoms after 1009, the local Banu Razin dynasty — a Hawwara Berber family — established the Taifa of Albarracín as an independent kingdom. The taifa flourished from approximately 1012 to 1104, with the Banu Razin building a fortified alcázar complex at the highest point of the rocky ridge that remains the most prominent architectural presence in the town’s skyline today.
Archaeological excavations conducted at the Alcázar between 2004 and 2006 revealed the physical character of the Banu Razin palace: a main reception hall sited at the ridge’s highest elevation, flanked by subsidiary rooms, with a large underground cistern beneath an internal courtyard and a hammam — a formal bath complex — consistent with Islamic palace typology. The architectural materials recovered in these excavations include gypsum plaster fragments, confirming that the Banu Razin builders were already exploiting the local yeso deposits in precisely the way their successors would continue to do for the following nine centuries. The alcázar also yielded one of the most important collections of eleventh-century ceramic ware in the whole of the Iberian Peninsula, now housed in the Museo de Albarracín.
The taifa came under Almoravid control in 1104. In 1167, the Muslim emir Muhammad ibn Mardanis ceded Albarracín to Pedro Ruiz de Azagra, a Christian lord who had previously been in the emir’s military service. Ruiz de Azagra styled himself “Vassal of Saint Mary” and began an energetic Christianisation of the town and its surrounding territory, encouraging immigration from Navarra while simultaneously maintaining much of the existing urban fabric. From 1167 to 1300 Albarracín existed as an independent Christian seigniory, the Sinyoría d’Albarrazín, under the Azagra family, who employed the gypsum-and-timber building tradition they had inherited without modification. The Crown of Aragon absorbed the lordship definitively after 1300, and Albarracín entered the Aragonese urban system as a small episcopal see with its own diocese — the Diocese of Teruel and Albarracín — that remains in existence today.
The fifteenth and sixteenth centuries brought significant new construction, culminating in the rebuilding of the Cathedral between the 1530s and 1600. The town’s trajectory thereafter was one of slow demographic decline relative to larger urban centres, a trajectory that, paradoxically, preserved the historic fabric by removing the economic incentive for wholesale modernisation. The buildings that stand today in Albarracín’s historic core are substantially those of the medieval and early modern periods, maintained through continuous repair in authentic materials rather than reconstructed or replaced.
The Red Gypsum of Albarracín: Material Source, Colour, and Physical Character
Gypsum as a building material is calcium sulphate dihydrate (CaSO₄·2H₂O), a mineral formed through the evaporation of sulphate-rich waters in ancient inland seas and lakes. The Keuper evaporitic sequences of Triassic age that underlie the Sierra de Albarracín contain extensive calcium sulphate deposits in several forms — massive selenite crystals, fibrous alabaster veins, and granular saccharoidal gypsum — all exploitable as raw material for architectural plaster. What distinguishes the Albarracín deposits from commercially exploited gypsum sources elsewhere in Spain is not the chemistry of the calcium sulphate itself but the consistent presence of iron oxide impurities — haematite (Fe₂O₃) and goethite (FeOOH) — that are integral to the mineral matrix of the local rock and that transfer into the calcined product.
It is these iron oxide compounds that give yeso rojo its defining chromatic character. Haematite produces warm red to brick-red tones; goethite contributes ochre, amber, and orange-yellow inflections. The specific proportions of the two minerals in any given quarried batch determine whether the resulting plaster leans toward the salmon-pink end of the spectrum or toward a deeper reddish-orange. In practice, this introduces a gentle natural variation across Albarracín’s buildings — no two renders are exactly the same shade — that contributes substantially to the visual richness of the townscape. The colour is an inherent property of the material, not a pigment added by the plasterer, and it cannot be replicated by tinting industrial gypsum with synthetic colourants.
The physical properties of yeso rojo are unusual within the broader context of gypsum construction. Gypsum in general is soluble in water, a fact that traditionally limited its use to interior applications across most of Europe. The exterior application of gypsum renders across the façades of Albarracín — in a climate that subjects those façades to rain, frost, and salt crystallisation pressure — would appear to contradict basic material logic. The explanation lies in several factors: the specific composition of the local deposits, which includes mineral impurities that reduce water solubility; the artisanal firing process, which produces a material with particular microstructural characteristics; and the long-accumulated craft knowledge of how to apply and maintain the material in exterior contexts.
Laboratory studies carried out on yeso rojo samples, and published in the Spanish construction research journal Informes de la Construcción (Sanz and Villanueva, 2004), confirmed that the material produced in Albarracín’s traditional vault kilns demonstrates properties appropriate for exterior use: adequate mechanical strength, acceptable water absorption coefficients, and sufficient resistance to frost-thaw cycling. The research also confirmed the value of the material’s vapour permeability — its capacity to allow moisture to migrate outward through the render rather than becoming trapped between render and substrate. This breathability is the property that modern Portland cement renders catastrophically lack: a cement render applied over a historic masonry wall seals moisture within the wall, leading to salt crystallisation behind the render, spalling, and structural deterioration. Yeso rojo, by contrast, works with the moisture dynamics of the wall rather than against them.
Heritage protection authorities in Aragon have drawn the practical consequence from this research with unusual explicitness: the use of traditional yeso rojo is not merely permitted in rehabilitation works within the Conjunto Histórico-Artístico but is formally required. Portland cement renders are prohibited on historic facades. New construction must conform to the material palette of the existing historic fabric. The result is that the material tradition is actively maintained rather than merely commemorated.
The Hornos de Bóveda: Artisanal Gypsum Calcination and the Yesero Craft
The conversion of raw calcium sulphate dihydrate into usable building plaster requires calcination — the application of heat sufficient to drive off three-quarters of the mineral’s water of crystallisation, transforming CaSO₄·2H₂O into calcium sulphate hemihydrate (CaSO₄·½H₂O, commonly known as plaster of Paris). When the hemihydrate is subsequently mixed with water at the point of application, it re-hydrates, expands slightly, and sets to a hard, rigid material within minutes to hours depending on the purity of the product and the ambient temperature.
In industrial gypsum production, calcination is carried out in large rotary kilns at carefully controlled temperatures of approximately 150–170°C for extended periods. The result is a consistent, pure white or pale grey product with predictable setting times and strength characteristics. The artisanal process in Albarracín’s traditional hornos de bóveda (domed vault kilns) is substantially different in every dimension — and those differences are responsible for the specific properties that make yeso rojo architecturally valuable.
The hornos de bóveda are relatively small, wood-fired kilns constructed in the traditional beehive form: a domed combustion chamber of masonry, with a grate for the firewood at the base and the raw gypsum rock loaded in larger fragments above and around the fire. The temperature achieved in the kiln is not precisely controlled but rather monitored and adjusted by the yesero (gypsum worker) through long practical experience: the colour of the flames, the cracking sounds from the rock, and the visual appearance of the calcined material through inspection ports all provide information about the progress of the calcination. Too low a temperature leaves calcium sulphate dihydrate partially uncalcined, producing a slow-setting, weak product; too high a temperature converts the hemihydrate to dead-burned anhydrite (CaSO₄), which will not set at all when mixed with water. The optimum lies within a relatively narrow band, and the accumulated knowledge of hitting that band consistently constitutes the core of the yesero’s craft.
The slow, irregular temperature profile of a wood-fired vault kiln, as opposed to the sustained high temperature of an industrial rotary kiln, appears to produce a heterogeneous microstructure in the calcined product. The material contains a range of crystal sizes and degrees of calcination, which collectively result in a plaster that sets more slowly than industrial gypsum and develops a denser, less porous final structure. These microstructural characteristics are plausibly connected to the material’s enhanced exterior durability, though the precise mechanisms remain an area of ongoing materials science research.
The tradition of gypsum calcination in the vault kilns of the Sierra de Albarracín and the surrounding comarca is documented from the medieval period and continues into the present day, albeit in reduced form. The skill is preserved within a small number of families and craftspeople who maintain both the kiln structures and the procedural knowledge. Heritage conservation projects at the Alcázar and across private buildings in the Conjunto Histórico-Artístico depend on this continued production: where the living tradition of yeso rojo manufacture survives, authentic restoration is possible; where it does not, restoration must rely on industrially produced approximations that never precisely replicate the chromatic and physical character of the original material.
The Entramado System: Timber Framing, Gypsum Infill, and the Logic of a Hybrid Structure
The entramado de madera — the timber framework that characterises Albarracín’s vernacular residential buildings — is not a single standardised structural system but a family of related approaches sharing a common logic: a three-dimensional grid of timber members defines the geometry of the building and carries its structural loads, while non-structural or lightly structural infill panels occupy the spaces between those members. In Albarracín, those infill panels are almost universally the tabicones of gypsum mortar that give the façades their colour and texture. Understanding the entramado requires understanding how this division of structural labour between timber and gypsum operates in practice.
The vertical structural members of the entramado — the pilares or corner and intermediate posts — are squared timber sections of pine, cut from the surrounding Sierra forests. These posts rise from a sole plate (solera baja) embedded in the masonry of the ground-floor wall, which is constructed in rubble stone or rodeno sandstone to resist ground moisture, to an upper tie-plate (solera alta) at the floor or roof level above. Horizontal members at intermediate heights — window sill rails, window head rails, and floor-level bracing beams — further subdivide the structural grid, defining the positions of window and door openings and providing lateral restraint to the posts.
Diagonal bracing members occupy the corner panels of the frame, transferring lateral forces from wind and seismic movement into the masonry base rather than allowing the frame to rack under horizontal loading. The angles and proportions of this bracing, and the joinery details used to connect the diagonal to the posts, reflect a long-evolved understanding of how timber frames behave under the specific loading conditions of buildings in a seismically active, high-wind environment. The joinery is of the mortise-and-tenon family, with wooden pegs or iron spikes securing the connections — a carpintería tradition whose closest parallel in the region is the Mudéjar timber construction of Teruel and Zaragoza, where Islamic-derived joinery techniques were elaborated into some of the most sophisticated wooden architecture in medieval Europe.
Within the structural grid defined by the timber entramado, the tabicones are formed by packing gypsum mortar between horizontal shuttering boards that are removed once the material has set, leaving a slightly rough-textured panel surface that provides a mechanical key for the external render coat. The tabicones are between fifteen and thirty centimetres thick — substantially thicker than the term “partition” implies — and in many buildings carry modest structural loads in compression alongside the timber frame. The combination of timber frame and gypsum infill creates a wall section with higher thermal mass than a pure timber wall, better fire resistance than a pure timber wall, and greater dimensional flexibility than a pure masonry wall.
One consequence of the entramado system is the possibility of projecting upper floors over the street line below — a feature visible throughout Albarracín’s historic core. When the timber floor structure extends beyond the outer face of the ground-floor wall and the entramado of the upper floor is carried on this projection (a voladizo or jettied floor), the usable floor area of the upper storey is increased without expanding the building’s footprint at ground level. In a town built on a narrow rocky ridge where buildable ground is scarce and street widths are already minimal, this structural possibility was exploited consistently: upper floors project one or more rows of tiles’ depth over streets and passages, and in several locations the projections of opposing buildings are close enough for the eaves to nearly touch overhead, creating a semi-enclosed alley roofed by the geometry of the buildings themselves.
The balcones corridos — running balconies that extend across the full width of an upper façade — are a related expression of the same structural logic. Supported on timber cantilevers or on stone corbels embedded in the masonry base, these balconies provide both a functional working space outside the upper-floor rooms and a significant visual element on the façade, their wrought iron railings creating a decorative horizontal datum that articulates the vertical rise of the building. The combination of projecting eaves above and running balconies below defines the characteristic silhouette of Albarracín’s domestic architecture as seen from the streets below.
Topographic Adaptation: Building on an Impossible Terrain
The rocky ridge on which Albarracín is built is not a smooth platform. It is an uneven, fractured spine of sandstone and limestone that slopes steeply from the castle walls at its upper end downward toward the river at its lower margins, interrupted by outcroppings of bare rock, sheer drops, and narrow ledges that in any other context would be considered unbuildable. The vernacular builders of Albarracín built on all of it. Their structural ingenuity in doing so is one of the most remarkable aspects of the town’s architectural heritage.
Foundation conditions vary dramatically within the space of a few metres. Some buildings stand directly on solid rock outcroppings that project through their floors — in certain houses, bare rodeno sandstone emerges from beneath plaster at the back of a ground-floor room, incorporated into the wall without any treatment beyond the render itself. Other buildings are founded on rubble fill placed to level steeply sloping sites, their masonry bases functioning partly as retaining walls for the fill behind them. Still others span across narrow alleys and passages by means of stone arches — the arcos de descarga (relieving arches) that are a common element of Albarracín’s streetscape, carrying building loads across open voids in ways that allow pedestrian movement to continue beneath.
The plan geometry of individual buildings is entirely determined by the plot available rather than by any internal spatial ideal. Rectangular rooms are the exception; trapezoidal, wedge-shaped, and frankly irregular plan forms are the rule. The entramado system tolerates this plan irregularity well: a timber frame can be built to any polygon, whereas laying coursed masonry around a non-orthogonal perimeter requires skilled stonecutting that substantially raises construction costs. The timber posts and plates are cut to length and angle on site; the gypsum infill fills whatever shape the frame defines. This adaptability is a structural reason for the tradition’s persistence — it worked on the terrain that Albarracín presented in ways that no other available system could have matched as economically.
Vertical circulation through the town is similarly improvised. Public stairways cut directly into the rock negotiate changes of level between streets on different contour lines. Covered passages — some vaulted in stone, others roofed by the projecting floors of buildings above — thread through the urban fabric in directions that exterior observation cannot predict. Buildings with multiple storeys frequently connect internally in ways that bypass the public street entirely: rooms on different floors of adjacent buildings share walls or connect through doorways cut in those walls, creating a continuous inhabited matrix within the apparent separateness of individual structures.
The Casa de la Julianeta — discussed in detail in the following section — represents the most celebrated instance of this extreme topographic adaptation, but it is not an isolated exception. The Rincón del Abanico (Fan Corner), a cluster of four-storey houses near the Portal de Molina, rises from a narrow base and spreads outward in plan as it ascends, the buildings following the fan shape of the rocky ledge beneath them and the timber frames adjusting their projection and angle at each floor level to follow that widening. Viewed from below, the effect is of a structure defying the logic of vertical construction; viewed as an engineering response to specific topographic conditions, it is entirely rational.
The Cathedral of El Salvador: Gypsum and Ribbed Vaults in a Monumental Context
The Cathedral of El Salvador occupies a site at the heart of Albarracín’s historic core that has been the focus of the town’s principal religious building since at least the Christian occupation of the late twelfth century. The present structure almost certainly rests on the foundations of the main mosque of Islamic Albarracín — a pattern of religious site succession common across the Iberian Peninsula — which was converted to a first Christian cathedral following the establishment of the Diocese of Albarracín in 1174. That first cathedral, inaugurated around 1200, served the town’s religious life until the sixteenth century, when a radical rebuilding programme transformed it into the Gothic-Renaissance structure that survives today.
Construction of the present cathedral proceeded in stages from approximately the 1530s through to the completion of the bell tower in 1598–1600. Three architects are documented as having contributed to the design: Martín de Castañeda, responsible for early structural work; Quinto Pierres Vedel, the French-origin master mason who designed the main nave — one of the most technically accomplished Gothic-inspired vault structures in Aragon; and Alonso del Barrio de Ajo, who brought the construction to its conclusion. The result of their overlapping contributions is a building of architectural hybrid character that is characteristic of Spanish religious architecture in the period of transition between late Gothic and early Renaissance idioms: a single-nave interior of Gothic proportions covered with polychrome ribbed vaults whose tracery geometry derives from late Gothic precedents, set within an exterior articulated with Renaissance pilasters and entablatures.
The polychrome ribbed vaults of the nave are the architectural element in which gypsum plaster most conspicuously asserts itself in a monumental context. The ribs themselves are of cut stone, but the webs between them — the curved panels that fill the vault surface — are finished in plaster, and the entire interior surface carries decorative polychrome painting in which the ribs and bosses are picked out in red, ochre, blue, and gilded patterns against a cream ground. The chromatic vocabulary of these interior vaults directly echoes the exterior render palette of the vernacular buildings around the cathedral: the same iron-oxide reds and warm ochres that colour the domestic façades of the town reappear in the painted decorations of the ecclesiastical interior, creating a surprising continuity between the most modest and the most elevated expressions of Albarracín’s architectural culture.
The nave interior was subjected to a Baroque redecoration in the early eighteenth century, during which stucco work and gilding were applied to the Chapel of the Virgen del Pilar and the pilasters were remodelled in Baroque profile. This decorative overlay was in part removed during a restoration campaign in the early twenty-first century, which brought to light the original polychrome scheme of the Gothic-Renaissance construction. The principal retablo, commissioned from Cosme Damián Bas and completed in 1566, remains in place — a carved and painted altarpiece dedicated to the Transfiguration of the Saviour, the cathedral’s titular dedication. The retablo of San Pedro, carved in unpolychromed pine of exceptional quality, is considered one of the outstanding works of sixteenth-century wood carving in Aragon.
The cathedral connects to the Episcopal Palace through a cloister that provides one of the few moments of open courtyard space within the otherwise tightly built historic core. The Episcopal Palace is an eighteenth-century building that today houses the Diocesan Museum, whose collections include a series of Flemish tapestries representing the story of Gideon, woven in the Brussels workshop of the Geubels family, and an important collection of cathedral treasury goldsmith work. These tapestries, executed in the finest tradition of sixteenth-century Flemish textile manufacture, are among the culturally least expected contents of a small highland cathedral museum, and testify to the wealth that the Diocese of Albarracín commanded at the height of its territorial authority.
Casa de la Julianeta and the Canon of Vernacular Construction
Among all the buildings of Albarracín’s historic core, the Casa de la Julianeta has become the most photographed, the most frequently cited in architectural literature on the town, and the most effective embodiment of the vernacular construction system taken to its logical extreme. Its fame rests not on any historical association or artistic content but purely on what it teaches, structurally, about building on difficult terrain with a timber-and-gypsum system. It is a small domestic building on a wedge-shaped plot at the intersection of Calle Portal de Molino and Calle Santiago, occupying the acute angle formed where two streets converge near the Portal de Molina — one of the historic gates in the medieval wall. Its plan is a near-isosceles triangle. Its elevations contain almost no vertical lines.
The structure rises from a rubble masonry base — the normal pattern for vernacular Albarracín buildings, which use the denser, more damp-resistant masonry of the ground floor as the foundation for the lighter timber-and-gypsum construction above. Above that base, the entramado timber frame has been configured to expand the usable floor area of each successive storey by projecting the floor structure outward: the first floor overhangs the ground floor, the second projects beyond the first, and the third projects beyond the second. Since the plan widens as it rises to exploit the increasing road-width at successive street levels, and since the geometry of the site is itself irregular, the result is a building in which every surface slopes at a slightly different angle, every corner junction involves a non-standard timber connection, and the overall silhouette appears, from the street below, to be on the verge of toppling forward.
The internal spatial arrangement of the Casa de la Julianeta is a corresponding complexity of small superimposed rooms, each shaped by the triangular geometry of the plot and the projecting floor structure, connected to one another by a system of stairways that negotiates the changes in floor level between rooms that are not quite on the same horizontal datum. The Fundación Santa María de Albarracín, which manages the building as a cultural residence and workshop, undertook a careful restoration that prioritised the recovery of the original layout, retaining the irregular room geometry and the complex circulation system as evidence of the vernacular spatial tradition rather than rationalising them into conventional rectangular rooms.
The name Julianeta refers to a former resident — una señora del pueblo, a lady of the town, as the local tradition has it — whose memory attaches to the building without any specific historical documentation. There is no archive reference, no documentary evidence of who Julianeta was or when she lived in the house. The name persists because it encapsulates the building’s social character: this was the home of an ordinary person, built by craftspeople for everyday use in the materials and manner that were universal in the town. Its fame is the fame of the typical raised to visibility by an extreme circumstance — the sharpness of the plot’s angle, the height of the projection, the totality with which it demonstrates the adaptability of the entramado-gypsum system.
Other vernacular buildings display the same construction logic with less topographic exaggeration. The houses of the Rincón del Abanico — the Fan Corner — rise four storeys in a spreading arrangement of pink-rendered entramado construction, their balcones corridos creating horizontal strata of wrought iron against the gypsum surfaces and their eaves nearly meeting overhead. The Casa de Monterde on a principal street is traversed at its base by a vaulted passageway, the building’s masonry arch carrying the loads of the structure above while preserving pedestrian access below — a functional device that demonstrates the same pragmatic intelligence as the Julianeta, finding structural solutions to spatial problems through the direct application of available materials and skills.
The Townscape: Chromatic Unity, Urban Ensemble, and the Cultural Meaning of Colour
The visual identity of Albarracín as a whole is inseparable from the chromatic consistency of yeso rojo across all its buildings. A historic town built in stone presents varying colours across different eras of construction — Romanesque limestone pale against darker medieval rubble, Renaissance ashlar light against an Islamic plinth of a different geological source. Albarracín avoids this polychromy almost entirely. The gypsum render, applied across centuries and across every building type from the humblest farmworker’s house to the episcopal palace, absorbs all eras into a single tonality: the warm spectrum between salmon-pink, reddish-orange, and amber-ochre that the iron oxide content of the local gypsum deposits produces.
The chromatic consistency is reinforced by the surrounding landscape. The rodeno sandstone outcroppings in the gorge and the Sierra carry the same iron oxide tones as the render. The dust of the unpaved tracks leading out of the town gates matches the surface colour of the rendered walls. The pine forests on the higher slopes provide the complementary contrast: deep green against warm red, a chromatic opposition that gives the townscape its particular drama when seen from the surrounding hills. This is a landscape and a townscape in which human construction and natural geology are chromatically indistinguishable — a quality that architectural writers on Albarracín have consistently compared to the urban colour field of Siena, where the terracotta of the Palazzo Pubblico and the travertine of the surrounding campo create a similarly unified visual identity between the built and the natural environment.
The Plaza Mayor of Albarracín provides the principal moment of urban repose in an otherwise continuously ascending and labyrinthine town. Near-rectangular in plan — an unusual geometry for a medieval market square in a town where regular geometry is rare — it was historically the site of the souk and later the weekly market, fulfilling the commercial function that Islamic urban planning assigned to the central open space adjacent to the mosque. The Town Hall (Ayuntamiento) occupies one side of the square in an irregular U-shaped plan that distinguishes it from the more regular arcaded civic buildings typical of Aragonese market towns; the portal openings beneath it give onto the square in a rhythm that accommodates the building’s irregular plan without apparent effort.
One building on Albarracín’s townscape breaks its chromatic uniformity with a deliberate gesture: the so-called Blue House, painted in brilliant blue by the Navarro de Alzuriaga family in the eighteenth century. Wealthy wool merchants, the Navarro de Alzuriaga chose the anomalous colour as an assertion of social distinctiveness — a deliberate deviation from the vernacular palette that could only be read as intentional given the absolute uniformity of everything around it. The Blue House remains, centuries later, the single most striking element of visual contrast in the entire townscape, and precisely because it is so exceptional it confirms the rule: Albarracín’s architecture is red because everyone, for nine centuries, made the same material choice.
Wrought Iron and Carved Wood: The Complementary Decorative Systems
The chromatic palette of Albarracín’s architecture is not simply the red of gypsum. It is the red of gypsum punctuated by two complementary systems of surface articulation that together define the visual character of every façade: the deep black of wrought iron and the warm brown-grey of aged timber. The combination of these three materials — red plaster, black iron, and natural wood — is so consistently maintained across the historic core that its individual components function less as decorations applied to a building than as components of a single integrated visual system.
The wrought iron tradition of Albarracín is among the most elaborately developed of any comparable Spanish town. Door hardware alone constitutes a typological inventory of considerable richness: the aldabas (door knockers), picaportes (door handles), and clavos (decorative studs) that adorn every principal entrance are each individual works of the blacksmith’s craft, hammered and shaped by hand from iron bar. The consistency of material — always iron, always darkened with protective oil against oxidation — creates a visual rhythm of black elements at every doorway, every window, and every balcony across the town. The rejas de ventanas (window grilles) protect the deep-set windows with geometric patterns that range from the elementary rectilinear grids of modest domestic buildings to the elaborate scrollwork and finial designs of the noble houses on the principal streets.
The balcony railings — the elements of ironwork most prominently visible on the façades of upper-floor rooms — represent the highest expression of the craft tradition in the town. The balcones corridos of the larger houses carry continuous railings of scrolled ironwork in patterns of great sophistication, their design tradition rooted in the decorative metalwork of medieval Aragon. The horizontal rails and vertical balusters are twisted, scrolled, and forged into patterns that provide visual interest at close range while maintaining their essential function as a safety barrier and their visual reading as a dark horizontal datum across the rendered wall surface.
Carved wood is present in two principal contexts: the portones (entrance gates) of the larger houses, which are heavy double-leaf doors of carved pine with iron-studded surfaces and carved panel ornament; and the aleros (eaves) and voladizo corbelling of the entramado structures, where the end grain of projecting timber beams and the carved fascia boards of eave structures introduce natural wood tones at the upper profile of each building. The combination of a carved timber eave and a wrought iron balcony railing on a rendered gypsum wall — red, black, and brown in tight vertical proximity — is the compositional formula repeated with variations across virtually every building in the historic core.
Islamic and Mudéjar Foundations of Albarracín’s Building Culture
To describe Albarracín’s vernacular architecture as “medieval” without qualification obscures the specific cultural genealogy of its most characteristic features. The entramado timber frame, the gypsum render, the wrought iron hardware, and the particular form of interior spatial organisation that places small rooms around internal courtyards or stairwells — these are not generic medieval European forms. They are expressions of the Andalusian Islamic building tradition, substantially unmodified, that persisted through the town’s Christianisation and continue to define its architecture today.
Islamic domestic architecture in Al-Andalus was characterised by a systematic distinction between the public exterior, which was treated with minimal ornament and maximum solidity, and the interior, which directed spatial complexity and decorative elaboration inward toward the courtyard or the primary reception room. Façades toward the street were plain, their only articulation provided by the entrance doorway and a minimum of window openings. Interior walls were finished in carved gypsum stucco of extraordinary refinement — the tāqa (blind niche) articulations, the calligraphic bands, and the interlocking geometric carved panels visible in the great palaces of Granada and Seville represent the high-court elaboration of techniques that were in daily use across the Islamic urban world, including in the domestic buildings of a small highland taifa like Albarracín.
The Banu Razin alcázar excavations confirm this pattern. Gypsum plaster fragments from the eleventh-century palace layers show traces of carved ornament — the faintest surviving evidence of a decorative interior that was almost certainly more elaborate than the rubble walls of the exterior suggested. The hammam (bath house) within the alcázar complex is itself an Islamic building type with no Christian precedent, and its incorporation within the palace ensemble signals the degree to which Islamic building culture was fully operational in Albarracín before the Christian period.
When Pedro Ruiz de Azagra’s Christian builders began new construction in the late twelfth century, they encountered craftspeople whose skills were specifically and entirely the skills of the Islamic building tradition: plasterers who worked in gypsum mortar, carpenters trained in the Islamic-derived carpintería de lo blanco (white carpentry — the timber joinery tradition of Al-Andalus), and ironworkers producing the decorative hardware that the Islamic domestic tradition required. These craftspeople — Mudéjar builders, Christians of Islamic cultural formation, or Muslims working for Christian patrons — continued their trades under the new religious and political regime because their specific competences were irreplaceable. There were no competing Christian craftspeople with the necessary skills available in sufficient numbers, and importing them from the Christian north would have been prohibitively expensive.
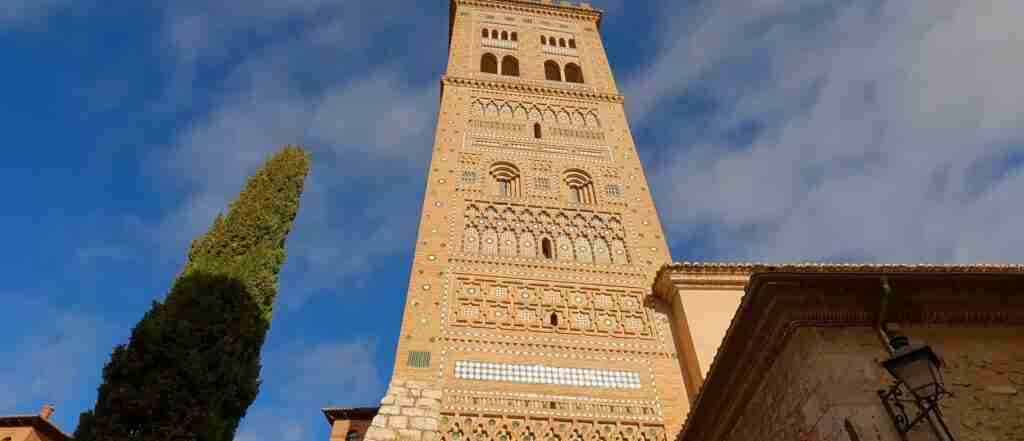
The result is that the construction culture of Albarracín from the late twelfth century onward is an instance of what architectural historians call the Mudéjar phenomenon — the perpetuation of Islamic building techniques in post-Reconquista Christian contexts across much of the Iberian Peninsula. In Teruel, forty kilometres to the east of Albarracín, this phenomenon produced the UNESCO-inscribed Mudéjar towers and the decorated brick architecture that is the most internationally celebrated expression of the tradition. In Albarracín, the Mudéjar legacy is less formally spectacular but architecturally deeper: it is not just the decoration but the entire construction system — the material, the structural frame, the joinery, the plasterwork — that is of Islamic derivation and Islamic-trained execution.
Heritage Designation, Conservation Challenges, and the Living Tradition
The formal protection of Albarracín’s historic fabric began with the Decreto de 22 de junio de 1961, which declared the entire urban ensemble a Conjunto Histórico-Artístico under Spanish cultural heritage law. This was a relatively early designation in comparative European terms, predating the formal recognition of many comparable historic towns and reflecting the degree to which Albarracín’s exceptional architectural coherence was already apparent to Spanish heritage administrators in the early post-war period. The designation gave the Spanish state the authority to regulate alterations to any building within the historic centre and to require the use of traditional materials and methods in restoration works.
The Gold Medal for Merit in Fine Arts, awarded to Albarracín in 1996 by the Spanish state, constituted a further recognition of the town’s cultural significance and provided political impetus for an intensification of conservation activity. The Fundación Santa María de Albarracín, which manages a range of heritage properties in the town including the Cathedral, the Episcopal Palace with its Diocesan Museum, and the Casa de la Julianeta, has played a central role in this intensification, carrying out careful restoration projects that prioritise authentic materials and the recovery of original spatial configurations over the substitution of modern equivalents.
The restoration of the Alcázar — carried out in two phases between 2004 and 2006 — represents the most archaeologically significant heritage intervention of recent decades. The excavations exposed the physical character of the Banu Razin palace in detail for the first time, recovering architectural fragments, ceramics, and evidence of spatial organisation that enriched understanding of the Islamic period substantially. The excavated structures have been consolidated and partially interpreted for public presentation, with the Museo de Albarracín providing the interpretive context for the eleventh-century ceramic collection and other archaeological finds.
The planning regulations that govern construction within the Conjunto Histórico-Artístico are unusual in their material specificity. Standard heritage planning regulations in Spain require the maintenance of “historic character” without specifying precisely how that character is to be achieved. In Albarracín, the regulations identify the traditional yeso rojo as the only acceptable external render for historic facades and explicitly prohibit Portland cement renders — a prohibition derived directly from the materials science research demonstrating cement’s incompatibility with the moisture dynamics of the historic fabric. This level of prescriptive detail, unusual in heritage planning, reflects both the clarity of the scientific evidence and the relative smallness and coherence of the historic ensemble, which makes universal enforcement feasible.
The principal conservation challenge facing Albarracín at the present time is not physical decay but cultural continuity: the maintenance of a living craft tradition capable of executing authentic restoration work. The number of craftspeople with direct training in the production of yeso rojo in traditional kilns and in its application by hand-plastering techniques has declined substantially over the twentieth century. Machine-mixed industrially produced plasters, applied with spray equipment, are available as substitutes, but they do not replicate either the colour or the surface texture of the hand-applied traditional product. Heritage conservation projects can specify authentic materials, but if the craftspeople capable of producing and applying them are not maintained in practice, the specification remains theoretical.
Spain’s formal nomination of Albarracín for UNESCO World Heritage inscription represents both an acknowledgement of the town’s outstanding universal value and a strategic use of the UNESCO framework to mobilise international attention and resources for its conservation. Inscription on the World Heritage List would not in itself change the legal protection already afforded by the Conjunto Histórico-Artístico designation, but it would substantially raise the international profile of the conservation work, potentially attracting research funding, training programmes for traditional craftspeople, and the attention of international heritage conservation bodies whose technical resources and comparative experience could support the more challenging aspects of the long-term maintenance programme.
The living tradition of Albarracín’s architecture is ultimately neither the Alcázar excavation nor the Cathedral vault, important as both are. It is the daily maintenance of the yeso rojo render on the ten thousand square metres of domestic façade across the historic core — the annual application of lime wash to weather-worn surfaces, the periodic replacement of cracked tabicones, the skilled carpentry of replacing a rotted timber post in an entramado wall without disturbing the plaster panels around it. This unglamorous, continuous, technically demanding work is the real conservation challenge. It is also, precisely, what nine centuries of building culture in Albarracín have consisted of.
Frequently Asked Questions About the Architecture of Albarracín
What makes Albarracín’s exterior gypsum plaster unusual compared to gypsum used in other contexts?
Standard industrial gypsum is used almost exclusively for interior applications because calcium sulphate is moderately water-soluble and deteriorates rapidly when exposed to prolonged rain or frost. The yeso rojo of Albarracín is an exception to this general rule. The specific composition of the local gypsiferous rock — which includes iron oxide impurities and other mineral components that modify the solubility and microstructure of the calcined product — combined with the artisanal firing process in traditional hornos de bóveda (vault kilns), produces a plaster whose water absorption characteristics are substantially lower than those of standard industrial gypsum. Laboratory testing confirms the material is suitable for exterior application. Its breathability — its capacity to allow moisture vapour to migrate outward through the render without becoming trapped — is the property that distinguishes it most sharply from Portland cement renders and makes it compatible with the moisture dynamics of historic masonry construction.
How old are the oldest surviving buildings in Albarracín’s historic centre?
The oldest surviving structural fabric is the defensive wall system, whose earliest elements — including the Torre del Andador — date to the tenth century, before the formal establishment of the Banu Razin taifa in approximately 1012. Portions of the town’s defensive perimeter incorporate fabric from three distinct construction phases spanning the tenth through the fourteenth centuries. Within the town fabric itself, the alcázar complex contains masonry from eleventh-century Banu Razin palace construction, confirmed by archaeological excavation in 2004–2006. The Cathedral of El Salvador incorporates fabric from the late twelfth-century first Christian cathedral on the site. The majority of the town’s surviving domestic buildings, while conventionally described as medieval in character, date in their present structural form to the fifteenth, sixteenth, and seventeenth centuries, though many stand on earlier foundations and incorporate reused material from earlier construction phases.
What is a tabicón and how does it function within the entramado structural framework?
A tabicón (plural tabicones) in the context of Albarracín’s vernacular construction is a thick panel of compacted gypsum mortar, between fifteen and thirty centimetres deep, formed between the upright posts and horizontal rails of the timber entramado frame. The term derives from tabique (partition wall) but implies substantially greater thickness than a simple partition. Tabicones serve several simultaneous functions: they provide lateral bracing to the timber frame, resisting in-plane racking forces that the timber members alone would struggle to resist; they contribute thermal mass, moderating the temperature extremes to which the buildings are subjected; and they form the substrate for the external render coat of yeso rojo that gives the façades their colour and weather protection. The gypsum mortar of the tabicones frequently incorporates rubble fragments, broken tile, or other aggregates that extend the material, reduce its setting shrinkage, and modify its structural characteristics.
Why do so many buildings in Albarracín appear to lean over the street or overhang the pavement?
The overhanging upper floors of Albarracín’s buildings are not accidental deformations caused by age but original design features serving specific practical purposes. The technical device is the voladizo — a jettied or cantilevered floor structure in which the timber beams of the floor project beyond the face of the wall below, allowing the floor above to be wider than the ground floor. In a town built on a narrow rocky ridge where buildable ground is limited and streets are unavoidably narrow, the voladizo allows builders to maximise usable floor area without expanding the building’s ground footprint. The projections also shade the walls and ground below from direct sun and direct rain, slowing the deterioration of the plaster render and the masonry base. The apparent lean of individual buildings is exaggerated by the irregular topography of the plots: buildings founded on sloping rock that has been levelled with rubble fill will tend to settle unevenly, introducing gentle tilts in the structural frame that are absorbed within the flexibility of the timber-gypsum construction system.
What architectural styles other than vernacular are visible in Albarracín?
Beyond the vernacular domestic tradition, Albarracín contains examples of several formally distinct architectural styles concentrated in its ecclesiastical and civic buildings. The Cathedral of El Salvador (1530s–1600) is a Gothic-Renaissance hybrid: single-nave spatial organisation with polychrome ribbed vaults of Gothic tracery geometry, Baroque stucco and gilding applied in an early eighteenth-century redecoration, and a Renaissance exterior articulation with pilasters and entablatures. The Episcopal Palace is an eighteenth-century building in the restrained Baroque manner typical of provincial Aragonese ecclesiastical construction. Noble houses on the principal streets — including the Casa de Monterde with its carved Renaissance doorway and heraldic panel — employ the decorative vocabulary of Spanish sixteenth-century Renaissance architecture grafted onto the vernacular entramado-gypsum structure. Islamic architectural survivals are primarily archaeological rather than visible above ground, preserved in the alcázar excavations rather than in standing elevations.
Is traditional yeso rojo still being produced and used in Albarracín today?
Traditional yeso rojo production in the hornos de bóveda continues in the Sierra de Albarracín, though the number of active producers is significantly smaller than in previous centuries. The craft is maintained by a small number of artisanal producers who preserve both the physical kiln structures and the procedural knowledge of raw material selection, kiln loading, and temperature management. Heritage conservation projects in the Conjunto Histórico-Artístico rely on this production for authentic restoration works, and the Aragonese heritage administration has specifically authorised the use of the traditionally produced material in new construction as well as restoration within the protected zone. The survival of the craft is a conservation priority in itself: without living production knowledge, the laboratory analysis of historic material can inform understanding but cannot substitute for the tacit expertise of the yesero in delivering a product that replicates the physical and chromatic character of the original.
What survives of the Islamic buildings of the Banu Razin period?
The principal surviving fabric from the Banu Razin period of Islamic rule (approximately 1012–1104) is the Alcázar complex at the ridge’s highest point. Archaeological excavations in 2004–2006 revealed the layout of the palace: a main reception hall at the summit, flanked by subsidiary rooms and service spaces, with an underground cistern beneath the central courtyard and a hammam (bath house) whose structural remains confirm the full elaboration of Islamic palace amenity in this highland frontier setting. Gypsum plaster fragments from the excavation layers retain traces of carved decorative ornament characteristic of eleventh-century Andalusian interior work. Outside the alcázar, surviving fabric from the Islamic domestic quarters is fragmentary — incorporated into later Christian construction as reused masonry or as surviving wall bases beneath later superstructures. The town’s street pattern in the densest historic zones retains the characteristically narrow, non-rectilinear geometry of medieval Islamic urban planning, though the buildings above the medieval level are primarily of later Christian construction.
What is the Rincón del Abanico and why is it architecturally significant?
The Rincón del Abanico (Fan Corner) is an urban set piece near the Portal de Molina in the lower historic core: a cluster of four-storey vernacular houses arranged on a rocky ledge that widens as it ascends, causing the group of buildings to spread outward in plan as they rise, mimicking the shape of an open fan when seen from the narrow street below. Each building in the group deploys the full vocabulary of Albarracín’s vernacular construction — timber entramado with gypsum tabicones, salmon-pink renders, running balconies in wrought iron, and projecting timber eaves — but the collective arrangement of the group creates an ensemble effect that exceeds the individual parts. The buildings lean and project toward each other and toward the street in a pattern that seems to defy gravity when seen from below, their upper floors nearly touching across the narrow alley. The Rincón del Abanico is to Albarracín’s urban landscape what the Casa de la Julianeta is to its domestic architecture: the moment at which the ordinary logic of the vernacular tradition produces an extraordinary result.
How does Albarracín’s vernacular architecture compare to the UNESCO-inscribed Mudéjar architecture of Teruel?
Teruel, forty kilometres east of Albarracín and the province’s capital, holds UNESCO World Heritage inscription for its Mudéjar Architecture of Aragon — specifically the towers of San Martín, El Salvador, San Pedro, and the Cathedral, along with the ceiling of the Cathedral Chapter House. This Mudéjar tradition is primarily a tradition of brick construction and ceramic tile decoration: the Teruel towers are elaborate brick structures with tile-decorated surfaces and Islamic-derived geometric ornament executed in the fired clay materials of the lower-elevation Turia valley. Albarracín’s Mudéjar legacy is expressed in entirely different materials — gypsum plaster and timber — reflecting the different geology and forest resources of the Sierra. The two traditions are culturally related (both derive from the persistence of Islamic building skills in post-Reconquista Christian contexts), geologically distinct, and architecturally complementary: Teruel’s Mudéjar is monumental, polychrome, and vertically dramatic; Albarracín’s is domestic, chromatically unified, and topographically intimate.
What conservation challenges most threaten the long-term integrity of Albarracín’s historic fabric?
The most acute conservation challenge is the decline in numbers of craftspeople with the skills necessary for authentic restoration: plasterers capable of producing and applying traditional yeso rojo, carpenters trained in the joinery systems of the entramado tradition, and ironworkers maintaining the wrought ironwork tradition in forja. As skilled practitioners retire without successors trained in traditional methods, the gap between what the planning regulations specify and what can practically be executed widens. A secondary challenge is the pressure of tourism: Albarracín attracts visitors whose numbers significantly exceed the town’s permanent population of approximately one thousand residents, generating wear on historic surfaces, changing the economic profile of the commercial ground floors, and creating demand for amenity improvements that can conflict with authentic material conservation. A third challenge is climate: the increasing frequency of extreme precipitation events and prolonged drought cycles in the Aragonese highlands subjects the historic fabric to moisture stress conditions more severe than those for which the traditional construction system was designed, requiring ongoing monitoring and preventive maintenance at intensified levels.