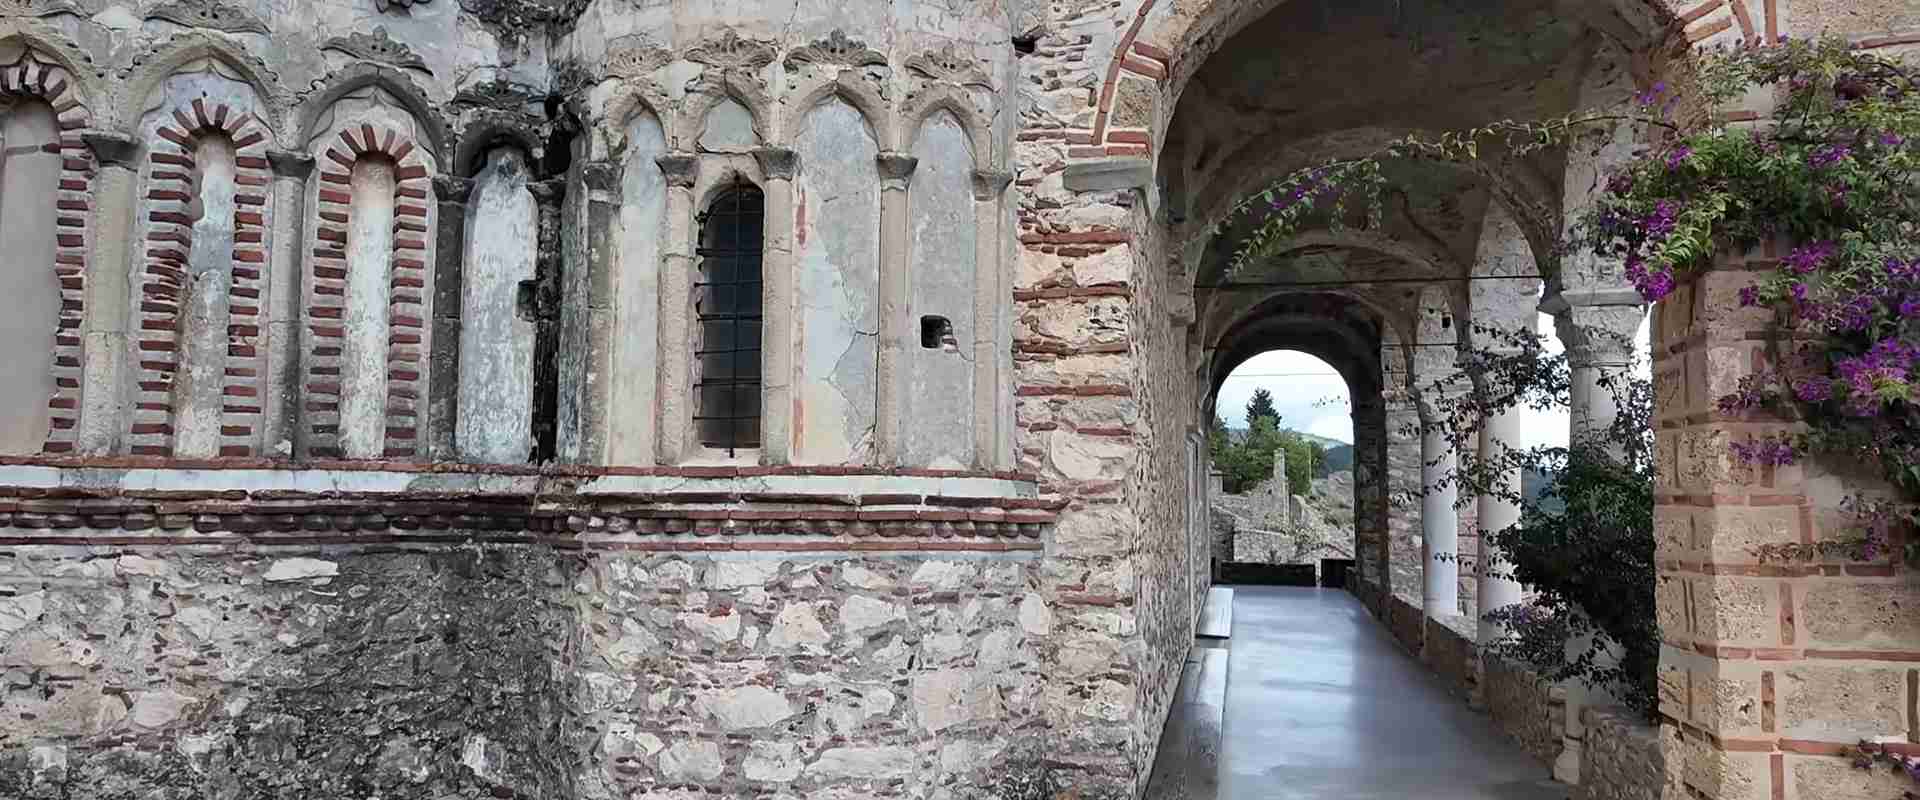
The Last Capital of Morea: Deciphering the Urban Layout and Layered Architecture of Mystras
Clinging to a spur of Mount Taygetos above the ancient Laconian plain, Mystras is the most complete surviving Byzantine city in the world — a ghost town whose palaces, churches, and domestic quarters remain sufficiently intact to reveal precisely how a medieval Mediterranean civilization organized space, power, and devotion on a nearly vertical hillside. Founded as a Frankish fortress in 1249 and developed into the last great capital of Byzantine Europe, the site accumulates more than two centuries of architectural experimentation into a single layered deposit, legible today for anyone willing to climb its cobbled paths and read its walls.
Key Takeaways
- UNESCO World Heritage since 1989: Mystras was inscribed on the UNESCO World Heritage List under cultural criteria ii, iii, and iv, recognized as an exceptionally well-preserved example of a late Byzantine fortified city and as the material expression of the Palaeologan Renaissance — the final flowering of Byzantine art and intellectual culture.
- Three-zone urban structure: The city divides vertically into the Kastro fortress crowning the summit at 620 metres, the Ano Chora (Upper Town) housing the Palace of the Despots and the palace chapel of Hagia Sophia, and the Kato Chora (Lower Town) containing the cathedral, the major monasteries, and the dense fabric of domestic buildings. Each zone carries its own functional and social identity.
- The only surviving Byzantine palace: The Palace of the Despots is the sole secular Byzantine palatial complex to survive anywhere in the former empire. Its L-shaped mass records four distinct construction phases spanning the Frankish period through the Palaiologos dynasty, making it an unmatched document of medieval secular architecture in the Greek world.
- Invention of the “Mystras type”: Architects working at Mystras in the early fourteenth century devised an entirely new church form — the so-called Mystras type — that fuses a three-aisle basilica on the ground floor with a five-dome cross-in-square church at gallery level. This hybrid appears nowhere else before its creation at the Hodegetria/Afendiko church of the Brontocheion Monastery and defines the architectural identity of the site.
- Fresco cycles of the Palaeologan Renaissance: The churches of Mystras contain the finest surviving body of late Byzantine wall painting outside Constantinople itself. The cycles in the Peribleptos, Pantanassa, and Brontocheion complex document a decisive shift toward naturalism, spatial depth, and emotional expressiveness that exerted a measurable influence on early Italian Renaissance painting.
- Intellectual capital of late Byzantium: The philosopher Georgios Gemistos Plethon (c. 1355–1452) lived, wrote, and taught at Mystras for the last decades of his life. His presence at the Council of Florence in 1439 transmitted Neo-Platonist philosophy directly to Cosimo de’ Medici and the Florentine humanists, making Mystras a key node in the transmission of ancient Greek thought to the Renaissance West.
People Also Ask About Mystras Architecture
What architectural style defines the buildings of Mystras?
The buildings of Mystras draw on at least four distinct traditions simultaneously. The dominant vocabulary is the Helladic school of Byzantine architecture, characterized by brick-banded masonry, multi-dome compositions, and carved marble decorative elements. To this foundation the builders of Mystras added Constantinopolitan refinements, Romanesque structural logic from the Latin principalities that preceded Byzantine rule, and Gothic details — pointed arches, tracery windows, and elaborate bell-tower forms — that entered via sustained contact with Venetian and Frankish neighbors during the fourteenth and fifteenth centuries. The result is a synthesis that belongs fully to none of these traditions and entirely to itself: an architecture whose layering of influences mirrors the layering of political identities that shaped the Despotate of Morea across its existence.
How was Mystras organized as a city?
Mystras was structured as three vertically stacked zones, each with a distinct function. The Kastro fortress occupied the summit of the hill at 620 metres, providing military command of the Laconian plain. Immediately below it, the Ano Chora (Upper Town) was the seat of political power, containing the Palace of the Despots on the only natural plateau of the site and the palace chapel of Hagia Sophia. The Kato Chora (Lower Town) held the cathedral, the wealthiest monasteries, the major commercial activity, and the densest concentration of private houses and aristocratic mansions. A walled circuit enclosed the lower town, while the upper enclosure protected the palace precinct. Streets were predominantly narrow footpaths cut into the hillside or reinforced by retaining arches, with the entire urban fabric terraced against the slope in a system that regulated water flow as much as it organized movement.
What is the “Mystras type” and why does it matter in Byzantine architecture?
The Mystras type is an architectural invention produced at the Hodegetria church of the Brontocheion Monastery, completed between 1310 and 1320. It resolves a structural and liturgical problem unique to Mystras: the hillside sites available for church construction were often too narrow for a full-width basilica, but too prominent for a compact cross-in-square church. The solution was a hybrid that places a three-aisle basilica on the ground floor — a wide, processional hall — and transforms the upper gallery level into a five-dome cross-in-square church with full Byzantine spatial theology intact. This two-storey sectional logic was used nowhere before Mystras and was later replicated at the Pantanassa monastery and in the reconstruction of the Metropolis, establishing Mystras as the origin point of one of the most original formal ideas in Byzantine architectural history.
Which church at Mystras contains the most significant frescoes?
Art historians consistently single out two sites as the peak of Mystriot painting. The Peribleptos Monastery, carved into the lower hillside, contains a complete fourteenth-century program whose depictions of the Nativity, the Divine Liturgy, and the Dormition of the Virgin display a compositional sophistication — complex multi-figure groupings, landscape recession, and psychological individuation of faces — that directly anticipates developments in Italian painting. The Pantanassa Monastery offers the finest fifteenth-century cycle, where the painters push even further toward expressive color and architectural depth in the background scenes of Gospel narratives. The Brontocheion complex contributes some of the earliest Palaeologan painting in the region, while the Metropolis cathedral contains frescoes from three distinct periods that together constitute a document of stylistic evolution spanning nearly two centuries.
Extended multi-day tours – 5+ days
Featured Peloponnese Islands Multi-Day Tour Packages
3 days
Epidaurus, Mycenae, Olympia and Delphi Three Days Tour from Athens
- ✓ Comprehensive Peloponnese Islands tour
- ✓ Expert local guides included
- ✓ All accommodation arranged
- ✓ Transportation provided
5 days
Athens, Delphi & Greek Islands By Cruise – 5 Days
- ✓ Comprehensive Peloponnese Islands tour
- ✓ Expert local guides included
- ✓ All accommodation arranged
- ✓ Transportation provided
5 days
Discovery of Athens, Argolis & Delphi – 5 Days
- ✓ Comprehensive Peloponnese Islands tour
- ✓ Expert local guides included
- ✓ All accommodation arranged
- ✓ Transportation provided
8 days
Paradisial Peloponnese | Semi-Private 8-Day Guided Tour
- ✓ Comprehensive Peloponnese Islands tour
- ✓ Expert local guides included
- ✓ All accommodation arranged
- ✓ Transportation provided
Multi-day tour packages powered by TourRadar. Prices and availability subject to change.
Mystras and the Final Renaissance of Byzantine Architecture
The history of Mystras begins not with Byzantium but with Frankish conquest. In 1249, William II of Villehardouin, prince of the Frankish Principality of Achaea, erected a fortress on an isolated cone of rock overlooking ancient Sparta and the Eurotas valley. The site was chosen for its defensive virtues: a near-vertical escarpment on three sides, commanding sight lines across the entire Laconian plain, and a single manageable access ridge from the main massif of Taygetos. William named his citadel Myzithra — a toponym of disputed etymology, possibly derived from a local cheese or from a personal name — and intended it as a military and administrative node within the Latin occupation of the Peloponnese.
The calculation was short-lived. In 1259, at the Battle of Pelagonia in Macedonia, William was captured by the Byzantine emperor Michael VIII Palaiologos. His ransom, negotiated in 1262, included the cession of Mystras along with the fortresses of Monemvasia and the Maina. The Byzantines thus acquired, without building a stone of it, a formidable military installation in the heart of their Peloponnesian reconquest. From this initial Frankish bequest the entire subsequent history of the city unfolds.
The Byzantine administration installed at Mystras in 1262 was initially military, the city serving as the base of the kephale, or military governor, responsible for reasserting imperial authority across a region still contested by Latin lords. As Byzantine control consolidated through the late thirteenth century, Mystras grew rapidly. The bishopric was transferred there from Sparta. Monasteries were founded. Aristocratic families from Constantinople and from the reconquered Peloponnesian countryside established themselves on the hillside. By the early fourteenth century Mystras was no longer a garrison town but a genuine city, densely settled across two distinct urban zones and generating the economic surplus that supported ambitious building programmes.
The transformation from city to capital occurred in 1348, when Emperor John VI Kantakouzenos appointed his son Manuel as the first Despot of Morea — a new title in the Byzantine administrative hierarchy that elevated the governor of the Peloponnese to a rank just below emperor, reserved for a member of the imperial family. From this moment Mystras became not merely a regional centre but the seat of a semi-autonomous court, with its own artistic patronage, its own ecclesiastical establishment, and its own intellectual life. The despots who followed — drawn alternately from the Kantakouzenos and Palaiologos dynasties — transformed Mystras into the most culturally productive Byzantine city of the fourteenth and fifteenth centuries, a place that at its height housed an estimated population of forty thousand and rivalled Constantinople itself for the quality of its painting, scholarship, and architecture.
The city’s final chapter is its most dramatic. As Ottoman expansion reduced the Byzantine Empire to Constantinople alone and then extinguished even that remnant in 1453, Mystras became for a brief, extraordinary moment the last Byzantine city still functioning under Byzantine rule. The last Byzantine emperor, Constantine XI Palaiologos, had himself been Despot of Morea before ascending the throne; he was crowned at the Metropolis of Mystras in January 1449. Seven years after the fall of Constantinople, on May 31, 1460, Sultan Mehmed II received the surrender of the last Despot, Demetrios Palaiologos, at the gates of Mystras, and the city passed into Ottoman administration. The final chapter of Byzantine civilization had been written here, on the slopes of Taygetos, in stone, fresco, and philosophy.
The Topographical Logic of Mystras: Three Zones, One City
The urban form of Mystras is inseparable from the geology that produced it. The city occupies a prominent spur that projects eastward from the main mass of Mount Taygetos, rising steeply from the plain to a summit point at approximately 620 metres above sea level. The spur is narrow, with near-vertical flanks dropping away on north and south, and only the western connection to the mountain and the eastern slope toward the plain offering accessible gradients. This constricted topography imposed a linear, vertically organized city plan that has no parallel in the Byzantine world and gives Mystras its unmistakable amphitheatrical profile when viewed from the plain below.
The city organized itself into three clearly differentiated zones, each operating according to its own spatial logic while bound to the others by a continuous circuit of walls and a hierarchy of gates. Understanding this three-part structure is the essential first step in reading the buildings that survive within it.
The Kastro: Military Summit and Urban Anchor
At the highest point of the spur, the Kastro — the castle proper — crowns the summit with the original Frankish fortress extended and reinforced through successive Byzantine and, later, Ottoman and Venetian modifications. The circuit walls of the Kastro follow the natural rock lines with the pragmatism typical of medieval military engineering, incorporating the living rock as their foundation wherever the cliff face itself provided adequate defence. Towers punctuate the circuit at irregular intervals dictated by sight lines and potential approach routes rather than by any geometric regularity.
The Frankish core is identifiable in the earliest surviving masonry by its use of larger, more carefully cut stone blocks and by the proportions of its original gate openings, which differ in scale and detailing from later Byzantine additions. The Byzantines modified the Kastro progressively over two centuries, extending the walls, adding defensive towers, and constructing the buildings — now mostly ruinous — that served as the Kastro’s internal garrison and administrative functions. Venetian engineers worked on the site during the brief periods of Venetian occupation in the seventeenth and eighteenth centuries, adding their characteristic angular bastions to certain sections of the outer circuit. The result is a military palimpsest, its construction history legible in the changing quality and character of the masonry as the visitor traverses its walls.
The Kastro served not only military functions. It contained cisterns essential to the water supply of the entire city during sieges, a function the Byzantine engineers developed with particular sophistication. The cisterns were fed both by collected rainwater and by a conduit system drawing from springs higher on the Taygetos massif, a combination that made Mystras unusually resilient against prolonged blockade. The engineering of the water supply system — cisterns, distribution channels, the integration of natural springs into the urban fabric — is among the least-examined but most impressive achievements of Mystriot urban infrastructure.
The Ano Chora: Upper Town and the Seat of Power
Descending from the Kastro, the visitor enters the Ano Chora, the Upper Town, which occupies the only natural plateau on the spur — a flat or gently inclined shelf of ground immediately below the fortress at roughly the mid-height of the hill. This is the political and representational heart of Mystras: the site of the Palace of the Despots and of Hagia Sophia, the palace chapel. The Upper Town was enclosed by its own secondary wall, creating a precinct within the city that regulated access to the seat of government.
The upper enclosure contained not only the palace complex and chapel but also a number of aristocratic mansions whose surviving ruins suggest a precinct of considerable residential density. The narrow streets of the Ano Chora were paved with local stone and followed the natural contours of the plateau, bending around building corners and retaining walls rather than pursuing any rectilinear ideal. Water channels ran alongside many of these streets, directing drainage away from the palace buildings and toward cisterns that served the precinct’s residential population.
The Kato Chora: Lower Town and Urban Fabric
The Kato Chora, or Lower Town, constitutes the main body of the city and descends across the eastern slope of the spur from the plateau of the Ano Chora toward the plain below. It is here that the greatest density of surviving architecture stands: the Metropolis cathedral compound with its courtyard, museum, and medieval houses; the Brontocheion Monastery with its two churches; the Peribleptos Monastery carved into a cliff face on the southern slope; the Pantanassa Monastery on the upper edge of the lower town; and the remains of dozens of private houses and mansions at various stages of ruin and consolidation.
The street network of the lower town followed the hillside topography with the pragmatic flexibility characteristic of organically developed medieval urbanism. The primary axes ran roughly east-west along the slope contours, with secondary streets and stairways cutting north-south down the gradient. Retaining walls and arched underpasses supported buildings on the steep sections, and the domestic architecture consistently used the arch as a structural device for bridging level changes, creating covered passages beneath upper-storey rooms that projected over the slope. Several of these arched passages survive and give the lower town much of its atmospheric character.
The lower town also contained the commercial and craft zones of the city, concentrated near the lower gate where access from the plain was easiest. Market activity, artisan workshops, and the lower-ranking residential fabric occupied the most accessible parts of the slope, while the monasteries — institutionally wealthy and architecturally ambitious — occupied prominent terrace positions that gave their churches visibility from the plain and from within the city. The spatial logic of the lower town thus operated simultaneously as religious topography and as social geography, with the monasteries functioning as anchors of civic identity as much as places of worship.
The Palace of the Despots: Secular Power in Byzantine Stone
The Palace of the Despots stands on the natural plateau of the Ano Chora as the only surviving palatial complex from the entire Byzantine world. No other Byzantine secular building of comparable scale and function exists anywhere. This singular distinction makes it an architectural document of unique importance: it is the sole surviving evidence for how Byzantine secular power was spatially represented at the highest level of the court hierarchy below the imperial palace at Constantinople itself, which has not survived. The palace is a long, L-shaped mass of considerable scale, organized across four construction phases that span the entire occupied history of the site from the Frankish period through the final Palaiologos era.
The Four Construction Phases
The first phase — the Frankish core — consists of a two-storey structure with an integrated tower, built before the Byzantine reconquest of 1262 and most probably by William II of Villehardouin himself or by the Frankish lords who held Mystras during the Principality of Achaea. The identifying marks of its Frankish origin are unmistakable: pointed-arch window openings in the Gothic tradition, the massive proportions of the tower that recall French donjons of the same period, and the quality of the cut stone, which differs notably from the brick-banded Byzantine masonry of later additions. The tower would have provided both a defensible refuge and a visible sign of seigniorial authority over the city and plain below.
The second phase, dateable to the era of Andronikos II Palaiologos (the late thirteenth or early fourteenth century), extended the complex westward with a new two-storey block built entirely in Byzantine tradition. The change in architectural vocabulary is immediate and total: round semicircular arches replace the pointed Gothic openings; the masonry shifts to the cloisonné system of alternating stone blocks and brick courses characteristic of the Helladic Byzantine school; the proportions of the window openings change from the tall, narrow Gothic lancet to a broader, lower Byzantine form. This second phase establishes the essential spatial organisation of the palace — a long wing running along the plateau edge — that subsequent additions would extend without fundamentally altering.
The third phase belongs to the era of the Despot Manuel Kantakouzenos in the second half of the fourteenth century. This extension continues westward and introduces a new typological register: the structural and decorative vocabulary shows marked similarities with contemporary Venetian domestic architecture. Window tracery, the treatment of arcade openings on the upper storey, and certain moulding profiles all carry echoes of the palace architecture visible at Venice during the same decades. This is not imitation but parallel development within a shared Mediterranean design culture, facilitated by the intense diplomatic and commercial contacts between Mystras and Venice during the Kantakouzenos period, when the Despotate actively courted Venetian support against Ottoman expansion.
The fourth and final phase, dated to the era of the Palaiologos despots in the fifteenth century, added the most monumental surviving element: the great throne room known as the Golden Throne Room on the upper floor of the western wing. This enormous ceremonial hall, some forty metres in length, was heated by eight fireplaces arranged along its flanks at ground level, ventilating through flues in the thick walls. Two rows of windows lit the interior: a lower range of eight large rectangular openings and an upper range of eight circular oculi above them — a fenestration system that manages light with considerable sophistication and creates the rhythm of vertical light bays characteristic of the finest Gothic secular halls of the same period. A low continuous bench ran around the walls at the level of the lower windows, providing seating for the courtiers, ambassadors, and petitioners who attended audiences here. The Golden Throne Room is the spatial climax of the entire palatial complex and the clearest surviving evidence for the ceremonial culture of the late Byzantine court outside Constantinople.
The Ecclesiastical Landscape: Seven Churches and a New Architectural Language
Mystras contains seven major ecclesiastical buildings in varying states of preservation, ranging from the substantially intact to the partially ruinous. Together they constitute the most complete surviving assemblage of late Byzantine church architecture in existence, and they document a concentrated period of formal experimentation that transformed the vocabulary of Byzantine ecclesiastical design. Reading them in roughly chronological order reveals an architectural history compressed into less than two centuries, with each major building responding to and departing from what preceded it.
The Metropolis (Cathedral of Saint Demetrius): Palimpsest in Stone
The Cathedral of Saint Demetrius — universally referred to at Mystras as the Metropolis — is the oldest church of the city, founded after the Byzantine reconquest in 1264 and substantially completed in the decades that followed. Its position at the lower edge of the walled city, close to the main gate from the plain, reflects both its function as the primary episcopal church accessible to the entire population and the topographic logic of early Byzantine Mystras, when construction concentrated near the lower approaches before spreading up the hill.
The Metropolis is architecturally remarkable above all as a document of change. Its original form was a three-aisled basilica — a deliberately archaic choice that recalled early Christian and early Byzantine basilical precedent, appropriate for a cathedral of episcopal dignity. Modifications in subsequent centuries introduced the upper gallery level associated with the Mystras type, transforming the building into a more complex two-storey structure that partially adopts the hybrid form developed at the Brontocheion without fully replicating it. An ornate throne with Baroque-period carvings survives from the later phase of Venetian influence on the site. The floor of the central aisle contains a notable marble pavement inlaid with the double-headed eagle — the dynastic symbol of the Palaiologoi — beneath which the tradition holds that Constantine XI Palaiologos stood at his coronation in January 1449.
The frescoes of the Metropolis document three distinct campaigns of painting across different centuries, offering a compressed history of Byzantine pictorial style within a single building. The earliest layer reflects the severe, hieratic conventions of middle Byzantine painting: gold backgrounds, frontal figures in canonical poses, minimal spatial recession. A second campaign introduces the greater naturalism and movement associated with early Palaeologan painting of the late thirteenth and early fourteenth centuries. The final layer, closest in style to the painting at Pantanassa and the latest frescoes of the site, demonstrates the full achievement of Palaeologan expressiveness. Reading the walls of the Metropolis thus constitutes a lesson in Byzantine art history, the periods indexed against the architectural phases of the building itself.
The Brontocheion Complex: Hagioi Theodoroi and the Invention of a Type
The Brontocheion Monastery, situated in the lower town, was the wealthiest and most influential monastic institution at Mystras throughout the city’s Byzantine period. Founded in the late thirteenth century, it accumulated extensive landholdings, maintained one of the richest libraries in southern Greece, received imperial privileges and patriarchal protection, and served as the principal intellectual centre of the city. It was here that Georgios Gemistos Plethon lectured on philosophy in the early fifteenth century. Two churches survive within the complex, and together they constitute the defining architectural statement of the site.
The Church of the Hagioi Theodoroi (Saints Theodore), the first katholikon of the monastery, was completed between 1290 and 1295 by the monks Daniel and Pachomios. It is the second oldest church at Mystras and adopts an octagonal plan with lateral chapels radiating from the central octagon — a typologically unusual choice that recalls certain middle Byzantine church forms from Constantinople and Thessalonike rather than local precedent. The building is the largest single-unit church at Mystras and contains wall paintings from the late thirteenth century, among the earliest fresco campaigns surviving on the site. It also served as the burial church of the Despot Theodore I Palaiologos, whose tomb occupies a prominent position within the interior.
The Church of the Hodegetria — also called the Afendiko (meaning “the lord’s own”) — was completed between 1310 and 1320 by Pachomios, by then the abbot of the Brontocheion, who had outlived his co-founder Daniel to preside over this far more ambitious building campaign. The Afendiko is architecturally the most consequential building at Mystras: it is the first realization of what scholars call the Mystras type. On the ground floor, the church opens as a three-aisle basilica with wide nave and side aisles separated by columns — a processional, participatory space accessible to large congregations. At the upper gallery level, the same plan is transformed: the basilica section narrows, columns carry arches that support a drum-and-dome system at the crossing, and four subsidiary domes emerge at the corners of the nave to create a full five-dome cross-in-square composition. A two-storey narthex on the west adds a sixth dome at its centre. The building thus operates simultaneously as a basilica and as a cross-in-square church, depending entirely on which level one occupies.
The exterior of the Afendiko rewards careful reading. The facade presents alternating bands of stone and brick in the cloisonné system, with carved marble decorative elements — cornices, window surrounds, column capitals — that draw on the refined Constantinopolitan ornamental vocabulary of the Palaeologan period. Gothic influence appears in the treatment of certain window profiles and in the proportions of the bell tower. The interior retains substantial fresco cycles from the early fourteenth century, including scenes from the life of the Virgin and a hierarchy of standing saints in the lower zones that constitutes one of the finest surviving examples of early Palaeologan painting in the Peloponnese.
Hagia Sophia: Palace Chapel and Ceremonial Space
The Church of Hagia Sophia occupies the upper town immediately adjacent to the Palace of the Despots, serving as the official chapel of the palatial complex and the burial site of several empresses of the Palaiologos dynasty. It was built between approximately 1350 and 1365 by the Despot Manuel Kantakouzenos — who built the third phase of the palace during the same period — and its dedication to Christ the Giver of Life (Christos Zoodotes) rather than the more famous Hagia Sophia of Constantinople is frequently overlooked in secondary literature that conflates the two buildings on the basis of shared nomenclature alone.
Architecturally Hagia Sophia adopts the cross-domed type, with a square naos covered by a central dome on four arches, and a two-storey porch on the west that functioned as a narthex. The relationship between the elevated porch and the main church body creates an unusual vertical dynamic: the porch’s upper storey operates almost as a balcony overlooking the palace courtyard, suggesting that ceremonial use of the building extended beyond purely liturgical functions to include the kind of public display typical of court architecture. The building is constructed primarily in brick-enclosed masonry using local limestone and mortar-bonded brick, with the decorative vocabulary relatively restrained compared to the more elaborate treatment of the Brontocheion churches — consistent with the dating, which places it in a slightly earlier phase of Palaeologan ornamental development.
The frescoes of Hagia Sophia were damaged during the Ottoman period, when the building was converted to mosque use and the figural decoration whitewashed. Subsequent work has revealed partial cycles beneath the later layers, but Hagia Sophia does not rank among the primary fresco destinations at Mystras today. Its significance is architectural and spatial: the relationship between palace and chapel, secular and sacred, ceremonial and devotional that it mediates gives it a functional importance within the urban structure of the Ano Chora that transcends the visual interest of its surviving paintings.
The Peribleptos Monastery: Cave Church and Fresco Masterpiece
The Monastery of Peribleptos occupies one of the most dramatic natural situations at Mystras: a cavity in the cliff face on the lower southern slope of the spur, where the monastery church is effectively embedded into the living rock, with the rear wall of the naos constituted by the cliff itself. This cave-like setting — unusual in Byzantine church building — gives the Peribleptos an intimate, concentrated spatial quality quite different from the more formally planned churches of the upper precincts. The building dates to the fourteenth century and follows the cross-in-square type with a dome on four columns, a plan that fits the constrained site.
The exterior carries a bas-relief plaque carved with two lions flanking a monogram reading “Peribleptos” and incorporating fleur-de-lys motifs — an explicit marker of Frankish heraldic influence embedded in the decoration of a Byzantine religious building. The plaque is one of the clearest visible signs at Mystras of the cultural hybridity that defines the site: Byzantine monks decorating their monastery entrance with the heraldic conventions of the Latin principalities whose territory surrounded them, producing a syncretic visual language that neither tradition would have produced independently.
The frescoes of the Peribleptos are among the supreme achievements of Palaeologan painting. Painted in the mid-fourteenth century, they represent a complete iconographic programme of exceptional theological coherence and pictorial ambition. The programme proceeds from the highest zones downward in strict hierarchical order: the Pantocrator occupies the dome as the image of divine dominion over all creation; the Virgin Orant appears in the conch of the apse as the mediator between divine and human; the scenes of the Great Feasts of the liturgical year — the Nativity, the Baptism of Christ, the Transfiguration, the Entry into Jerusalem, the Crucifixion, the Descent into Hell, and the Ascension — fill the barrel vaults and lunettes of the main body of the church.
What distinguishes the Peribleptos frescoes from earlier Byzantine painting is the extraordinary spatial ambition of the compositions. The Nativity scene, traditionally a frontally organized, two-dimensional arrangement of symbolic figures, here becomes a complex nocturnal landscape with recession into rocky terrain, subsidiary narrative episodes in multiple spatial planes, and a naturalistic handling of the cave and manger that acknowledges physical depth in a way that middle Byzantine painting consistently avoided. The faces of figures acquire individual physiognomies rather than canonical types. Drapery falls with observed weight rather than schematic pattern. The Divine Liturgy composition on the north wall presents a procession of angels in liturgical vestments of gold against a gold ground, their spatial separation from one another rendered through overlapping and foreshortening in ways that point directly toward the spatial innovations of early Italian panel painting.
The Pantanassa Monastery: Gothic Tower and Living Tradition
The Monastery of Pantanassa, founded in 1428 by John Frangopoulos — a chief minister in the administration of the last Palaiologos despots whose name and title are carved on the west facade arches and on a column capital of the main church — is the best-preserved building in Mystras and the only inhabited structure remaining within the ancient city. A small community of Orthodox nuns continues to maintain the monastery and its garden, constituting an unbroken thread of monastic life connecting the late Byzantine foundation to the present day.
Architecturally, the Pantanassa represents the final and most fully resolved version of the Mystras type. The plan directly inherits the Hodegetria’s hybrid section — basilica on the ground floor, five-dome cross-in-square above — and refines it with greater consistency of proportion and a more confident integration of the two levels. The exterior is the most architecturally elaborate at Mystras: the west facade presents a two-storey arcade with pointed arches whose Gothic derivation is unambiguous, rising to a three-stage bell tower that belongs entirely to the Gothic campanile tradition while being constructed in Byzantine masonry technique. The combination of Gothic form with Byzantine construction is executed not as imitation or pastiche but as a genuine synthesis in which both traditions contribute to an outcome that neither alone would have produced.
The inscription on the west facade identifies the founder Frangopoulos as the patron and records the dedication to the All-Holy Queen (Pantanassa). The carved decoration of the exterior — vine scrolls, geometric patterns, classical-derived palmettes — maintains a high standard of marble carving that signals the continuing vitality of Byzantine craft traditions even in the final decades before the Ottoman conquest. The frescoes of the interior, painted around the time of foundation in the late 1420s and into the 1430s, constitute the latest and in some respects the most adventurous pictorial programme at Mystras: figures inhabit elaborate architectural backgrounds rendered in perspective, city-scapes appear behind Gospel scenes with a specificity of urban detail that verges on portraiture, and the color palette extends into a range of delicate pastels and warm ochres that have no direct precedent in earlier Mystriot painting.
The Evangelistria: The Middle City’s Compact Monument
Between the upper and lower zones, the Church of the Evangelistria occupies a mid-slope site in what was the transitional belt of the city. It follows the inscribed-domed type — a four-column cross-in-square church with a dome inscribed within the square perimeter of the exterior walls rather than projecting above it — a relatively compact type suited to smaller congregations and more constrained building sites. The exterior is modest compared to the major monastery churches, reflecting a foundation with more limited patronage resources. The frescoes survive only in fragmentary form and are in poor condition overall, though the quality of the painting visible in the better-preserved sectionser-preserved sections indicates the high standard maintained across even secondary foundations at Mystras during the peak building period.
The Mystras Type: The Anatomy of an Architectural Invention
The consistent recurrence of the hybrid basilica / cross-in-square form across the major ecclesiastical buildings at Mystras makes it appropriate to examine the type as an architectural concept rather than simply as a property of individual buildings. Why was this form invented here, and what needs did it answer that existing Byzantine types could not?
The three-aisle basilica, the oldest form of Christian ecclesiastical architecture, provided generous floor space for large congregations and a clear processional axis from entrance to altar. Its disadvantage for late Byzantine liturgical use was the absence of a dome: the dome had become, in Byzantine theology and symbolism, the essential architectural sign of the divine presence, the image of heaven over the earthly church. A basilica without a dome was, in Byzantine terms, architecturally incomplete.
The cross-in-square church with a central dome resolved the symbolic programme perfectly but reduced the usable floor area dramatically: a cross-in-square church of the same exterior dimensions as a basilica contained far less space for standing congregations, with the four column supports dividing the interior into nine bays, several of which were essentially inaccessible for practical purposes. In a city with a large and growing population attending services at monasteries that also served as civic and funerary institutions for the aristocracy, this reduction in usable space was a practical disadvantage.
The Mystras type solved the dilemma by stratification. The ground floor operated as a basilica: wide, accessible, processional, with clear sight lines to the altar. The upper gallery level, reached by staircases within the fabric, operated as a cross-in-square church with full domed theological programme visible from below. The congregation could occupy the basilica level while the full symbolic apparatus of the domed Byzantine church presided overhead. The narthex received the same dual-level treatment, adding a western dome to the five of the main church body and reinforcing the sense of a complete theological universe embodied in the spatial experience of the building.
This invention was not casual. It required solving a substantial structural problem: the columns and arches that support the upper-level cross-in-square structure had to be positioned in relation to the ground-floor basilica columns without creating awkward load transfers. The architects of the Hodegetria solved this by carefully calibrating the upper-level column positions against the lower basilica colonnade, creating a structural logic that, while visible in the building, is sufficiently resolved not to read as improvised. The solution was complete enough that subsequent architects at Mystras adopted it wholesale for the Pantanassa and the reworked Metropolis, establishing the Mystras type as the defining formal contribution of the site to Byzantine architectural history.
The Fresco Cycles of Mystras: Theological Programs in Paint
Byzantine fresco programmes were not decorative schemes applied to wall surfaces after the fact; they were integral architectural components, designed together with the spatial sequences of the buildings and read in relation to those spaces. At Mystras the sophistication of the fresco programmes is inseparable from the architectural sophistication of the buildings that contain them, and understanding the spatial theology embedded in the painted sequences adds a dimension to the experience of the site that purely architectural reading cannot provide.
The fundamental principle organizing all Byzantine fresco programmes is hierarchical descent: the most exalted images occupy the highest zones, and the hierarchy of holiness diminishes as the programme descends toward the viewer’s eye level. The dome, as the architectural heaven of the church, is reserved for the Pantocrator — the image of Christ as sovereign of the universe — or in some cases for the Ascension, both of which identify the dome literally with the divine sphere. The apse conch below the altar contains the Virgin as Theotokos (God-bearer) or as Orant (intercessor), positioning her as the mediating point between the divine Pantocrator above and the earthly congregation below. The pendentives supporting the dome carry the four Evangelists, whose Gospels mediate between the heavenly revelation and the earthly narrative. The barrel vaults and lunettes of the nave contain the scenes of the Great Feasts — the major events of the Incarnation and Resurrection cycles — arranged so that the liturgical year is experienced spatially as a progression through the interior of the building.
At Mystras, this standard programme is executed with varying degrees of formal ambition and stylistic innovation across the different buildings and the different centuries they represent. The Metropolis frescoes document the full arc from early Palaeologan austerity through middle-period development to late efflorescence. The Brontocheion complex — Hagioi Theodoroi and the Hodegetria — offers the earliest and in some ways most formally inventive Palaeologan cycles at the site, painted when the new naturalistic language was still in formation and the painters were discovering its possibilities without yet settling into convention.
The decisive shift toward pictorial naturalism that distinguishes Palaeologan painting from its predecessors involves several overlapping developments. Space becomes responsive: backgrounds are no longer abstract gold grounds but rocky landscapes, architectural interiors, or open sky, providing physical context for the narrative scenes. Figures acquire volume through modelling with light and shade rather than pure linear contour. Groups become compositionally complex, with figures overlapping, foreshortening, and interacting in ways that suggest spatial co-presence rather than symbolic juxtaposition. Emotional states are indexed through facial expression and posture rather than through hieratic formula alone.
The Peribleptos frescoes represent the peak of this development at Mystras in the fourteenth century, the Pantanassa frescoes in the fifteenth. Together they constitute a continuous argument about the possibilities of pictorial narration within the constraints of Byzantine theological orthodoxy: how naturalistic can the representation of sacred events become before the dogmatic status of the image is compromised? The painters of Mystras consistently pushed that boundary further than their contemporaries elsewhere in the Byzantine world, and the evidence of their experimentation — visible in the spatial complexity of the Peribleptos Nativity, in the architectural perspective of the Pantanassa backgrounds — makes the fresco cycles a primary document not only for Byzantine art history but for the broader history of European pictorial naturalism in the period preceding the canonical Italian Renaissance.
Domestic Architecture and the Urban Fabric
The churches and palace of Mystras have received the greatest scholarly attention, but the domestic and civic architecture that fills the spaces between them constitutes a resource of equal importance for understanding how the Byzantine city functioned as a lived environment. At Mystras, unlike at most Byzantine urban sites, substantial remains of private houses, aristocratic mansions, and urban infrastructure survive in a quantity and condition sufficient to support detailed analysis of late medieval domestic life and urban planning in the Greek world.
The standard residential building at Mystras was a multi-storey structure adapting the typical constraints of the sloping site through a combination of terracing, vaulted ground-floor spaces serving as foundations and storage, and projecting upper storeys supported on arches that bridged the level changes of the hillside. The upper floors accommodated the principal residential rooms, among which the triklinon — the reception hall — was the most architecturally significant. In the grander houses the triklinon was a formal room of considerable size, proportioned to receive guests and conduct the social transactions of the Byzantine aristocratic household, and in several surviving examples the triklinon was decorated with fresco painting, extending the painted interior from religious to domestic contexts.
Window openings in the domestic buildings show the same hybrid vocabulary visible in the ecclesiastical and palatial architecture. Pointed Gothic arches appear alongside round Byzantine openings in the same facades. Decorative carved stone frames, some with Classical-derived profile mouldings, sit adjacent to plain rubble masonry. The domestic architecture of Mystras was produced by builders working simultaneously in several design languages, picking from each tradition the elements that suited the immediate constructional or expressive need without the programmatic consistency that characterizes the major monument buildings.
Water management was integral to the domestic fabric. Cisterns are ubiquitous at Mystras, constructed beneath houses, within monastery precincts, and at public locations throughout the lower and upper towns. The cisterns at Mystras were barrel-vaulted underground chambers with inlet openings in the roof and draw shafts for bucket access, lined with hydraulic mortar of good quality. Beyond cistern storage, the site incorporated a network of surface channels and underground pipes that directed water from higher sources to lower distribution points, indicating an urban hydraulics system managed collectively rather than relying entirely on individual household storage.
Gemistos Plethon and the Transmission of Byzantine Culture to the West
No account of Mystras can be considered complete without addressing its intellectual history, which is concentrated in one figure of exceptional European significance. Georgios Gemistos, who adopted the name Plethon as a deliberate echo of Plato’s name and as a signal of his intellectual project, lived and worked at Mystras from approximately 1397 until his death in 1452. His presence transformed the city from a regional administrative capital with an active artistic culture into one of the most important philosophical centres of the late medieval world.
Plethon’s intellectual formation belonged to the Neo-Platonic tradition of late antique philosophy, filtered through centuries of Byzantine scholarship. At Mystras he developed this inheritance into a systematic philosophical programme that sought to revive the pre-Christian Greek philosophical tradition as a living intellectual system rather than merely a historical subject. He lectured extensively at the Brontocheion Monastery, attracting students from across the Byzantine world and, increasingly, from the Latin west. He composed philosophical and political treatises, proposed comprehensive programmes of administrative reform for the Despotate of Morea, and maintained an extensive correspondence with Byzantine, Italian, and other Western scholars.
The decisive moment of Plethon’s European influence came in 1439, when he accompanied the Byzantine delegation to the Council of Florence — convened to negotiate union between the Orthodox and Catholic churches as a precondition for Western military support against the Ottomans. At Florence, Plethon delivered lectures on the differences between Platonic and Aristotelian philosophy that electrified the Florentine intellectual world. His primary interlocutor was Cosimo de’ Medici, who listened to Plethon’s presentations and subsequently commissioned the founding of the Platonic Academy of Florence, the institutional home of Ficino’s translations of Plato and the central institution of Florentine Neo-Platonism. The direct line from Plethon’s lectures at Florence to the Platonic Academy, from the Platonic Academy to Ficino’s translations, and from Ficino’s translations to the philosophical foundation of Renaissance humanism, is one of the most consequential intellectual transmissions in European cultural history — and its origin lies at the Brontocheion Monastery in Mystras.
Plethon died at Mystras in 1452, one year before the fall of Constantinople and eight years before the Ottoman conquest of the city. His body was later removed from Mystras by Sigismondo Malatesta, the Rimini condottiere who had fought as an ally of the Despotate; Malatesta regarded Plethon as the greatest philosopher of the age and reinterred him in the Tempio Malatestiano in Rimini, where his sarcophagus remains. The transfer of Plethon’s remains from Byzantine Mystras to humanist Italy is a physical emblem of the cultural transmission he embodied intellectually.
UNESCO Inscription and Contemporary Conservation
The Archaeological Site of Mystras was inscribed on the UNESCO World Heritage List in 1989, during the 13th Session of the World Heritage Committee, under cultural criteria ii, iii, and iv. The inscription recognized the site as an exceptional example of a late Byzantine fortified city and as testimony to the Palaeologan Renaissance, the final creative period of Byzantine civilization. The designated property covers 54.43 hectares, with a buffer zone of 1,202.52 hectares encompassing the surrounding landscape and the visual catchment area of the site from the plain below.
Criterion ii recognizes the influence of Mystras on the development of late medieval and Renaissance art and architecture, specifically through the Palaeologan Renaissance painting cycles and through the philosophical and cultural transmission represented by Gemistos Plethon. Criterion iii recognizes the site as exceptional testimony to a now-vanished civilization — Byzantine culture in its final phase — embodied in a near-complete urban fabric that documents social, religious, and political organization at a level of material detail unmatched anywhere else in the former Byzantine world. Criterion iv recognizes Mystras as an outstanding example of a type of human settlement: the late Byzantine fortified hilltop city, here represented with exceptional completeness and integrity.
Conservation at Mystras since the UNESCO inscription has concentrated on several interconnected challenges. The fresco cycles are the most vulnerable element of the site: exposed to the humidity and thermal cycling typical of a Peloponnesian hillside climate, the painted plaster layers are subject to detachment, salt crystallization, and biological growth. Conservation work at the Peribleptos and Pantanassa has involved systematic survey of fresco condition, consolidation of detached areas, surface cleaning, and the installation of protective covering over the most vulnerable sections. The work is ongoing and requires continuous monitoring rather than single-intervention resolution.
The Palace of the Despots has been the subject of extensive structural consolidation and partial restoration over several decades, with plans for a full reopening to visitors. The stabilization of the palace fabric has involved underpinning of foundations, repointing of eroded masonry joints, and protective roofing over the most exposed wall sections. The fortress walls of both the Kastro and the lower enceinte have received analogous structural attention, with priority given to sections where collapse threatened both the built fabric and the visitor routes below.
The management of visitor flow on the site presents a challenge characteristic of living heritage sites on steep terrain: the cobbled paths and stone stairways that constitute the ancient street network are also the only means of site circulation, and heavy visitor pressure damages their surfaces while simultaneously threatening the structural stability of retaining walls and building foundations. The Greek Ministry of Culture and Sports, which manages the site in partnership with UNESCO, has developed a system of designated visitor routes, protective surfacing at the most heavily used sections, and restricted access to the most fragile monuments. The Pantanassa Monastery, as an inhabited community, maintains its own protocols for visitor reception that balance the nuns’ monastic life with the educational and cultural functions of heritage access.
The ongoing presence of the Pantanassa community within the ruins of a ghost city constitutes, perhaps, the most affecting dimension of the site. Where all other inhabitants of Mystras were removed to Sparta by 1953, the nuns of the Pantanassa remain: maintaining liturgical life in a fifteenth-century church within a UNESCO World Heritage site, cultivating the monastery garden on the terraces that Byzantine monks first worked six centuries ago, and welcoming visitors whose presence connects the political and artistic complexity of late Byzantine civilization to the living practice of Orthodox Christian devotion. The continuity is fragile and wholly contingent, but while it lasts it adds to Mystras a dimension that no amount of conservation or scholarly analysis can substitute: a direct, unbroken human thread back to the world that built these walls.
Frequently Asked Questions About Mystras
When was Mystras founded and by whom?
Mystras was founded in 1249 by William II of Villehardouin, the Frankish prince of the Principality of Achaea, who erected a fortress on a rocky spur of Mount Taygetos overlooking the Laconian plain and ancient Sparta. The site passed to Byzantine control in 1262, when William ceded it as part of his ransom following his capture at the Battle of Pelagonia in 1259. From that point the Byzantines developed the fortress settlement into a major city over the following two centuries.
What was the Despotate of Morea?
The Despotate of Morea was a semi-autonomous Byzantine administrative unit established in 1348, covering most of the Peloponnese and governed by a member of the imperial family bearing the title of Despot — a rank just below emperor in the Byzantine hierarchy. Its capital was Mystras. The Despotate was an exceptionally productive cultural and intellectual entity during the fourteenth and fifteenth centuries and outlasted Constantinople itself after the Ottoman conquest of 1453, falling to the Ottomans only in 1460. The title was held alternately by members of the Kantakouzenos and Palaiologos dynasties.
Why is the Palace of the Despots architecturally unique?
The Palace of the Despots is the only surviving Byzantine secular palatial complex anywhere in the former Byzantine Empire. No other Byzantine palace of comparable scale and function has survived in any state approaching what remains at Mystras. Its L-shaped mass records four construction phases from the Frankish period through the fifteenth century, with each phase identifiable through changes in architectural vocabulary — Gothic pointed arches in the Frankish core, Byzantine semicircular arches in the Andronikos II extension, Venetian-influenced tracery in the Kantakouzenos phase, and the great Golden Throne Room with its double row of windows in the final Palaiologos addition.
What is the significance of the fresco cycles at Mystras for art history?
The frescoes of Mystras document the Palaeologan Renaissance — the final phase of Byzantine painting from the late thirteenth to the mid-fifteenth century — in its most concentrated and accomplished surviving form outside Constantinople. Their significance for art history lies in the demonstrable shift toward pictorial naturalism they record: spatial depth, volumetric figure modelling, complex compositional groupings, and emotional individualization of faces all appear at Mystras before equivalent developments are consolidated in Italian panel painting. The Peribleptos frescoes in particular are regularly cited in art-historical literature as evidence for the Byzantine contribution to the development of the pictorial naturalism that defines the Italian Renaissance.
Which church at Mystras invented the Mystras type?
The Mystras type — the hybrid architectural form combining a basilica on the ground floor with a five-dome cross-in-square church at gallery level — was invented at the Church of the Hodegetria (Afendiko), the katholikon of the Brontocheion Monastery, completed between approximately 1310 and 1320 under the abbot Pachomios. The Pantanassa Monastery of 1428 later adopted and refined the type, and the Metropolis cathedral was also modified to incorporate elements of it. The type appears nowhere in Byzantine architecture before its invention at Mystras and nowhere else afterward outside the Mystras-derived tradition.
Who was Gemistos Plethon and what was his connection to the Italian Renaissance?
Georgios Gemistos Plethon (c. 1355–1452) was a Byzantine Neo-Platonist philosopher who lived and taught at Mystras, primarily at the Brontocheion Monastery, from approximately 1397 until his death. In 1439 he accompanied the Byzantine delegation to the Council of Florence and delivered lectures on Platonic philosophy that deeply influenced Cosimo de’ Medici, who subsequently founded the Platonic Academy of Florence. This institution, under Marsilio Ficino, produced the Latin translations of Plato that furnished the philosophical foundation for Renaissance Humanism. The connection between Plethon’s Mystras lectures and the Platonic Academy makes him a critical intellectual link between Byzantine scholarship and the Italian Renaissance.
Is Mystras inhabited today?
The last secular inhabitants of Mystras were relocated to the nearby modern city of Sparta by 1953, when the Greek state confiscated remaining private properties to enable the archaeological management of the site. The sole inhabitants today are a small community of Orthodox nuns who maintain the Pantanassa Monastery, the best-preserved building in the city and the only one in continuous liturgical use. The nuns maintain the monastery church, cultivate the terrace garden, and receive visitors, representing an unbroken thread of monastic life within the ruins of the Byzantine capital.
How does Mystras compare to other Byzantine cities?
Mystras is without direct parallel in the Byzantine world for the completeness of its surviving urban fabric. Constantinople — the imperial capital — was rebuilt continuously after the Ottoman conquest and survives only in fragments of walls and a handful of monuments. Thessalonike retains major churches but within a continuously inhabited modern city that has transformed and obscured its Byzantine fabric. At Mystras, by contrast, the relocation of the population in the nineteenth and twentieth centuries arrested development and preserved the late Byzantine urban fabric substantially intact: palace, fortress, churches, monasteries, private houses, streets, and water infrastructure all surviving together in one topographically defined hilltop site.
What are the main conservation challenges at Mystras?
The primary conservation challenges at Mystras are fresco deterioration, structural instability in wall fabric, and visitor management. The fresco cycles in the Peribleptos and Pantanassa are subject to humidity-driven detachment and salt crystallization damage requiring continuous specialist intervention. Palace walls and fortress circuits have received structural consolidation over decades, with the Palace of the Despots undergoing particularly extensive restoration work. Visitor pressure on the ancient cobbled paths and stairways, combined with the natural erosion of a steep hillside site, creates ongoing infrastructure maintenance requirements. The Greek Ministry of Culture and Sports manages these challenges in partnership with UNESCO under the obligations of the 1989 World Heritage inscription.
What is the theological programme behind Byzantine fresco placement?
Byzantine fresco programmes followed a strict hierarchical logic derived from theological principles about the spatial embodiment of holiness. The dome — the highest zone of the church interior — was reserved for the Pantocrator, the image of Christ as sovereign of the cosmos, making the dome literally a representation of heaven over the earthly congregation. The apse conch below the altar held the Virgin as mediator. Pendentives at the base of the dome carried the four Evangelists. The vaults and lunettes of the nave received the scenes of the Great Feasts — the key events of the Incarnation and Resurrection cycles — so that moving through the church re-enacted the movement through sacred time. Standing saints at eye level in the lower zones surrounded the worshipper as a community of holy presences. At Mystras this programme was executed with exceptional skill and, in the later cycles, with a degree of pictorial naturalism that extended the theological vocabulary of Byzantine painting toward its outermost limits.