The Fortress in the Sky: Deciphering the Medieval Architecture of Rocca Calascio
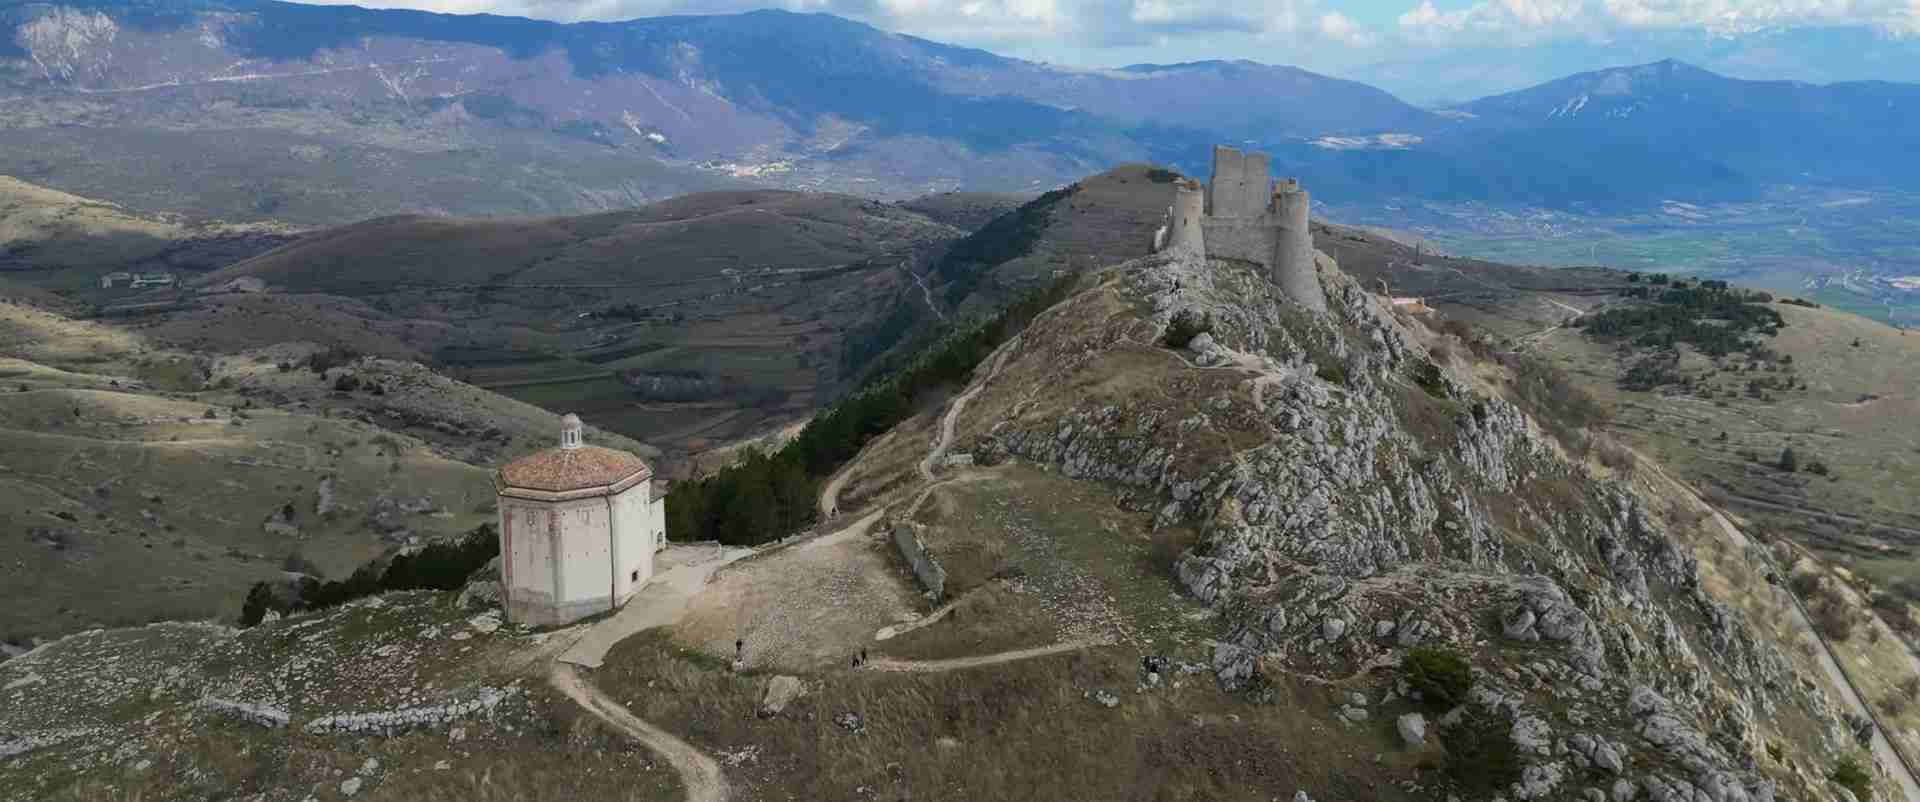
Perched at 1,460 meters above sea level in Italy’s Apennine Mountains, Rocca Calascio stands as the highest fortress in the entire mountain range and represents one of the purest examples of medieval military architecture in Europe. Built exclusively for defensive purposes rather than noble residence, this tenth-century structure evolved over centuries into a sophisticated fortification system whose architectural elements reveal the strategic thinking and construction mastery of medieval military engineers. The fortress’s distinctive design features—from its graduated stone masonry to its cylindrical corner towers—offer a masterclass in defensive architecture that continues to captivate architects, historians, and visitors seeking to understand the principles that governed medieval fortification construction.
Key Takeaways: Understanding Rocca Calascio’s Architectural Significance
- Strategic Elevation and Positioning: Rocca Calascio occupies the highest fortress position in the Apennine Mountains at 1,460 meters, deliberately sited on a prominent ridge overlooking the Plain of Navelli to maximize visual surveillance across the ancient Barony of Carapelle’s territories and control critical transhumance routes through the mountains.
- Evolutionary Military Design: The fortress developed in distinct architectural phases beginning as a simple tenth-century watchtower and expanding in the thirteenth century into a complex fortification with a central tower surrounded by a walled courtyard and four cylindrical corner towers, demonstrating the adaptation of military architecture to changing defensive requirements.
- Graduated Stone Masonry System: The fortress employs a distinctive two-tier construction method with significantly larger stones in the lower half than the upper sections, an intentional engineering decision designed to create an impenetrable base while reducing structural weight at higher elevations and improving resistance to siege weapons and seismic activity.
- Pure Military Function: Unlike most Italian castles that served dual residential and defensive roles, Rocca Calascio was built exclusively to accommodate military garrisons rather than noble families, resulting in an uncompromising architectural focus on defensive effectiveness without the decorative elements, residential quarters, or comfort features typical of noble residences.
- Integrated Defensive Network: The fortress functioned as the central element in a three-component defensive system comprising the mountaintop castle, the fortified walls encircling the structure, and the adjacent medieval village positioned slightly below, creating layered defenses that controlled access routes and provided strategic depth against potential attackers.
- Material Adaptation to Environment: The exclusive use of local limestone and stone masonry without mortar binding in critical sections reflects sophisticated understanding of material properties in high-altitude construction, where the natural settling of precisely cut stones created structural integrity that proved more earthquake-resistant than mortared walls while withstanding extreme temperature variations.
People Also Ask About Rocca Calascio Architecture
What Makes Rocca Calascio’s Architecture Unique Among Medieval Fortresses?
Rocca Calascio distinguishes itself through its pure military design devoid of residential compromise, representing one of Europe’s clearest examples of a fortress built solely for defensive purposes. The structure’s graduated stone masonry system—employing substantially larger stones in the lower half than the upper sections—creates a distinctive visual and structural characteristic rarely seen in other medieval fortifications. The fortress’s extreme elevation at 1,460 meters makes it the highest castle in the Apennines, requiring unique architectural adaptations to high-altitude conditions including wind resistance, temperature extremes, and limited access for construction materials. The four cylindrical corner towers surrounding a taller central tower create a geometric precision unusual for tenth-century construction, suggesting sophisticated surveying capabilities and mathematical planning. The complete absence of decorative elements, residential chambers, or comfort features that characterize most contemporary castles reveals an uncompromising focus on military effectiveness that makes Rocca Calascio an architectural textbook of medieval defensive principles.
How Did Medieval Engineers Construct Rocca Calascio at Such High Altitude?
Construction at 1,460 meters elevation required medieval engineers to solve extraordinary logistical challenges using local white limestone quarried from nearby sources in the Apennine range. The builders employed dry-stone construction techniques in foundational sections, fitting precisely cut stones together without mortar to create walls that could flex during seismic events rather than cracking—a crucial adaptation in earthquake-prone central Italy. Transport of materials relied on pack animals following ancient transhumance routes, limiting stone sizes to what could be carried up steep mountain paths, which explains the careful selection of local quarries positioned uphill from the construction site. The graduated masonry system—larger stones at the base tapering to smaller stones at height—reduced the total weight that needed lifting while maintaining structural strength. Medieval engineers oriented the fortress to minimize exposure to prevailing winds and positioned it on the ridge’s highest point where bedrock provided stable foundations. The construction occurred in phases over centuries, allowing builders to work during favorable weather seasons and adjust techniques based on structural performance, with the initial tenth-century tower serving as a base camp and supply depot for subsequent expansions.
Why Does Rocca Calascio Feature Cylindrical Rather Than Square Towers?
The four cylindrical corner towers represent a deliberate thirteenth-century architectural advancement over earlier square tower designs, offering multiple defensive and structural advantages that military engineers recognized through battlefield experience. Cylindrical towers eliminate vulnerable corners that siege weapons could target, distributing impact forces evenly around the circumference rather than concentrating stress at corner joints where masonry traditionally failed first. The round shape deflects projectiles more effectively than flat walls, causing arrows, stones, and later cannonballs to glance off at angles rather than striking perpendicular surfaces with maximum force. Cylindrical construction provides superior structural stability under vertical loads, allowing towers to rise higher with thinner walls than square equivalents, maximizing observation range while minimizing material requirements in the challenging high-altitude construction environment. The circular interior maximizes usable floor space relative to wall length, accommodating more defenders in a compact footprint. The geometry also improves visibility, eliminating the blind spots inherent in square towers where attackers could shelter in corner angles beyond defenders’ sight lines, ensuring complete coverage of approach routes from all defensive positions.
What Architectural Features Protected Rocca Calascio From Medieval Siege Tactics?
Rocca Calascio’s defensive architecture incorporates multiple overlapping systems designed to counter specific siege tactics common in medieval warfare. The graduated stone masonry with massive blocks in the lower walls created an impenetrable base resistant to battering rams and mining attempts, while the elevation prevented siege towers from reaching defendable heights. The fortress lacks exterior windows or openings below the upper defensive levels, eliminating vulnerable entry points and forcing attackers to scale sheer walls under fire from defenders above. Arrow slits positioned in the towers provided protected firing positions covering all approaches while exposing minimal target area to return fire. The single access point through the walled courtyard created a controlled kill zone where attackers faced concentrated defensive fire from multiple towers simultaneously. The cylindrical tower design prevented the establishment of siege positions at corners and deflected projectiles, while the exposed mountaintop location made surrounding the fortress with siege equipment impractical due to terrain limitations. The fortress’s water collection systems captured rainfall in cisterns, enabling defenders to withstand prolonged siege without external supply lines, while food storage chambers carved into the rock provided additional endurance capacity against blockade tactics.
Extended multi-day tours – 5+ days
Featured Lazio Marche Abruzzo Multi-Day Tour Packages

5 days
5 Day Rome Self Guided: Discover the Eternal City
- ✓ Comprehensive Lazio Marche Abruzzo tour
- ✓ Expert local guides included
- ✓ All accommodation arranged
- ✓ Transportation provided
3 days
Rome City Break – 3 Days/2 Nights
- ✓ Comprehensive Lazio Marche Abruzzo tour
- ✓ Expert local guides included
- ✓ All accommodation arranged
- ✓ Transportation provided

9 days
Paris & Rome: Magical Duo
- ✓ Comprehensive Lazio Marche Abruzzo tour
- ✓ Expert local guides included
- ✓ All accommodation arranged
- ✓ Transportation provided
4 days
The Best Of Rome: 4 Days Adventure
- ✓ Comprehensive Lazio Marche Abruzzo tour
- ✓ Expert local guides included
- ✓ All accommodation arranged
- ✓ Transportation provided
Multi-day tour packages powered by TourRadar. Prices and availability subject to change.
Introduction: The Architectural Significance of Rocca Calascio in Medieval Military Engineering
Rocca Calascio occupies a singular position in the study of medieval military architecture, representing the purest expression of defensive design principles uncomplicated by residential requirements or noble pretensions. Rising from the Apennine ridgeline at an elevation that makes it the highest fortress in the entire mountain range, this structure embodies the strategic thinking, engineering capabilities, and construction mastery of medieval military architects working at the intersection of tactical necessity and environmental constraint. The fortress’s evolution from a simple tenth-century watchtower into a sophisticated thirteenth-century defensive complex with five towers and integrated walls demonstrates how military architecture adapted to changing warfare technologies and strategic doctrines over three centuries of development.
The architectural importance of Rocca Calascio extends beyond its individual features to encompass its role within the broader defensive network that protected the Barony of Carapelle and controlled the economically vital transhumance routes connecting the Adriatic coast with interior grazing lands. Unlike the majority of Italian castles that served dual functions as noble residences and military strongholds—resulting in architectural compromises that balanced comfort with defense—Rocca Calascio was conceived, designed, and constructed exclusively for military purposes. This single-minded focus produced a structure whose every architectural element serves defensive objectives, creating an invaluable case study for understanding medieval military thinking without the interpretive complications introduced by residential features.
The fortress’s construction demonstrates sophisticated understanding of materials science, structural engineering, and siege warfare tactics. The distinctive graduated masonry system employing substantially larger stones in the lower sections reflects deliberate engineering calculations about load distribution, projectile resistance, and seismic performance. The choice of cylindrical towers over traditional square configurations shows awareness of recent military architectural innovations developed through battlefield experience across Europe. The integration of the fortress with the adjacent medieval village and the nearby octagonal Church of Santa Maria della Pietà creates a layered defensive landscape where military, civilian, and religious architecture interact to control territory and project power across the surrounding valleys.
Rocca Calascio’s architectural legacy influenced fortress design throughout the Apennines and contributed to the evolution of military architecture in central Italy during the late medieval period. The structure survived major seismic events including the catastrophic 1461 earthquake that devastated the region, demonstrating the effectiveness of its construction techniques and validating the engineers’ material choices. Modern preservation efforts that began in the 1980s have stabilized the ruins and made the fortress accessible for architectural study, revealing construction details and engineering solutions that illuminate medieval building practices and defensive strategies. The fortress’s fame as a filming location for internationally recognized productions including “Ladyhawke” and “The Name of the Rose” has introduced its distinctive architecture to global audiences, establishing Rocca Calascio as an icon of medieval fortress design and mountain fortification.
Understanding Rocca Calascio’s architecture requires examining its individual components within their historical and strategic context, analyzing how each element contributes to the fortress’s defensive capabilities while responding to the constraints imposed by extreme elevation, limited resources, and medieval construction technologies. The following architectural analysis explores the fortress’s site selection, structural evolution, construction materials, defensive features, and regional significance, deciphering the design principles that created one of medieval Europe’s most remarkable military structures.
Strategic Positioning and Site Selection in Medieval Fortress Architecture
The site selected for Rocca Calascio demonstrates profound understanding of strategic military geography and the principles governing medieval fortress positioning. The fortress occupies the highest accessible point on a prominent ridge at 1,460 meters elevation, commanding comprehensive views across the Plain of Navelli to the east and the mountain valleys extending west into the Gran Sasso massif. This positioning provides unobstructed sight lines extending dozens of kilometers in all directions, enabling early detection of approaching forces and visual communication with other fortifications in the regional defensive network. The elevation advantage transforms the fortress into an observation platform that could monitor transhumance routes, trade roads, and military movements throughout the Barony of Carapelle’s territories.
The ridge location offers natural defensive advantages that medieval military planners exploited through careful fortress placement. Steep slopes on three sides create natural barriers that limit approach routes and force potential attackers to ascend exposed hillsides under observation and fire from defenders above. The single practical approach from the southeast channeled attackers into a predictable path that defensive preparations could optimize, while the exposure prevented concealed assembly of siege equipment or surprise attacks. The bedrock foundation at the ridge crest provides stable ground for heavy stone construction, eliminating concerns about subsidence or foundation failure that complicated fortress building on softer soils at lower elevations.
The site selection balanced military advantages with logistical realities of high-altitude construction and garrison supply. The proximity to the medieval village of Calascio positioned slightly below the fortress provided a labor pool for construction and maintenance while creating a civilian settlement that could support the military garrison through agriculture and craft production. Natural springs in the immediate area supplied water for construction and garrison needs, solving one of the primary challenges of mountaintop fortification where water availability often limited defensive capability. The location along established transhumance routes ensured year-round access despite winter conditions, enabling supply convoys to reach the fortress during all seasons and preventing the isolation that rendered some mountain fortresses operationally impractical.
The strategic positioning within the broader defensive landscape of medieval Abruzzo reveals sophisticated territorial control concepts. Rocca Calascio formed the highest point in a network of interconnected fortifications that controlled the passages between coastal regions and mountain interior, creating a surveillance and communication system that allowed rapid response to threats. Visual signals using fire or smoke could relay messages between fortresses faster than mounted messengers could travel, enabling coordinated defensive responses across wide territories. The fortress’s elevation made it visible from settlements throughout the region, projecting military power and asserting territorial control through architectural presence as much as through actual garrison strength.
The environmental challenges of the selected site required architectural adaptations that distinguish high-altitude fortresses from their lowland counterparts. Extreme temperature variations between summer heat and winter cold demanded construction techniques that accommodated thermal expansion and contraction without structural failure. High winds at exposed elevations necessitated aerodynamic considerations in tower design and wall orientation to prevent wind damage and ensure archer effectiveness from elevated positions. The thin atmosphere at altitude affected lime mortar curing and worker endurance, influencing construction schedules and technique choices. The shortened growing season and harsh winter conditions limited local resource availability, requiring strategic planning for material stockpiling and construction timing to maximize favorable weather utilization.
The Evolution of Rocca Calascio’s Architectural Design Through Medieval Centuries
Rocca Calascio’s architectural development occurred in distinct phases spanning three centuries, each expansion responding to evolving military requirements and advancing construction capabilities. The initial tenth-century structure consisted of a single watchtower constructed on the highest point of the ridge, serving primarily as an observation post within the broader defensive network of the region. This first tower established the basic footprint and orientation that subsequent expansions would build upon, demonstrating the foundational planning that anticipated future development even in the earliest construction phase.
The tenth-century watchtower represented the architectural standard for early medieval observation posts throughout the Apennines—a simple cylindrical or square stone structure rising perhaps ten to fifteen meters with thick walls at the base tapering toward the top. The tower’s interior likely contained three to four levels connected by wooden ladders or stone stairs, with the lowest level serving as storage and the upper levels housing the watch garrison and providing observation platforms. Arrow slits or small windows at strategic heights enabled defenders to monitor approaches and provided firing positions against potential attackers. The roof probably featured a crenellated parapet allowing defenders to expose themselves briefly for observation or combat while maintaining protective cover between exposures.
The major architectural transformation occurred in the thirteenth century under the lordship of Leonello de Acclozemora, when military architects expanded the simple watchtower into a comprehensive fortress complex. This expansion added a walled courtyard approximately thirty meters on each side surrounding the original central tower, with four cylindrical towers positioned at the corners of the courtyard walls. The central tower was likely heightened during this phase to maintain its dominance over the corner towers and preserve its function as the primary observation point. The courtyard walls reached substantial thickness—perhaps two to three meters at the base—creating protected space for garrison housing, supply storage, and military operations while the towers provided elevated defensive positions covering all approaches.
The thirteenth-century design reflects the influence of Crusader castle architecture and Byzantine fortification principles that medieval military engineers adapted to Italian conditions. The cylindrical corner towers represent advanced thinking compared to the square towers common in earlier fortifications, eliminating vulnerable corners that siege weapons could exploit while improving structural stability and defensive coverage. The geometric precision of the layout—four towers positioned at the corners of a nearly square courtyard with the central tower aligned to the courtyard’s center—demonstrates sophisticated surveying and planning capabilities that moved beyond the informal, adaptive construction typical of earlier medieval fortifications toward calculated geometric design based on defensive principles and mathematical relationships.
Subsequent modifications during the fourteenth and fifteenth centuries focused on strengthening existing structures rather than expanding the fortress footprint. These improvements included reinforcing the bases of the corner towers, adding additional defensive features such as machicolations or improved arrow slits, and enhancing the courtyard walls’ thickness. The fortress came under Medici control in 1579 through acquisition by Francesco I de’ Medici, but this ownership transfer resulted in minimal architectural changes as the structure’s military role declined during the Renaissance period when gunpowder artillery rendered traditional castle defenses less effective.
The architectural evolution ceased after the devastating 1461 earthquake severely damaged the fortress structure. Unlike the adjacent village which underwent reconstruction, the fortress itself remained in its damaged state, effectively preserving the thirteenth-century architectural configuration for modern study. This abandonment following earthquake damage provides contemporary researchers with an architectural snapshot of medieval military construction at a specific point in development, unaltered by Renaissance modifications or later restoration efforts that complicate interpretation of original design intent at many other Italian fortresses.
Construction Materials and Defensive Engineering Principles
Rocca Calascio’s construction relies exclusively on local white limestone quarried from sources within the immediate mountain region, a material choice driven by logistical necessity and fortunate geological availability. The limestone deposits in the Apennines provided workable stone with excellent structural properties—sufficient compressive strength for multi-story military construction, relatively consistent quality without major flaws or weaknesses, and availability in quantities adequate for fortress-scale building. The white color of the limestone creates the fortress’s distinctive appearance, making it visible against the mountain landscape and contributing to its symbolic presence as a territorial marker.
The stone masonry construction techniques employed at Rocca Calascio reveal sophisticated understanding of structural engineering and material behavior under various load and stress conditions. The fortress walls utilize three distinct construction zones with different masonry characteristics optimized for specific structural requirements. The lowest sections feature massive ashlar blocks—precisely cut rectangular stones with smooth faces—fitted together with minimal mortar in joints so tight that the interface between individual stones becomes difficult to discern. These large foundation blocks create an impenetrable base resistant to mining attempts, battering rams, and the leveraging tactics that medieval siege engineers used to destabilize castle walls.
The middle sections of the walls employ medium-sized limestone blocks still following ashlar techniques but with slightly rougher finishing and more visible mortar joints. This transition represents both practical adaptation to construction challenges—larger stones become progressively more difficult to lift to higher elevations—and deliberate engineering optimization where the reduced threat from ground-level siege tactics makes massive lower-level stone sizes unnecessary. The reduction in stone size decreases wall weight, reducing foundation loads and improving seismic performance by creating a structure that can flex slightly during earthquakes rather than remaining rigidly fixed until catastrophic failure occurs.
The upper sections of the towers and walls feature smaller stones with greater dependence on lime mortar to bind the masonry together. The smaller stones reduce structural weight at maximum height where wind loads create the greatest overturning moments, while the increased mortar proportion allows for slightly faster construction as masons could work with more manageable stone sizes. The mortar composition likely combined local lime burned from limestone, sand from mountain streams, and possibly volcanic ash or other pozzolanic materials that improve mortar strength and water resistance—critical properties for exposed mountain construction subject to heavy rainfall and temperature extremes.
The fortress demonstrates minimal use of timber in its structural system, limiting wood to temporary scaffolding during construction, floor beams spanning between walls, and roof framing. This timber-light design reflects both material scarcity at high elevation where large trees grow sparsely and strategic considerations where wooden elements create fire vulnerabilities that enemies could exploit. The stone vault construction in certain sections eliminates timber dependency entirely, creating fireproof chambers for critical storage or defensive positions. The arched openings for doorways and windows follow Romanesque architectural principles using voussoir construction where wedge-shaped stones create self-supporting arches that concentrate loads onto supporting walls without requiring timber lintels.
The mortar technology deserves particular attention as it represents one of the most sophisticated aspects of medieval construction science. The lime mortars used at Rocca Calascio required careful proportioning of quicklime, sand, and water, with slaking and mixing procedures that determined final mortar performance. The high-altitude environment complicated mortar curing as the lower atmospheric pressure and temperature extremes affected the carbonation process through which lime mortar gains strength. Medieval masons working at Rocca Calascio likely developed modified mixing ratios and curing procedures adapted to mountain conditions, knowledge transmitted through apprenticeship and practical experience rather than written documentation.
The Central Tower and Courtyard Configuration Architecture
The central tower of Rocca Calascio forms the architectural and functional core of the fortress complex, rising substantially higher than the four corner towers to maintain visual dominance and fulfill its primary role as observation platform and command position. This tower likely reaches fifteen to eighteen meters in height, providing unobstructed sight lines over the courtyard walls and corner towers to survey the full 360-degree horizon. The elevated position enabled the tower garrison to observe and direct defensive operations throughout the fortress while maintaining communication with external observation posts through visual signals visible across vast distances.
The central tower’s internal configuration probably includes four or five levels connected by stone stairs built into the wall thickness, a construction technique that eliminates dependence on wooden ladders while creating protected circulation that enemies could not easily disable. The ground floor served as secure storage for critical supplies including weapons, armor, food reserves, and possibly treasure or important documents requiring maximum protection. The intermediate levels housed garrison members with sleeping chambers, equipment storage, and potentially a small kitchen or eating area, though cooking likely occurred primarily in courtyard structures to minimize fire risk within the tower. The upper levels provided defensive positions with arrow slits covering all approaches, while the roof platform featured crenellated parapets enabling defenders to observe, signal, and engage targets while remaining largely protected.
The tower walls follow the graduated thickness principle observed throughout the fortress, with maximum thickness at ground level—perhaps three to four meters—tapering to one to two meters at the upper levels. This graduated profile optimizes structural efficiency by concentrating material where gravitational loads accumulate while reducing unnecessary mass at height where loads decrease but wind forces increase. The tapering creates an inherent stability where the center of gravity remains low, improving resistance to both seismic activity and the extreme winds that buffet exposed mountaintop structures. The cylindrical or near-cylindrical shape distributes wind loads evenly around the perimeter rather than creating the stress concentrations that plague square towers with vulnerable corners.
The courtyard surrounding the central tower measures approximately thirty meters on each side, creating a protected space of roughly nine hundred square meters for garrison activities, supply storage, and defensive operations. The courtyard walls reach heights of eight to ten meters, substantially lower than the central tower but sufficient to prevent easy scaling and to create protected space from external observation and projectile fire. The wall thickness of two to three meters at the base provides structural strength to support the patrol walkway along the interior face of the walls, enabling defenders to move between corner towers while maintaining protected positions overlooking external approaches.
The single entrance to the courtyard occupied a strategically chosen position on the fortress’s most accessible side, where the natural topography required attackers to approach along a predictable path exposed to defensive fire from multiple towers. The entrance likely featured a reinforced wooden gate backed by a portcullis—a heavy sliding grate that could be dropped to seal the entrance even if attackers breached the main gate. A small defensive chamber or murder hole positioned above the entrance allowed defenders to drop stones, boiling water, or other projectiles on attackers attempting to force entry, while arrow slits in the adjacent walls covered the immediate approach with crossfire from multiple angles.
The courtyard’s interior organization remains partially conjectural as few structures survive within the enclosed space, but archaeological evidence and comparison with similar fortresses suggest a standardized layout. A well or cistern occupied a central or protected position to ensure water access during siege. Barracks structures built against the interior courtyard walls housed the garrison, with simple stone buildings featuring timber-framed roofs providing weather protection while keeping flammable materials separated from the stone defensive structures. Storage buildings held supplies including grain, dried meats, wine, ammunition for crossbows, and repair materials for maintaining fortress structures and equipment. A smithy or workshop area enabled the garrison to perform essential maintenance on weapons, armor, and tools without requiring external craftsmen whose presence could strain limited supplies.
The Four Corner Towers: Cylindrical Design and Defensive Function
The four cylindrical corner towers represent the most architecturally sophisticated elements of Rocca Calascio’s thirteenth-century expansion, embodying military engineering advances developed through centuries of siege warfare experience across medieval Europe and the Mediterranean. Each tower rises approximately twelve to fifteen meters in height, positioned at the corners of the courtyard walls to create overlapping fields of fire that eliminate dead zones where attackers could shelter beyond defensive reach. The cylindrical geometry—approximately six to eight meters in external diameter—provides multiple advantages over the square towers that dominated earlier medieval military architecture.
The elimination of corners removes the primary structural weakness that siege engineers exploited when attacking square towers. Corner joints in masonry construction concentrate stresses where two perpendicular walls meet, creating potential failure points under impact from battering rams or siege engines. The continuous curve of cylindrical construction distributes impact forces evenly around the circumference, dissipating energy through the entire structure rather than concentrating stress at vulnerable points. This geometric advantage proved particularly valuable as siege technology advanced, with cylindrical towers demonstrating superior resistance to projectile weapons including the increasingly common trebuchets and early cannons that appeared in the later medieval period.
The cylindrical shape improves projectile deflection compared to flat wall surfaces that absorb maximum impact when struck perpendicular to the surface. Arrows, crossbow bolts, stones from catapults, and other projectiles striking curved surfaces tend to glance off at angles rather than penetrating or transferring full kinetic energy to the structure. This deflection reduces cumulative damage from sustained bombardment and increases the ammunition expenditure required for attackers to achieve structural effects, factors that could prove decisive in prolonged sieges where supply limitations constrained both sides.
The towers’ interior configuration maximizes defensive capability within compact footprints. Each tower contains three or four levels connected by stone stairs spiraling within the wall thickness, creating protected circulation between levels while maintaining structural integrity. The interior diameter of approximately four to five meters provides adequate space for small garrison detachments of six to ten soldiers per tower, along with storage for ammunition, water, and emergency supplies enabling the tower to function independently if courtyard access became compromised. Arrow slits positioned at strategic intervals on each level provide defensive coverage, with the slits’ narrow external openings minimizing target area for return fire while the wider interior flaring allows defenders to adjust firing angles across broad arcs.
The positioning of the four towers creates a comprehensive defensive system with calculated overlapping coverage. Defenders in each tower can provide supporting fire to the adjacent towers, creating crossfire zones in the spaces between towers where attackers face simultaneous engagement from multiple directions. This mutual support prevents the isolation tactics that medieval siege engineers employed to overwhelm defenders by concentrating forces against single defensive positions. The geometric arrangement ensures that no approach to the fortress remains unobserved or undefended, as every external wall segment falls within the defensive arc of at least two towers.
The tower roofs feature crenellated parapets—the characteristic “tooth and gap” pattern of castle battlements—that allow defenders to expose themselves briefly for observation or combat while maintaining protective cover between exposures. The merlons (the solid portions) provide cover while defenders load crossbows or prepare weapons, while the crenels (the gaps) create firing positions through which defenders engage targets. The parapet height of approximately one to one-and-a-half meters balances protection with operational effectiveness, providing adequate cover for crouching defenders while allowing standing soldiers to observe and fight effectively. The parapet thickness of perhaps sixty to ninety centimeters resists projectile penetration while providing stable firing platforms for crossbows and other ranged weapons.
The towers incorporate specialized defensive features including machicolations—projecting galleries with floor openings through which defenders could drop stones, boiling oil, or other projectiles on attackers at the tower base. These overhanging structures solved one of the primary challenges in tower defense: the inability to engage attackers directly beneath the tower walls where the vertical wall angle prevented direct fire from arrow slits. The machicolations created a forward projection that positioned defenders directly above the tower base, enabling vertical attack on enemies attempting to undermine walls, force doors, or shelter against the tower face.
The Distinctive Stone Masonry: Lower Versus Upper Construction Analysis
The graduated masonry system employed throughout Rocca Calascio represents one of the fortress’s most distinctive architectural features and reveals sophisticated understanding of structural engineering, defensive strategy, and material efficiency. The clear demarcation between the large stones of the lower sections and the smaller stones of the upper sections creates a visible horizontal line circling the entire fortress approximately four to five meters above ground level, marking the transition point between two distinct construction philosophies serving complementary defensive purposes.
The lower sections employ massive ashlar blocks measuring perhaps one meter in length, sixty to eighty centimeters in height, and forty to sixty centimeters in depth, creating walls of imposing visual mass that communicate strength and permanence. These large blocks require exceptional quarrying and transport effort, with individual stones weighing several hundred kilograms necessitating teams of workers and possibly specialized lifting equipment to position during construction. The investment in moving and placing these massive stones serves multiple defensive objectives beyond simple structural strength.
The large lower stones create an impenetrable barrier against the mining and sapping techniques that represented primary siege tactics in medieval warfare. Siege engineers attempting to undermine fortress walls would excavate tunnels beneath the foundations, supporting the excavation with timber props that attackers would burn to collapse the tunnel and foundation together. The massive stone construction at Rocca Calascio’s base extends deep enough into the bedrock foundation to make mining attempts prohibitively difficult, while the sheer mass of individual stones prevents easy removal even if miners reached the wall base. The tight joints between perfectly fitted large blocks eliminate weak points that could be exploited with levers or wedges to destabilize the wall structure.
The large stones also resist battering ram attacks more effectively than walls constructed from smaller masonry units. The impact from a battering ram transfers force through the contact point into the surrounding structure, and walls built from smaller stones risk localized failure where impact energy exceeds the bonding strength of mortar joints. Large stone construction distributes impact forces across much broader areas, reducing stress concentration and requiring attackers to deliver far greater cumulative force to achieve structural damage. The weight and inertia of the massive lower stones resist displacement under impact, maintaining wall integrity through purely gravitational resistance even if mortar joints deteriorate or fail.
The transition to smaller stones in the upper sections serves engineering and practical objectives that optimize overall fortress performance. The reduced stone size decreases wall weight at elevation where gravitational loads accumulate from all lower courses, reducing foundation requirements and improving structural stability. The lighter upper sections lower the fortress’s center of gravity, improving resistance to both wind loading and seismic activity—critical considerations for mountaintop construction exposed to extreme weather and positioned in earthquake-prone central Italy.
The smaller upper stones facilitate faster construction as masons can work more efficiently with manageable stone sizes that require fewer workers to position and adjust. The construction schedule for high-altitude fortress building faced severe constraints from shortened seasonal windows when weather permitted work, winter conditions that halted construction for months, and logistical challenges of supplying remote construction sites. Employing smaller stones for upper courses accelerated construction during favorable conditions, reducing overall project duration and cost while still achieving adequate defensive strength at heights where threats from ground-based siege tactics diminished.
The graduated masonry demonstrates understanding of differential defensive requirements at various heights. Lower walls face direct threat from battering rams, mining, and siege engines operating at ground level, justifying maximum structural strength through massive stone construction. Upper walls primarily resist ranged weapons including arrows, crossbow bolts, and stones from catapults or trebuchets, threats that require solid masonry but not the exceptional mass needed to resist direct mechanical attack. The engineering optimization concentrates defensive resources where threats demand maximum strength while accepting lighter construction where tactical requirements permit.
The construction technique also addresses seismic considerations critical in earthquake-prone regions. The massive lower courses provide stable foundation and base structure that resists lateral ground motion, while the lighter upper sections reduce inertial forces during seismic events. Earthquake damage typically occurs when structural mass undergoes rapid acceleration during ground motion, generating forces that exceed the structure’s ability to resist through material strength and connection integrity. The graduated mass distribution at Rocca Calascio creates a structure that responds more favorably to seismic loading, with reduced upper mass generating lower inertial forces while the massive base anchors the structure against overturning moments.
Military Architecture Versus Residential Castle Design Principles
Rocca Calascio exemplifies pure military architecture uncomplicated by residential requirements, creating an instructive contrast with the majority of medieval castles that served dual functions as noble residences and defensive strongholds. This single-purpose focus produced architectural decisions that prioritized defensive effectiveness without compromise, distinguishing the fortress from contemporary structures where comfort, status display, and domestic functionality influenced design and created architectural complexities absent from Rocca Calascio.
The absence of residential quarters for noble families eliminates entire categories of architectural features standard in mixed-use castles. No great halls with high ceilings and large windows appear in the fortress plan, as the structure required no impressive spaces for hosting guests, conducting ceremonies, or displaying wealth and power. No private chambers with fireplaces, decorative elements, or comfortable dimensions accommodate lords and their families, as the garrison comprised military personnel housed in functional barracks rather than aristocratic residents requiring luxurious accommodation. No chapels or dedicated religious spaces serve the spiritual needs of noble occupants, as the military garrison attended services in the nearby Church of Santa Maria della Pietà rather than requiring integrated worship facilities.
The fortress contains minimal window openings compared to residential castles where large windows provided interior lighting and architectural prestige. Arrow slits serve purely defensive functions with narrow external openings that minimize vulnerability while providing firing positions, lacking the aesthetic or illumination considerations that influenced window design in noble residences. The absence of large windows reduces heat loss in the harsh mountain climate while eliminating the weak points in wall structures that windows necessarily create, prioritizing thermal efficiency and defensive strength over interior lighting or views that residential occupants would demand.
The architectural massing and proportions reflect exclusively military considerations without regard for aesthetic impression or architectural fashion. The graduated masonry creates a utilitarian appearance dictated by structural and defensive logic rather than artistic vision or stylistic conformity with contemporary architectural trends. The stark functionality produces a fortress that looks purposeful and severe rather than elegant or impressive, an architectural character appropriate for a military installation but unacceptable for a noble residence where architectural expression communicated social status and cultural sophistication.
The fortress plan emphasizes compact, efficient organization optimized for defense rather than the complex, sprawling layouts typical of residential castles. The courtyard dimensions provide adequate space for garrison operations and supply storage without excess area that would increase defensive perimeter and garrison requirements. The absence of pleasure gardens, tournament grounds, hunting parks, or other amenities associated with noble leisure reduces the fortress footprint to essential military components, concentrating defensive resources on smaller, more defensible space rather than distributing protection across extensive grounds serving residential functions.
The construction budget allocation reveals military priorities absent from mixed-use castles. Resources concentrated on defensive features including massive lower walls, multiple towers, and thick defensive barriers rather than being distributed across both military and residential needs. The elimination of decorative stonework, carved details, painted surfaces, and ornamental elements that characterized noble residences redirected resources entirely toward functional defensive improvements, maximizing military effectiveness per unit of investment. This economic focus produced a fortress that delivered exceptional defensive capability relative to construction cost, though at the expense of the architectural prestige and comfortable living conditions that noble families required.
The operational implications of pure military design extend beyond architecture to influence garrison organization and fortress function. Military installations housed soldiers continuously engaged in training, maintenance, and defensive preparation rather than noble households mixing military functions with domestic life, administration, and social obligations. The fortress required minimal domestic staff compared to residential castles employing extensive households of servants, craftsmen, and administrative personnel, reducing supply requirements and simplifying command structures. The absence of women, children, and non-combatant residents eliminated defensive complications that arose in mixed-use castles where protecting civilian populations competed with military objectives during siege or attack.
The Adjacent Village and Integrated Defensive Network Architecture
The medieval village of Calascio positioned on the mountainside below the fortress formed an integral component of a three-part defensive system comprising the mountaintop castle, the fortified village, and the protective walls linking the two settlements. This integrated approach to territorial defense represented sophisticated strategic thinking that extended fortification concepts beyond isolated strong points to create layered defensive zones controlling access routes and providing strategic depth against military threats.
The village occupied a position approximately one hundred to two hundred meters below the fortress elevation, connected by a steep path that could be defended from above while remaining accessible for routine supply and communication. The reduced elevation made the village more practical for permanent civilian habitation with better access to agricultural land, water sources, and resources essential for sustaining a year-round population. The village provided economic support for the fortress garrison through agricultural production, craft manufacturing, and commercial activities that generated tax revenue funding military operations. This symbiotic relationship allowed the fortress to maintain a permanent garrison without unsustainable supply requirements, while the fortress provided security enabling civilian economic activity in an otherwise vulnerable mountain location.
The village architecture followed defensive principles adapted to civilian settlement requirements. Houses constructed from the same local limestone employed in the fortress created sturdy buildings capable of resisting attack while serving domestic functions. The narrow, winding streets limited movement of attackers and created defensive zones where villagers could resist invaders using topographical advantages and restricted passages. The village walls—though less substantial than the fortress fortifications—provided protection against raids and minor attacks, funneling serious military threats toward the fortress where professional soldiers could engage with purpose-built defenses.
The architectural connection between fortress and village included a wooden drawbridge spanning the ravine separating the two elevations, a critical component that enabled rapid communication and evacuation while providing defensive isolation when needed. During peace, the drawbridge remained lowered allowing normal movement between fortress and village for supply delivery, garrison rotation, and administrative oversight. During threat periods, raising the drawbridge transformed the fortress into an isolated strongpoint that attackers could not reach without scaling sheer rock faces under fire from defenders above. The village population could evacuate to the fortress during major attacks, with the civilian population receiving protection within the courtyard while soldiers maintained defensive positions in the towers and walls.
The sight lines from the fortress to the village enabled comprehensive surveillance ensuring the garrison could observe village activities, detect approaching threats, and coordinate defensive responses. Signal systems using flags, torches, or bells communicated between locations faster than messengers could travel, allowing rapid alert and mobilization when dangers appeared. The elevated fortress position allowed defenders to provide covering fire protecting the village during evacuations or supporting resistance against attackers threatening the settlement, extending military protection across the broader defensive zone rather than limiting protection to the fortress itself.
The economic relationship between fortress and village shaped both architectural and social organization. The village housed craftsmen including blacksmiths, carpenters, and masons who maintained both civilian buildings and fortress structures, reducing the garrison’s need for specialized personnel while providing employment supporting the local economy. Agricultural production from village farms supplied food for garrison and civilian populations, supplemented by storage facilities in the fortress holding emergency reserves. Markets in the village square facilitated trade bringing resources from surrounding regions, with commercial activity generating revenue through taxes and fees that funded fortress operations and maintenance.
The architectural decline of both fortress and village followed parallel trajectories after the 1461 earthquake severely damaged structures throughout the region. The fortress never received complete reconstruction as its military role diminished during the Renaissance period when gunpowder artillery and changing warfare rendered traditional fortifications obsolete. The village population gradually declined as economic opportunities shifted to lower elevations with better agricultural land and trade access. By 1957 the village had become completely abandoned, preserving the medieval architectural character without modern alterations that complicate historical interpretation at continuously occupied settlements. Modern restoration efforts beginning in the 1980s have stabilized both fortress and village structures, enabling architectural study and heritage tourism while maintaining the medieval character that makes the site valuable for understanding integrated defensive systems.
Santa Maria della Pietà: The Octagonal Church Architecture and Fortress Landscape Integration
The Church of Santa Maria della Pietà occupies a position on the mountainside between the fortress and the village, its distinctive octagonal plan creating an architectural landmark within the defensive landscape. Constructed in 1596 according to historical records, the church represents Renaissance architectural principles adapted to the challenging mountain environment, demonstrating construction capabilities and design sophistication that complemented though post-dated the medieval fortress structures. The octagonal geometry distinguishes the church from the predominantly rectilinear architecture of medieval fortress and village, introducing a centralized plan type associated with pilgrimage churches and commemoration structures throughout European religious architecture.
The octagon plan creates an interior space that focuses on a central point rather than the longitudinal orientation typical of basilica-plan churches. This centralized organization serves pilgrimage functions where the architectural emphasis falls on a specific sacred location or object rather than processional movement from entrance to altar. The eight-sided geometry approximates the circular plan ideal for centralized churches while simplifying construction through straight wall segments that require less sophisticated geometric layout and centering during construction than true circular plans demand. The corner angles of approximately 135 degrees create stable geometry that resists lateral forces while dividing the perimeter into manageable wall segments of equal length.
The church dimensions remain modest with external wall-to-wall measurements of approximately twelve to fifteen meters, creating an intimate interior space appropriate for a small congregation from the fortress garrison and village population. The wall thickness of sixty to ninety centimeters provides adequate structural strength for the single-story structure while enabling window openings that illuminate the interior without compromising structural integrity. The relatively low height—perhaps eight to ten meters to the roof peak—responds to wind loads at elevation that would challenge taller structures, while the compact proportions create an efficient building volume that minimizes heat loss during harsh mountain winters when the church required heating for worship services.
The stone construction employs the same local white limestone used throughout the fortress and village, maintaining architectural continuity across the defensive landscape while utilizing available materials accessible through established quarrying and transport systems. The masonry technique follows rubble stone construction with lime mortar joints, a less refined approach than the dressed ashlar of the fortress’s lower walls but appropriate for a religious structure without defensive requirements. The external walls likely received lime plaster finish protecting the stone from weathering while creating smooth surfaces for potential fresco decoration or simple whitewash, standard treatments for Italian church exteriors during the Renaissance period.
The entrance positioning and approach path integrate the church into the fortress complex’s circulation system. The main entrance probably faces the fortress or village along the primary path connecting the two settlements, positioning the church as an architectural waypoint between military and civilian zones. This location served practical functions enabling both garrison and village populations to attend services without requiring separate chapels in fortress and village, consolidating religious facilities in a single structure that reduced construction and maintenance requirements. The intermediate position also offered neutral ground for interactions between military and civilian communities, with the church serving social functions beyond purely religious purposes.
The octagonal plan’s symbolic significance extends beyond practical geometric advantages to carry theological meaning within Christian architecture. Eight-sided geometry symbolizes resurrection and regeneration in Christian numerology, as the Resurrection occurred on the eighth day after Jesus’s entry into Jerusalem. Baptistries frequently employed octagonal plans referencing the spiritual rebirth through baptism, while martyria—churches commemorating martyrs or sacred events—adopted centralized octagonal or circular geometries. Santa Maria della Pietà’s dedication to Our Lady of Piety suggests commemorative purpose possibly related to local traditions or events, with the octagonal plan reinforcing the commemorative function through its architectural symbolism.
The structural system employs massive peripheral walls carrying all roof loads without interior columns, creating an unobstructed central space that maximizes the compact building’s functional capacity. The roof structure probably features timber trusses spanning between opposite walls, supporting clay tile covering typical of Italian church construction. The absence of an elaborate dome—despite the centralized plan that might suggest such treatment—reflects practical constraints of mountain construction where complex vaulted or domed roofing would require sophisticated centering, skilled craftsmen, and material investments beyond the resources available for this modest church. The simple truss roof provides adequate weather protection while minimizing construction complexity and expense.
The church’s architectural relationship to the fortress extends beyond proximity to functional integration into the defensive landscape. The religious structure marked sacred ground that provided sanctuary and psychological security for the mountain community, complementing the physical security provided by fortress walls and garrison soldiers. The church bells served communication functions within the defensive network, alerting villagers to dangers, summoning garrison to defensive positions, or marking time for coordinated activities. The building itself could provide emergency shelter for small groups during raids or attacks when reaching the fortress proved impossible, with the stone walls offering basic protection though without military defensive features.
Comparative Analysis: Rocca Calascio in the Context of Apennine Mountain Fortifications
Rocca Calascio occupies a distinctive position within the broader tradition of Apennine mountain fortifications, sharing common defensive principles with regional fortress systems while exhibiting unique characteristics that distinguish it as an exceptional example of high-altitude military architecture. The Apennine range hosted hundreds of fortifications during the medieval period, creating a defensive network that controlled mountain passes, protected transhumance routes, and projected territorial power across central Italy’s mountainous interior. Understanding Rocca Calascio’s architectural significance requires contextualizing the fortress within this regional fortification tradition and identifying the factors that elevate it beyond typical examples.
The elevation advantage that defines Rocca Calascio—its position at 1,460 meters as the highest fortress in the Apennines—creates operational and architectural challenges that most mountain fortresses avoided by selecting lower, more accessible sites. The majority of Apennine fortifications occupy positions between 500 and 1,000 meters elevation where defensive advantages of elevated positions balance against logistical realities of construction, supply, and year-round operation. Rocca Calascio’s exceptional height forced architectural adaptations to construction constraints, climate extremes, and accessibility limitations that other fortresses encountered less severely, resulting in distinctive design solutions that reveal engineering ingenuity responding to extraordinary site conditions.
The pure military function distinguishes Rocca Calascio from most Apennine fortresses that served mixed military and residential purposes as seats of local lords controlling surrounding territories. Regional fortifications typically developed around feudal power structures where military installations doubled as administrative centers and noble residences, producing architectural complexity balancing defensive and residential requirements. Rocca Calascio’s exclusion of residential functions creates architectural purity rarely achieved in regional fortification, providing clearer insight into medieval military architecture without the interpretive complications introduced by residential compromises.
The cylindrical corner tower design demonstrates architectural sophistication exceeding many contemporary Apennine fortifications that continued employing square towers despite their defensive disadvantages. The adoption of cylindrical geometry at Rocca Calascio suggests access to advanced military architectural knowledge possibly transmitted through Crusader castle studies or contact with Byzantine fortification principles, technological transfer that not all regional fortress builders achieved. The geometric precision of the corner tower positioning and courtyard layout reveals surveying capabilities and mathematical planning that moved beyond the informal construction typical of smaller regional fortifications toward systematic design based on calculated defensive principles.
The graduated masonry system appears with particular clarity at Rocca Calascio compared to other Apennine fortresses where the technique exists but remains less distinctly expressed. The sharp demarcation between large lower stones and smaller upper stones creates a visible architectural feature that clearly communicates the engineering logic underlying the construction technique. Other regional fortifications employed gradual size transitions or inconsistent masonry that obscures the graduated system’s structural rationale, while Rocca Calascio’s clear expression makes it an ideal case study for understanding medieval engineering thinking and the practical application of graduated construction principles.
The fortress’s relationship with the adjacent village and church creates an integrated defensive landscape that exemplifies regional patterns while achieving exceptional preservation of the complete system. Many Apennine fortifications originally functioned within similar three-component systems of castle, village, and religious structure, but subsequent development, abandonment, or destruction fragmented these integrated landscapes leaving only isolated components. Rocca Calascio preserves all three elements in states that permit comprehensive analysis of how medieval architects conceived defensive systems extending beyond isolated strong points to encompass settlement patterns, civilian protection, and religious landscape features.
The fortress’s construction timeline spanning the tenth through thirteenth centuries parallels regional fortification development patterns where initial simple watchtowers evolved into complex castles as military requirements intensified and construction capabilities advanced. The specific phases of Rocca Calascio’s development—tenth-century watchtower expanding into thirteenth-century fortress complex—match chronological patterns observed across the Apennines as regional lords consolidated power and invested resources in permanent fortifications replacing earlier temporary defenses. The architectural evidence at Rocca Calascio thus provides temporal framework for understanding regional fortification evolution and dating similar structures where documentary records remain incomplete.
The earthquake damage that ended Rocca Calascio’s development distinguishes it from continuously occupied regional fortifications that underwent Renaissance and later modifications obscuring medieval architecture. The fortress’s abandonment after 1461 preserved thirteenth-century military architecture without subsequent alterations that complicate interpretation at sites where changing warfare technologies prompted architectural updates. This preservation through abandonment creates archaeological value as a medieval fortress snapshot unaffected by later defensive innovations, enabling clearer analysis of pre-gunpowder military architecture than continuously adapted fortifications permit.
Architectural Influences and Regional Characteristics in Medieval Italian Fortress Design
Rocca Calascio’s architecture reflects multiple influences converging in thirteenth-century central Italy, where local Italic building traditions intersected with Crusader castle innovations, Byzantine fortification principles, and emerging European military architectural developments. The fortress represents a moment when medieval Italian architects synthesized diverse influences into distinctive regional styles adapted to Apennine topography, Italian construction materials, and specific defensive requirements of mountain territories controlling pastoral economies and trade routes.
The cylindrical tower design demonstrates clear influence from Crusader castle architecture developed in the Latin East during the twelfth and thirteenth centuries, where European military engineers encountered Byzantine and Islamic fortification principles featuring round towers and sophisticated defensive geometry. Crusader fortifications including Krak des Chevaliers in Syria and the castles of Cyprus employed cylindrical towers extensively, innovations that Crusader veterans brought back to Europe along with technical knowledge about improved defensive capabilities compared to traditional square tower designs. The appearance of cylindrical towers at Rocca Calascio in the thirteenth century corresponds chronologically with the return of Crusade participants to Italy, suggesting knowledge transfer through military veterans or architects studying Crusader fortress principles.
The graduated masonry technique reflects Italian engineering traditions rooted in Roman construction practices adapted to medieval contexts. Roman builders employed graduated construction in various structure types including aqueducts, bridges, and defensive walls, establishing technical precedents that medieval architects inherited through study of surviving Roman structures and transmission of practical knowledge across generations of Italian masons. The application at Rocca Calascio demonstrates continuity of Roman engineering principles through medieval periods, with adaptation to mountain fortress conditions creating distinctive expressions of inherited techniques.
The compact, concentrated plan reflects Byzantine fortress influences that emphasized strong central keeps surrounded by defensive walls rather than the extensive curtain wall systems typical of northern European castles. Byzantine military architecture developed sophisticated approaches to creating defensible strong points that could resist extended sieges with modest garrisons, principles particularly relevant to Italian fortress design where limited manpower and resources required maximum defensive efficiency. The central tower and four corner towers arrangement at Rocca Calascio follows geometric principles observed in Byzantine fortress design, though adapted to Italian construction traditions and materials.
The absence of elaborate residential quarters distinguishes Italian military fortresses from northern European castle traditions where feudal social structures embedded noble households deeply into fortress architecture. Italian fortress design separated military and residential functions more completely, with regional lords often maintaining urban palaces for residential purposes while military fortresses focused exclusively on defensive capabilities. This functional separation created architectural traditions that influenced Rocca Calascio’s design, enabling the pure military focus that characterizes the fortress’s architectural program.
The limestone ashlar construction techniques demonstrate regional building traditions developed in response to local geological availability of excellent building stone throughout the Apennines. Italian masons developed exceptional skills in quarrying, shaping, and fitting limestone blocks, creating construction quality that exceeded work in regions where stone quality proved inferior or availability limited. The masonry craftsmanship at Rocca Calascio exhibits precision typical of Italian regional architecture, with tight joints, consistent courses, and careful fitting that reflect well-developed guild training systems and accumulated technical expertise specific to limestone construction.
The integration with the adjacent church reflects Italian traditions of fortress-religious architecture relationships stronger than comparable patterns in northern Europe. Italian fortress complexes frequently incorporated religious structures as architectural and social components of military installations, with churches serving spiritual needs while reinforcing territorial claims through religious architecture’s symbolic presence. The Church of Santa Maria della Pietà’s octagonal plan demonstrates Renaissance influence on regional religious architecture, introducing centralized geometry that distinguished Italian ecclesiastical design from the Gothic longitudinal plans dominating northern European church construction during equivalent periods.
Deterioration, Earthquake Damage, and Structural Resilience Analysis
The architectural condition of Rocca Calascio reveals both the vulnerability of medieval construction to natural disasters and the structural resilience that enabled portions of the fortress to survive five and a half centuries of abandonment in an exposed mountain environment. The 1461 earthquake that devastated the region tested the fortress’s structural systems with seismic forces that exceeded the design assumptions of thirteenth-century engineers, producing differential damage patterns that illuminate construction quality variations and identify engineering elements that performed successfully under extraordinary loads.
The earthquake damage concentrated on the upper portions of the towers and walls while leaving the lower sections substantially intact, a failure pattern consistent with seismic response theory where structures with heavier upper sections generate larger inertial forces during ground acceleration. The graduated masonry system proved partially effective at mitigating seismic damage by reducing upper wall masses, though the earthquake’s severity exceeded even this engineering advantage. The survival of the massive lower walls demonstrates the structural value of the large stone construction that created weight and inertia sufficient to resist horizontal accelerations that destroyed lighter upper sections.
The towers suffered more severe damage than the courtyard walls, likely because their height created greater overturning moments during seismic shaking while their smaller plan dimensions provided less stability than the extensive wall lengths around the courtyard. The cylindrical geometry that improved resistance to projectile weapons offered limited advantage against seismic forces, as earthquake damage derives from inertial loading rather than impact forces, making geometry less influential than mass distribution and foundation anchorage in determining seismic performance. The partial collapse of tower sections created the ruined profiles visible today, where intact lower portions transition to damaged or missing upper sections documenting the earthquake’s destructive power.
The fortress’s abandonment following earthquake damage prevented reconstruction that might have altered medieval architecture, creating preservation through neglect that retained original structural systems unmodified by later repair efforts. The absence of Renaissance or later modifications means contemporary researchers study authentic thirteenth-century military architecture without interpretive complications introduced by subsequent alterations at continuously occupied fortifications. The ruins preserve construction details including interior wall structures, floor beam pockets, stair configurations, and defensive feature placements that often disappear during reconstruction efforts that prioritize functionality over historical accuracy.
The environmental deterioration over five centuries of abandonment affected different fortress components according to exposure and material vulnerability. The stonework of walls and towers proved remarkably resistant to weathering, with the dense limestone resisting erosion and maintaining structural integrity despite temperature cycling, precipitation, and freeze-thaw action. The lime mortar joints deteriorated more rapidly than the stone, with water infiltration gradually dissolving calcium carbonate binder and creating gaps where joints originally sealed tightly. The timber elements including floor beams, roof framing, and wooden stairs disappeared completely through decay and collapse, leaving beam pockets and stair mortises as the only evidence of the organic construction components that medieval fortresses required.
The twentieth-century restoration efforts beginning in the 1980s focused on structural stabilization preventing further deterioration rather than complete reconstruction that might compromise historical authenticity. Restoration architects repointed deteriorated mortar joints using traditional lime mortars matching original composition and application techniques, preventing water infiltration without introducing modern cement mortars incompatible with historic masonry. Structural reinforcement addressed weakened sections where earthquake damage or time created instability risks, employing minimal intervention principles that stabilized without altering appearance or obscuring original construction. The restoration philosophy preserved the fortress as a stabilized ruin rather than attempting reconstruction that would necessarily involve speculation about destroyed elements and risk losing the authentic medieval character that defines the site’s architectural value.
The differential preservation across the fortress provides valuable information about medieval construction quality variations and material durability. Sections exhibiting superior preservation often correspond to areas where construction quality exceeded baseline standards, suggesting skilled mason teams or periods when adequate resources supported careful work. Poorly preserved sections sometimes correlate with construction phases executed under resource constraints or time pressures that compromised quality. These preservation patterns enable researchers to map construction campaigns, identify quality variations, and assess relationships between construction investment and long-term structural performance.
Modern Preservation and Restoration Efforts: Balancing Heritage Conservation with Public Access
The modern preservation of Rocca Calascio represents a complex architectural challenge balancing heritage conservation principles, structural safety requirements, visitor access accommodation, and economic sustainability considerations. The restoration efforts initiated in the 1980s transformed a deteriorating ruin into a stabilized historic site that welcomes thousands of annual visitors while maintaining architectural authenticity and protecting the fortress’s remaining medieval fabric from further damage. This preservation work demonstrates contemporary approaches to historic fortress conservation and the technical challenges inherent in maintaining high-altitude medieval structures.
The structural stabilization work addressed immediate collapse risks where earthquake damage and centuries of deterioration created dangerous conditions. Engineers conducted comprehensive structural assessments identifying wall sections with inadequate stability, towers at risk of progressive collapse, and areas where material failure threatened both structural integrity and visitor safety. The stabilization interventions employed modern engineering techniques hidden within traditional construction materials and methods, reinforcing weakened sections with steel ties or concrete cores concealed behind historic stone faces that preserve authentic appearance while meeting contemporary safety standards.
The mortar repointing program represents one of the most extensive restoration activities, replacing deteriorated lime mortar joints throughout the fortress with new mortars formulated to match original composition and performance characteristics. The mortar specification required careful analysis of surviving historic mortar samples to determine original lime-to-sand ratios, aggregate types, and any additives or pozzolanic materials that influenced performance. The replacement mortars employ traditional ingredients and application techniques avoiding modern Portland cement that would introduce incompatible materials with different thermal expansion, moisture permeability, and chemical characteristics than historic lime mortars. The repointing work proceeds slowly with careful joint preparation and multiple mortar application layers replicating traditional craftsmanship and ensuring compatibility with existing masonry.
The visitor access improvements created pathways, stairs, and viewing platforms enabling the public to explore the fortress safely while protecting vulnerable architectural features from wear and damage. The path system directs visitor movement along routes that distribute traffic rather than concentrating impact on specific areas, reducing localized deterioration from repeated human contact. The platform installations at key viewpoints provide controlled access to observation positions while preventing visitors from climbing directly on historic walls where foot traffic would accelerate stone erosion and destabilize previously stable sections. The interpretive signage explains architectural features and historical context without requiring physical interaction with historic fabric.
The economic sustainability of ongoing preservation depends on heritage tourism revenue balanced against maintenance costs for a remote mountain site with challenging logistics. The fortress’s fame as a filming location for “Ladyhawke” and “The Name of the Rose” generated international awareness that drives visitor numbers sufficient to support basic maintenance funding through admission fees and associated commercial activities. The designation as a historic monument provides access to government preservation grants and cultural heritage funds supplementing tourism revenue. The relatively modest visitor facilities appropriate to the site’s remote character keep operational costs manageable while the dramatic mountain setting and well-preserved medieval architecture create visitor experiences that justify the significant effort required to reach the site.
The preservation philosophy embraces the fortress’s ruined condition rather than attempting complete reconstruction that would necessarily involve speculation about destroyed elements and risk creating architectural fantasy rather than historical documentation. This approach maintains archaeological integrity by preserving authentic medieval construction wherever it survives while clearly distinguishing modern stabilization interventions from historic fabric. The philosophy accepts gaps and losses as legitimate aspects of the fortress’s historical narrative, documenting architectural destruction alongside original construction as part of the complete story encompassing both creation and decline.
Architectural Legacy and Cultural Impact of Rocca Calascio
Rocca Calascio’s architectural legacy extends beyond its physical presence to influence contemporary understanding of medieval fortress design, inspire modern cultural productions, and shape regional identity in Abruzzo. The fortress functions as architectural textbook demonstrating military engineering principles, strategic site selection, and construction techniques that governed medieval fortification throughout central Italy. The structure’s exceptional preservation of pure military architecture without residential modifications creates research value for scholars studying defensive design evolution and the practical application of fortification theory in challenging mountain environments.
The fortress has achieved iconic status in medieval military architecture studies as the highest fortress in the Apennines and one of Italy’s best-preserved examples of purely defensive design. Architecture students, military historians, and castle enthusiasts study Rocca Calascio as a primary case demonstrating concepts including strategic positioning, graduated construction, cylindrical tower advantages, and integrated defensive networks linking fortresses with civilian settlements. The structure appears in academic publications, architecture textbooks, and medieval studies courses worldwide, establishing it as a canonical example cited in discussions of fortress architecture theory and practice.
The cinematic legacy beginning with “Ladyhawke” in 1985 and continuing with “The Name of the Rose” and other productions introduced Rocca Calascio’s distinctive architecture to international audiences beyond academic specialists. The fortress’s dramatic mountaintop setting and well-preserved medieval character created filming locations that directors valued for authentic period atmosphere without modern intrusions marring historical accuracy. These film appearances generated cultural awareness translating into heritage tourism that sustains preservation efforts while making the fortress accessible to broader publics beyond scholars and specialists. The cinematic fame demonstrates how historic architecture achieves contemporary relevance through media representation that connects past structures with present audiences.
The fortress serves as symbol of Abruzzo’s cultural identity and medieval heritage, appearing in regional tourism materials, cultural publications, and civic identity narratives that connect contemporary communities to historical roots. The dramatic silhouette against mountain landscapes creates instantly recognizable imagery associated with the region’s character as a rugged mountain territory maintaining authentic historical landscapes. The fortress functions in regional identity construction as physical evidence of medieval importance, architectural achievement, and cultural continuity connecting present inhabitants to historical predecessors who built and defended these mountain territories.
The architectural influence on fortress preservation approaches extends beyond Rocca Calascio to shape how heritage professionals approach other medieval military structures. The successful stabilization as authentic ruin rather than reconstructed monument demonstrates methodologies applicable to similar sites where complete reconstruction proves impractical or undesirable. The balance achieved between conservation, public access, and sustainability provides models for other remote heritage sites confronting similar challenges in maintaining historic structures while accommodating visitors and generating sufficient revenue to support ongoing preservation.
Frequently Asked Questions About Rocca Calascio’s Medieval Architecture
When Was Rocca Calascio Originally Constructed and How Did Its Architecture Evolve?
Rocca Calascio originated as a simple watchtower in the tenth century, constructed on the highest ridge in the region to serve as an observation post within the defensive network protecting the Barony of Carapelle. This initial structure consisted of a single stone tower rising perhaps ten to fifteen meters, employing local limestone masonry to create a permanent observation platform replacing earlier temporary wooden lookout posts. The tenth-century tower established the site’s basic footprint and orientation, demonstrating foundational planning that anticipated future expansion even in the earliest construction phase.
The major architectural transformation occurred in the thirteenth century when military architects expanded the simple watchtower into a comprehensive fortress complex. This expansion added a walled courtyard approximately thirty meters on each side surrounding the original central tower, with four cylindrical towers positioned at the courtyard corners. The thirteenth-century work likely heightened the original tower to maintain its visual dominance over the new corner towers while the courtyard walls created protected space for garrison housing, supply storage, and military operations. The transformation from single tower to complex fortress reflects both increasing regional military pressures requiring enhanced defensive capabilities and improvements in construction resources enabling larger-scale fortification projects. Subsequent modifications during the fourteenth and fifteenth centuries focused on strengthening existing structures rather than expanding the fortress footprint, with reinforcement work improving wall thickness, tower stability, and defensive features within the established thirteenth-century configuration.
What Specific Defensive Advantages Did Rocca Calascio’s High-Altitude Position Provide?
The fortress’s elevation at 1,460 meters above sea level provided multiple defensive advantages that justified the extraordinary construction challenges and logistical difficulties of building at such altitude. The height enabled unobstructed sight lines extending dozens of kilometers in all directions, allowing early detection of approaching forces hours or days before they could reach the fortress and providing time for garrison mobilization, civilian evacuation, and defensive preparations. The visual surveillance capabilities extended across the entire Plain of Navelli to the east and mountain valleys to the west, creating an observation network that could monitor transhumance routes, trade roads, and military movements throughout the Barony of Carapelle’s territories.
The steep terrain surrounding the mountaintop position created natural barriers limiting approach routes and forcing potential attackers to ascend exposed hillsides under observation and fire from defenders above. The single practical approach route channeled attackers into predictable paths where defensive preparations could concentrate, while the exposure prevented concealed movement or surprise attacks that might succeed against fortresses with multiple accessible approaches. The elevation prevented siege engines including battering rams and siege towers from reaching effective positions, as transporting and positioning heavy siege equipment on steep mountain slopes proved impractical or impossible. The height also improved the range and effectiveness of defensive projectiles including arrows and stones, as weapons fired from elevation achieved greater range and impact force than equivalent weapons fired from ground level. The psychological impact of the fortress’s imposing position high above surrounding territories projected military power across the region, deterring potential attackers through the visible demonstration of defensive strength and the apparent impossibility of successful assault.
How Did Medieval Engineers Solve Water Supply and Resource Challenges at High Altitude?
Water supply at high-altitude fortresses represented one of the most critical challenges medieval engineers faced, as sieges could succeed through thirst where direct assault failed. Rocca Calascio addressed water requirements through multiple systems providing reliable supply even during extended siege conditions. Natural springs in the immediate area supplied water for construction needs and routine garrison consumption, with spring locations chosen during initial site selection as essential criteria determining fortress positioning. Cisterns carved into bedrock or constructed within the fortress walls captured and stored rainfall from the courtyard and tower roofs, creating water reserves adequate for garrison survival during periods when external springs became inaccessible due to enemy control or winter conditions. The cistern systems employed stone or lime plaster waterproofing preventing seepage losses while the covered or underground positioning protected stored water from contamination and evaporation.
Food supply relied on combination of local production, stockpiling, and supply convoys exploiting the fortress’s position along transhumance routes that remained accessible year-round. The adjacent village provided grain, vegetables, meat, and dairy products supporting routine garrison consumption without requiring constant external supply. Storage chambers within the fortress held reserves of dried grains, salted meats, aged cheeses, wine, and other preserved foods capable of long-term storage without refrigeration, providing provisions adequate for months of siege endurance. The fortress’s control of transhumance routes meant supply convoys could reach the site during most of the year despite winter conditions, as the established paths that shepherds used for seasonal livestock movements provided proven routes through the mountains. Construction materials including replacement stones, lime for mortar, and timber for repairs came from local sources accessible through the same transport systems that supplied provisions, with quarries, lime kilns, and forests positioned within the fortress’s defensive control zone.
Why Does the Fortress Feature Larger Stones at the Base Than at Higher Levels?
The graduated stone masonry system employing substantially larger stones in the lower sections than the upper portions serves multiple engineering and defensive purposes that medieval architects deliberately calculated. The massive lower stones create an impenetrable barrier against mining and sapping techniques that represented primary siege tactics in medieval warfare, with individual stone weights of several hundred kilograms preventing easy removal even if attackers succeeded in reaching the wall base through tunneling. The large lower stones also resist battering ram attacks more effectively than walls built from smaller masonry units, as the mass and tight fitting of large stones distributes impact forces broadly rather than creating localized failure points where mortar joints might give way under repeated strikes.
The structural engineering advantages of graduated construction include optimized weight distribution that reduces foundation loads while maintaining adequate strength throughout the wall height. The massive lower courses provide stable foundation and base structure supporting all loads from upper sections, while the lighter upper sections reduce total weight that foundations must carry without compromising defensive strength at heights where ground-level threats diminish. The graduated system improves seismic performance in earthquake-prone central Italy by creating structures that respond more favorably to ground motion, with reduced upper mass generating lower inertial forces during seismic events while the massive base anchors the structure against overturning moments. The construction efficiency advantages enabled faster building progress as workers could handle smaller stones at elevation more easily than massive blocks, reducing labor requirements and accelerating construction during seasonal weather windows when mountain building remained possible.
What Architectural Features Distinguish Purely Military Fortresses From Residential Castles?
Rocca Calascio exemplifies architectural characteristics that distinguish purely military fortresses from the mixed-use castles serving both defensive and residential functions. The absence of large window openings beyond narrow arrow slits eliminates the natural lighting and exterior views that residential occupants required, prioritizing defensive strength and thermal efficiency over interior comfort and aesthetic considerations. The fortress contains no great halls, private chambers, or decorative elements standard in noble residences, as the structure housed only military garrisons in functional barracks rather than aristocratic families requiring luxurious accommodation. The compact, efficient plan maximizes defensive capability within minimal footprint rather than sprawling across extensive grounds to accommodate pleasure gardens, tournament areas, or hunting parks associated with noble leisure.
The architectural massing follows purely functional defensive logic without regard for aesthetic impression or architectural fashion, creating stark, utilitarian appearance appropriate for military installations but unacceptable for noble residences where architectural expression communicated social status. The resource allocation concentrates entirely on defensive features including massive walls, multiple towers, and thick barriers rather than distributing investment across both military and residential needs as mixed-use castles required. The operational design accommodates military garrison continuously engaged in training and defensive preparation rather than noble household mixing military functions with domestic life, administration, and social obligations. The absence of integrated chapels reflects the fortress’s focus on accommodating soldiers who attended services in the nearby Church of Santa Maria della Pietà rather than noble families requiring dedicated worship facilities within residential quarters. These architectural distinctions create a fortress that represents pure military thinking uncomplicated by residential compromises, providing clearer insight into medieval defensive design principles than mixed-use structures where competing functions influenced architectural decisions.
How Did the Cylindrical Corner Towers Improve Defense Compared to Square Towers?
The four cylindrical corner towers represent significant defensive advances over traditional square tower designs that dominated earlier medieval fortification. The cylindrical geometry eliminates vulnerable corners where two perpendicular walls meet, distributing impact forces evenly around the entire circumference rather than concentrating stress at corner joints where masonry typically failed first under sustained attack. The round shape deflects projectiles more effectively than flat surfaces, causing arrows, stones, and cannonballs to glance off at angles rather than striking perpendicular surfaces with maximum force, reducing cumulative damage from sustained bombardment and increasing the ammunition expenditure attackers required to achieve structural effects.
The cylindrical construction provides superior structural stability under vertical loads compared to square equivalents, allowing towers to rise higher with thinner walls while maintaining adequate strength, maximizing observation range while minimizing material requirements in the challenging high-altitude construction environment. The circular interior maximizes usable floor space relative to wall length, accommodating more defenders within compact footprints while the geometry improves visibility by eliminating blind spots inherent in square towers where attackers could shelter in corner angles beyond defenders’ sight lines. The smooth exterior surface of cylindrical towers prevents scaling attempts more effectively than square towers with corner joints that provide footholds for climbers, while the continuous curve creates psychological impression of impenetrability that contributed to deterrent value beyond purely physical defensive capabilities. These multiple advantages explain why cylindrical towers became increasingly common in later medieval fortifications as military architects recognized their superiority through battlefield experience and theoretical analysis of defensive geometry.
What Role Did Rocca Calascio Play in the Regional Economy Beyond Military Defense?
Rocca Calascio’s economic significance extended well beyond pure military functions to encompass control of valuable transhumance routes that formed the backbone of the regional pastoral economy. The fortress’s position along paths connecting coastal winter pastures with mountain summer grazing lands enabled the garrison to regulate livestock movement, collect tolls and fees from shepherds utilizing these routes, and protect the seasonal migrations that generated substantial revenue for the Barony of Carapelle. The economic value of transhumance control justified the considerable investment in fortress construction and maintenance, as the livestock-related revenues exceeded the costs of maintaining a permanent garrison at challenging high altitude.
The fortress provided security enabling civilian economic activity throughout the surrounding territories, as merchants, farmers, and craftsmen could pursue commerce with reduced risk of raids or attacks that would otherwise make mountain settlements economically unviable. The garrison’s presence deterred banditry along trade routes, enabled tax collection on commercial transactions, and provided dispute resolution services that facilitated market operations and property rights enforcement essential for economic development. The adjacent village benefited from garrison spending on provisions, equipment, and services, creating multiplier effects that supported broader regional prosperity. The fortress’s visual prominence across the territory signaled governmental authority and territorial control, establishing conditions for property security and contract enforcement that underpinned all economic activity in medieval societies where weak governance undermined commercial confidence and economic growth.
How Have Modern Restoration Efforts Balanced Preservation With Visitor Access?
The restoration program initiated in the 1980s adopted conservation philosophy emphasizing structural stabilization and archaeological authenticity rather than complete reconstruction that might compromise historical integrity. The work focused on preventing further deterioration through mortar repointing, structural reinforcement of weakened sections, and drainage improvements protecting masonry from water damage, while accepting the fortress’s ruined condition as legitimate expression of its historical narrative encompassing both creation and destruction. This approach maintains authentic medieval construction wherever it survives while clearly distinguishing modern interventions from historic fabric, preserving archaeological value for research while enabling public access to a stabilized site.
The visitor access improvements created pathways and viewing platforms enabling exploration while protecting vulnerable architectural features from wear accelerated by tourist traffic. The path system directs movement along routes distributing visitor impact rather than concentrating damage on specific areas, while platforms at viewpoints provide controlled access preventing direct climbing on historic walls. The interpretive signage explains architectural features and historical context without requiring physical interaction with historic structures, educating visitors while protecting sensitive elements. The balance between conservation and access generates heritage tourism revenue supporting ongoing maintenance costs for the remote mountain site, creating economic sustainability that enables continued preservation. The restoration demonstrates how historic military architecture can serve contemporary cultural and educational purposes while maintaining archaeological integrity and authentic medieval character that defines the fortress’s value as architectural heritage.
What Construction Techniques Enabled Medieval Builders to Work at Such Extreme Elevation?
Medieval construction at 1,460 meters required adaptations to numerous challenges including limited accessibility, shortened seasonal weather windows, extreme temperature variations, and logistical constraints on material transport and worker support. Builders exploited local white limestone quarried from nearby sources positioned uphill from the construction site, allowing gravity-assisted transport of stone blocks down to the fortress location rather than requiring uphill hauling. The quarrying operations produced stones sized to what pack animals could carry up mountain paths, limiting individual block dimensions while the graduated masonry system reduced upper-level stone sizes further, minimizing lifting requirements at height where hoisting became most difficult.
The construction proceeded in phases over centuries rather than continuous building campaigns, allowing workers to concentrate efforts during favorable weather seasons from late spring through early autumn when temperatures remained moderate and precipitation less disruptive. The initial tenth-century tower served as base camp and supply depot for subsequent expansion phases, providing shelter, tool storage, and staging areas that improved efficiency during later construction. The dry-stone foundation techniques fitting precisely cut stones without mortar in critical sections adapted to high-altitude conditions where mortar curing faced challenges from temperature extremes and low atmospheric pressure, creating structural stability through gravitational weight and friction rather than chemical bonding. The medieval engineers coordinated construction timing with transhumance cycles when shepherd traffic along established routes enabled supply convoy access, piggybacking fortress logistics onto existing transportation networks rather than creating independent supply systems from scratch. These adaptations demonstrate sophisticated project management and technical problem-solving that enabled successful construction despite extraordinary challenges that rendered many potential fortress sites impractical for medieval building capabilities.
How Did the 1461 Earthquake Damage the Fortress and What Does This Reveal About Medieval Construction?
The 1461 earthquake that devastated the region produced differential damage patterns across Rocca Calascio that illuminate both construction vulnerabilities and structural strengths in medieval military architecture. The upper portions of towers and walls suffered severe damage including partial collapse while lower sections remained substantially intact, demonstrating how structures with heavier upper sections generate larger inertial forces during seismic acceleration that exceed structural capacity and cause failure. The graduated masonry system that reduced upper stone sizes provided partial protection by lowering mass at height, though the earthquake’s severity exceeded even this engineering advantage, showing the limits of medieval seismic design in extreme events.
The towers experienced more extensive damage than courtyard walls, likely because tower height created greater overturning moments during shaking while smaller plan dimensions provided less stability than the extensive wall lengths around the courtyard. The cylindrical geometry that improved projectile resistance offered limited advantage against seismic forces that derive from inertial loading rather than impact, revealing how architectural features optimized for one threat type may provide little benefit against different hazards. The survival of massive lower walls demonstrates structural value of large stone construction creating weight and inertia sufficient to resist horizontal accelerations that destroyed lighter sections, validating the defensive engineering that prioritized massive base construction even though seismic resistance represented secondary consideration compared to siege defense. The fortress’s partial survival through five centuries of subsequent exposure proves construction quality adequate for long-term structural stability despite earthquake damage, showing how medieval building techniques achieved durability exceeding the structures’ original defensive purposes to create architectural heritage surviving into contemporary periods.