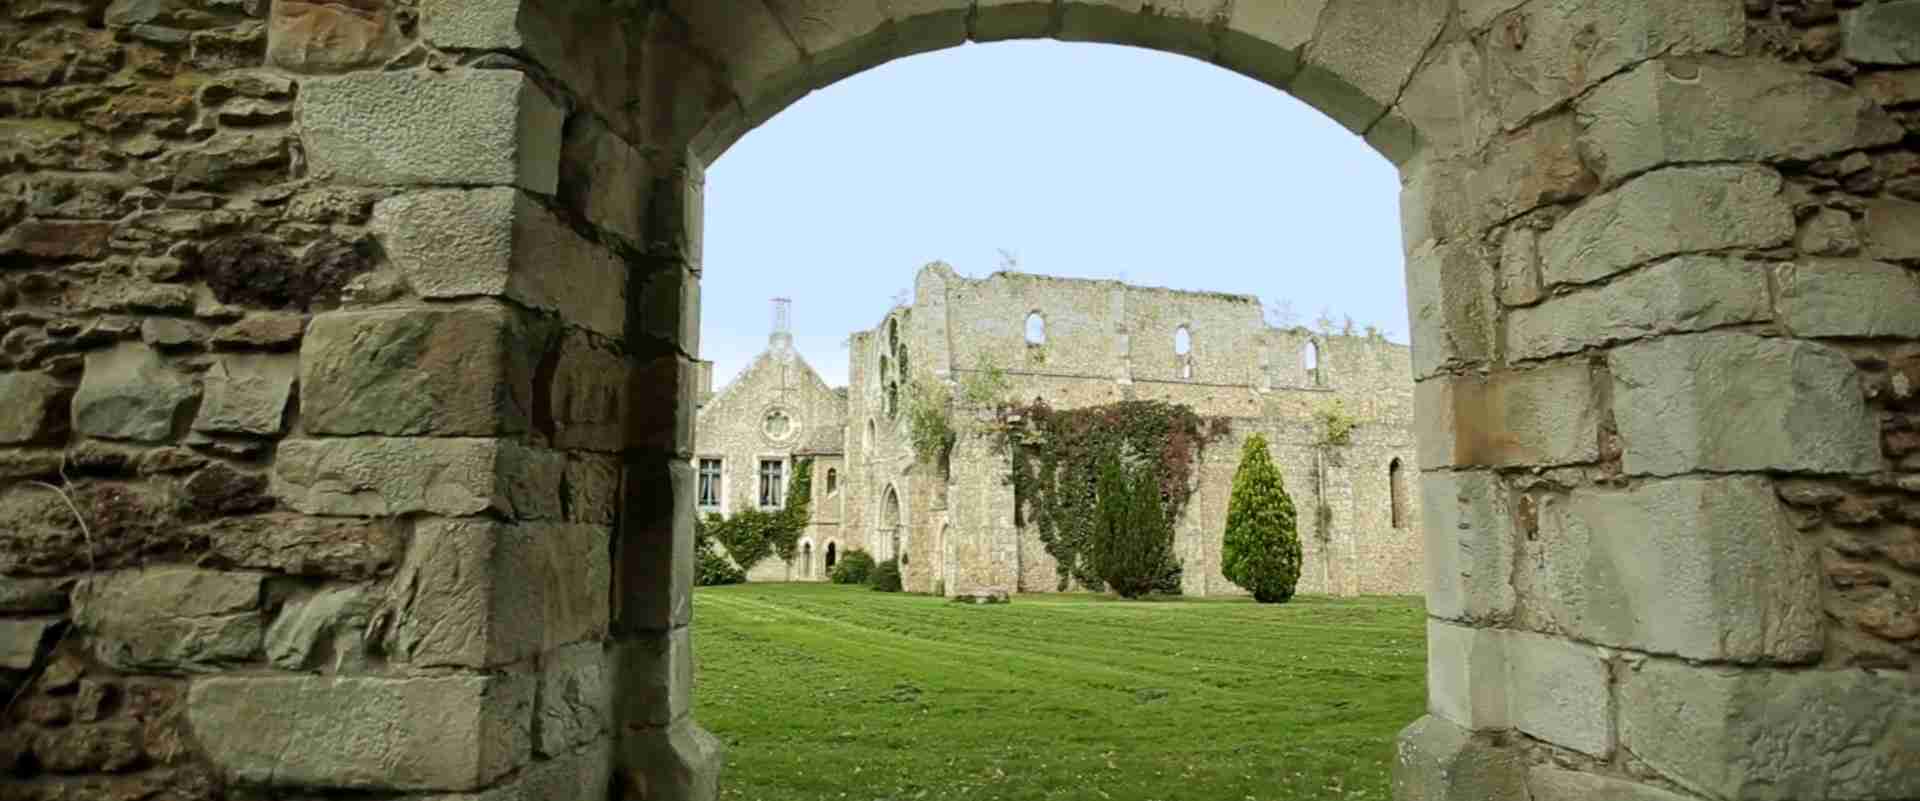
Solitude in the Valley: Cistercian Engineering and Sandstone Sacred Architecture at Vaux-de-Cernay near Paris
Nested in a fold of the Chevreuse Valley some forty-five kilometres southwest of Paris, Vaux-de-Cernay Abbey (Abbaye des Vaux-de-Cernay) occupies a forest-cut hollow that its twelfth-century founders recognised as an ideal monastic landscape: a year-round stream, enclosing woodland, and a distance from urban life that the Cistercian reformers regarded as theologically as well as practically necessary. The ruins of its church in locally quarried Fontainebleau sandstone preserve a legible record of early Cistercian building thought — austerity of structure, ingenuity of water management, and a deliberate spatial dialogue between sacred enclosure and valley terrain.
Key Takeaways
- Vaux-de-Cernay Abbey was founded on 17 September 1118 when Simon de Neauphle and his wife Eve donated land to monks of Savigny Abbey; in 1148, when the entire Congregation of Savigny merged with the Order of Cîteaux, the house became a Cistercian abbey in the filiation of Clairvaux — a status it held until its suppression in 1791.
- The church built after 1148 embodies the structural vocabulary of the transitional Cistercian style: load-bearing walls calibrated to carry vault thrust without elaborate external buttressing, restrained fenestration consistent with the Bernardine prohibition of coloured glass, and a claustral plan integrating the sacred and domestic functions of the community around a central cloister.
- Fontainebleau sandstone (grès de Fontainebleau) — a siliceous Oligocene-age stone of the southern Paris Basin — provided the primary building material, combining local abundance with high resistance to frost and weathering; its hardness, which constrained fine carving, was transformed into a programmatic virtue by the Cistercian prohibition of sculptural ornament.
- The Cistercians engineered the Vaux stream valley into an integrated hydraulic landscape that included a mill and a fish farm — both explicitly documented — consistent with the order-wide practice of diverting watercourses to support the self-sufficient economic model the Cistercian rule demanded.
- The Chevreuse Valley and the wider Yvelines plateau preserve a cluster of Romanesque and early Gothic chapels that together document the gradual, selective adoption of Gothic structural innovations in a rural Île-de-France context, away from the major cathedral workshops of Paris and Chartres.
- The abbey’s historical reach extended far beyond the Cernay valley: its monks produced the Historia Albigensis chronicle of the Albigensian Crusade; it directed the Cistercian nunnery of Porrois, the future Port-Royal; and its ninth abbot, Theobald of Marly, was canonized in 1297.
People Also Ask About Cistercian Architecture at Vaux-de-Cernay
What makes Cistercian barrel vaulting structurally different from Gothic ribbed vaulting?
Cistercian barrel vaulting and Gothic ribbed vaulting solve the problem of spanning a stone nave in structurally opposed ways, and understanding that difference makes the building choices visible in Cistercian ruins throughout the Île-de-France legible rather than merely picturesque. A barrel vault is an uninterrupted tunnel of stone — semicircular or pointed in section — running the full length of a nave bay: its thrust is continuous and directed outward along the entire length of the flanking walls. Those walls must be thick enough to absorb and redirect that constant lateral pressure through their own mass into the foundations, without the support of external buttressing. The visual consequence is a nave interior dominated by wall mass, with limited window openings that interrupt the load-bearing fabric sparingly and cautiously.
Gothic ribbed vaulting operates on a different principle. The vault’s forces are concentrated at discrete springer points on the wall — where each rib descends to a column shaft or corbel — and from there routed down through the piers and outward through a flying buttress to a freestanding outer buttress pier. The wall area between springer points carries no vault load and can be thinned and dissolved into large windows without structural consequence. This is the essential liberty that Gothic technology offered: the redistribution of vault thrust from a continuous load spread across the full wall surface to a series of concentrated point loads, enabling the luminous, window-filled interiors that became the signature of French cathedral Gothic.
The Cistercian preference for the barrel or pointed barrel vault in the formative twelfth-century period was partly doctrinal — the massive, unbroken wall surface suited the Bernardine aesthetic of structural honesty and excluded the figured window iconography the order prohibited — and partly practical. At abbeys built in Fontainebleau sandstone, such as Vaux-de-Cernay, the siliceous stone’s limited tensile strength made the concentrated stress points of ribbed construction more demanding to manage than a continuous compressive regime, reinforcing the barrel vault’s suitability for the available material. The heavy wall was not an architectural limitation to be overcome but a structural and doctrinal statement: the valley church carried its own weight honestly, without the expressive apparatus of flying buttresses and soaring window walls that Cistercian theology regarded as spiritually distracting.
How did medieval Cistercian monks engineer mill dams and fishpond systems?
Cistercian hydraulic engineering was systematic and order-wide in its principles, reflecting a shared body of technical knowledge propagated through the network of Cistercian houses and the trained craftsmen who moved between them. Scholarly work on medieval European water technology confirms that the Cistercians were willing to invest more heavily in hydraulic infrastructure than most other institutional groups of the period, treating water management not as a convenience but as a foundational element of the self-sufficient monastic economy the rule demanded.
The fundamental technique was the diversion weir: a low dam built across a stream at a slight angle to raise the upstream water level and divert a portion of the flow into an artificial leat — a canalized channel running parallel to the stream at a shallower gradient. This leat carried water to the mill at the point where the elevation difference between leat surface and stream surface provided sufficient head to drive a mill wheel. The typical dam was a composite structure: a core of compacted rubble or timber piles, waterproofed with puddled clay on the upstream face and faced with dressed stone at the waterline, with a notched spillway section in the crest to route excess flow safely during floods without undercutting the structure’s downstream face.
Fishponds were formed by embanking shallow lateral depressions in the valley floor or constructing low earth-and-rubble embankments across minor tributary channels, creating aerated shallow pools managed through cycles of filling, stocking, and draining. Draining was accomplished through a sluice built into the lower face of each pond embankment — a removable stone or timber gate set in a stone-lined channel — whose unplugging allowed the pond to empty in hours, concentrating the fish in a residual harvest pool. At Vaux-de-Cernay, both a mill and a fish farm are explicitly documented in the historical record; the Vaux stream provided the hydraulic gradient, and the valley topography offered exactly the lateral depressions and flat floor that Cistercian fishpond systems required.
What is Fontainebleau sandstone and why was it preferred for medieval construction in the Île-de-France?
Fontainebleau sandstone (grès de Fontainebleau in French geological usage) is a siliceous sandstone of Oligocene age, deposited roughly thirty to thirty-five million years ago when aeolian processes accumulated wind-blown quartz sand across the southern portion of the Paris Basin as the Tethys Sea retreated. The formation is widespread in the Fontainebleau forest and extends into the Yvelines and Essonne departments — the zone where Vaux-de-Cernay’s builders worked. What distinguishes the stone from the building limestones of the Paris Basin is its cementing matrix: secondary silica, re-precipitated between the original quartz grains during diagenesis, binds the stone with a hardness approaching that of the grains themselves, producing a lithology significantly harder and more weathering-resistant than the oolitic or shelly limestones quarried in the northern Paris Basin.
For medieval builders in the Yvelines zone, this stone offered local abundance at a time when transport of limestone from more distant quarries would have added substantially to construction costs. Its frost resistance suited the Île-de-France climate, where freeze-thaw cycles attack limestone surfaces over decades. Its principal limitation — the hardness that made fine sculptural carving laborious — was, at Cistercian building sites, transformed into a virtue by doctrine: the General Chapter’s prohibition of elaborate carved ornament meant builders had no programmatic incentive to seek a more workable stone, and the clean, functional courses of dressed sandstone suited the Bernardine aesthetic of structural clarity more naturally than a richer limestone might have done.
The warm buff colour of freshly dressed Fontainebleau sandstone weathers over time to a lichened grey-brown, acquiring a biological patina of mosses and algae that gives aged Cistercian ruins in this stone a character distinct from the white limestone of Burgundian abbeys — more austere, more integral with the surrounding forest, and more consistent with the withdrawal ideal that Cistercian founders sought to embed in the built environment of the valley.
How did the Chevreuse Valley’s geography shape the Romanesque to early Gothic transition in its chapels?
The Chevreuse Valley and the rolling plateau of the Yvelines occupied a position in the cultural geography of the twelfth-century Île-de-France that was close enough to the major Gothic building centres — Paris, Chartres, the royal abbey of Saint-Denis — to receive their architectural influence, yet sufficiently rural that this influence arrived selectively and with delay. The result is a pattern of architectural transition that reads, across the surviving building stock of the valley and plateau, as a slow-motion record of how Gothic innovation diffused from cathedral workshops into provincial and rural construction practice.
In the valley’s Romanesque chapels, the characteristic features are rubble-and-dressed-stone construction in local sandstone, semicircular apses terminating the east end, barrel-vaulted or flat-ceilinged nave bays, and towers of modest height and simple massing. When Gothic elements appear, they arrive incrementally: a pointed arch is adopted in a new doorway or window while the rest of the building remains Romanesque in fabric and proportion; a ribbed vault in its simplest four-part form covers a choir while the nave retains a plain ceiling; windows are gradually enlarged before receiving simple bar tracery. The adoption is never total and the pacing is rarely uniform across a single building, producing the hybrid construction sequences that are the most instructive documents of the transition period.
The topography of the valley reinforced this gradualism. Building campaigns were modest in scale and the workforce drew on local training rather than the specialized itinerant communities that moved between major cathedral projects. The Cistercian abbey at Vaux-de-Cernay, built after 1148 at exactly the moment when Abbot Suger’s experiments at Saint-Denis were defining Gothic as a recognizable architectural programme, represents one pole of this transition: a Cistercian house applying the doctrines of structural austerity to the emerging formal language of the Île-de-France, producing a building that was neither fully Romanesque nor cathedral Gothic but something specific to the intersection of those two forces in a wooded valley south of Paris.
Extended multi-day tours – 5+ days
Featured Paris Multi-Day Tour Packages

5 days
5 Days of Art, Gardens & Royal Splendor: Paris, Giverny & Versailles
- ✓ Comprehensive Paris tour
- ✓ Expert local guides included
- ✓ All accommodation arranged
- ✓ Transportation provided

4 days
Independent Paris City Stay
- ✓ Comprehensive Paris tour
- ✓ Expert local guides included
- ✓ All accommodation arranged
- ✓ Transportation provided
6 days
Enchanting 6-Day Journey Through Paris With Disneyland and Palace of Versailles
- ✓ Comprehensive Paris tour
- ✓ Expert local guides included
- ✓ All accommodation arranged
- ✓ Transportation provided

5 days
Paris in Color, Scent & Flavor
- ✓ Booking needs min. 2 travelers
Multi-day tour packages powered by TourRadar. Prices and availability subject to change.
The Foundation at Vaux-de-Cernay: Savigny, Cîteaux, and a Valley in the Yvelines
The formal beginning of the monastic community at Vaux-de-Cernay is documented with unusual precision. On 17 September 1118, Simon de Neauphle and his wife Eve donated land in the Cernay valley — a narrow, forested tributary hollow of the Chevreuse — to the monks of Savigny Abbey, a reform monastery in the Diocese of Mortain in Normandy. Vital, Abbot of Savigny, accepted the gift and dispatched a founding community of monks under the direction of Arnaud, who became the first abbot of the new house. The dedication was to the Virgin Mary and Saint John the Baptist. Members of the local nobility followed the founding couple in contributing endowments and rights, and by 1137 the community was sufficiently established to send out its first daughter foundation — Le Breuil-Benoît Abbey in the Diocese of Évreux — confirming the rapid growth of the Cernay community in its first two decades.
It is important to note that the Order of Savigny, to which Vaux-de-Cernay initially belonged, was not the Cistercian order. Savigny was a distinct reform movement that had developed in parallel with the Cistercians in the late eleventh and early twelfth centuries, sharing their commitment to strict observance of the Rule of Saint Benedict and their preference for remote rural sites, but maintaining its own institutional structure and its own network of daughter houses. In 1148, the General Chapter of the Cistercian order at Cîteaux accepted the integration of the entire Congregation of Savigny. With this merger, Vaux-de-Cernay passed from the Savigniac observance into the Cistercian filiation of Clairvaux — the great Burgundian house of Bernard, then the dominant intellectual figure in Latin Christendom. From that moment, the house was subject to the architectural and observance norms codified in Cistercian General Chapter decisions, and the church constructed in the decades following the merger was built in the simple Cistercian style that those norms prescribed.
The earliest documentary attestation of the toponym “Vaux-de-Cernay” appears in an act of King Louis VII dated 1142, providing a fixed chronological reference point for the community’s institutional consolidation before the Cistercian merger. The cartulary of the abbey — preserved in scholarly editions published by the Société archéologique de Rambouillet in the nineteenth century — contains the foundational deed and the subsequent charters through which the house accumulated land rights, tithes, and spiritual obligations across the Yvelines. The founding patron Simon de Neauphle and his wife were honoured with burial in the abbey church: their tombs were placed in front of the altar, on the left, a position of liturgical prominence confirming their status as the primary secular benefactors of the community they had endowed.
The abbey’s institutional significance grew rapidly in the late twelfth and early thirteenth centuries, carried in large part by the personal prominence of its sixth abbot, Guy of Vaux-de-Cernay. Guy was delegated by the Cistercian General Chapter to accompany the Fourth Crusade in 1203, participating in the complex ecclesiastical politics of that enterprise in the eastern Mediterranean. Three years later, he emerged as one of the principal figures in the Albigensian Crusade launched by Pope Innocent III in 1209 against the Cathar communities of the Languedoc. His service in the south was recognised with appointment as Bishop of Carcassonne in 1211. His nephew Peter of Vaux-de-Cernay (Petrus Sarniensis in the Latin sources) accompanied Guy on the Albigensian campaign and produced the chronicle known as the Historia Albigensis — the most detailed eyewitness narrative of the early stages of the crusade and of its principal military commander, Simon de Montfort — making the abbey a house of intellectual consequence within the Cistercian network of the early thirteenth century.
The Cistercian Spatial Ideal: Valley Siting and Sacred Topography
The choice of the Cernay valley as a monastic site was not an accident of land donation, though the donation by Simon de Neauphle provided the legal framework for the settlement. It was a deliberate application of the spatial theology that the Cistercian and Savigniac reform movements had articulated in their foundational texts and observed with programmatic consistency across their European networks. The governing principle was what historians of medieval monasticism term the “desert” ideal: the deliberate placement of the monastic community in a landscape that combined physical remoteness from secular life with practical sufficiency for communal self-sustenance. In the geography of northern France, the landscape form that most reliably satisfied these requirements was the enclosed valley — the val or vallis — and the Cistercian attachment to valley sites is written into the institutional names the order adopted across the twelfth century: Vaux-de-Cernay (Cernay Valley), Vaux-en-Bugey, Combe in Warwickshire, Cwmhir in Wales (literally “long valley”), Val-Dieu in Belgium. The topographic type is embedded in institutional identity.
Bernard of Clairvaux articulated this spatial logic with characteristic intensity in texts describing Clairvaux itself, framing the surrounding forest as a protective boundary, the stream as a sign of providential provision, and the distance from roads and towns as a guarantee of the community’s freedom from obligation to the secular world. These rhetorical figures expressed real functional requirements. A valley provided natural visual and acoustic enclosure without the cost of high walls; the stream powered machinery and supplied water for domestic use, fish cultivation, and the sanitation of the conventual buildings; the alluvial valley floor supported kitchen gardens and orchards; the surrounding hillsides provided building timber and fuel. The valley at Cernay satisfied all of these criteria. The Vaux stream descends the valley at a gradient capable of driving a mill wheel; the valley floor is broad enough for the canonical east-west orientation of the Cistercian church with the cloister to the south; the Rambouillet forest provided enclosure, timber, and the sense of withdrawal that the Cistercian spiritual programme required.
The east-west orientation of the church aligned the sanctuary — the altar, the choir, the location of the eucharist — with the rising sun, a canonical requirement of medieval liturgical practice. The earliest morning light entered the east windows of the choir at the moment when the community gathered for the first canonical hours, linking the rhythm of the sun with the rhythm of liturgical time in the compressed temporal world of the monastic day. The cloister to the south maximized passive solar gain across the cloister garth — the open quadrangle at the heart of the claustral plan — in a climate where the warming of stone buildings mattered practically across many months. These choices were not arbitrary conveniences but the accumulated spatial logic of a mature building tradition, reproduced at Cistercian foundation after Cistercian foundation because they had proven themselves across decades of institutional trial.
The Cistercian plan that the monks imposed on the Cernay valley after 1148 was a version of the standardized claustral arrangement the order’s General Chapter promoted as a model: church to the north of the cloister on the east-west axis, chapter house and dormitory in the east range, refectory and kitchen in the south range, cellarium and lay brothers’ accommodation in the west range. This arrangement organized the monastic day spatially, routing the community from dormitory to choir and back, from choir to chapter house for the morning meeting, from chapter house to the work of the day, and from the work of the day to the refectory. The plan was simultaneously a diagram of the liturgical day and an efficient functional arrangement for the self-sustaining economy of a Cistercian house. At Vaux-de-Cernay, the Vaux stream entered the precinct from upstream, was managed through the hydraulic installations of the mill and fishponds, and passed through or adjacent to the domestic ranges before exiting downstream — a closed hydraulic loop of the kind documented at Clairvaux itself in twelfth-century monastic descriptions.
Abbaye des Vaux-de-Cernay: Load-Bearing Mechanics of Cistercian Vaulted Naves
The church that the monks of Vaux-de-Cernay constructed after their Cistercian affiliation in 1148 embodied the structural vocabulary of the transitional period in Cistercian building — the decades between the mid-twelfth century, when the order’s formative aesthetic norms were firmly established, and the late twelfth century, when the pointed arch and early ribbed vault of French Gothic had become available to Cistercian builders without yet transforming the massive-wall spatial character that the order’s programme demanded. The result, replicated across dozens of Cistercian houses in France in this period, was a building that applied the most current structural technology within a formal constraint system that preserved the visual austerity of the Bernardine ideal.
In the barrel-vault tradition that dominated early Cistercian construction, the vault generates a continuous outward thrust along its entire length, directed into the flanking walls at every point of their height. The walls beneath a barrel vault must therefore be thick enough, and sufficiently free of large openings, to absorb this distributed lateral pressure through their own mass and transmit it to the foundations without overturning or cracking. The structural consequence is the characteristic Cistercian nave section: thick stone walls, window openings modest in size and placed in the upper zones where the vault thrust is already partially absorbed by the wall’s own weight, and a visual gravity that Bernard’s architectural theology read as an expression of structural honesty. The pointed barrel vault — in which the vault section rises to a point rather than a semicircle — was adopted progressively by Cistercian builders from the mid-twelfth century onward, because the pointed profile directed more of the vault’s weight vertically rather than laterally, reducing the outward thrust and permitting a modest increase in vault span without altering the fundamental structural logic of the system.
At Fontenay Abbey in Burgundy — the best-preserved early Cistercian church in France and a product of Bernard’s network in the 1130s and 1140s — the nave carries a pointed barrel vault over a moderate-width nave, with transverse arches reinforcing the vault at each bay division and the flanking walls of considerable thickness carrying the continuous lateral pressure without external buttressing. This is the structural model that the builders of Vaux-de-Cernay adapted to the material conditions of the Yvelines, using Fontainebleau sandstone rather than Burgundian limestone but applying the same fundamental relationship between vault geometry, wall mass, and structural equilibrium. The surviving fabric at Vaux-de-Cernay — substantial sections of the nave and transept walls standing to varying heights within the former precinct — shows coursed ashlar construction in local sandstone with rubble-and-mortar fill between the dressed-stone faces: a composite walling technique standard in twelfth-century Cistercian and contemporary secular construction alike. Springer courses preserved in several wall sections provide physical evidence for the vaulting system, though the interpretation of specific structural details requires the caution appropriate to reading fragmentary masonry fabric.
The transepts at Vaux-de-Cernay, to the extent that their fabric survives, followed the Cistercian plan type: projecting arms whose relative proportions created the characteristic massing of the Bernardine church, in which the crossing presented a composition of roughly comparable volumes rather than the French Gothic formula of a tall dominant nave flanked by lower subordinate aisles. The restraint of the tower — kept to modest proportions in accordance with the General Chapter’s rulings on tower height — produced a building silhouette that merged with the wooded valley rather than announcing a monastic foundation from the surrounding landscape, fulfilling the spatial theology of withdrawal that the Cistercian programme encoded in every dimension of the design.
The Construction of Rose Windows using Local Sandstone Blocks
The Cistercian General Chapter’s twelfth-century regulations were unambiguous in prohibiting figured and coloured glass in the windows of Cistercian churches. The luminous narrative windows of Romanesque and Gothic cathedrals — telling the stories of saints and the Old Testament typologies of Christ — were precisely the form of visual engagement that Bernard’s programme identified as a threat to monastic attention. What the General Chapter did not prohibit, however, was the circular aperture as a light source and compositional element in the gable of a church façade. The oculus — the plain round window — appears in Cistercian gable ends from the earliest formative houses onward, admitting diffuse light without the coloured imagery the order rejected. As the twelfth century progressed and the mature Cistercian building programme developed, some houses elaborated the plain circular opening into a wheel window — a circular frame subdivided by radiating stone spokes — without approaching the complex plate and bar tracery of the cathedral rose window in its fully Gothic form.
The construction of a circular window opening in a stone wall is a more technically demanding operation than cutting a rectangular aperture, and the specific demands it placed on masons working in Fontainebleau sandstone illuminate one of the defining relationships between material and construction method in Cistercian building at Vaux-de-Cernay. A circular opening cannot simply be formed by stacking squared blocks: it requires that the stones forming the frame of the opening be cut to a curved profile, producing a series of voussoir-like segments that lock together in a complete ring under the compressive forces transmitted from the masonry above. Each block in the ring must bear against its neighbours at precisely oriented curved surfaces so that the load is distributed evenly around the circumference rather than being concentrated at individual contact points. In Fontainebleau sandstone, this geometric precision was particularly demanding to achieve: the stone’s siliceous hardness made recutting and corrective dressing laborious, and the material’s relatively limited tolerance for stress concentrations meant that imprecisely fitted voussoirs risked local fracture rather than the gradual yielding that softer limestones might accommodate.
The masons working at Vaux-de-Cernay and comparable Cistercian houses in the siliceous sandstone zone of the Île-de-France developed empirical approaches to this problem, typically working from a full-scale template — a curved wooden form defining the inner radius of the window frame — against which each voussoir block was individually dressed and checked before lifting. The construction sequence involved setting the voussoir ring in stages supported by temporary centering, allowing each segment to be positioned and the mortar to begin setting before the support was removed and the ring was loaded by the masonry above. The result — at whatever degree of elaboration from a plain oculus to a subdivided wheel window — was circular stonework that combined geometric accuracy with the structural robustness the window frame needed to carry the gable load across the opening.
The west gable of the Vaux-de-Cernay church preserves, in the surviving masonry, evidence for circular window elements in the upper zone of the façade, consistent with the Cistercian standard of gable fenestration in this period. Whether any decorative elaboration of the frame — stone spokes or simple tracery dividing the circular aperture into segments — survived the post-revolutionary dismantling and weathering of the upper gable fabric is not fully determinable from the remaining masonry, whose highest sections have suffered the greatest loss. What is clear from both the surviving evidence and the comparative record of Cistercian construction in the region is that circular apertures in the gable were integral to the building programme, that these elements were worked in local sandstone, and that they represent the point at which the mason’s skill in Fontainebleau sandstone was most directly tested by the combination of curved geometry and the structural precision that circular voussoir construction demands.
Hydraulic Dam Construction and Monastic Fishpond Systems
The hydraulic landscape of Vaux-de-Cernay is documented in the historical record from two independent angles. The abbey’s cartulary registers rights over the Vaux stream valley from the foundation donation of 1118 onward, establishing the legal basis for hydraulic exploitation across the full length of the Cistercian occupation. The abbey is explicitly recorded as having possessed both a mill and a fish farm following its Cistercian affiliation, and the abbey mill survived into the modern period, appearing in nineteenth-century landscape paintings of the site; it was eventually sold in 2012 and reopened as a regional museum in 2016. The daughter house of Porrois — founded as a Cistercian nunnery dependent on Vaux-de-Cernay in the early thirteenth century — developed its own hydraulic landscape in the neighbouring valley of the Rhodon stream, including a masonry dam, earth levees, and a chain of fishponds feeding a mill, providing a directly comparable example of the hydraulic infrastructure that Vaux-de-Cernay, as the parent house, transmitted to its foundation.
The technical programme of Cistercian hydraulic engineering is well-documented across the order’s European foundations. Scholarly analysis of medieval European water technology confirms that the Cistercians invested more heavily in hydraulic infrastructure than most other institutional groups of the period, treating the management of running water not as an amenity but as a foundational component of the self-sufficient economic model the rule envisioned. The essential installation was the diversion weir: a composite dam set obliquely across the stream to raise the upstream water level and divert a controlled flow into an artificial leat — a canalized channel running parallel to the natural stream at a controlled, shallower gradient — which delivered water to the mill at a point where the accumulated head between leat and stream surface was sufficient to drive a mill wheel. The mill dam was typically constructed from a rubble core with puddled-clay waterproofing on the upstream face and dressed-stone facing at the waterline, with a notched spillway crest to route excess flow during seasonal floods without allowing water to overtop and erode the structure’s downstream face.
The fishponds were engineered by a different hydraulic operation. The monks selected shallow lateral depressions in the valley floor — natural topographic hollows readily converted into contained water bodies — or built low earth embankments across minor tributary channels to create aerated, shaded pools at appropriate depth for the cultivated species. A sluice incorporated into the lower face of each pond embankment allowed the pond to be drained at harvest time, typically in autumn, concentrating the fish in a residual harvest pool for netting. Cistercian fishpond systems were typically organized in a multi-stage sequence: nursery ponds for young fish, intermediate growing ponds, and harvest ponds — a managed production system whose logic anticipated the principles of modern aquaculture by several centuries. The species most commonly associated with Cistercian fishponds in northern France are carp, tench, and pike; their cultivation provided the protein required on the order’s many fast days, when the Rule of Saint Benedict and the more stringent Cistercian observance both prohibited meat.
The full integrated hydraulic system — mill, fishponds, leat, and the domestic water supply managed through the conventual buildings — represented a significant capital investment and a sustained maintenance commitment. The Cistercians’ willingness to make and sustain this investment, documented consistently across houses from Cîteaux itself (which at its hydraulic peak possessed approximately twelve flour mills and twenty ponds) to the major English houses of Fountains and Rievaulx, reflects a building culture in which hydraulic engineering was not an optional amenity but a foundational element of the self-sustaining economy the rule envisioned. At Vaux-de-Cernay, the Vaux stream’s reliable gradient and the valley’s suitable topography provided the natural infrastructure; the community’s Cistercian training provided the technical repertoire; and the result was a valley landscape shaped by hydraulic intervention as thoroughly as it was shaped by the masonry of the church rising above it.
Feudal Chapels of the Chevreuse Valley: Transition from Romanesque to Early Gothic
The ecclesiastical landscape of the Chevreuse Valley in the eleventh, twelfth, and thirteenth centuries was dense with buildings of every scale and institutional character: parish churches for the valley’s villages, feudal chapels attached to the fortified residences of the minor Yvelines nobility, dependent priories connected to larger monasteries elsewhere, and the Cistercian abbey itself at the head of a valley it dominated both institutionally and architecturally. Taken together, these buildings constitute a field archive of unusual richness for the study of rural ecclesiastical architecture in the Île-de-France across the long twelfth century — the period of the Romanesque-to-Gothic transition that transformed the region’s building culture from village chapel to great cathedral alike.
The Romanesque tradition of the Chevreuse Valley and the broader Yvelines plateau shares the characteristics of northern French provincial Romanesque more broadly. Construction is in rubble and dressed stone using locally available Fontainebleau sandstone, supplemented in places where limestone was accessible from the northern Paris Basin outcrops. Church plans are simple basilical compositions, typically without side aisles in smaller buildings, with the nave entered from the west through a plain doorway and terminated at the east by a semicircular apse. Interior surfaces are plastered and plain; capitals in the nave arcade carry elementary geometric or stylized foliate patterns rather than the inhabited foliage and figured narrative of the great Romanesque workshops. The overall impression is of confident, functional masonry in a material that discouraged elaboration, producing churches whose authority derived from mass and proportion rather than decorative display — an aesthetic that, by the accident of material and economy rather than by doctrinal design, echoed the Cistercian programme in the abbey at the head of the valley.
The Gothic transition in these rural buildings was gradual, selective, and chronologically staggered across the region’s building stock. The pointed arch was the earliest and most widely adopted Gothic element, appearing in doorways, window openings, and nave arcades before any other feature of the Gothic structural vocabulary had arrived. The ribbed vault followed, initially in its simplest form — a four-part vault with plain chamfered ribs crossing a roughly square bay — typically applied first to the choir and sanctuary where liturgical prestige justified the additional expense, while the nave retained older construction. The enlargement of window openings and the introduction of simple bar tracery were often the last Gothic features to reach rural buildings, reflecting both the structural challenge of weakening load-bearing walls with larger apertures and the level of specialist workshop skill that competent tracery cutting required in a hard stone.
Structural Differences in Apse Construction across the Yvelines Plateau
The apse — the curved or polygonal east end that terminates the liturgical axis of a medieval church — is among the most structurally and formally informative elements in the building, because its geometry, wall section, and construction technique together encode the structural tradition from which the design derives and the moment in the transitional sequence at which the building was raised or remodelled. In the Romanesque buildings of the Yvelines plateau, the normative apse form is the semicircular termination covered by a cul-de-four vault — a hemispherical or semi-domical vault filling the curved apse interior. The structural challenge of the semicircular apse is the management of the cul-de-four‘s outward thrust, which the apse walls must absorb through their own mass without external buttressing: the Romanesque response was to size the apse walls generously relative to their height and to ensure that the foundation was competent to resist the modest overturning tendency of the curved wall section.
The construction of a Romanesque semicircular apse in Fontainebleau sandstone required careful attention to the coursing of the curved wall. The blocks forming the inner and outer faces of the apse must be cut so that their plan profiles match the curvature of the apse’s radius, and the mortar joints between adjacent blocks in each course must be oriented radially — pointing toward the theoretical centre of the apse’s circular plan — to ensure that compressive forces follow the masonry geometry without driving horizontally through the joints. This radial coursing is visible in well-preserved Romanesque apses throughout the region. Achieving it in siliceous sandstone, where every corrective trim adds time and tool wear, required a degree of geometric planning and cutting discipline that distinguished the skilled apse mason from the general rubble-wall builder, and the comparative study of surviving apses across the plateau illuminates the varying levels of workshop competence available to rural patrons at different moments in the transitional period.
The early Gothic alternative was the polygonal apse: a sequence of flat-faced bays — typically three, five, or seven sides — replacing the full semicircle with a plan form that approximated a curve through a succession of straight segments. The structural advantage of the polygonal apse is that each flat bay can be treated as an independent structural bay with its own pointed arch and ribbed vault, concentrating vault thrust at the angles between bays where external angle buttresses can be applied with precision. This allowed the wall surface of each bay to be opened with larger windows than a continuously curved apse of equivalent size could support, giving the choir a lighter, more luminous interior character that aligned with the developing Gothic preference for glazed rather than masonry-filled wall surface.
Across the Yvelines plateau, examples of both apse types survive in varying conditions. The full spectrum of the transition is legible in the building stock: from the unmodified Romanesque semicircular apse with its cul-de-four and plain wall surface, through hybrid constructions that combine a semicircular plan with Gothic pointed arches or early ribbed vaulting, to the fully developed polygonal apse with angle buttresses and bar-traceried windows. Several buildings on the plateau show two distinct apse phases in a single fabric — a Romanesque nave abutting a later Gothic chancel rebuilding — making the chronological sequence legible without stratigraphic excavation. The careful study of this building stock, cross-referenced with the major Cistercian and royal construction enterprises of the region, permits considered hypotheses about the movement of workshop skills and design models between the large-scale institutional programmes and the parish churches that drew on the same workforce between major campaign phases.
Fontainebleau Sandstone: A Building Stone of the Île-de-France
The sandstone formation known in geological and architectural literature as Fontainebleau sandstone (grès de Fontainebleau) is an Oligocene sedimentary rock of the Paris Basin, deposited approximately thirty to thirty-five million years ago in a coastal and aeolian environment as the Tethys Sea withdrew northward and wind-blown quartz sand accumulated across the southern portion of the basin. The formation is extensive in the Fontainebleau forest and extends westward into the Yvelines and northward into the Essonne, covering a broad arc of the southern Île-de-France where building-quality limestone is not readily accessible from local sources. Its presence in the Cernay valley made it the default building material for the abbey and for the rural ecclesiastical buildings of the surrounding plateau alike.
The defining geological property of the stone is the nature of its cementing matrix. The oolitic and shelly limestones quarried in other parts of the Paris Basin are held together by a calcium carbonate cement that allows the stone to be cut, shaped, and carved with relative ease using iron chisels. Fontainebleau sandstone is cemented by secondary silica — silica that re-precipitated from solution between the quartz grains during the diagenetic process that converted loose sand into coherent rock. Because the grain and the cement are both siliceous, the stone’s hardness is notably greater than that of most building limestones, and the cementing matrix offers less resistance to crack propagation along grain boundaries than a carbonate cement would, making the stone brittle in tension while very strong in compression. This combination of properties — high compressive strength, limited tensile strength, difficulty of fine cutting — defined the material constraints within which Cistercian builders at Vaux-de-Cernay worked.
Medieval quarrying of Fontainebleau sandstone exploited natural outcrops where the rock was exposed at or near the surface and presented in well-defined bedding planes. The standard technique was to drive iron wedges along natural joints or prepared saw cuts to split blocks from the quarry face along the bedding plane, producing rough blocks of fairly consistent thickness that could then be squared and dressed at a working bench. The hardness of the stone demanded more frequent resharpening of iron cutting tools than equivalent operations in limestone, adding to the labour cost of dressed-stone production. Blocks for structural use — wall facings, arch voussoirs, column bases, quoins — were dressed to flat faces and regular profiles; the precision required varied with the structural role, reaching its greatest demands in the curved voussoirs of arches and circular window frames.
The finished appearance of Fontainebleau sandstone construction is distinctive within the Île-de-France building palette. Freshly cut, the stone presents a warm buff to pale grey surface; over decades of weathering in the regional climate, it acquires a biological patina — grey-green lichens, mosses in sheltered joints, occasional orange iron staining from ferruginous inclusions — that merges the masonry visually with the surrounding forest in a way that pure limestone construction does not. The ruins of Vaux-de-Cernay, seen rising above the valley floor within the Rambouillet forest, present exactly this kind of naturalized masonry presence: stone that has been in the valley long enough to take on the colouration of the valley, fulfilling in material terms the Cistercian spatial ideal of a built environment inseparable from its natural setting.
Convergent Monastic Hydraulics: Cistercian and Tibetan Buddhist Valley Systems
The association between contemplative religious practice and secluded valley landscapes is not a uniquely Cistercian, or uniquely European, phenomenon. Communities committed to intensive devotional practice, requiring a degree of withdrawal from secular life while maintaining the productive self-sufficiency necessary for communal survival, have arrived independently at similar spatial strategies across vastly different cultures and historical periods. The comparison between the Cistercian valley monasteries of twelfth-century France and the valley-associated monastic complexes of the Tibetan Buddhist tradition is instructive for precisely this reason: any formal similarity between the two must be understood as convergent independent development — parallel functional responses to analogous requirements, arising from entirely separate theological traditions with no historical contact, no shared architectural models, and no mechanisms of cultural exchange across the Eurasian distance that separated them.
The Tibetan Buddhist monastic tradition developed from the seventh century onward in a landscape defined by the Tibetan plateau and the Himalayan ranges enclosing it, shaped by a theological synthesis that the Vajrayana Buddhist schools consolidated in a form specific to the Tibetan world. The siting of major Tibetan monastic complexes reflects a spatial theology formally distinct from the Cistercian withdrawal ideal: the monastery often occupies an intermediate position on lower hillslopes above a valley floor, in a position the Tibetan religious tradition associated with access to both the human world below and the sacred mountain realm above. The three principal Gelug monasteries near Lhasa — Drepung, Sera, and Ganden — are hillside foundations in exactly this tradition. Smaller and older monastic sites in the Himalayan valleys of Ladakh, Nepal, Bhutan, and Sikkim often occupy valley-floor or valley-wall positions closer to the stream, in spatial relationships to valley water that parallel, without in any way imitating, the Cistercian preference for the stream-side hollow.
Water management in Tibetan Buddhist monastic contexts served both subsistence and specifically religious functions. The most distinctively Tibetan hydraulic installation is the prayer wheel stream: an artificial channel diverted from a main watercourse to drive a series of cylinder-shaped containers filled with written mantras, each mounted on a horizontal or vertical axis and designed to rotate continuously under the force of the flowing water. The theological logic is specific to Vajrayana practice: each rotation of the cylinder constitutes a recitation of the enclosed mantra, accumulating merit through the multiplication of invocation without continuous human labour. This application of hydraulic energy has no parallel anywhere in the Latin Christian monastic world, being inseparable from doctrinal features — the efficacy of mantra recitation, the transferable merit of ritual acts — that have no equivalent in the Cistercian framework. It is evidence, if any were needed, that the two traditions arrived at their shared spatial preference for valley streams from entirely independent theological starting points.
The subsistence functions of valley water were managed in parallel ways across both traditions: irrigation of kitchen gardens, water supply for domestic use and cooking, and in some valley sites the cultivation of fish in managed ponds or modified stream sections. The scale and technical sophistication of Cistercian hydraulic engineering — with its systematic diversion weirs, mill leats, multi-stage fishpond sequences, and integration of water flow through the conventual buildings — exceeded the hydraulic infrastructure typical of Himalayan monasteries, reflecting the larger size of Cistercian communities, the more complex economic surplus model of the Cistercian order, and the more developed technological repertoire available to twelfth-century European builders. These differences of scale and technical complexity should not obscure the structural parallel: both traditions recognized the valley stream as a practical resource and a presence in the daily texture of communal religious life, and both integrated it into the spatial and economic organization of the monastic precinct.
The convergence illuminates something consistent in the spatial logic of intensive communal religious practice. A community committed to regular liturgical observance, maintaining itself from its own labour, and seeking a degree of separation from the commercial economy will tend, across cultures and across centuries, toward the enclosed valley with its stream, its flat productive floor, and its natural boundary against the surrounding world. That Cistercian monks in the Chevreuse and Tibetan lamas in the Himalayan valleys arrived at parallel solutions is not a coincidence but a convergence — evidence of the consistency with which human communities engaged in the same fundamental task of sacred enclosure and productive withdrawal find, in the forested or mountain valley, the landscape best suited to their requirements. The specific theological premises differed profoundly; the spatial solution bore a family resemblance that is the product of shared functional logic, not shared tradition or historical contact of any kind.
From Chronicle to Pilgrimage: The Abbey Through Its Medieval Centuries
The medieval history of Vaux-de-Cernay is documented unevenly, as is typical of monastic houses whose building accounts and domestic records were not systematically preserved. What the sources do preserve in relative detail are the moments at which the community intersected with events of wider historical significance — the crusades, the religious controversies of the thirteenth century, the royal patronage networks of the Capetian court — and these moments are enough to establish the abbey as an institution of genuine consequence within the Cistercian network of the Île-de-France.
The decades around 1200 were the period of the abbey’s greatest historical prominence. The sixth abbot, Guy of Vaux-de-Cernay, participated in the Fourth Crusade in 1203, accompanying the enterprise as a Cistercian delegate of the General Chapter and engaging with the complex ecclesiastical politics that accompanied the crusade’s eventual diversion to Constantinople. Three years later he emerged as one of the principal figures in the Albigensian Crusade launched by Pope Innocent III in 1209 against the Cathar communities of the Languedoc. Guy was appointed Bishop of Carcassonne in 1211, administering the newly reconquered south from an episcopal see that his crusading activities had helped establish. His nephew Peter of Vaux-de-Cernay’s Historia Albigensis, composed in Latin between approximately 1212 and 1218, remains one of the essential primary sources for the Albigensian Crusade: a detailed, partisan, eyewitness account of the military campaigns of Simon de Montfort that has engaged historians of Catharism, medieval crusading, and Latin historical writing from its first publication to the present. That this significant chronicle originated at a Cistercian house in the Chevreuse rather than at one of the great urban abbeys of France is a reminder of the cultural geography of medieval intellectual production.
The institutional consequences of the abbey’s engagement with the Albigensian enterprise extended into the next generation. Under Thomas, the abbot who succeeded Peter of Vaux-de-Cernay, the community directed the foundation of Porrois Abbey, a Cistercian nunnery in the neighbouring valley of the Rhodon stream that was placed under the governance of the Vaux-de-Cernay abbots and admitted its first abbess, Éremberge, in 1214. Porrois developed its own valley landscape of hydraulic engineering — a dam, earth levees, and a chain of ponds — directly comparable to that of its parent house. In the seventeenth century, Porrois was renamed the Abbey of Port-Royal and relocated to Paris, where it became the spiritual centre of the Jansenist movement associated with Blaise Pascal, Jean Racine, and the Arnauld family, and the target of Louis XIV’s suppression campaigns that culminated in the physical destruction of the buildings in 1710. The institutional lineage connecting the Cistercian valley foundation of 1118 to the Jansenist controversy of the seventeenth century is one of the more unexpected threads in French religious history.
The ninth abbot, Theobald of Marly, who governed the house from 1235 to 1247, was a member of the Montmorency family and a figure of sufficient spiritual reputation to attract royal attention. In 1240, King Louis IX — subsequently canonized as Saint Louis — visited the abbey on pilgrimage with his queen, Margaret of Provence; local tradition held that the water of the abbey’s spring-fed well was responsible for the couple’s subsequent fertility, and the spring acquired a reputation as a pilgrimage destination that persisted beyond the medieval period. Theobald was canonized by Pope Boniface VIII in 1297, providing the house with a saint of its own formation. From the late fourteenth century onward, the institutional vitality of the community declined: the disruptions of the Hundred Years’ War, the introduction of commendatory abbots from 1542, and the gradual reduction of the resident community left only twelve priests at Vaux-de-Cernay when the Revolutionary legislation of 1791 finally brought the six-century monastic life of the valley to a close.
Suppression, Restoration, and the Contemporary Site
The National Assembly’s legislation dissolving religious orders in France, enacted in 1790, resulted in the formal suppression of Vaux-de-Cernay in 1791 and the dispersal of its twelve remaining priests. The property was declared national domain and eventually sold, passing through a succession of private owners in the early nineteenth century as the buildings deteriorated without maintenance. The church, the most architecturally ambitious structure of the complex, suffered the most severe damage: lead roofing was stripped, upper masonry was quarried for building material, and the unroofed nave and transepts were exposed to decades of Île-de-France weather without the consolidation that would have preserved them at greater height. By mid-century the church was a substantial ruin, its walls standing to varying heights, with the upper zones of the gables and the vaulting entirely lost.
In the 1880s, the site was purchased by Charlotte de Rothschild, who undertook a campaign of consolidation and adaptive restoration that established the character of the property as it survives today. Charlotte commissioned the architect Félix Langlais — the Rothschild family architect — to restore the seventeenth-century abbey building, which had survived in better condition than the medieval church, with interiors designed to evoke the medieval chapter house whose fabric had remained relatively intact. The church ruins were stabilized rather than rebuilt: the surviving wall sections were consolidated and the masonry secured against further deterioration, preserving the ruins as a historically legible fragment rather than attempting a speculative reconstruction. Charlotte used the restored complex as a summer residence, with stabling for thoroughbred horses on the grounds. Her grandson Baron Henri de Rothschild inherited the property in 1903 and updated the residential range; the site was also used during Henri’s career as a physician for his experiments in child nutrition.
In November 1942, the property was expropriated from Henri de Rothschild’s son James under the antisemitic legislation of the Vichy government and sold at auction to the industrialist Félix Amiot, who moved private offices to the site. After Amiot’s death, his heirs sold the property in 1988 and it reopened as a hotel, drawing its water — as the original monks had done — from the abbey’s spring. The complex was granted full classified monument historique status in January 1994, giving the surviving masonry formal heritage protection and requiring that any future construction or intervention be subject to archaeological and conservation oversight. In the early 2020s, the abbey was acquired by the Paris Society hospitality group and extensively renovated as a luxury hotel, with new interiors designed by Cordélia de Castellane. The former abbey mill, having been sold separately in 2012, was restored and reopened as a regional museum in 2016, extending the accessible heritage of the valley to include the hydraulic history of the monastic precinct.
Visiting the Vaux-de-Cernay Valley
Vaux-de-Cernay Abbey stands in the commune of Cernay-la-Ville in the Yvelines department, within the boundaries of the Haute Vallée de Chevreuse Regional Natural Park. The property, now operated as a luxury hotel by Paris Society, is private; the hotel buildings and grounds are accessible to guests, while access conditions for the abbey ruins and the surrounding valley for general visitors should be confirmed in advance, as terms may vary seasonally. The former abbey mill — now a regional museum accessible independently — provides a focused heritage experience centred on the hydraulic history of the valley. The Haute Vallée de Chevreuse Regional Natural Park maintains a network of marked walking routes through the Rambouillet forest and the Chevreuse Valley, several of which pass through or near the abbey precinct and connect to the other ecclesiastical monuments of the region described in the architectural sections of this article.
Paris by rail is approximately forty-five minutes distant: the RER B line to Saint-Rémy-lès-Chevreuse is the closest station, from which the abbey is reachable by road, bicycle, or on foot along the valley trail. The park’s visitor infrastructure provides maps and guidance for heritage-focused itineraries in the area. Visitors planning a focused architectural study of the Romanesque-to-Gothic transition described in the preceding sections will find the valley particularly rewarding when approached on foot or by bicycle, allowing the building stock of the surrounding plateau to be visited incrementally within a day’s circuit using the abbey as a central point of reference.
Frequently Asked Questions
Who founded Vaux-de-Cernay Abbey and what was its original monastic observance?
Vaux-de-Cernay Abbey was founded on 17 September 1118 when Simon de Neauphle and his wife Eve donated land in the Cernay valley to the monks of Savigny Abbey, a reform monastery in the Diocese of Mortain in Normandy. The first abbot was Arnaud, sent by Vital, Abbot of Savigny. The new house initially belonged not to the Cistercian order but to the Order of Savigny, a separate reform movement sharing Cistercian principles of strict observance and rural siting but maintaining its own institutional structures. In 1148, the entire Congregation of Savigny merged with the Order of Cîteaux at the Cistercian General Chapter, and with this merger Vaux-de-Cernay became a Cistercian abbey in the filiation of Clairvaux — the house of Bernard of Clairvaux. The distinction matters for architectural history: the church built after 1148 reflects Cistercian building norms codified after the merger, and the founding community’s Savigniac origins place the house within the broader network of early twelfth-century monastic reform that the Cistercian and Savigniac movements represented jointly before their institutional unification.
What is the connection between Vaux-de-Cernay and Port-Royal?
One of the less expected threads in Vaux-de-Cernay’s history is its institutional role in the founding of Porrois Abbey, the Cistercian nunnery that later became the famous Abbey of Port-Royal. In the early thirteenth century, under Abbot Thomas (the successor of Peter of Vaux-de-Cernay), a community of Cistercian nuns founded Porrois in a neighbouring valley of the Chevreuse region, placing it under the direction of the Vaux-de-Cernay abbots; the first abbess, Éremberge, was elected in 1214. Porrois developed its own valley landscape of hydraulic engineering — a masonry dam, earth levees, and a chain of fishponds — directly comparable to the parent house’s infrastructure on the Vaux stream. The nunnery was later renamed Port-Royal, relocated to Paris, and in the seventeenth century became the spiritual centre of Jansenism — the theological movement associated with Blaise Pascal, Jean Racine, and the Arnauld family — that Louis XIV eventually suppressed, ordering the physical demolition of the buildings in 1710. The medieval Cistercian foundation in the Cernay valley is thus in the direct institutional lineage of one of the most consequential religious controversies of early modern France.
Who was Peter of Vaux-de-Cernay and what did he chronicle?
Peter of Vaux-de-Cernay (Petrus Sarniensis in Latin) was a monk of the abbey who accompanied his uncle, Abbot Guy of Vaux-de-Cernay, on the Albigensian Crusade launched by Pope Innocent III in 1209 against the Cathar communities of the Languedoc. Peter traveled with the crusading army of Simon de Montfort as a participant-observer, and his chronicle, the Historia Albigensis, is one of the most detailed eyewitness accounts of the early stages of that crusade — composed in Latin between approximately 1212 and 1218 and providing an extended narrative of the military campaigns, diplomatic negotiations, and the beliefs of the Cathars as Peter understood them. The text is an openly partisan account: Peter’s admiration for de Montfort and his theological hostility to the Cathars are unambiguous throughout. Yet it constitutes an indispensable primary source for historians of Catharism and medieval crusading, and it was first published from Troyes in 1615 before receiving modern critical editions and English translation. That this significant Latin chronicle originated at a Cistercian house in the Chevreuse underscores the intellectual and political reach of even a secondary Cistercian establishment within the order’s twelfth and thirteenth-century network.
What did the Cistercian General Chapter prescribe for church construction?
The General Chapter was the annual assembly of all Cistercian abbots at Cîteaux, which served as the governing body of the order and issued binding regulations on every aspect of Cistercian life, including the design and furnishing of churches. In the twelfth century, the Chapter’s architectural rulings prohibited polychrome and figural glass in church windows, restricted the height and elaboration of towers, forbade representational sculpture in the church interior, and limited capital carving to geometric and simplified foliate patterns. These regulations were not merely aesthetic preferences but expressions of the theological argument, associated with Bernard of Clairvaux’s Apologia, that visual elaboration in the church threatened monastic attention by dispersing it into pleasure and curiosity. At Vaux-de-Cernay, the consequences were direct: plain or grisaille glass in the windows, restrained capital carving, circular window elements that admitted light without narrative imagery, and a building mass whose authority came from structural clarity rather than ornamental display. The local Fontainebleau sandstone, too hard for elaborate carved ornament in any case, suited these constraints precisely, and the Cistercian aesthetic of functional clarity found in the regional building material a natural ally.
How was Vaux-de-Cernay connected to the French royal court?
The abbey attracted royal attention during the abbacy of Theobald of Marly (1235–1247). In 1240, King Louis IX — subsequently canonized as Saint Louis — visited Vaux-de-Cernay on pilgrimage with his queen, Margaret of Provence. Local tradition attributed the couple’s subsequent fertility — they had eleven children — to the water of the abbey’s spring-fed well, and the spring acquired a reputation as a pilgrimage destination following the royal visit. The connection between the Cistercian network and the Capetian royal house was broadly characteristic of the period: the kings of France were consistent patrons of Cistercian foundations throughout the twelfth and thirteenth centuries, and the order’s geographically distributed network of houses provided an infrastructure of prayer, hospitality, and institutional support that served the monarchy’s spiritual and political projects. The Vaux-de-Cernay connection, centred on a pilgrimage spring rather than on a major royal endowment, reflects the more modest scale of the house’s royal relationship compared to the great royal Cistercian foundations such as Royaumont.
What physical fabric survives at Vaux-de-Cernay and what is its protected status?
The surviving fabric of Vaux-de-Cernay comprises the ruins of the abbey church — substantial sections of the nave and transept walls, standing to varying heights, with springer courses and other structural evidence for the original vaulting system preserved in the masonry — and the conventual residential buildings, which have been substantially modified through conversion to residential and hotel use over the nineteenth and twentieth centuries. The church ruins were stabilized by Charlotte de Rothschild in the 1880s and maintained as a protected monument. The site was granted partial classification as a monument historique in 1926 and full protection in January 1994, meaning that any physical intervention on the structures is subject to French heritage oversight and archaeological conditions. The former abbey mill, sold in 2012 and converted to a regional museum in 2016, preserves the documentary and material evidence for the hydraulic history of the monastic precinct as an independently accessible heritage site.
How does Cistercian architecture compare to contemporary Benedictine and Gothic cathedral building?
Cistercian architecture of the twelfth century occupied a distinctive position between two dominant traditions of the period. Benedictine architecture as practiced at the great Cluniac houses embraced visual elaboration — carved capitals, coloured windows, towered façades, extended processional interiors — as an expression of liturgical prestige and institutional wealth. Gothic cathedral architecture, emerging in the Île-de-France in the 1130s and 1140s, pursued structural innovation through the ribbed vault and flying buttress to create luminous, wall-dissolving interiors that equated light with divine presence. Cistercian architecture rejected the decorative programme of the Cluniac tradition while maintaining a structural vocabulary — the massive wall, the barrel or pointed barrel vault — that was more conservative than the Gothic experimentation occurring simultaneously in the same region. The result was a building type neither Cluniac nor Gothic but specifically Cistercian: spatially unified, structurally legible in its expression of load and support, and visually austere in a way that made the quality of light and the proportions of the space the primary aesthetic experience, without figured imagery to mediate between the observer and the architectural form.
What other Cistercian sites near Paris offer useful architectural comparanda?
Several Cistercian sites within the Île-de-France and its adjacent regions offer direct comparanda for the architecture and hydraulic history of Vaux-de-Cernay. Royaumont Abbey in the Val-d’Oise, a thirteenth-century royal Cistercian foundation, preserves a substantial cloister and refectory within easy reach of Paris. Chaalis Abbey in the Valois forest north of Paris retains significant architectural fabric in a forest setting that recalls the Cistercian valley ideal. For the best surviving example of the early Cistercian building programme in France, Fontenay Abbey in Burgundy — contemporary with Vaux-de-Cernay and a direct product of Bernard of Clairvaux’s network — preserves the church, cloister, chapter house, dormitory, and hydraulic mill in near-complete form. Fontenay offers the most direct comparative experience of the structural and spatial vocabulary that the Vaux-de-Cernay builders applied to their Yvelines valley site, and the two houses together illustrate the consistency with which the Cistercian architectural programme was translated across different regional building materials and topographic conditions.
What happened to Vaux-de-Cernay under Vichy and after the Second World War?
In November 1942, the property of Henri de Rothschild’s son James was expropriated under the antisemitic legislation of the Vichy government and sold at auction to the industrialist Félix Amiot, who used the restored abbey buildings as private offices. The estate was also operated as an agricultural centre during the occupation period. After Amiot’s death, his heirs retained the property until 1988, when it was sold and converted to hotel use. The episode of Vichy expropriation is part of the broader history of confiscations from Jewish families in France, which in the case of the Rothschild properties in the Île-de-France resulted in the temporary dispossession of estates whose families had been significant benefactors and restorers of French heritage for nearly a century. The post-war history of the site — its conversion to a hotel, the separate sale of the mill, and eventually the Paris Society renovation of the early 2020s — reflects the wider trajectory of French monastic heritage from institutional ruin through private adaptation to contemporary heritage tourism.
What can visitors see of the hydraulic landscape at Vaux-de-Cernay today?
The hydraulic landscape of the former Cistercian precinct survives in fragmentary but legible form. The Vaux stream continues to flow through the valley, and its course in the vicinity of the abbey retains characteristics consistent with centuries of managed use, though distinguishing medieval interventions from later modifications requires specialist archaeological assessment. The abbey mill — the most tangible surviving element of the hydraulic infrastructure, documented in nineteenth-century landscape paintings and standing until its 2012 sale — has been restored as a regional museum and represents the most accessible entry point into the hydraulic history of the valley. The valley floor in the vicinity of the former fishponds retains low earthwork features that local tradition and topographic analysis associate with former pond embankments, readable with appropriate guidance as the physical trace of the order’s fish cultivation system. The full extent and configuration of the Cistercian hydraulic infrastructure awaits systematic archaeological survey, but the topographic setting — stream, flat valley floor, lateral depressions — provides a compelling landscape context for understanding what the monks built and why they built it where they did.